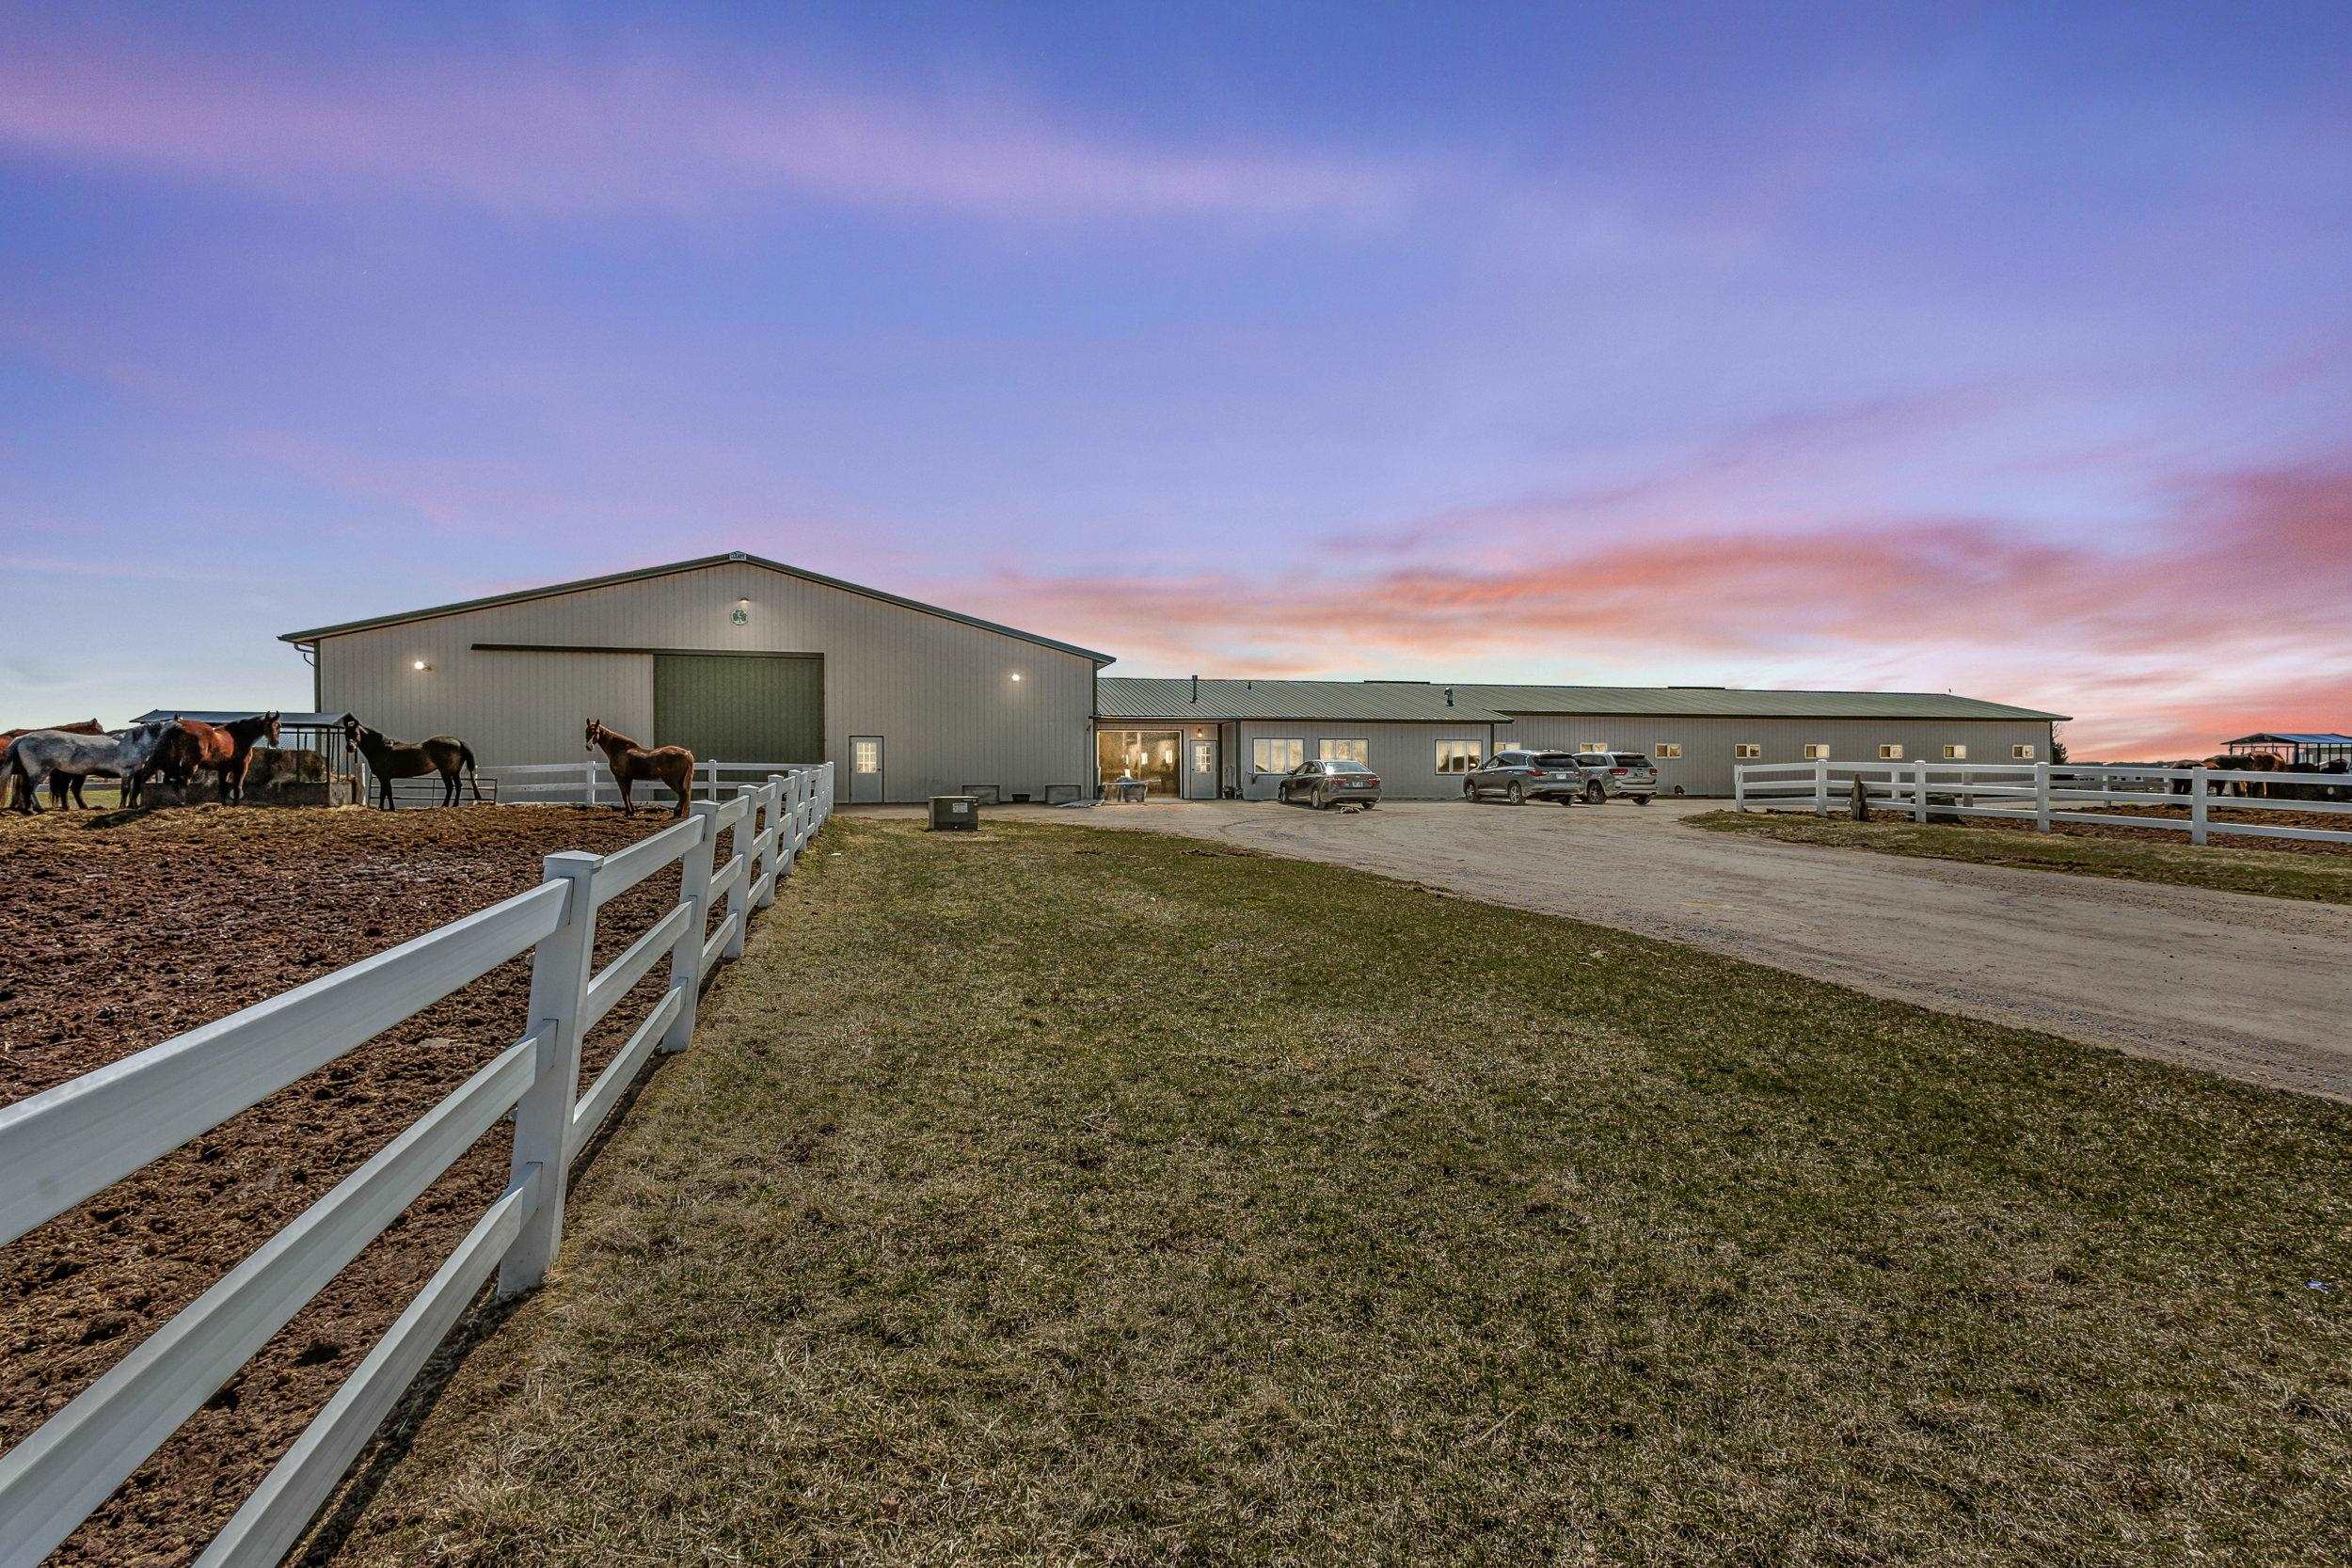
Equestrian stable and barn beside white-fenced paddocks with horses at sunset.
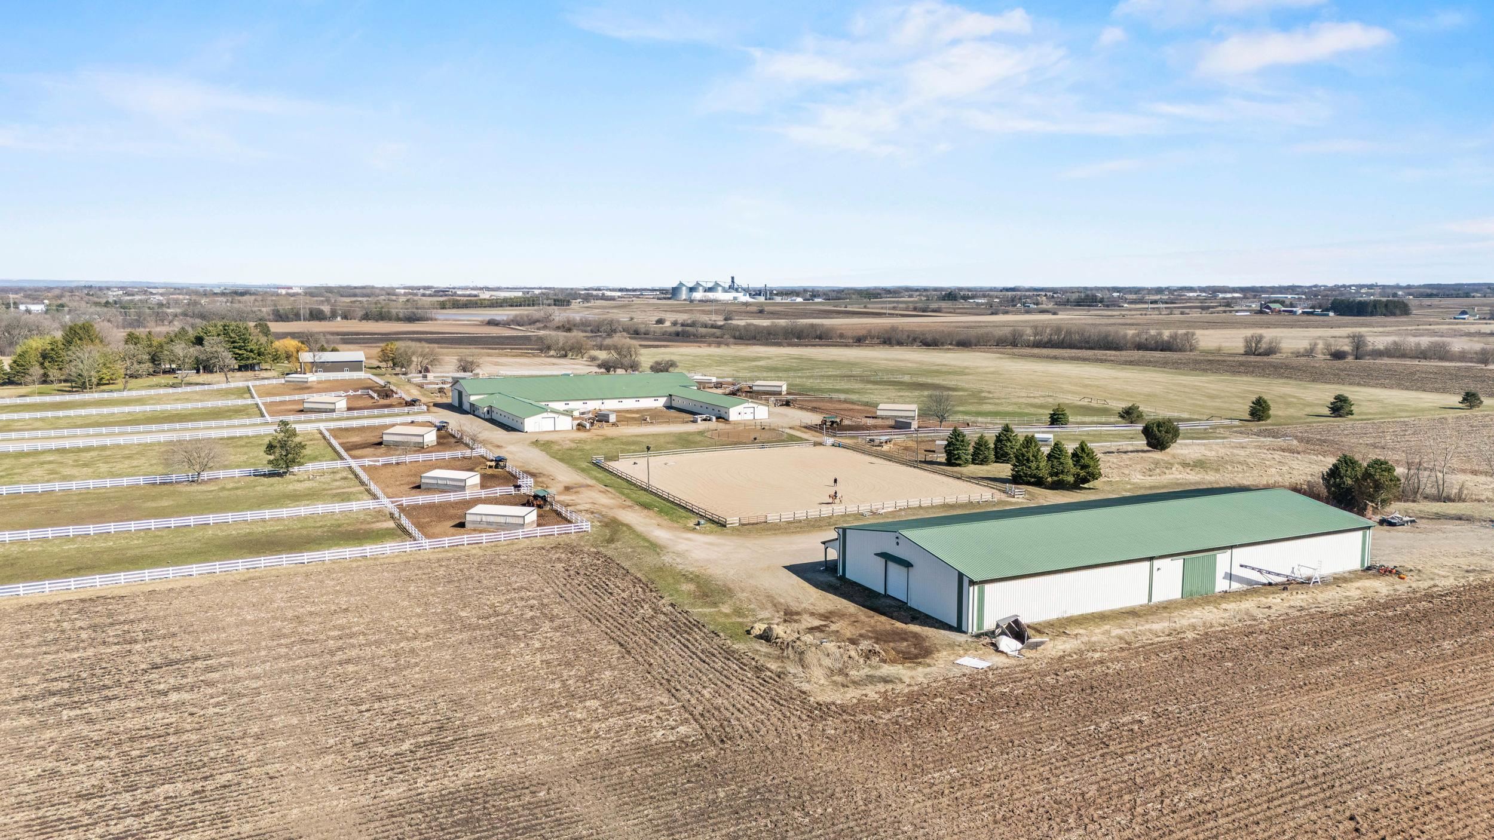
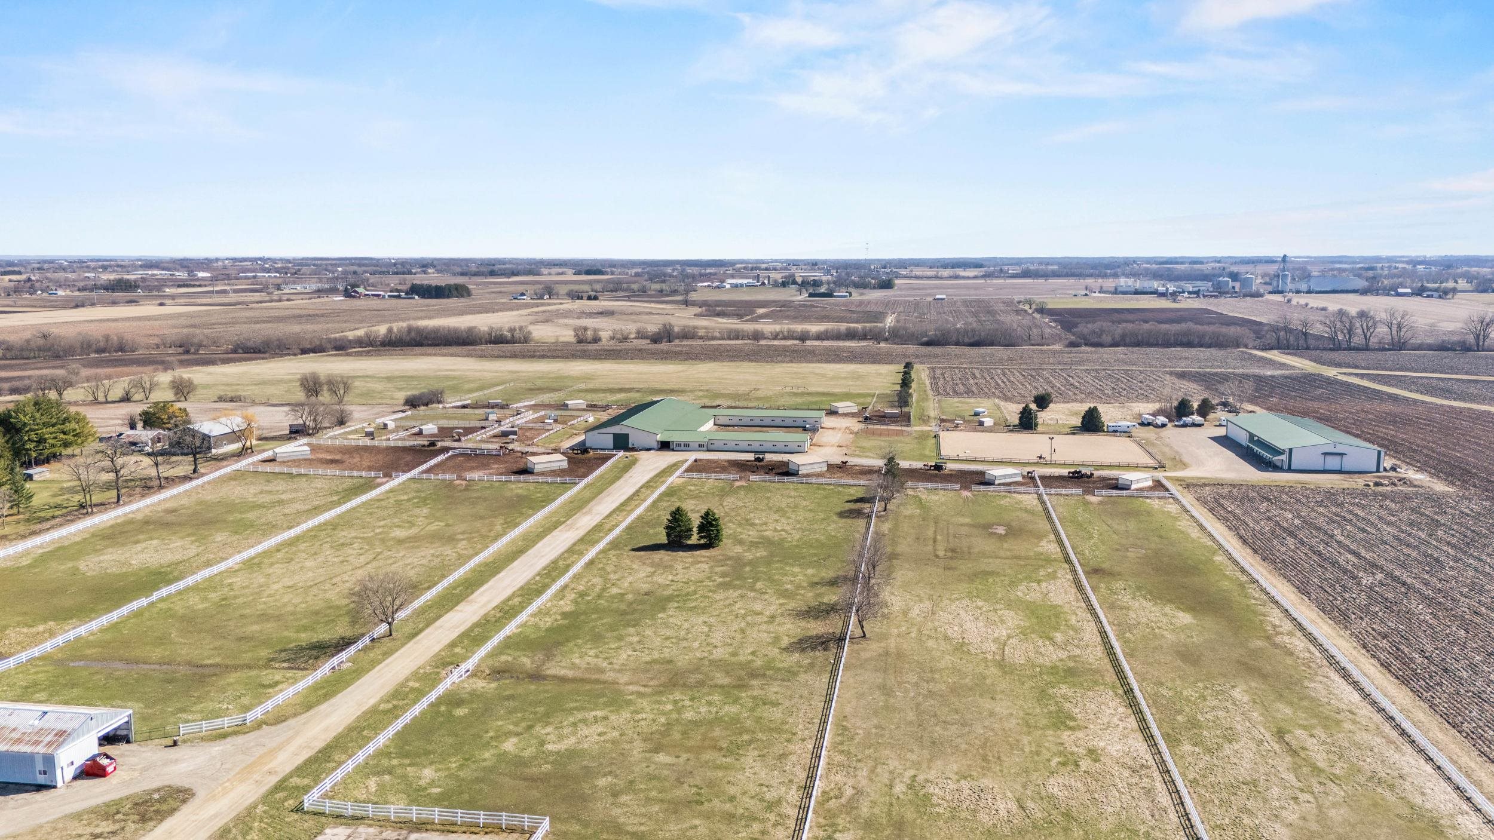
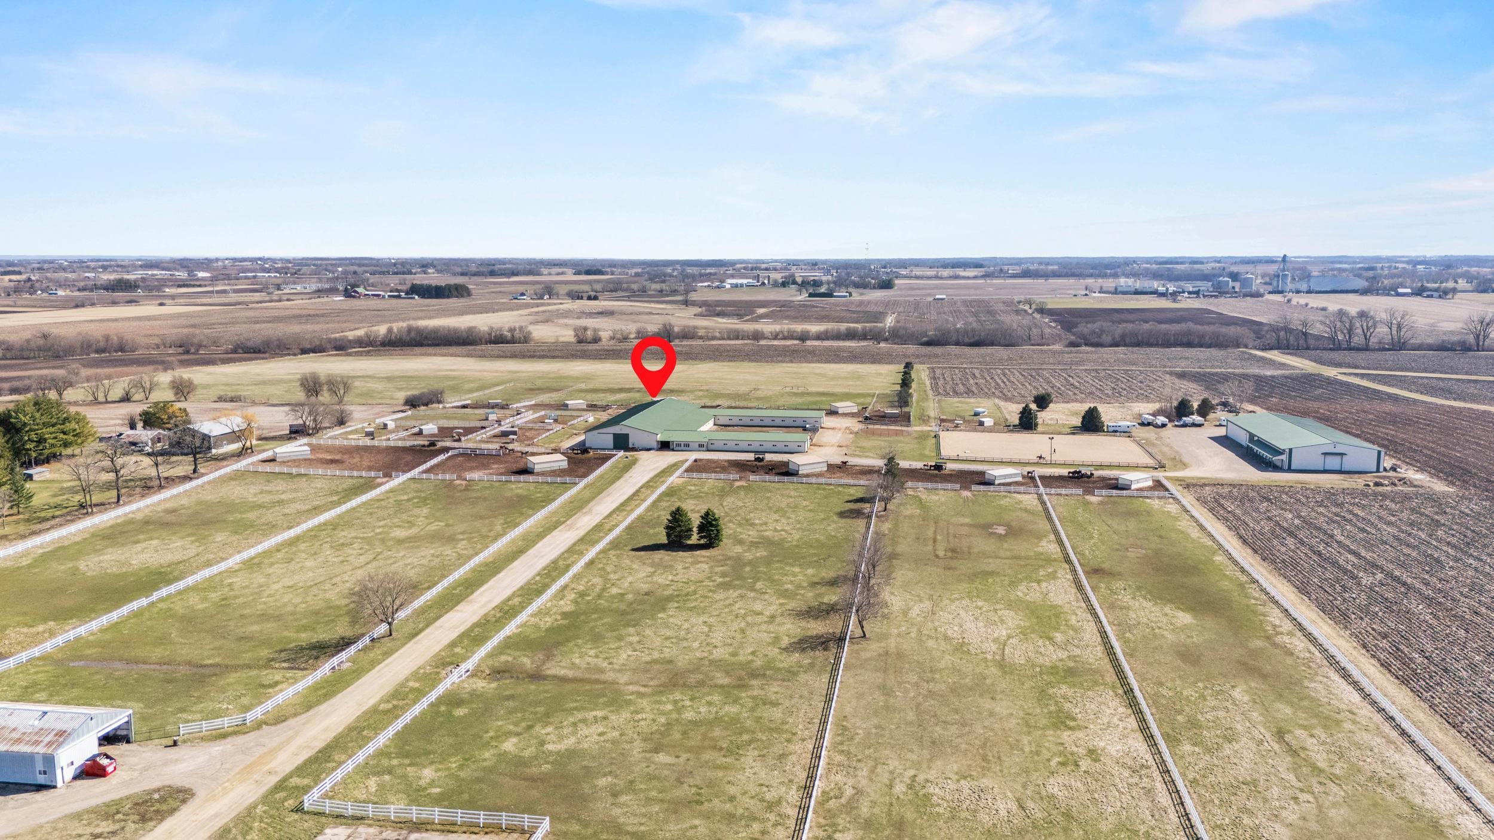
Aerial view of a rural equestrian property with green-roof barns, fenced paddocks, and a riding arena.
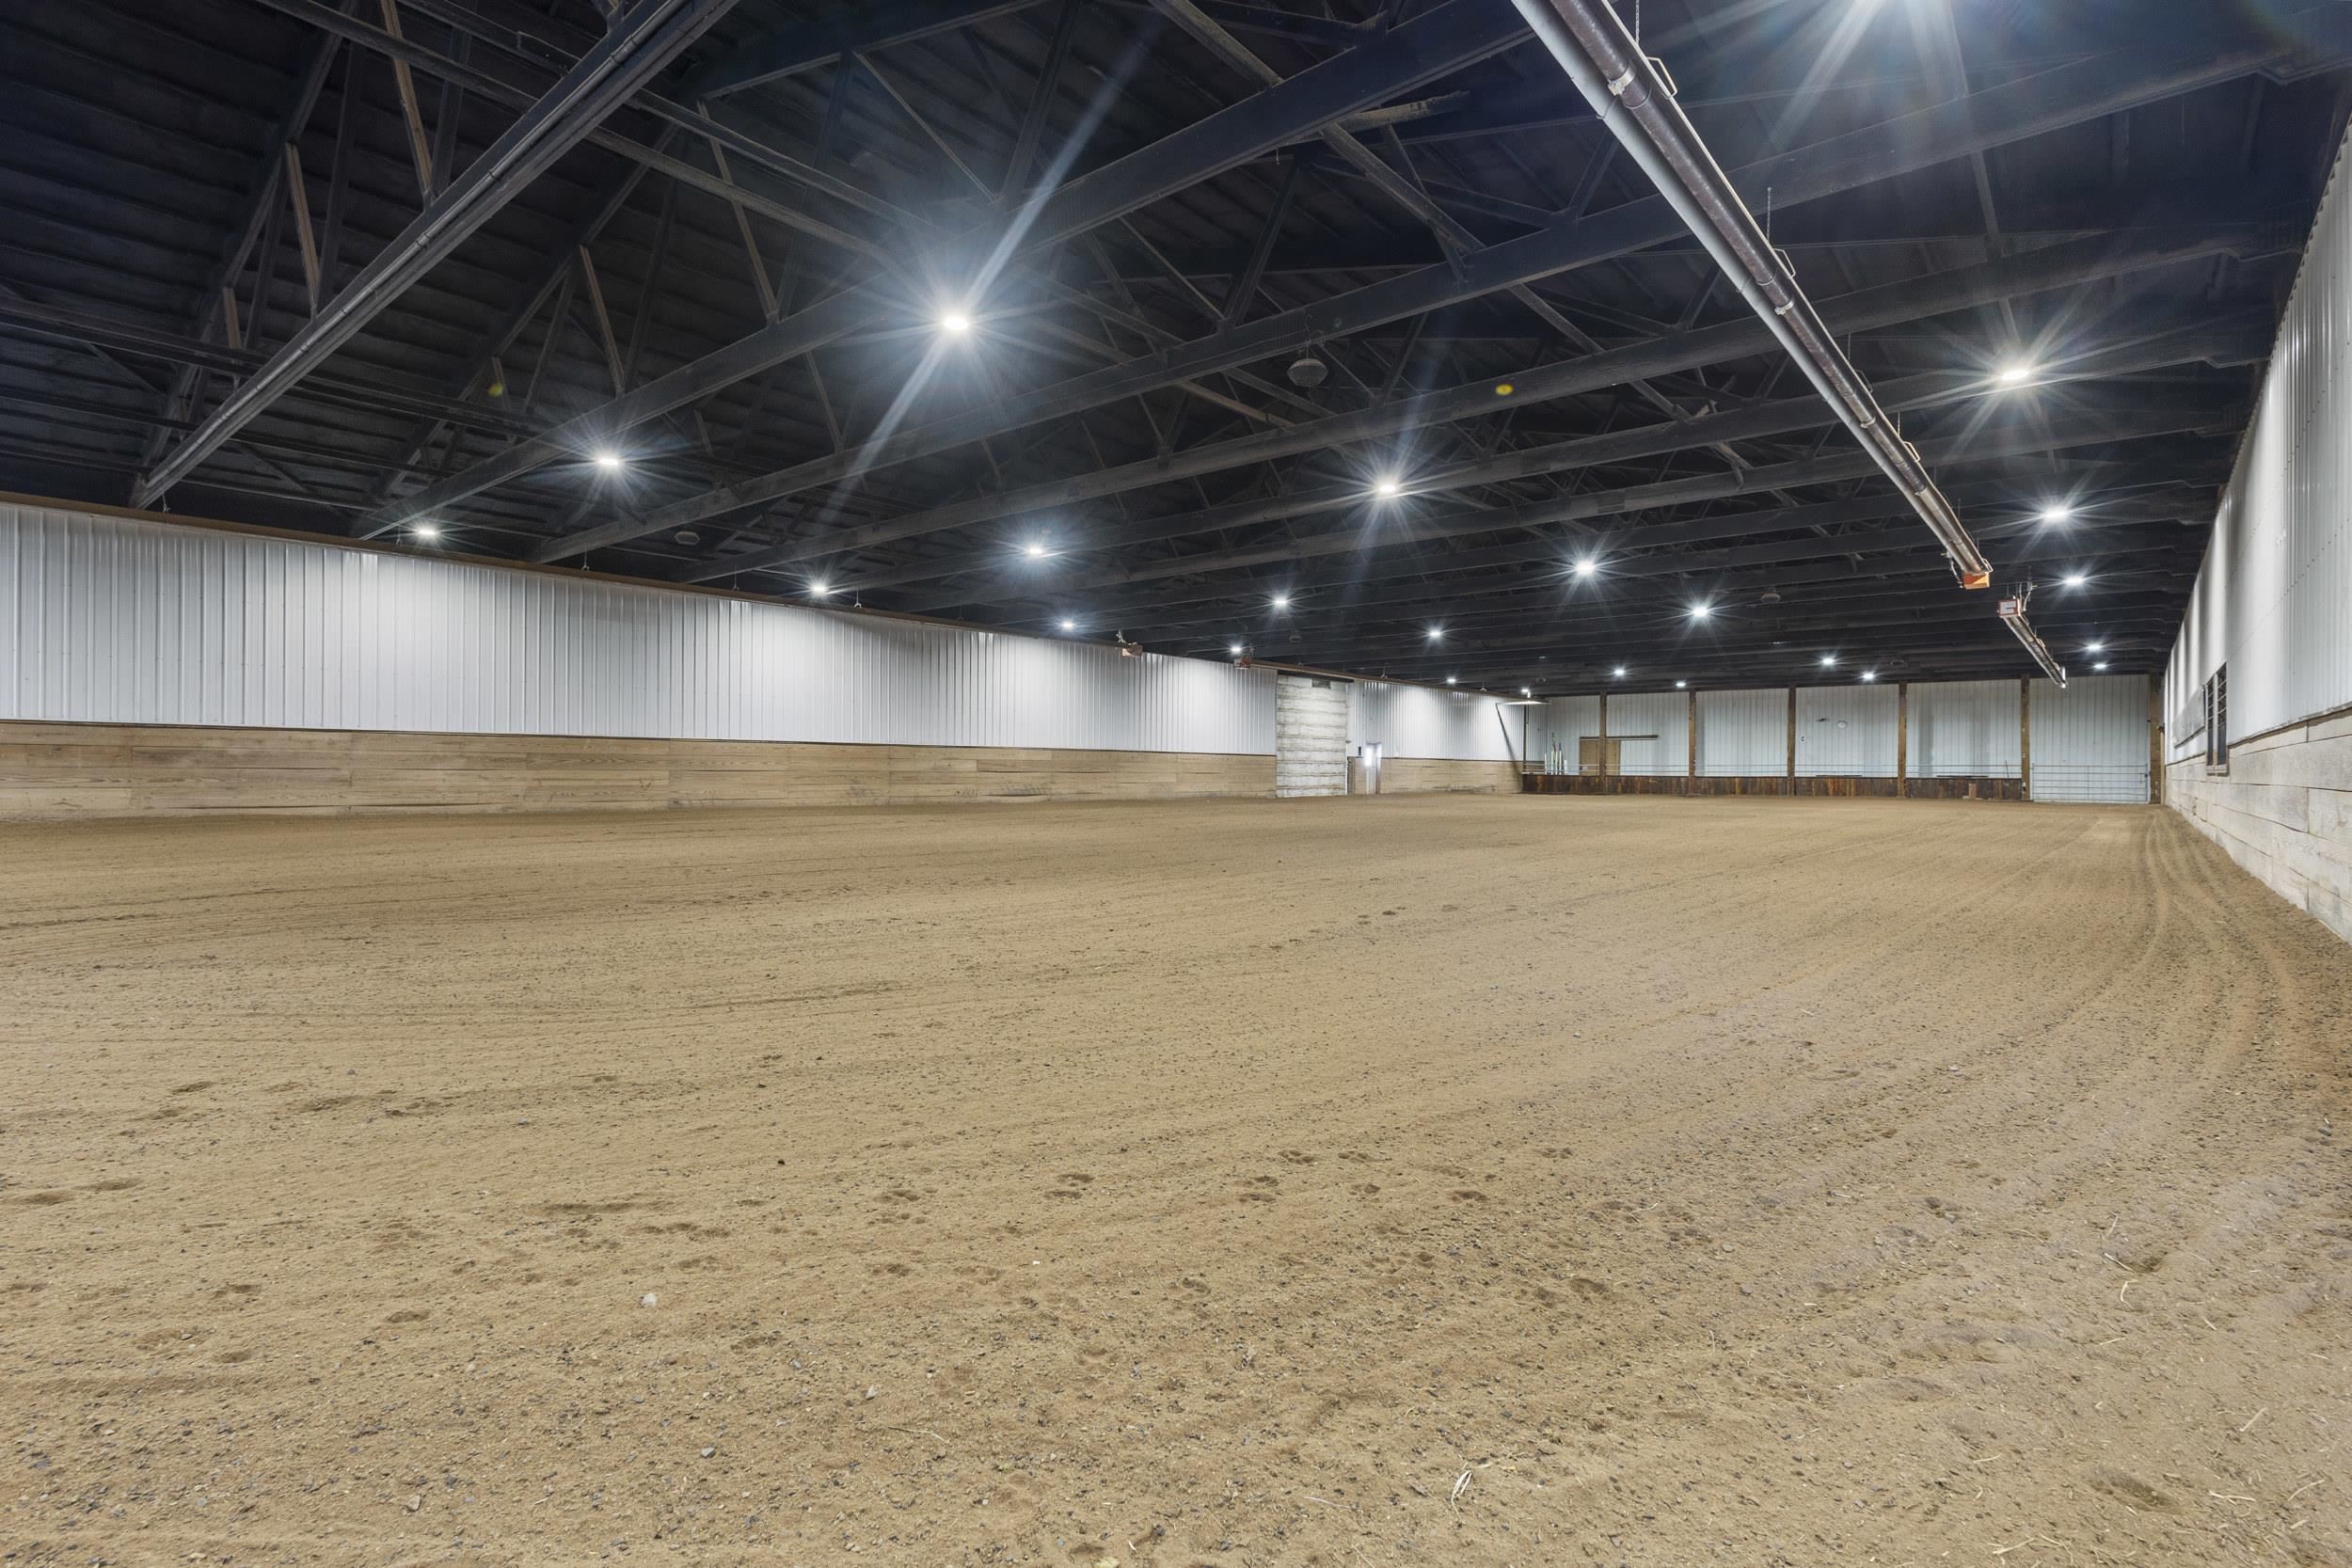
Empty indoor riding arena with a groomed dirt floor and high exposed-beam ceiling.
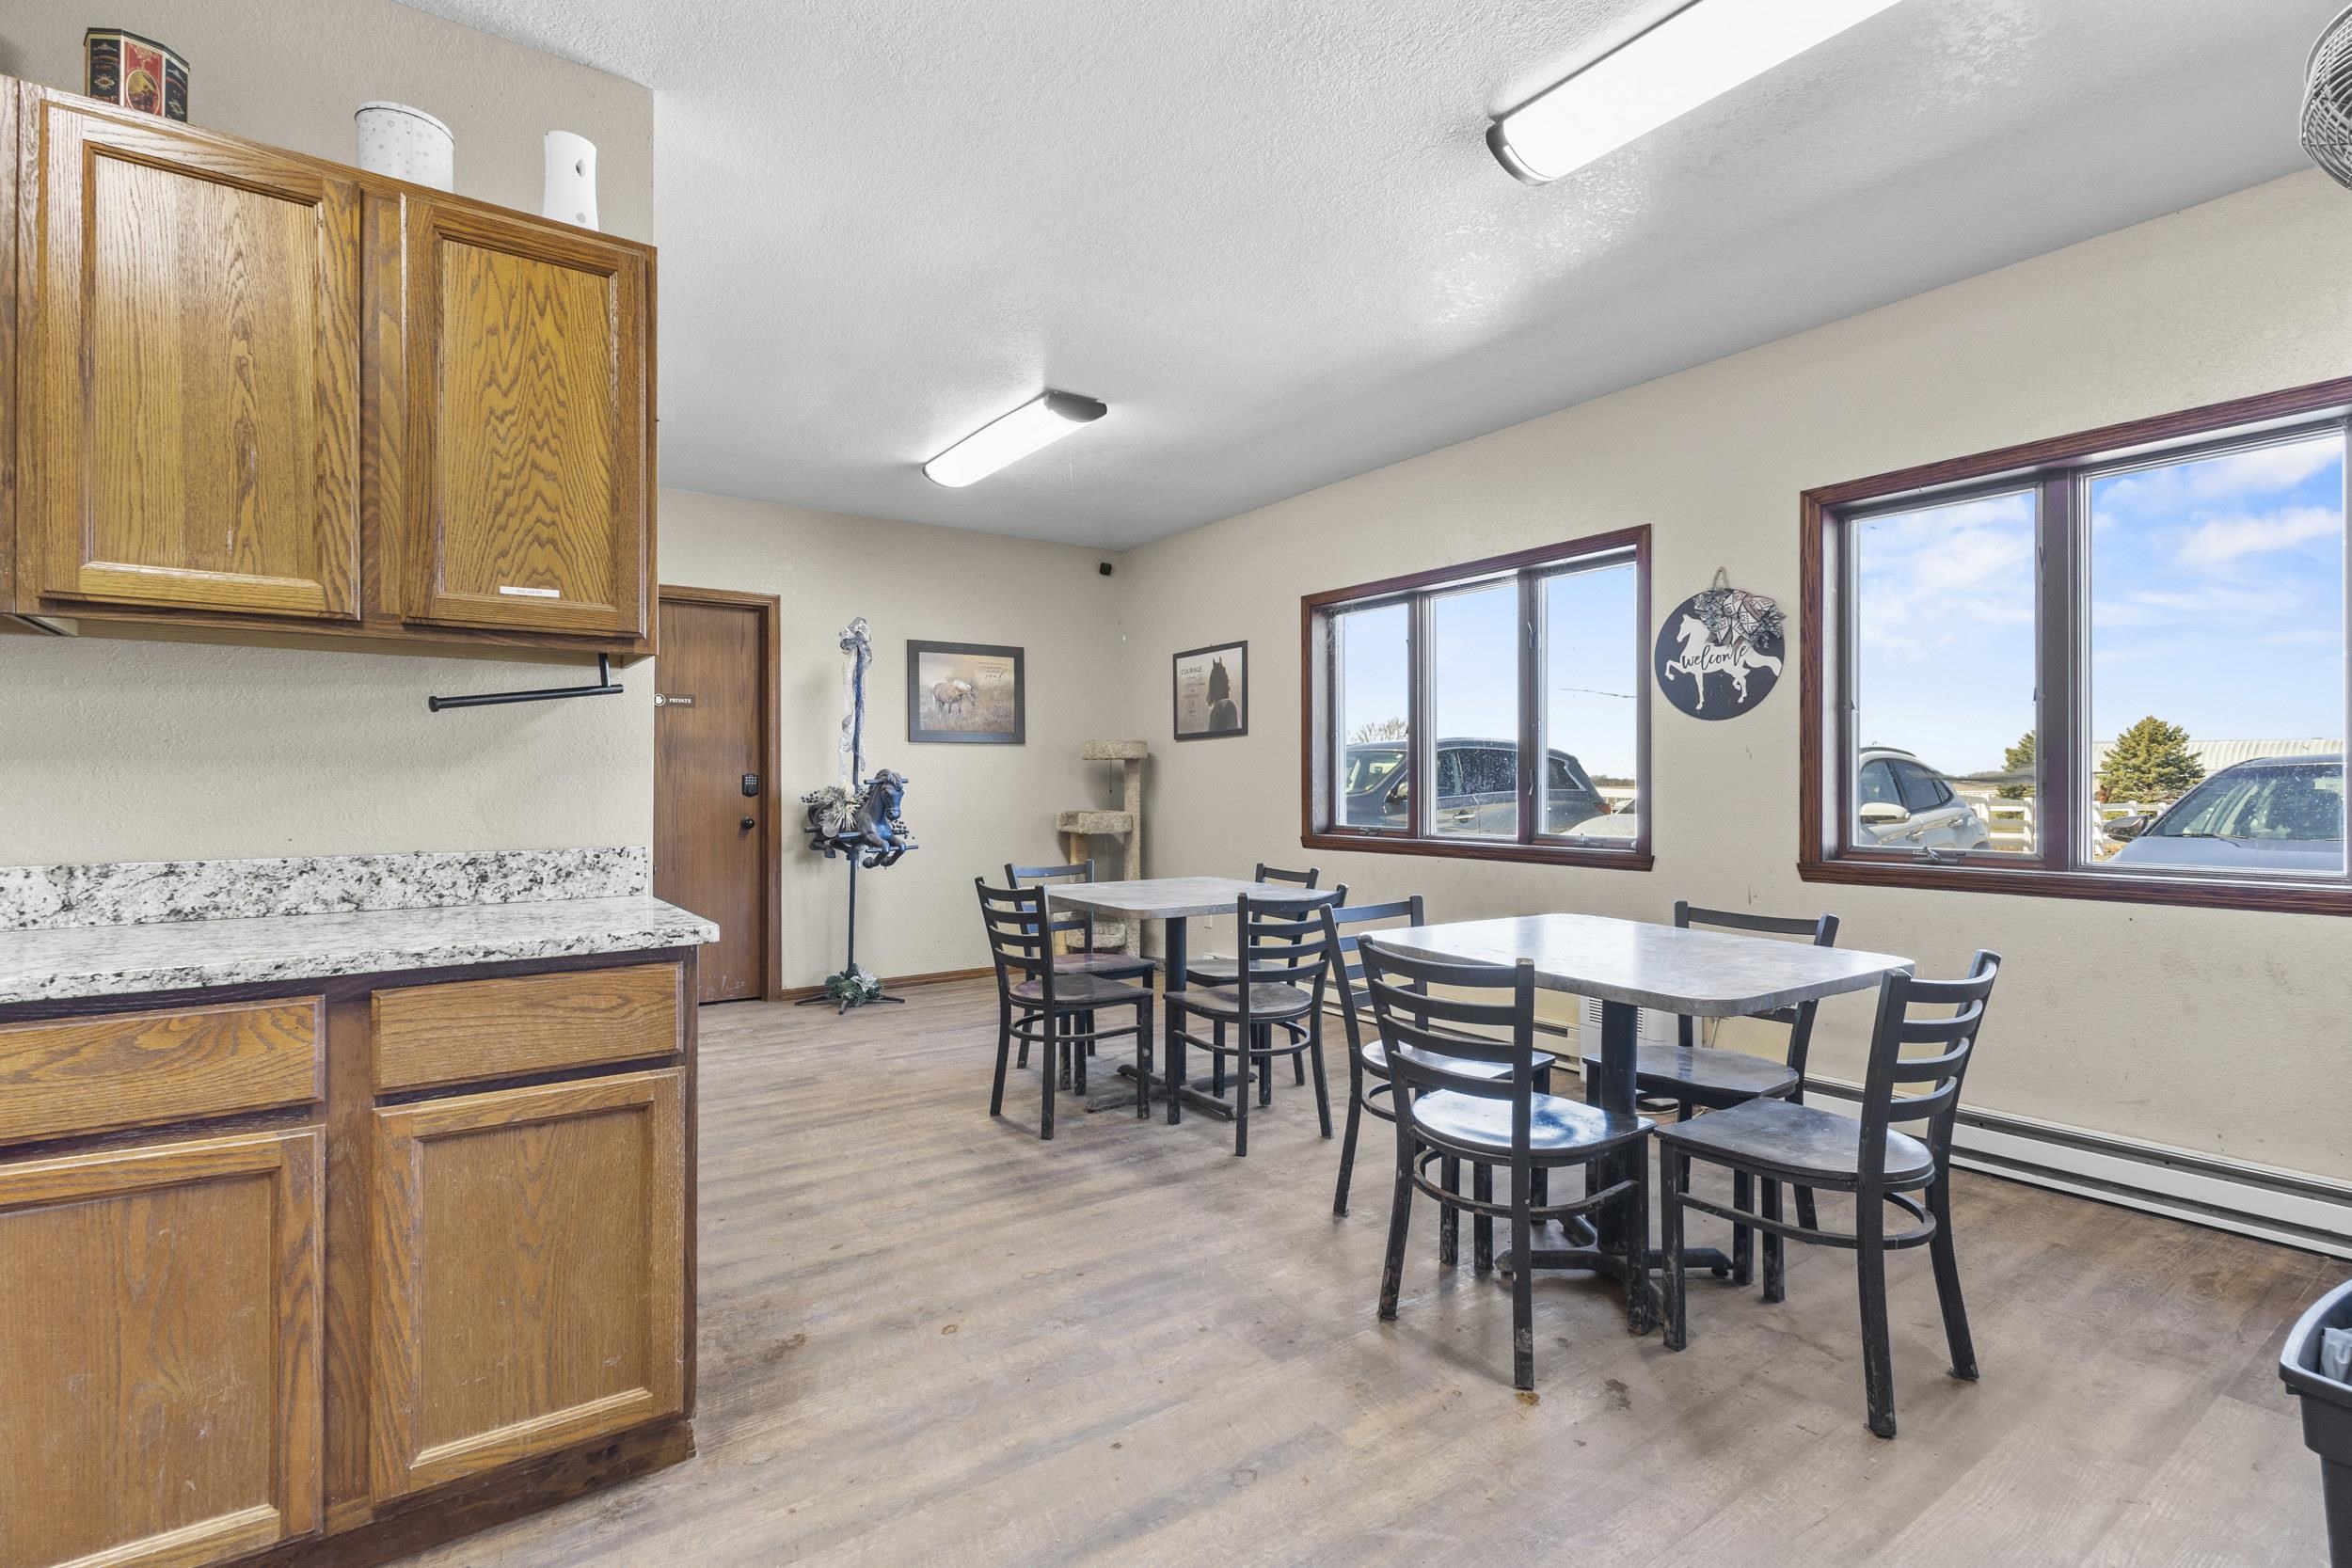
Dining room with two tables and black chairs beside large windows.
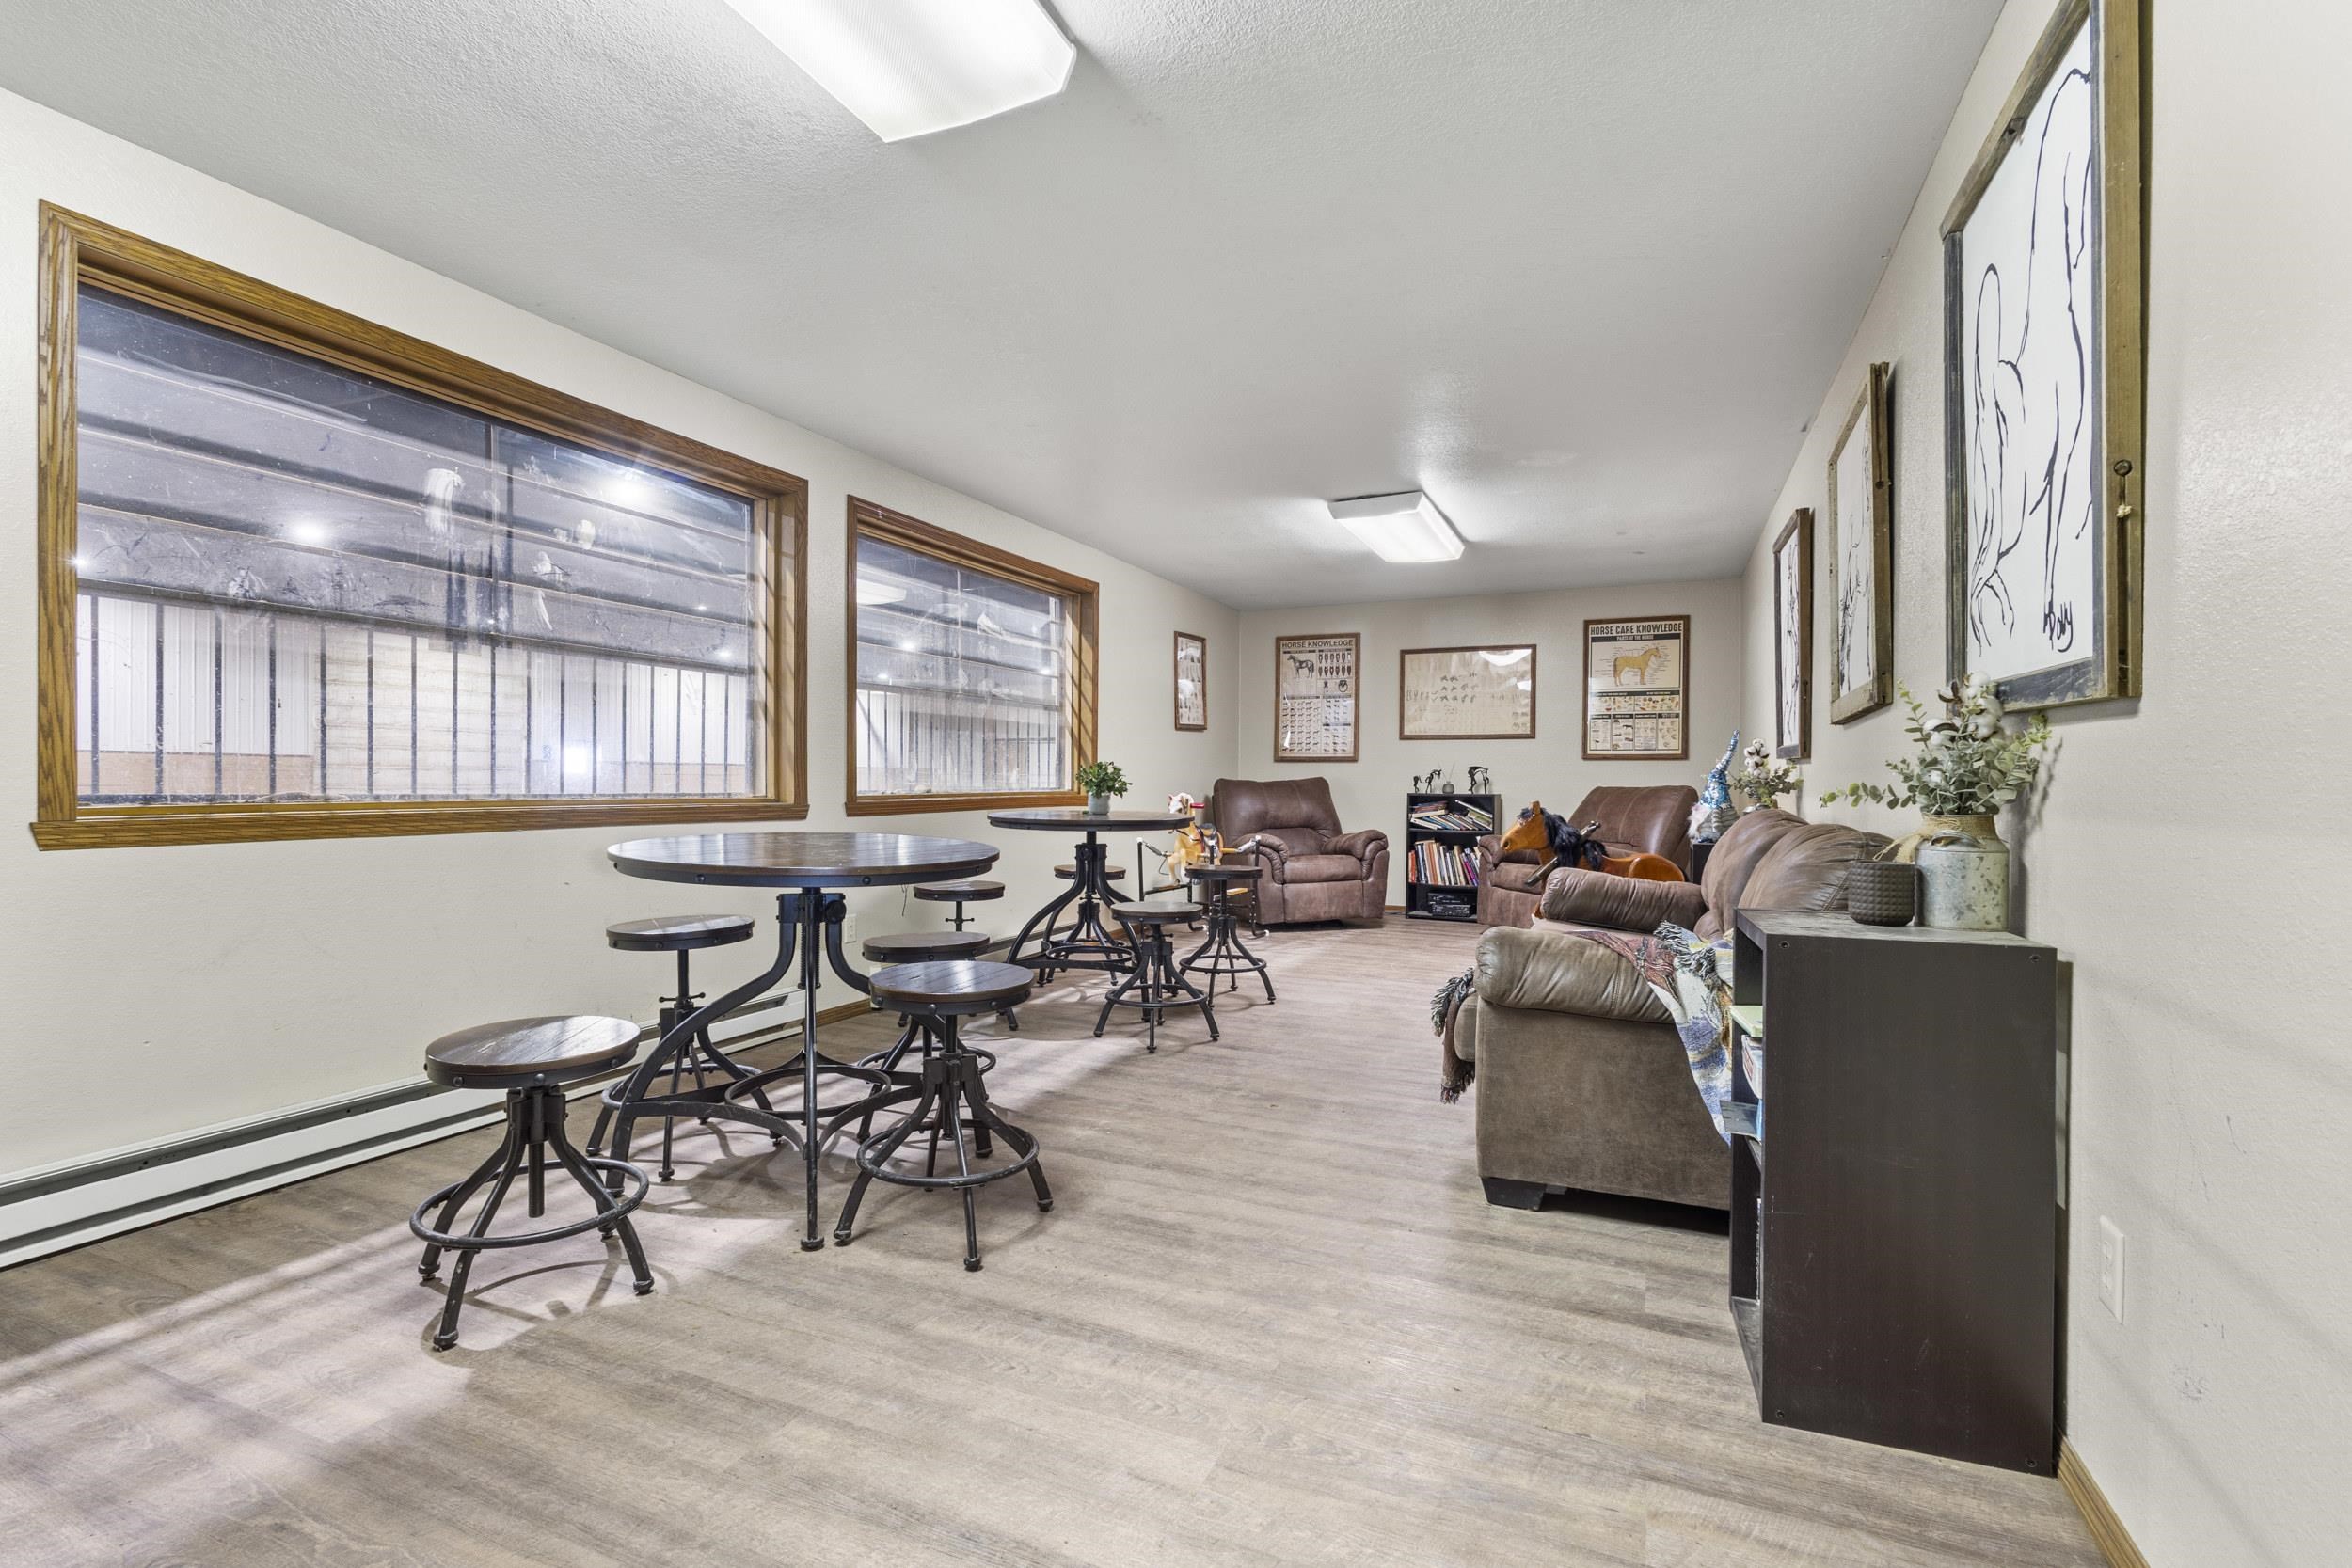
Seating room with round tables and stools, leather sofas, horse artwork, and windows facing an indoor riding area.
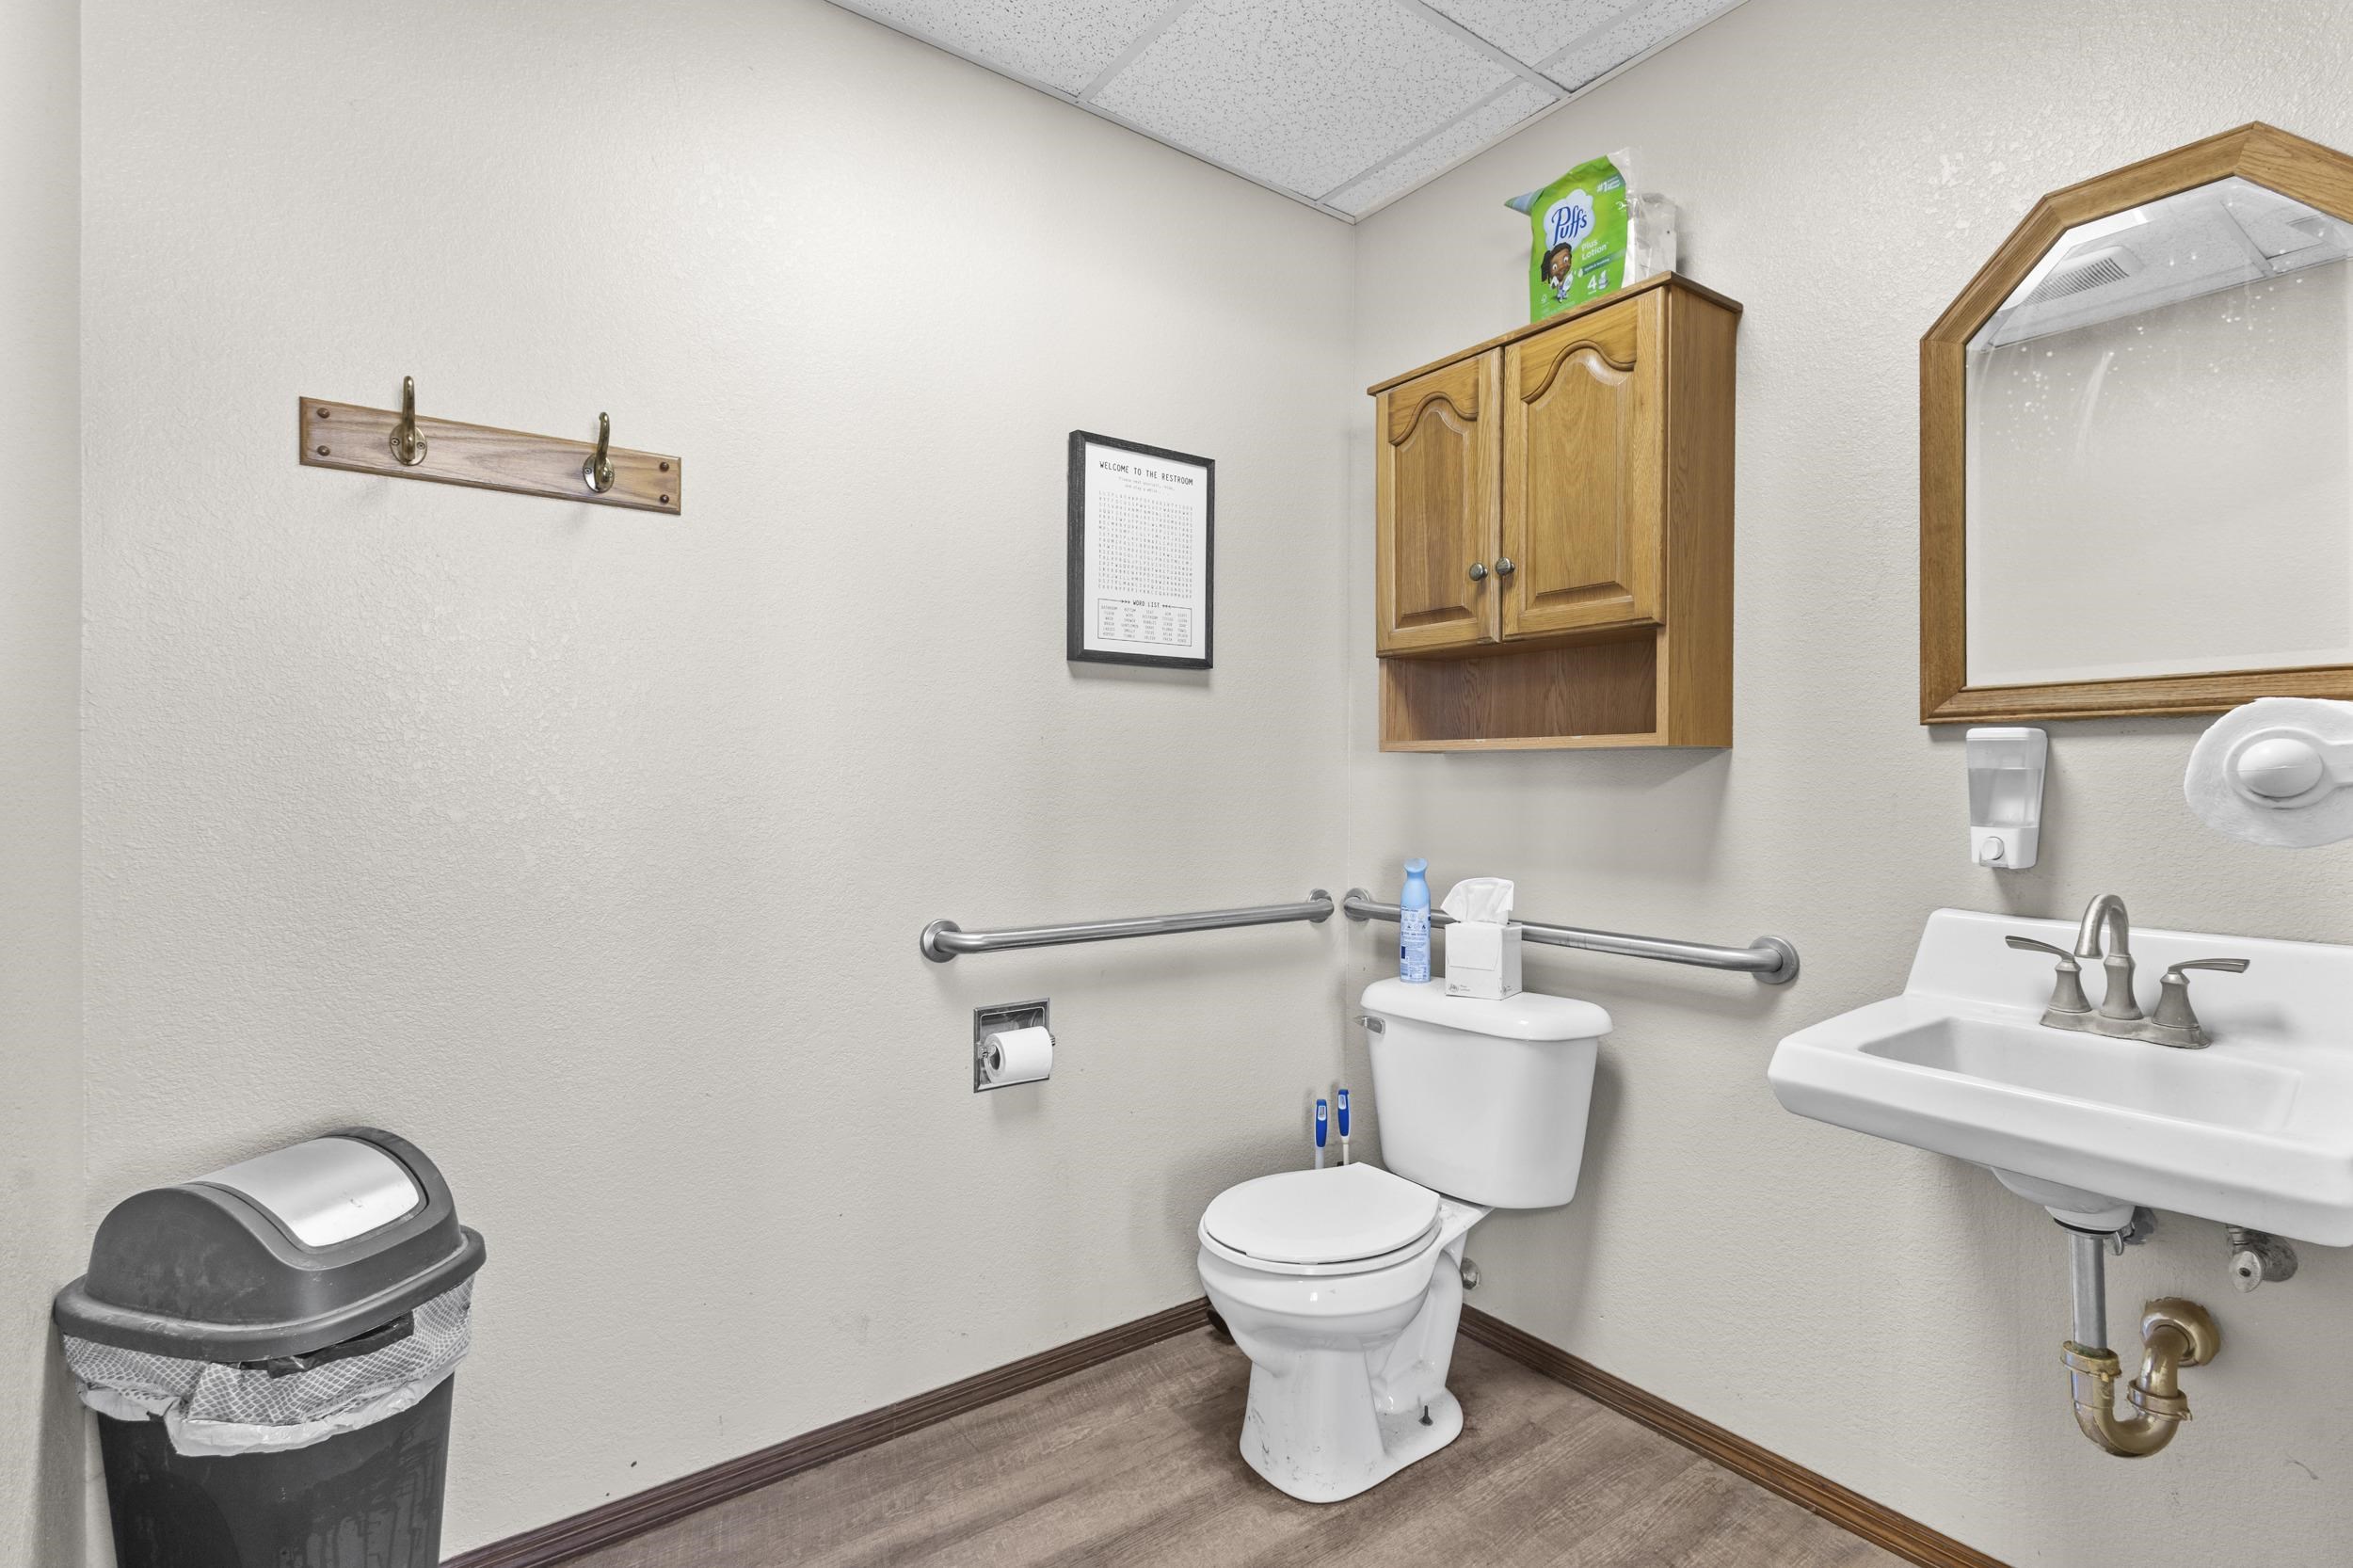
Accessible bathroom with grab bars, toilet, wall-mounted sink, and wooden storage cabinet.
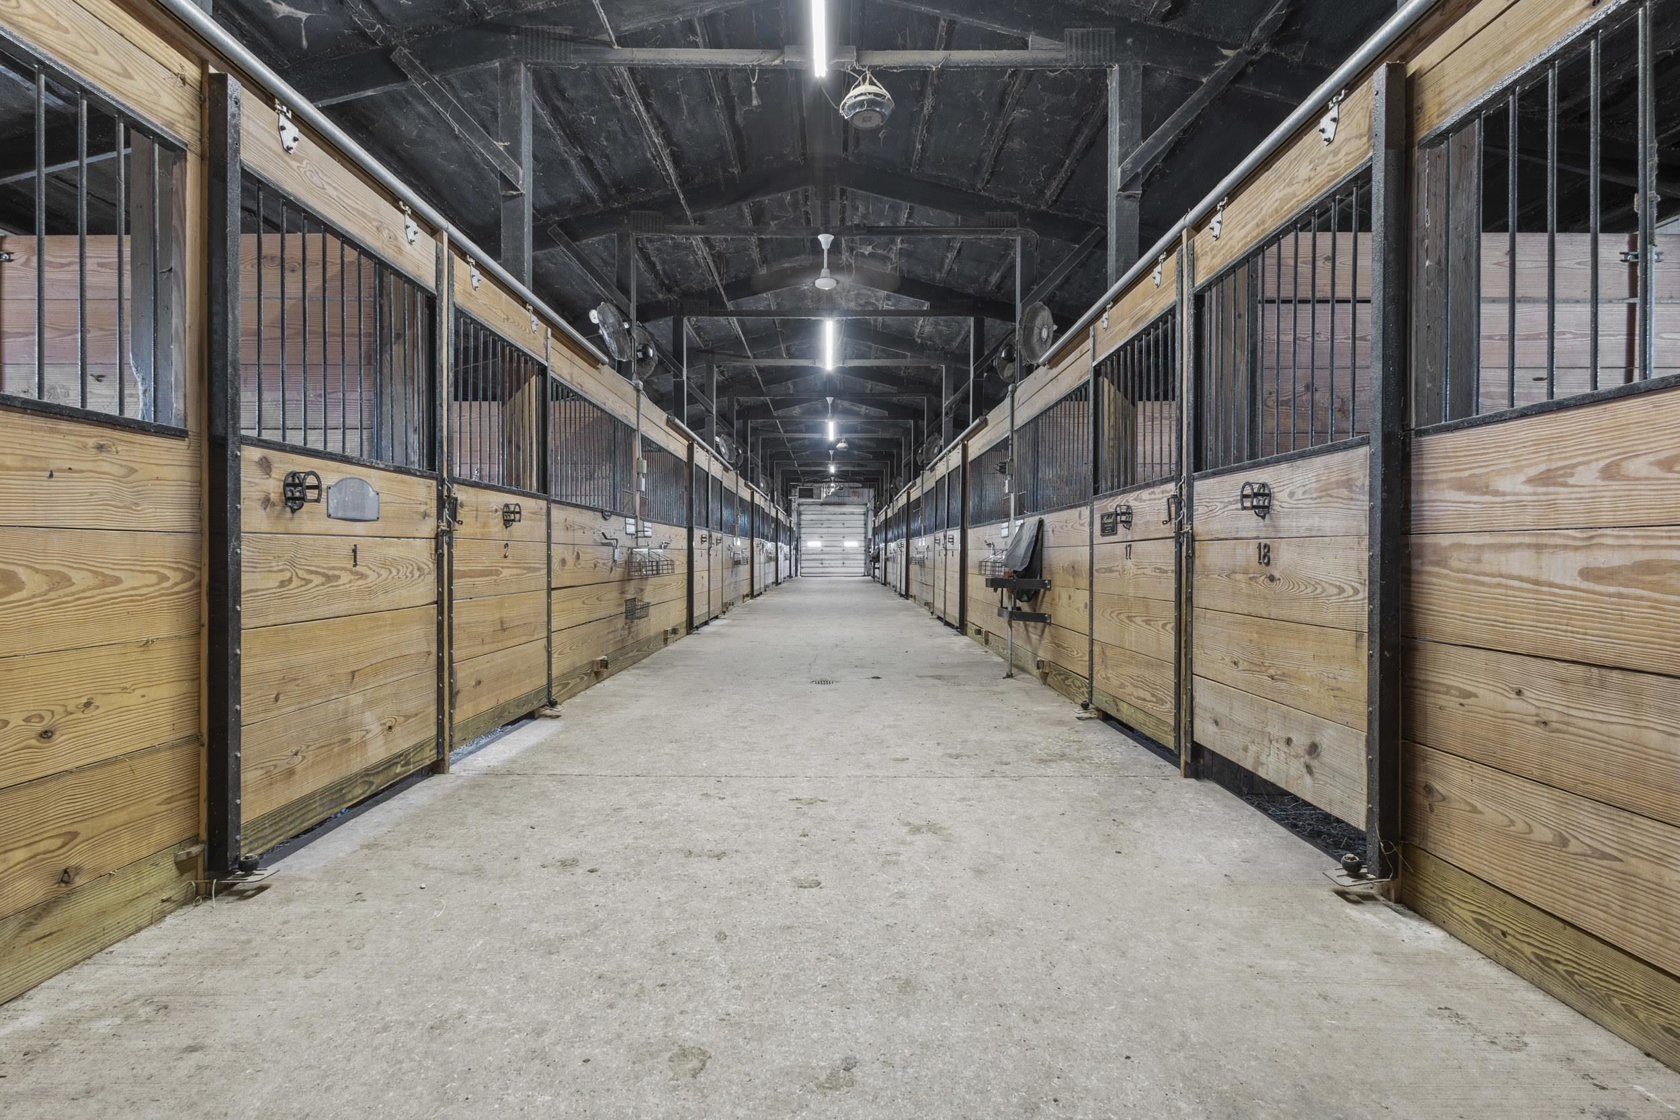
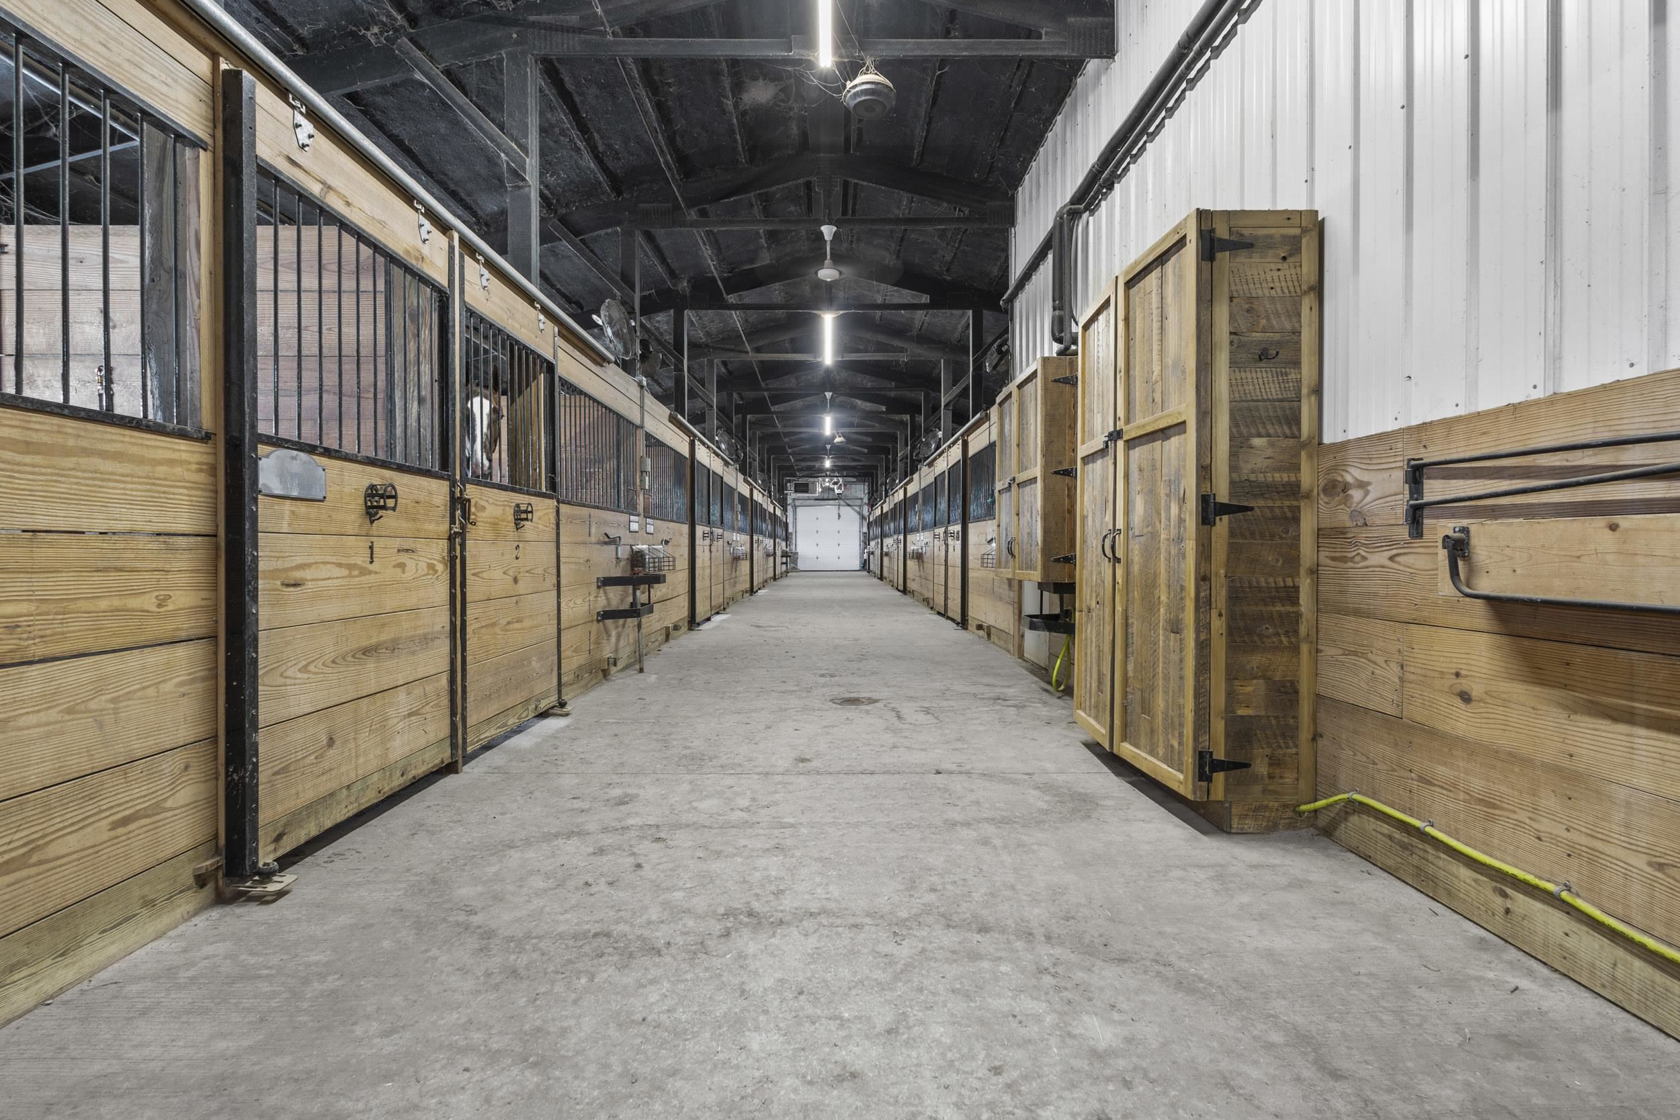
Horse barn aisle lined with wooden stalls and metal bars, with a concrete walkway and overhead lights.
Aerial view of a farm property with green-roofed barns, fenced paddocks, and open fields.
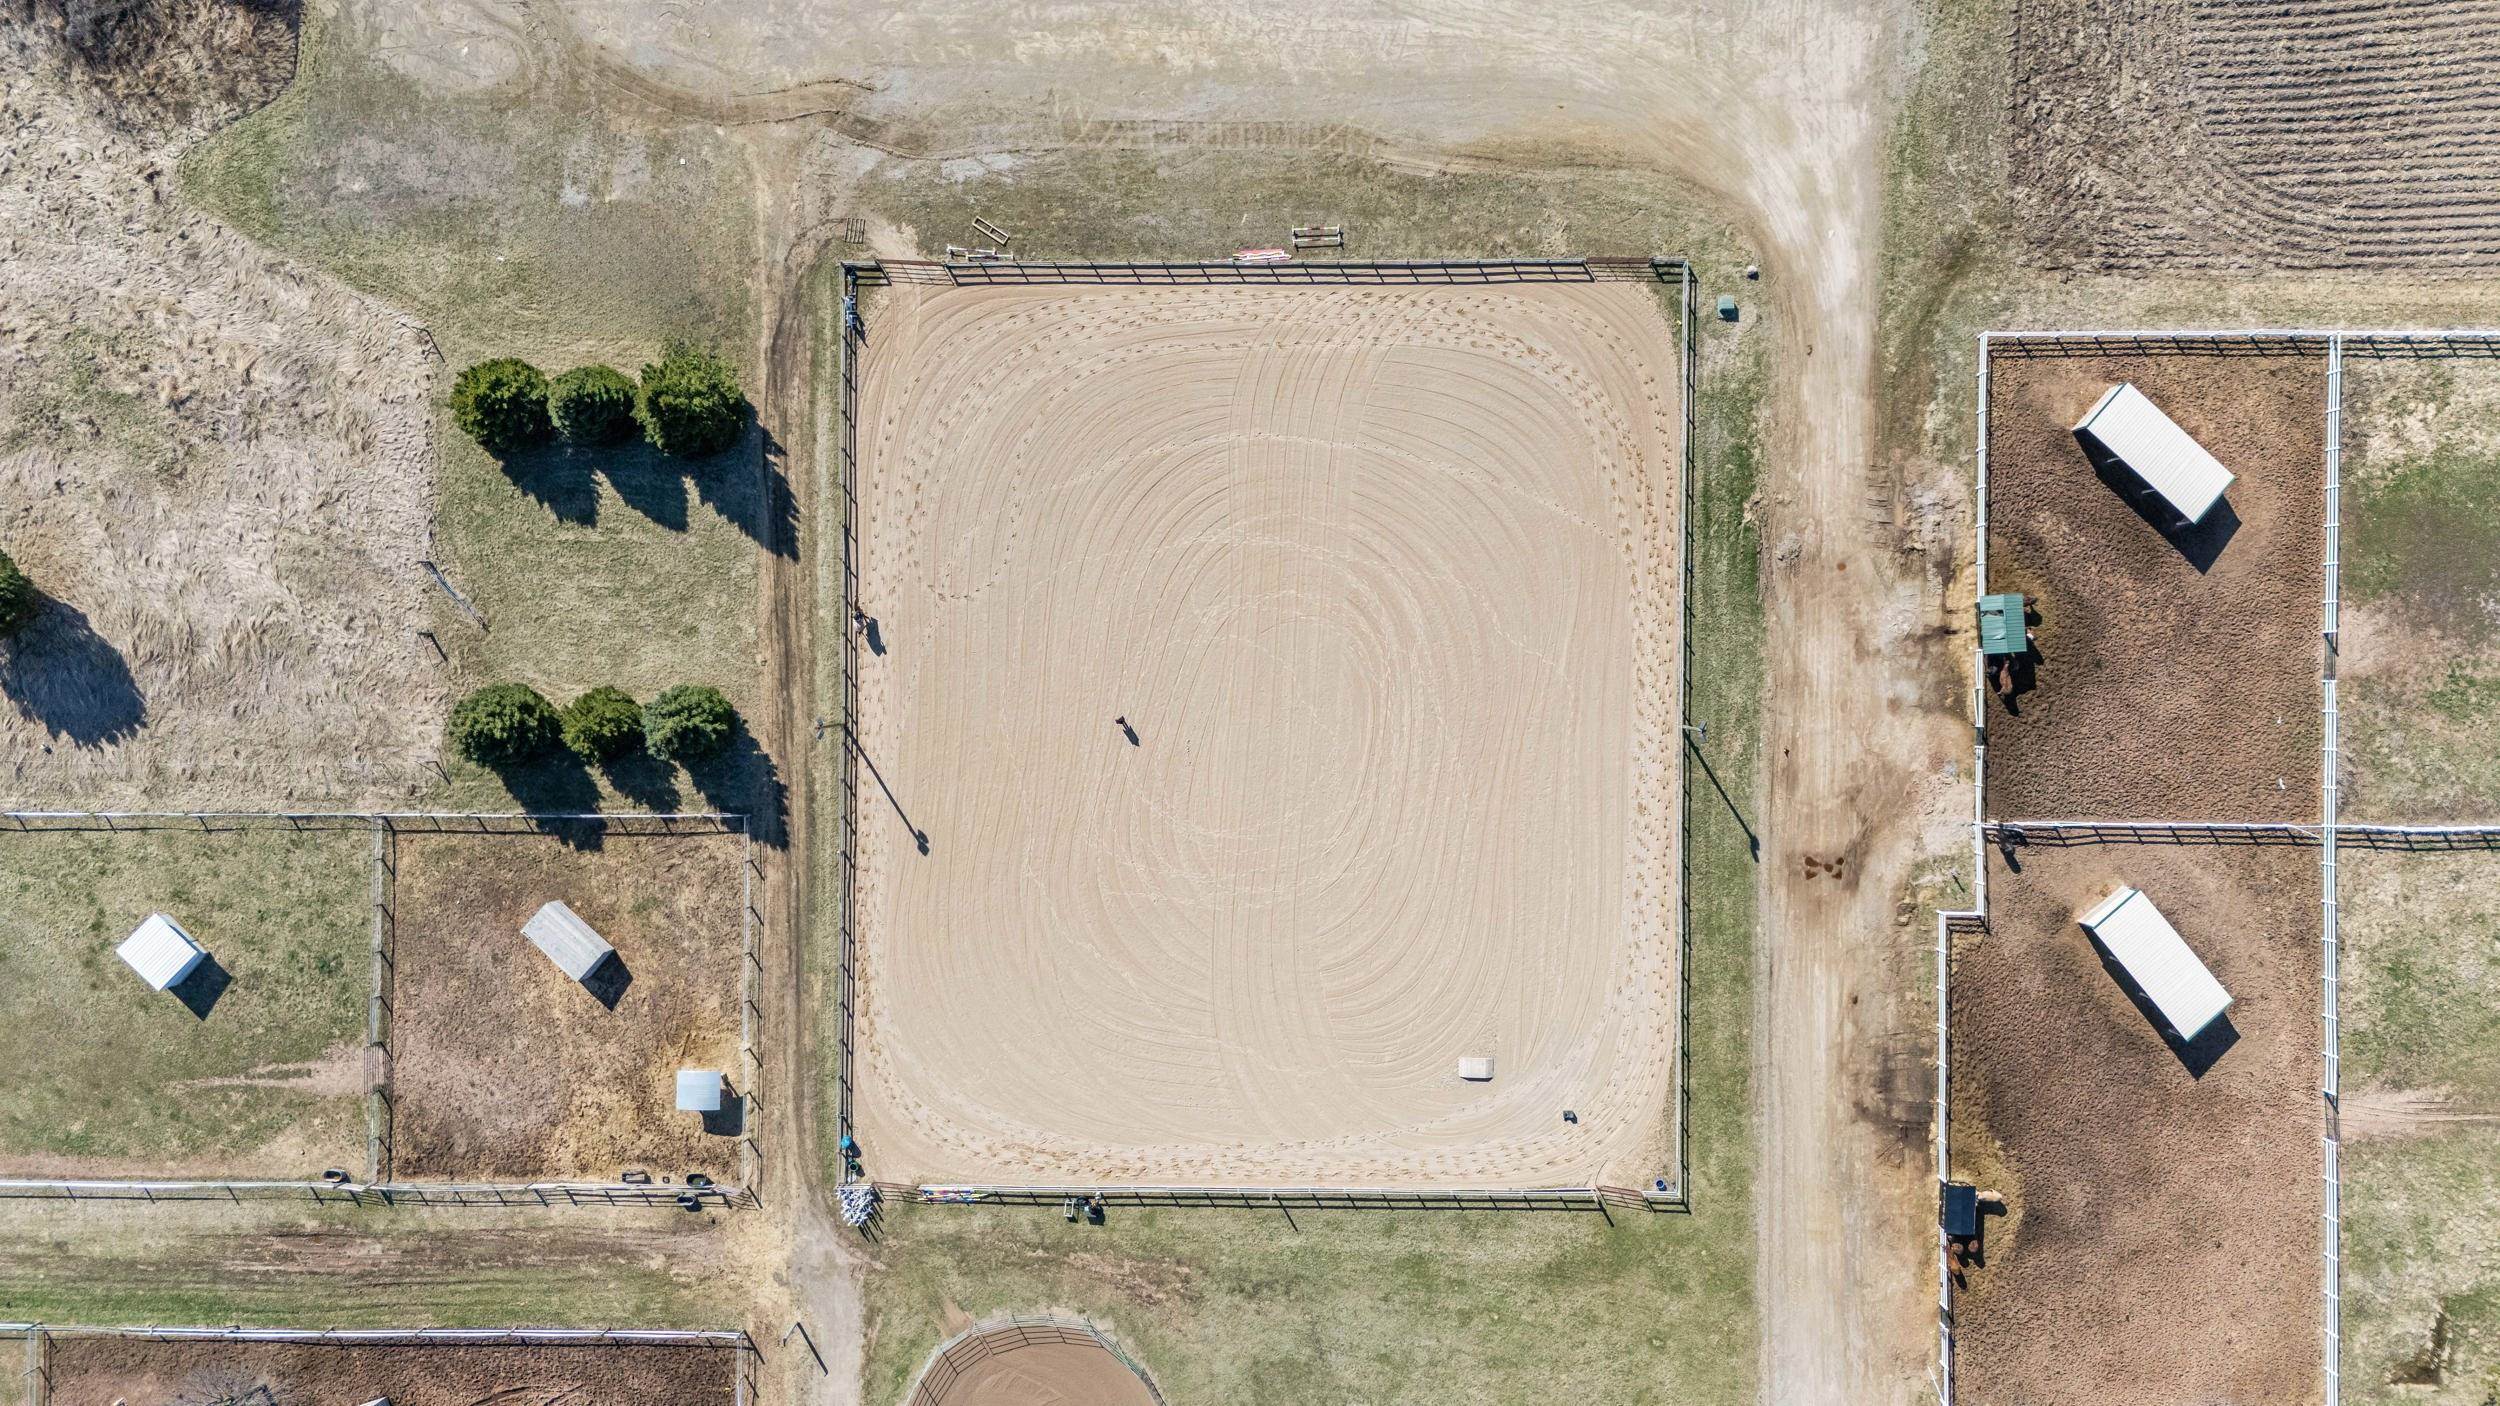
Aerial view of a fenced sand riding arena surrounded by horse paddocks and shelters.
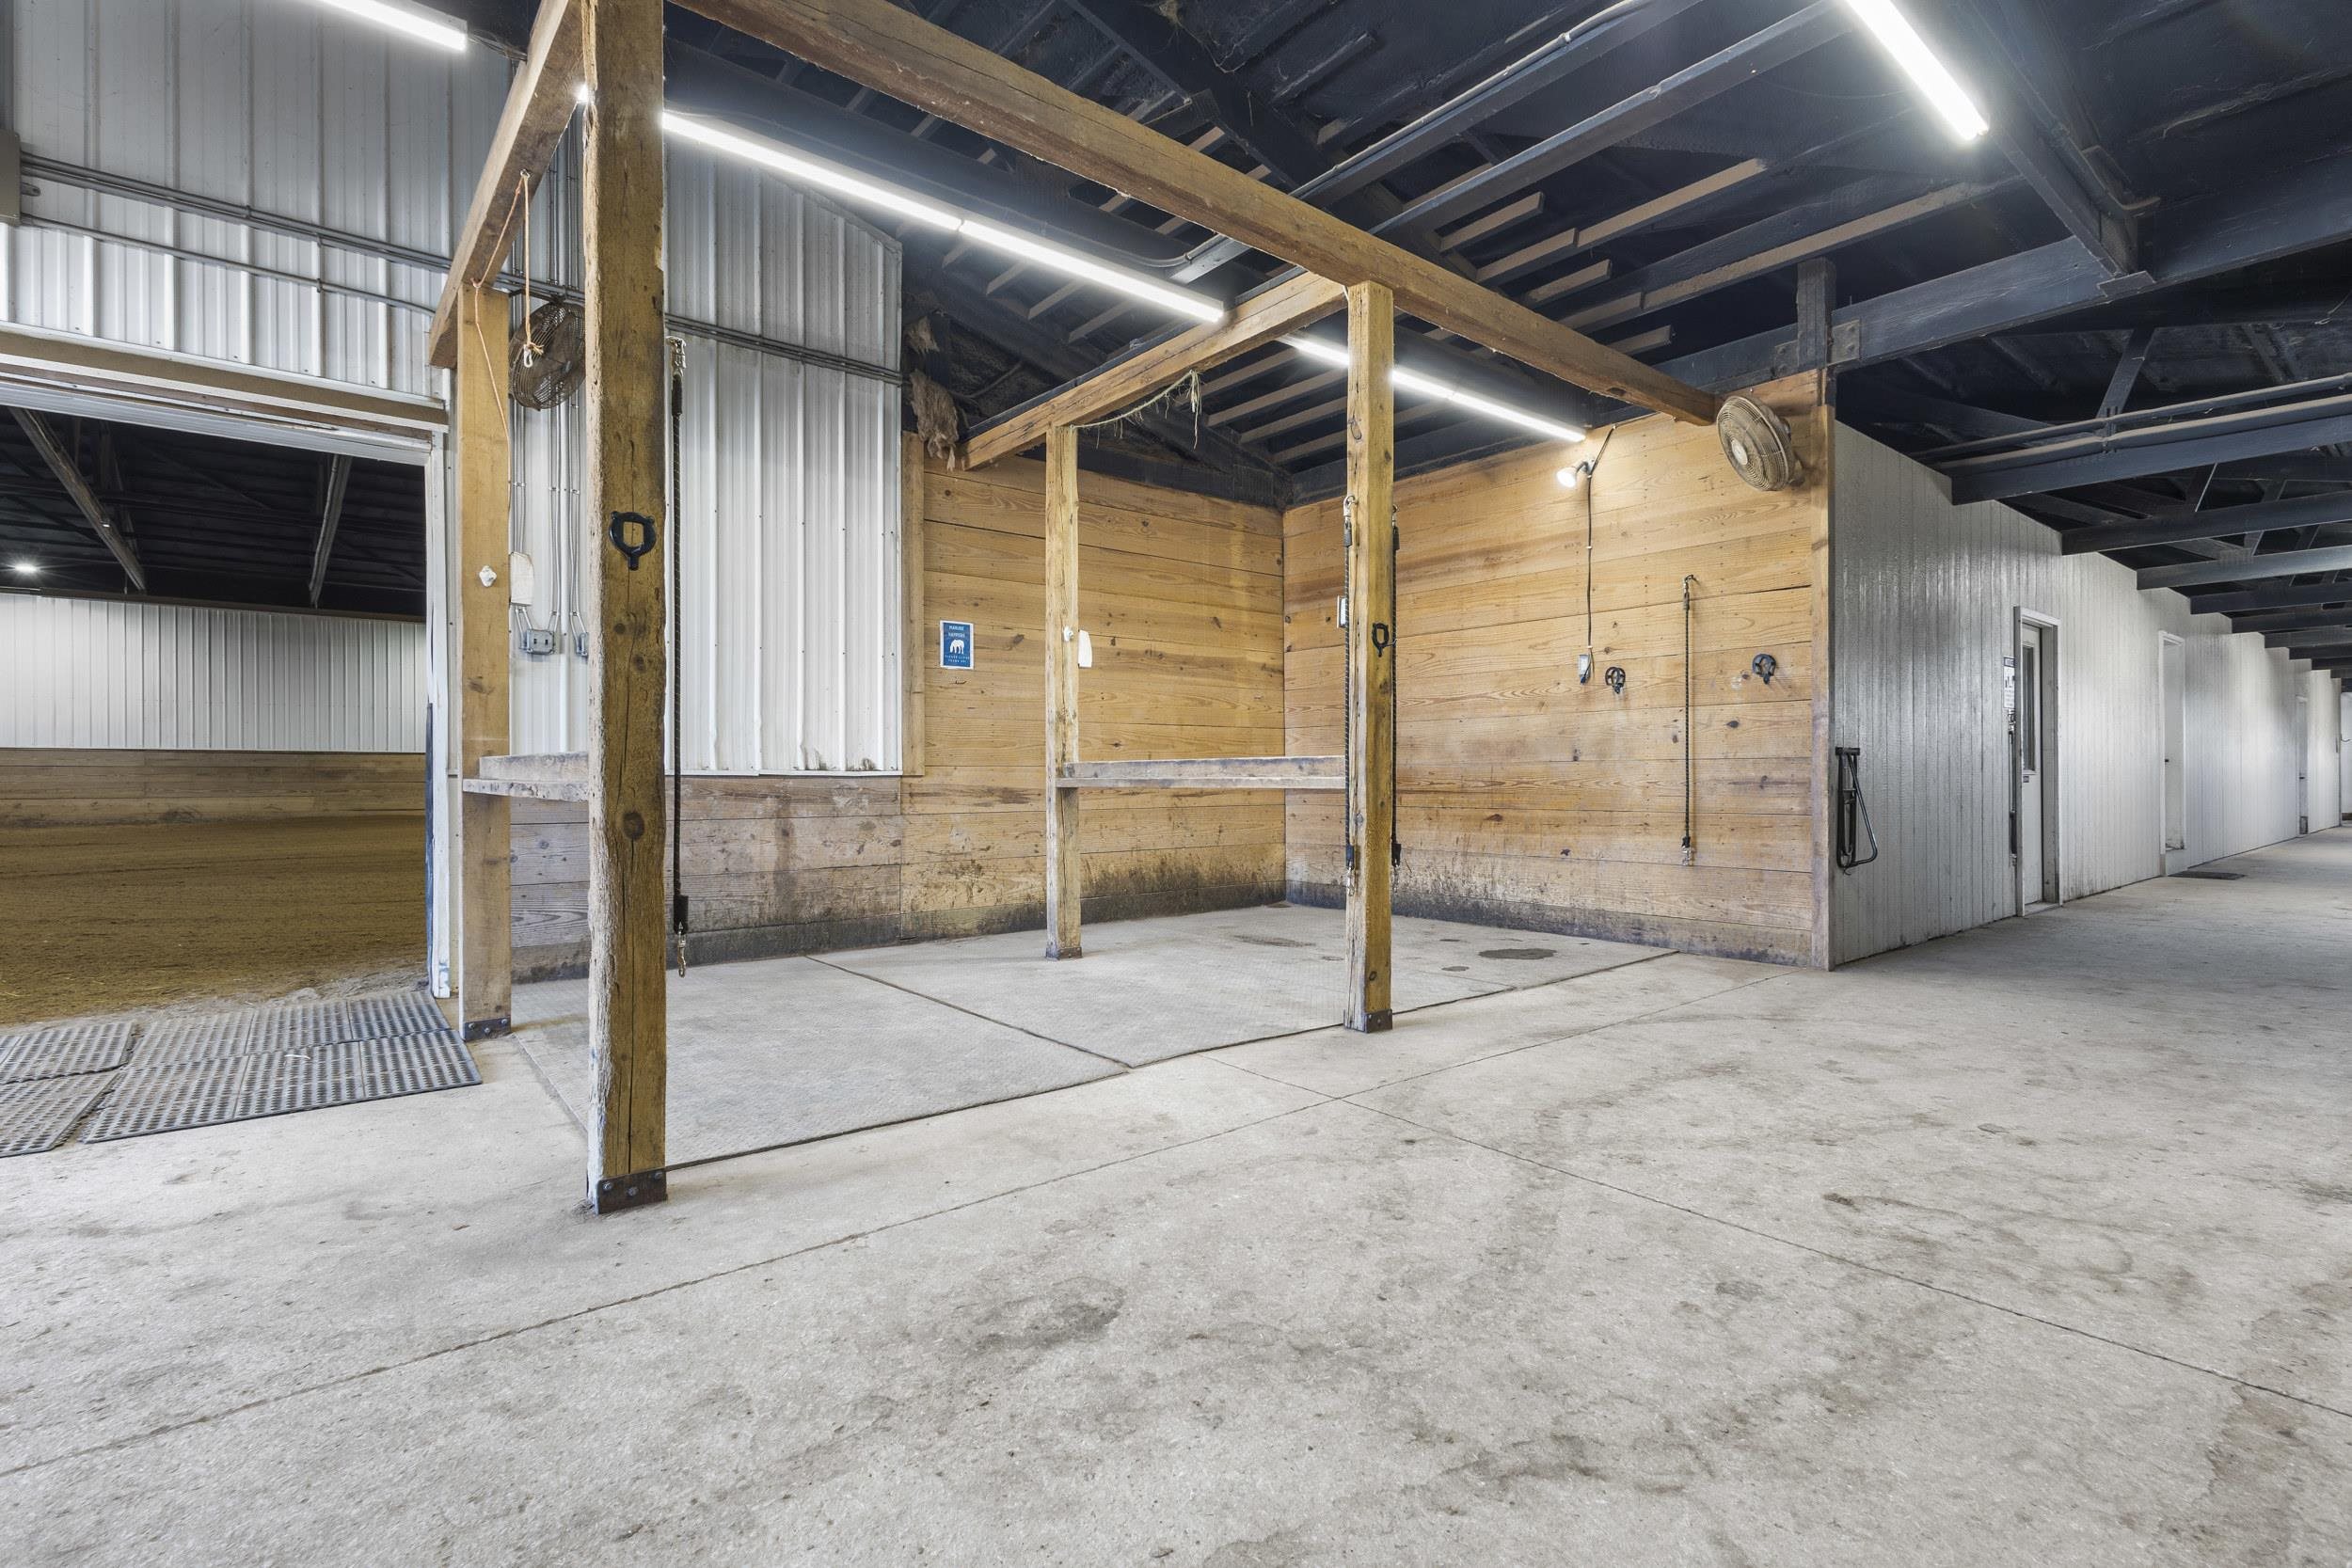
Equestrian wash bay with timber posts and concrete flooring beside an indoor riding arena.
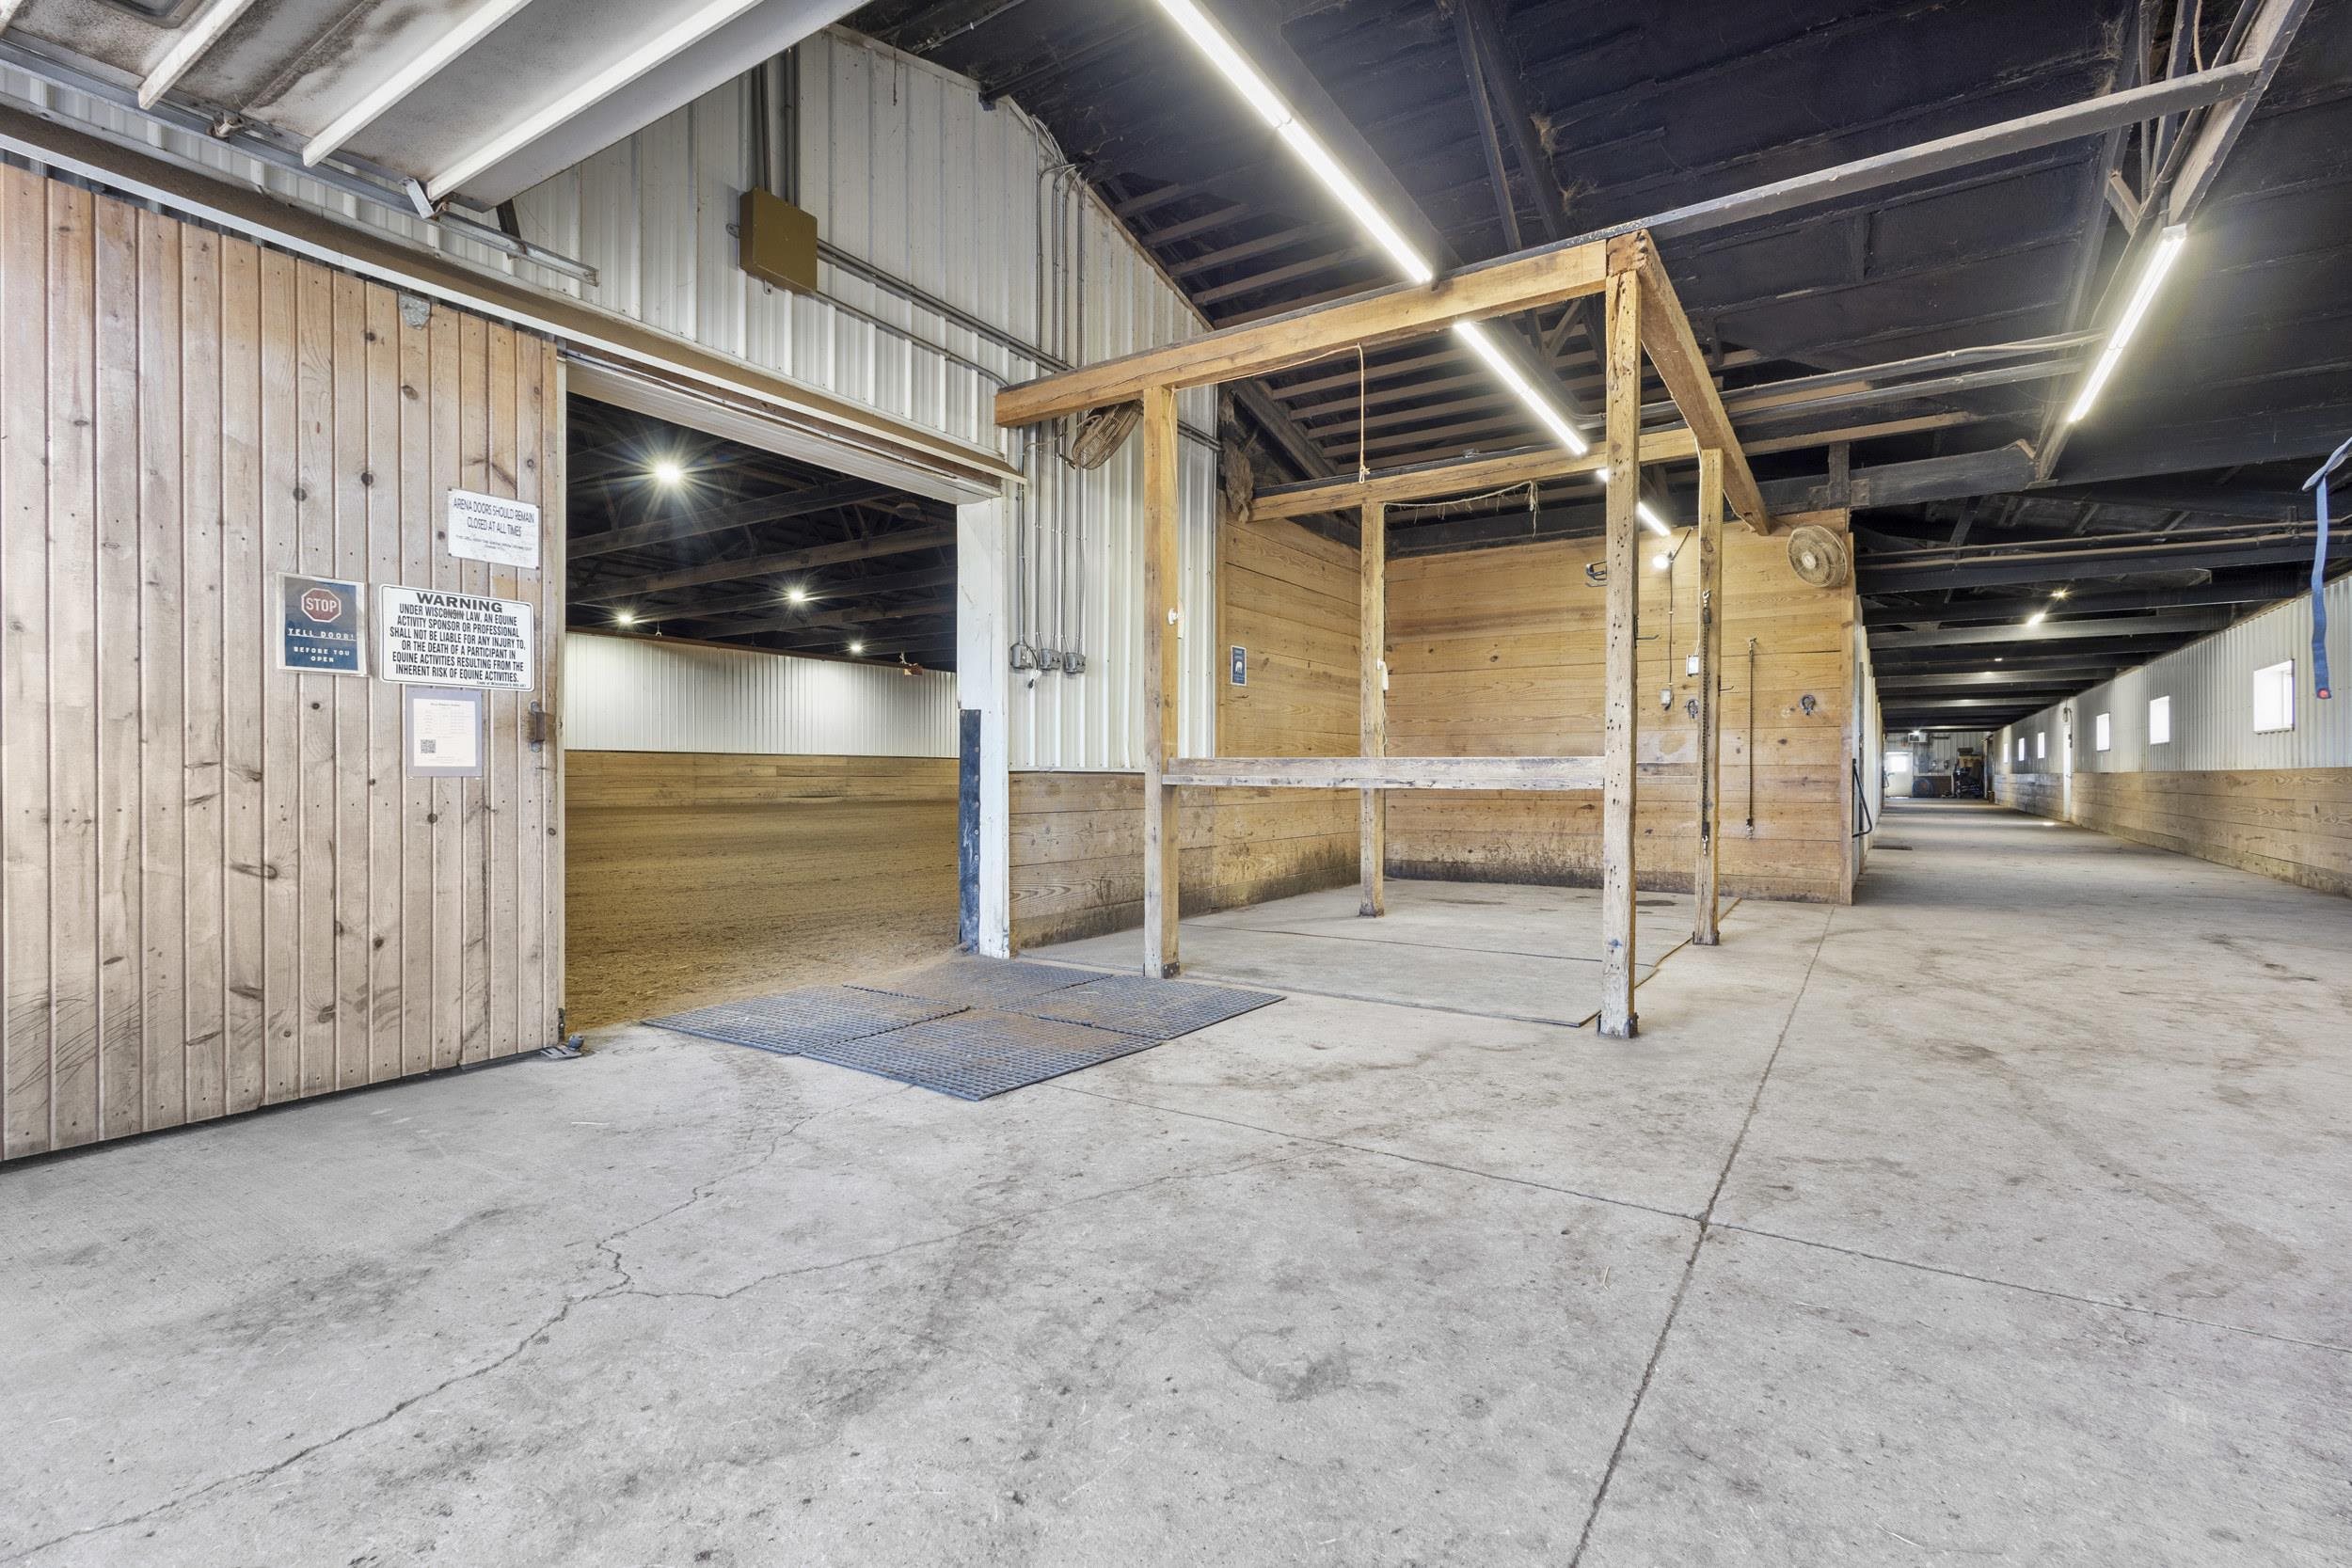
Horse barn interior with wooden stall partitions, a concrete aisle, and an open arena.
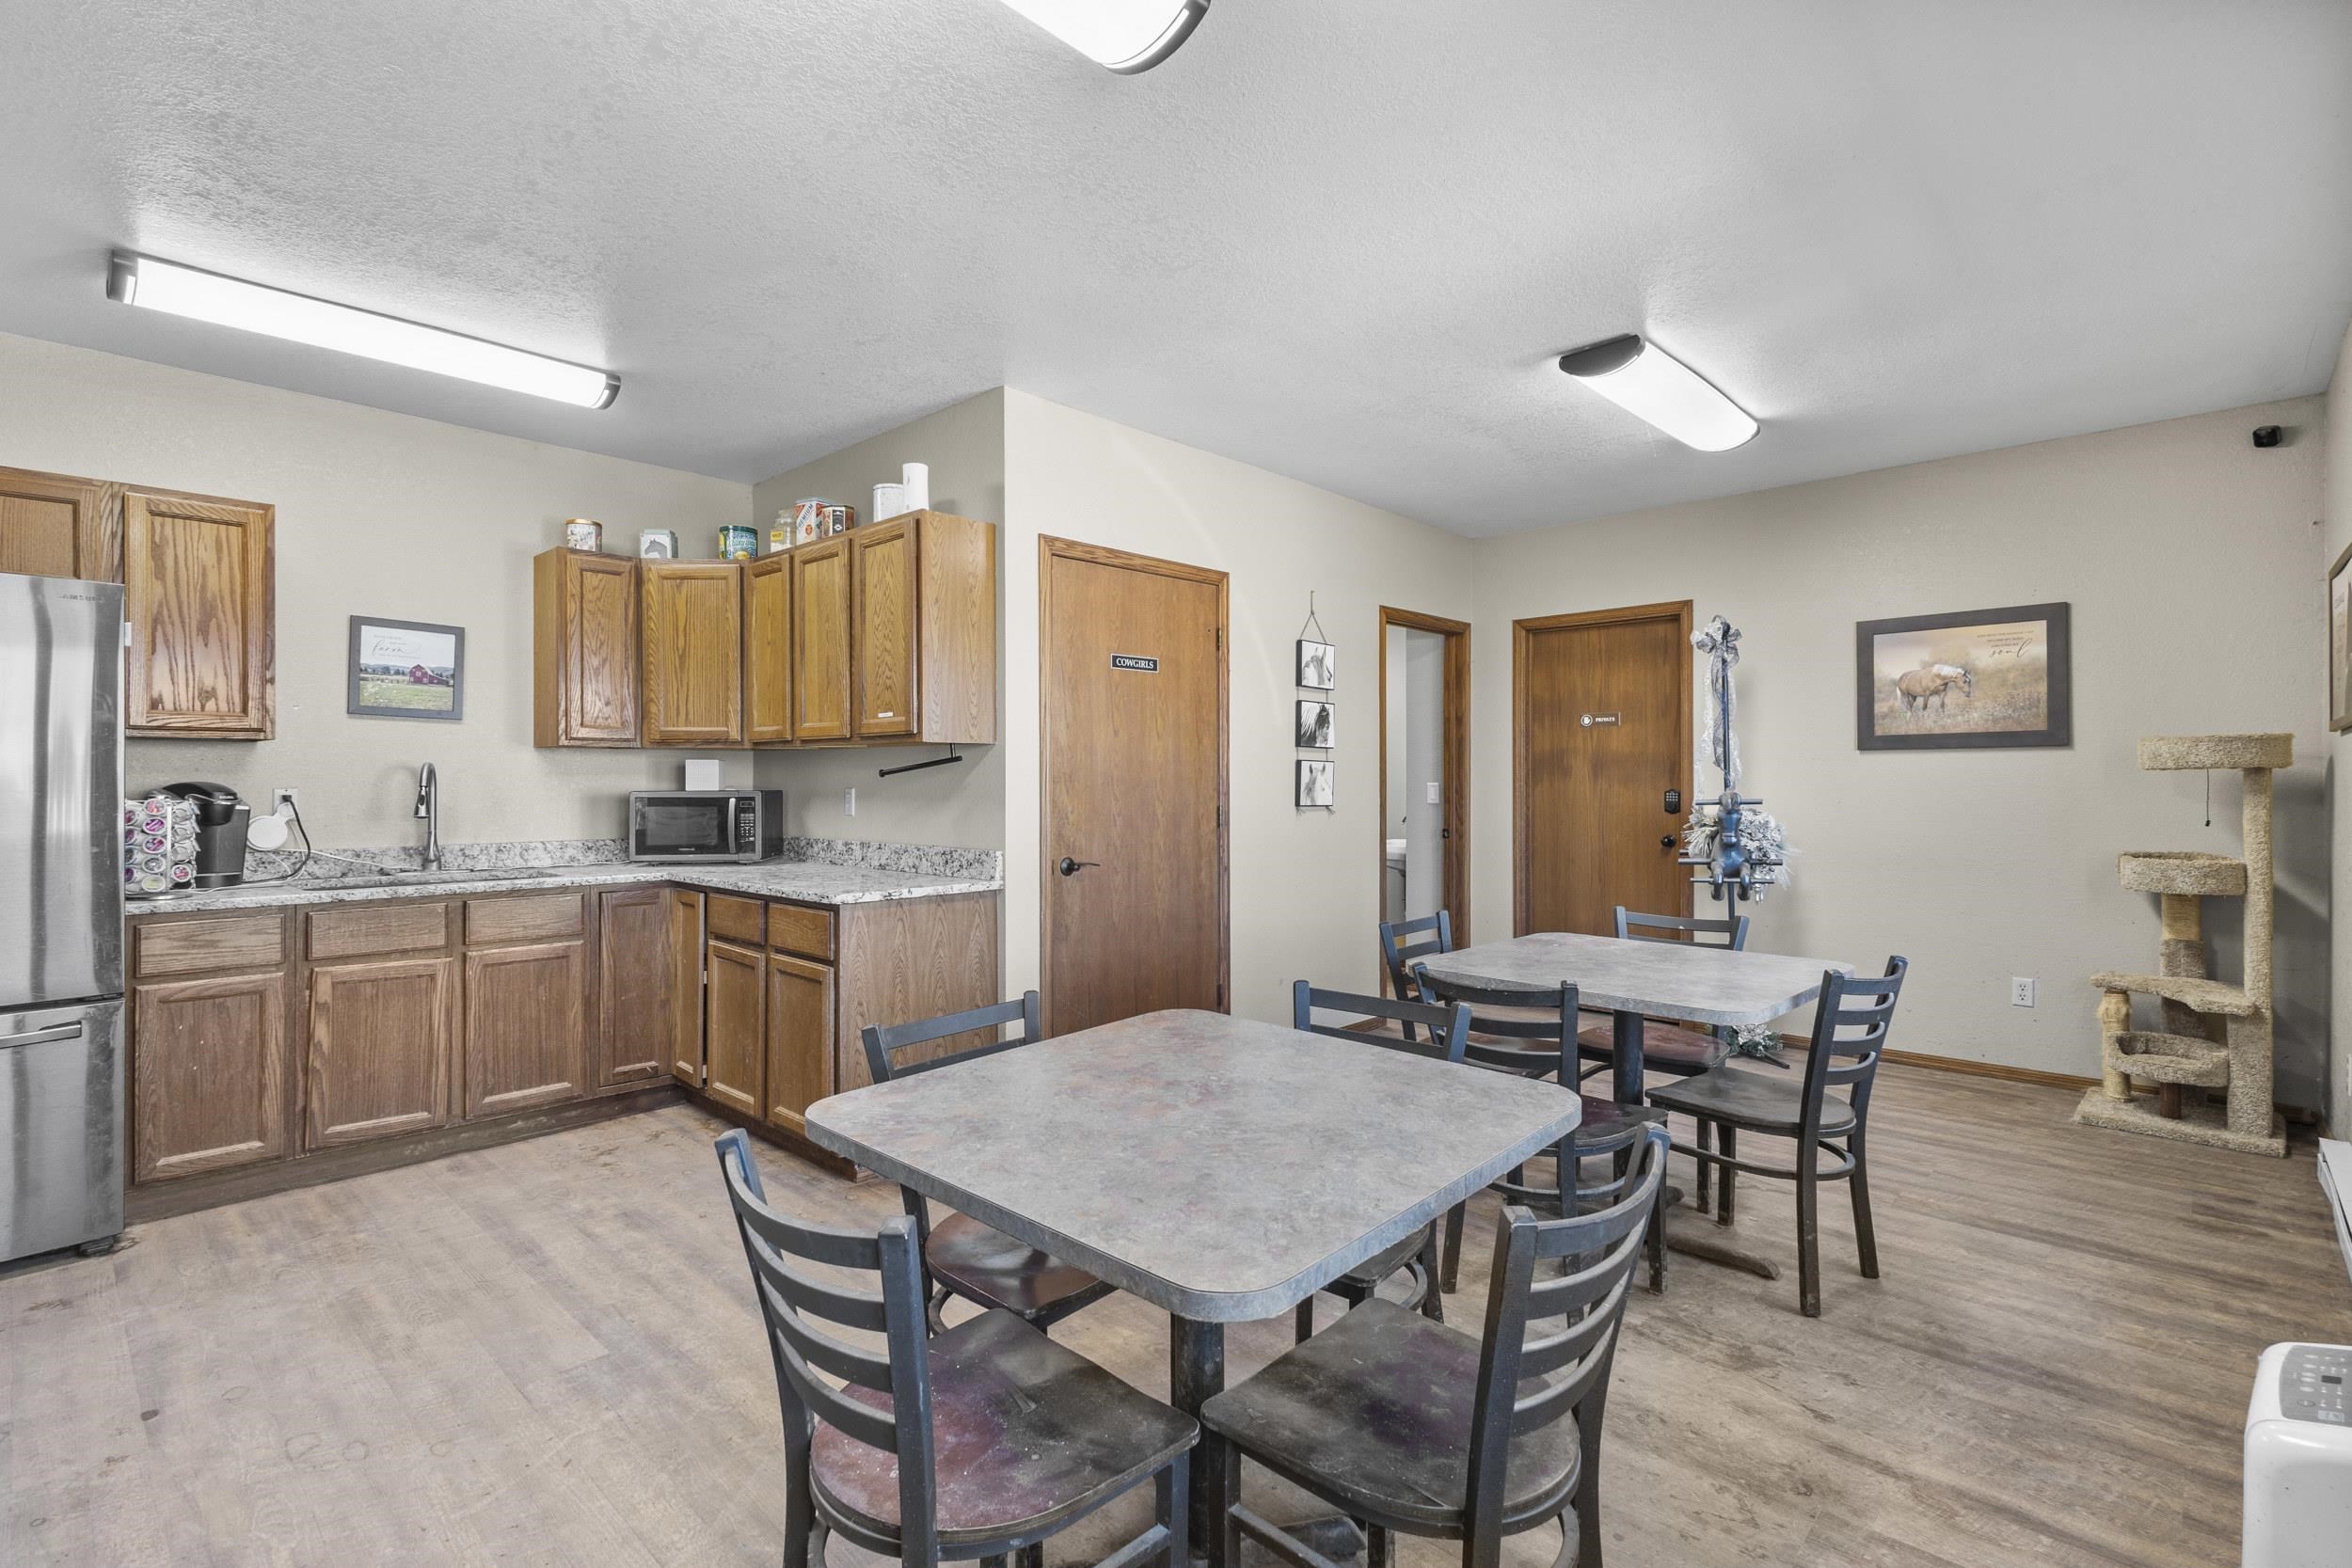
Communal kitchen and dining area with wood cabinets, stainless steel refrigerator, and two tables with chairs.
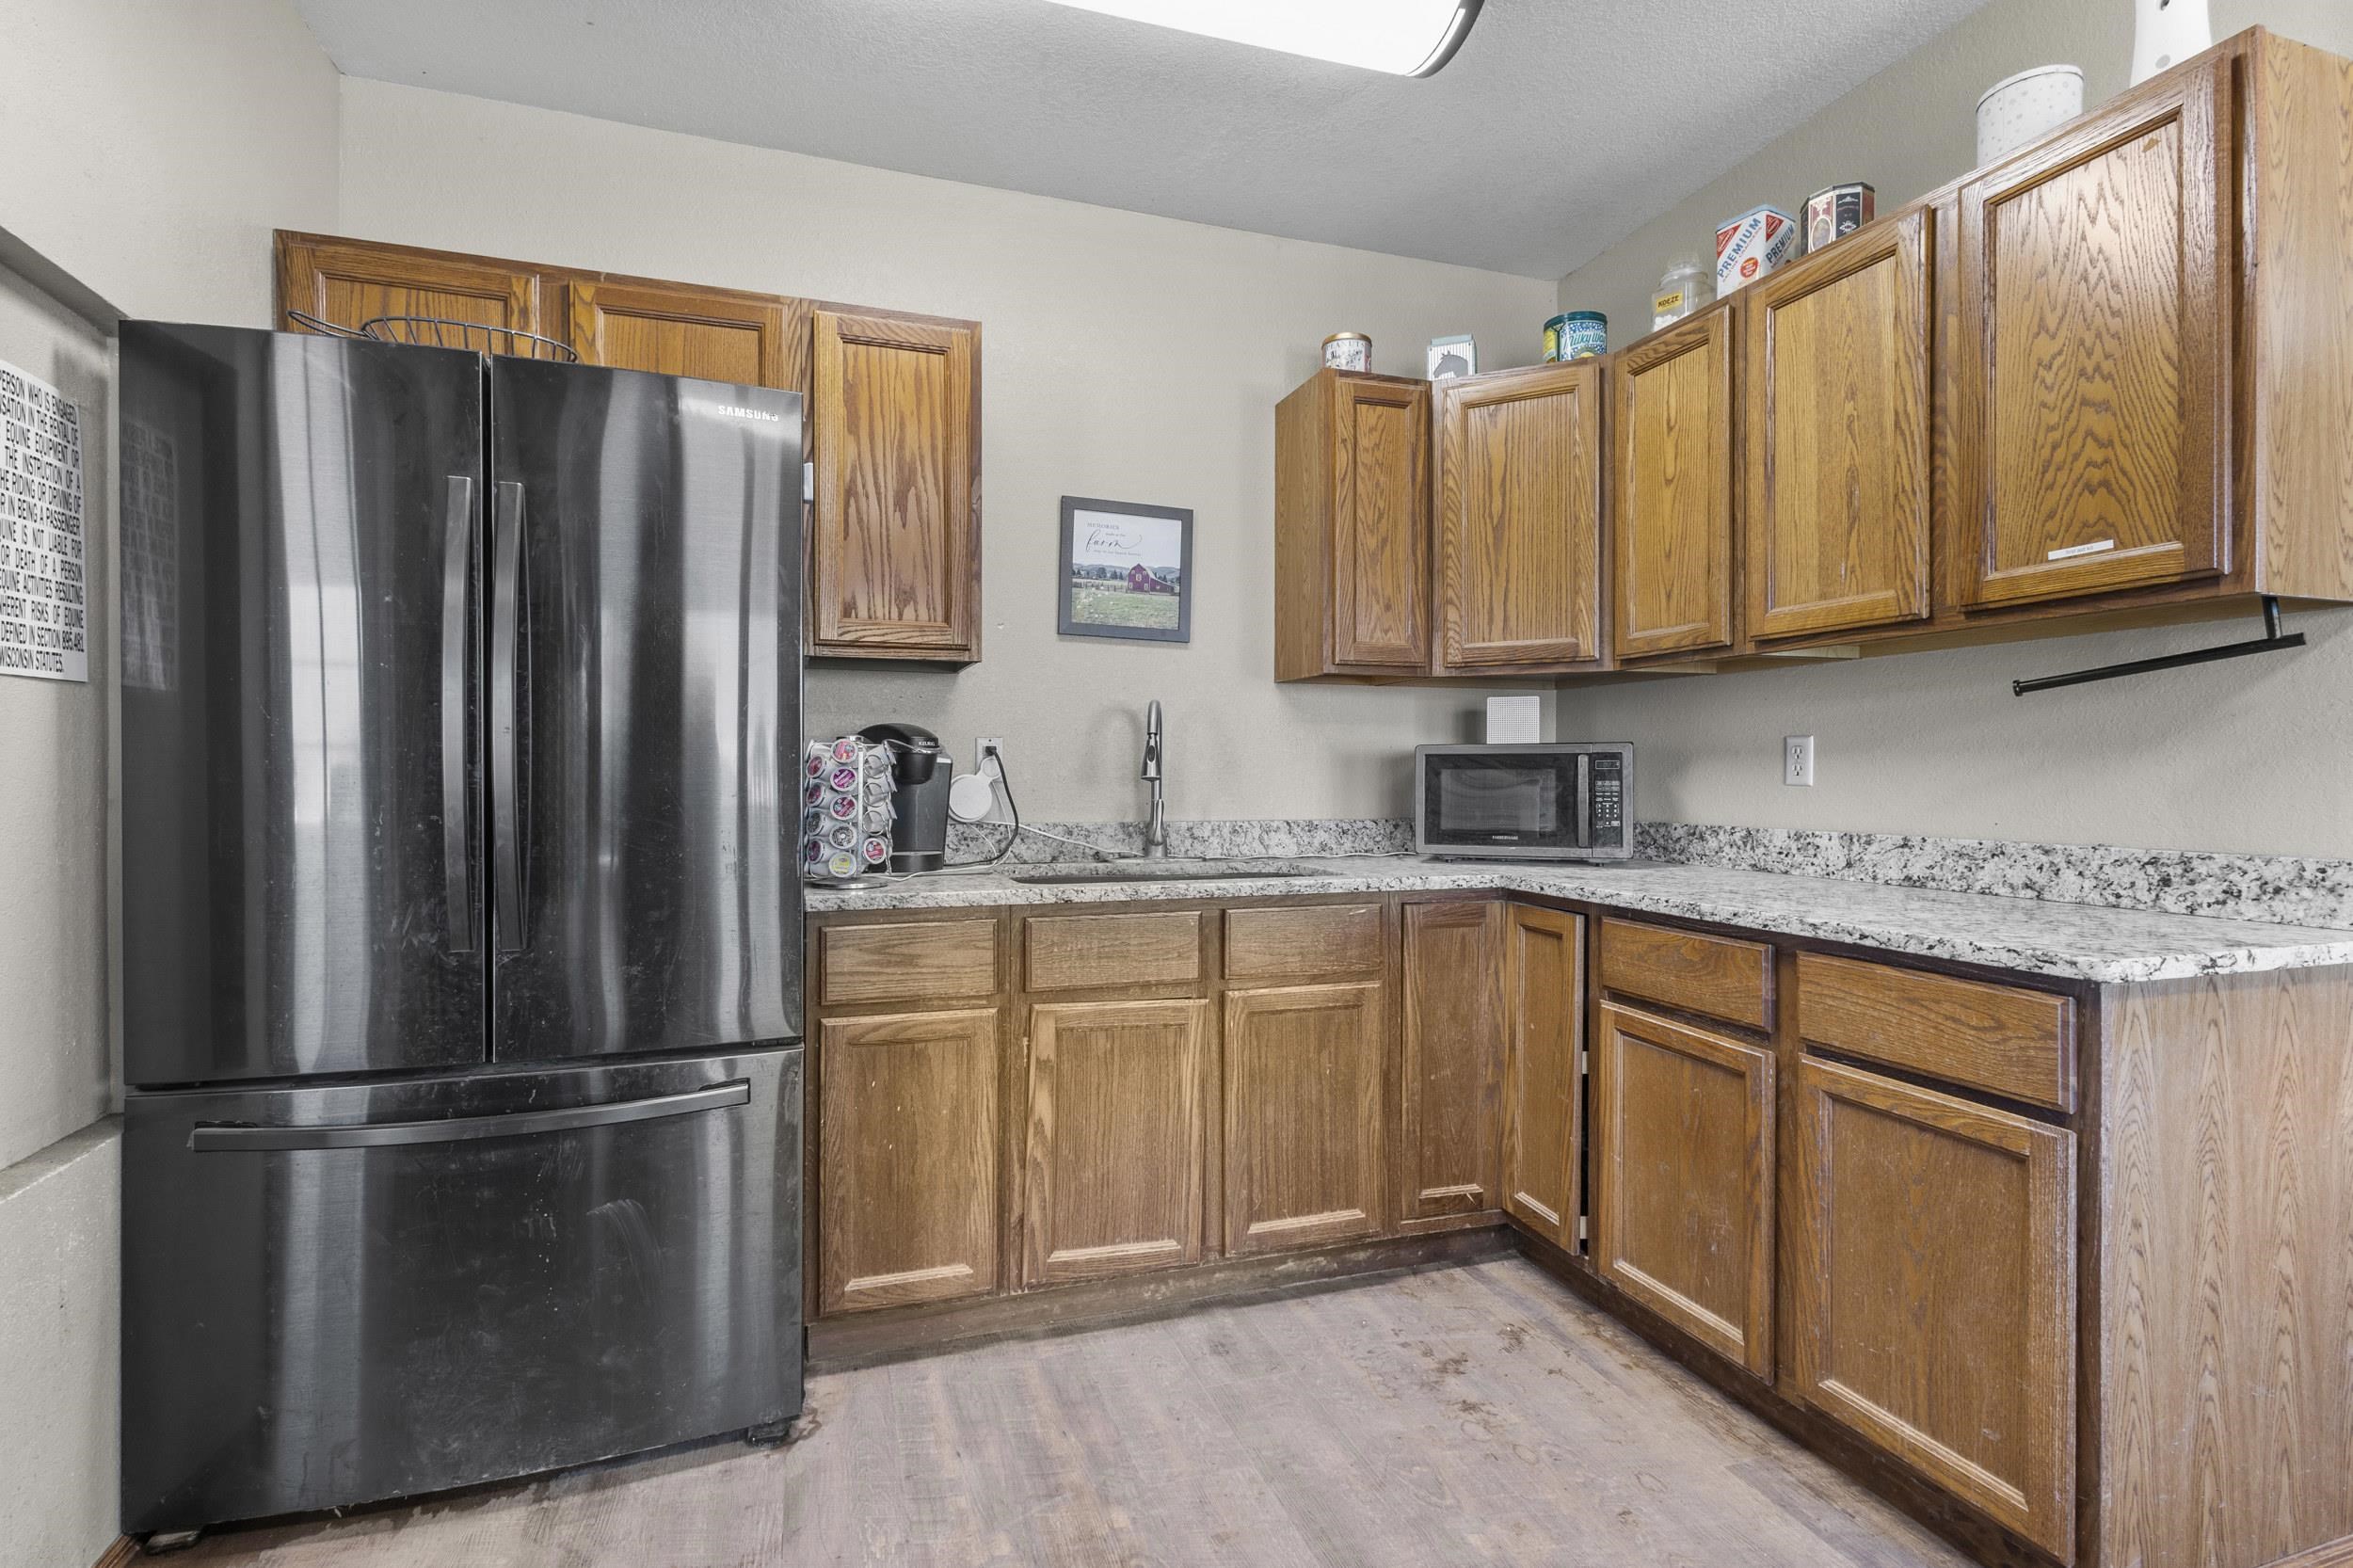
Kitchen with wood cabinets, speckled countertops, and a large stainless steel refrigerator.
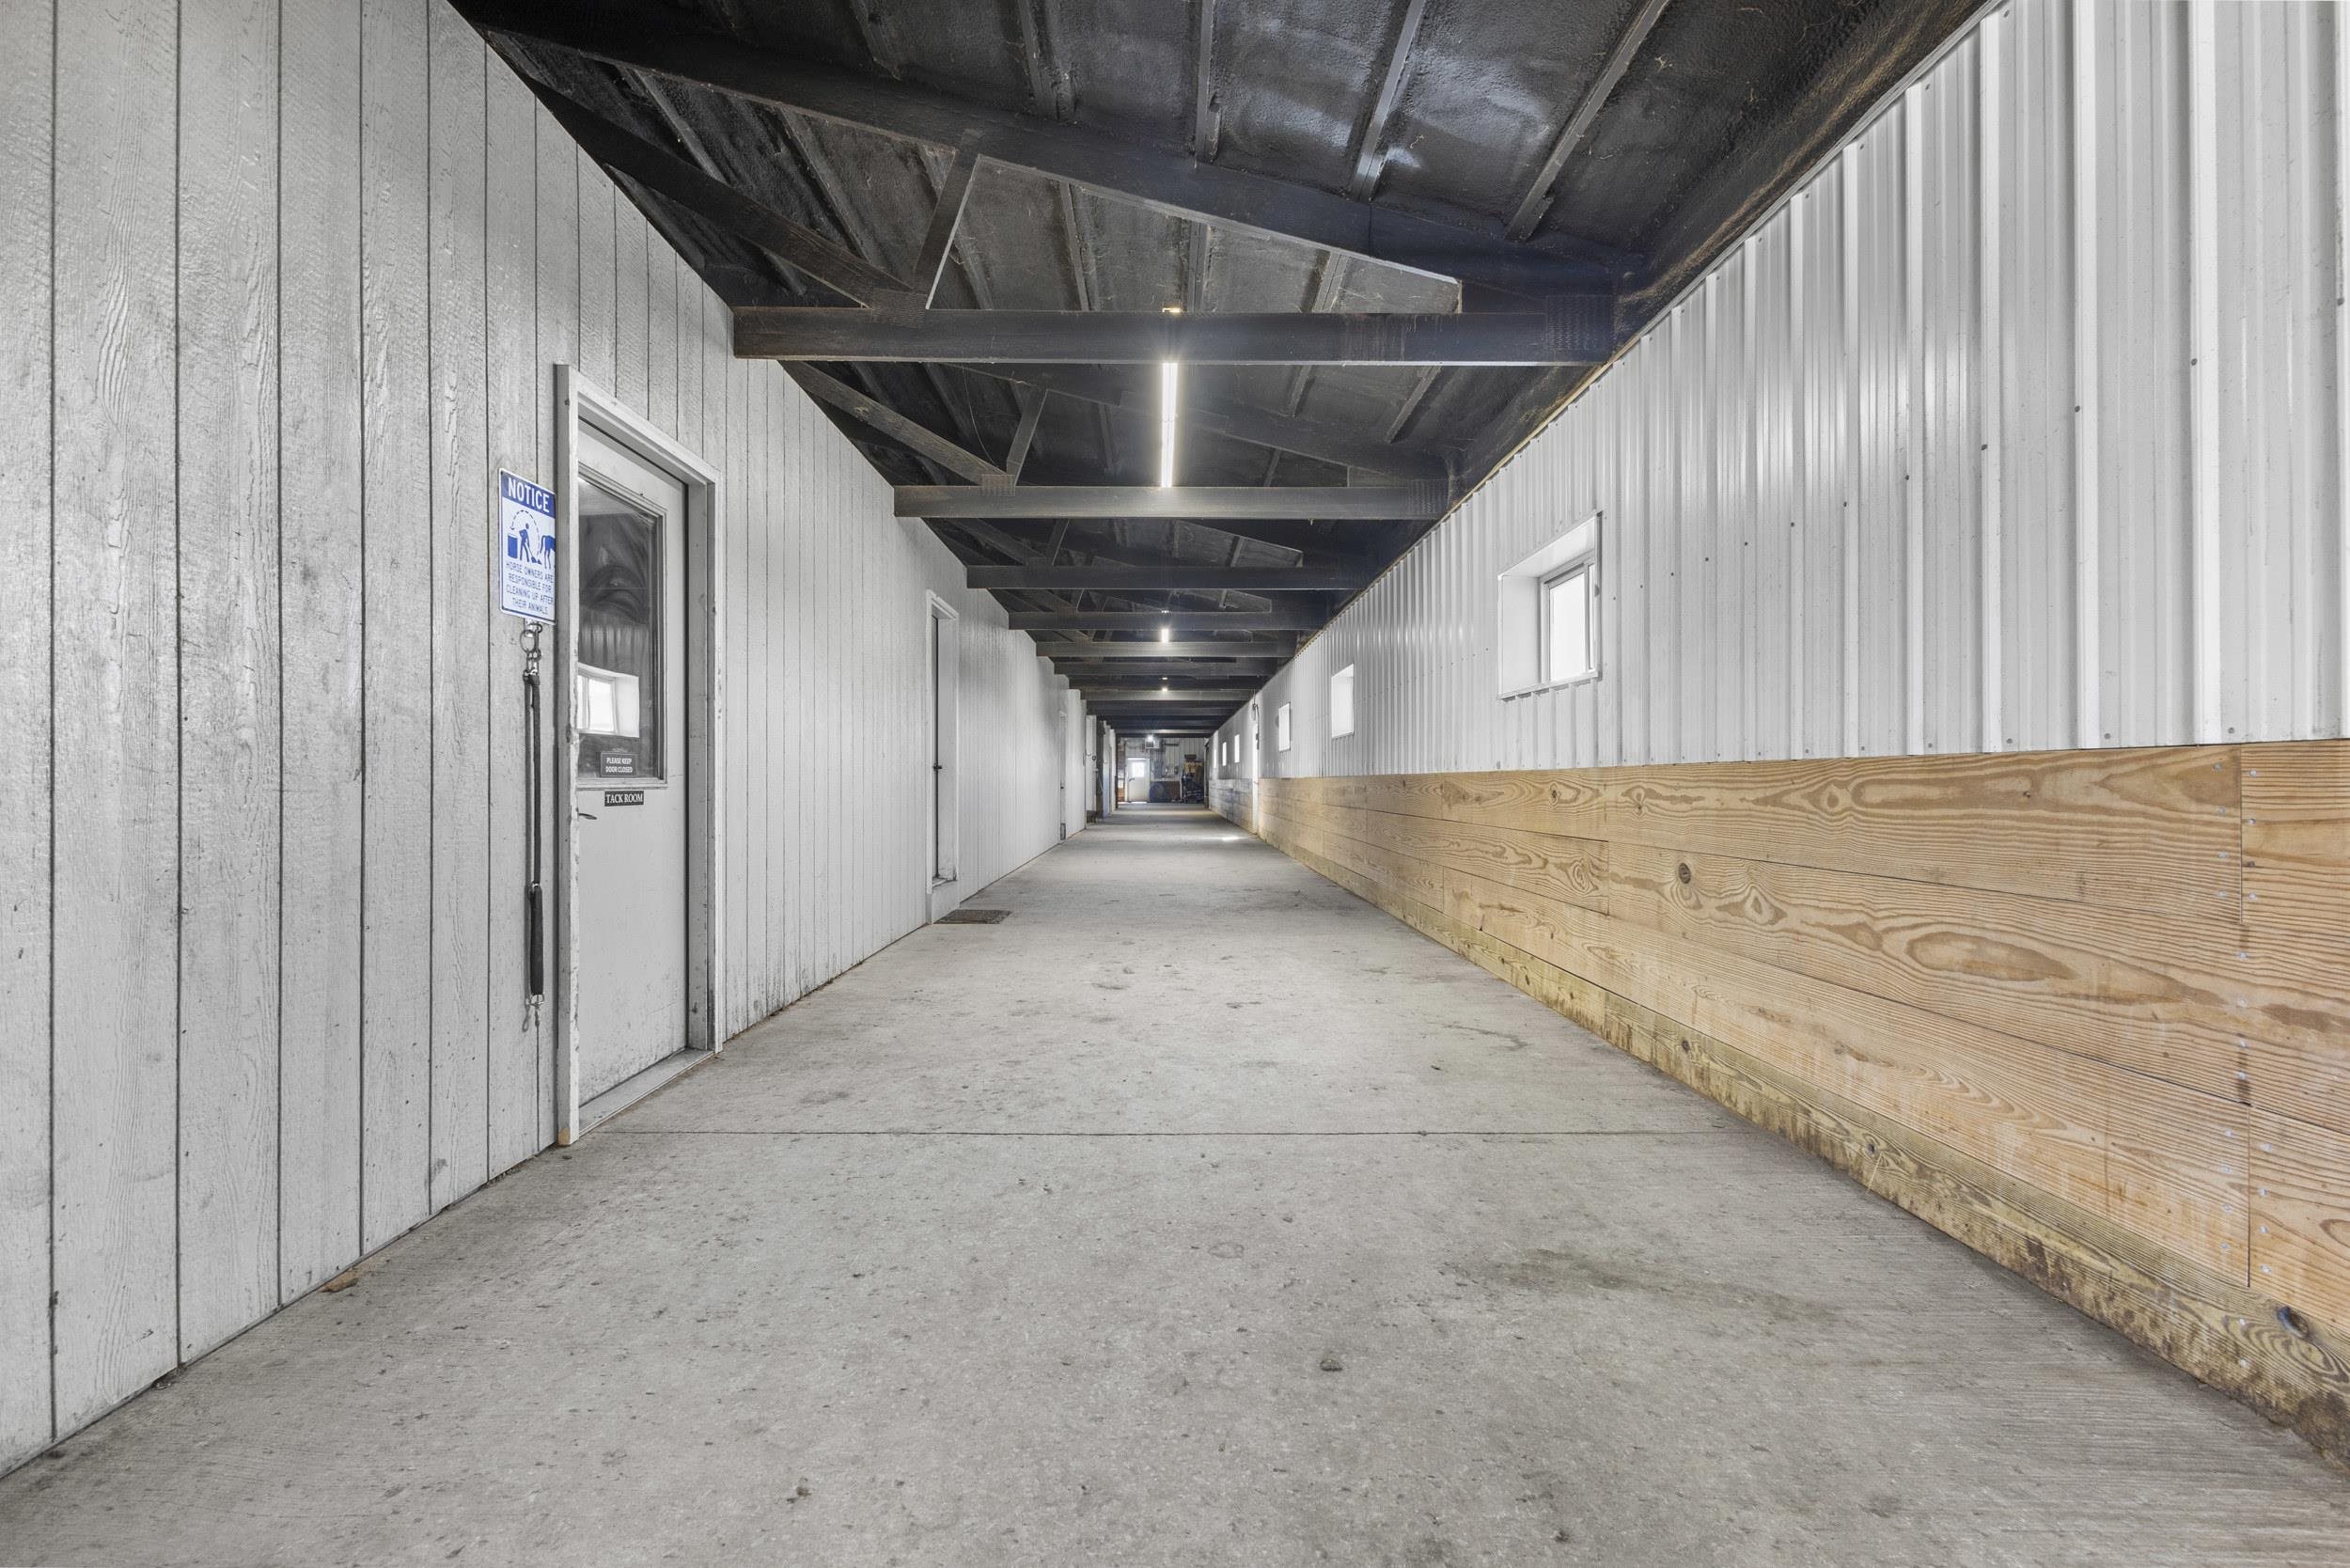
Empty stable aisle with a concrete floor, wooden kickboards, and a tack room door.
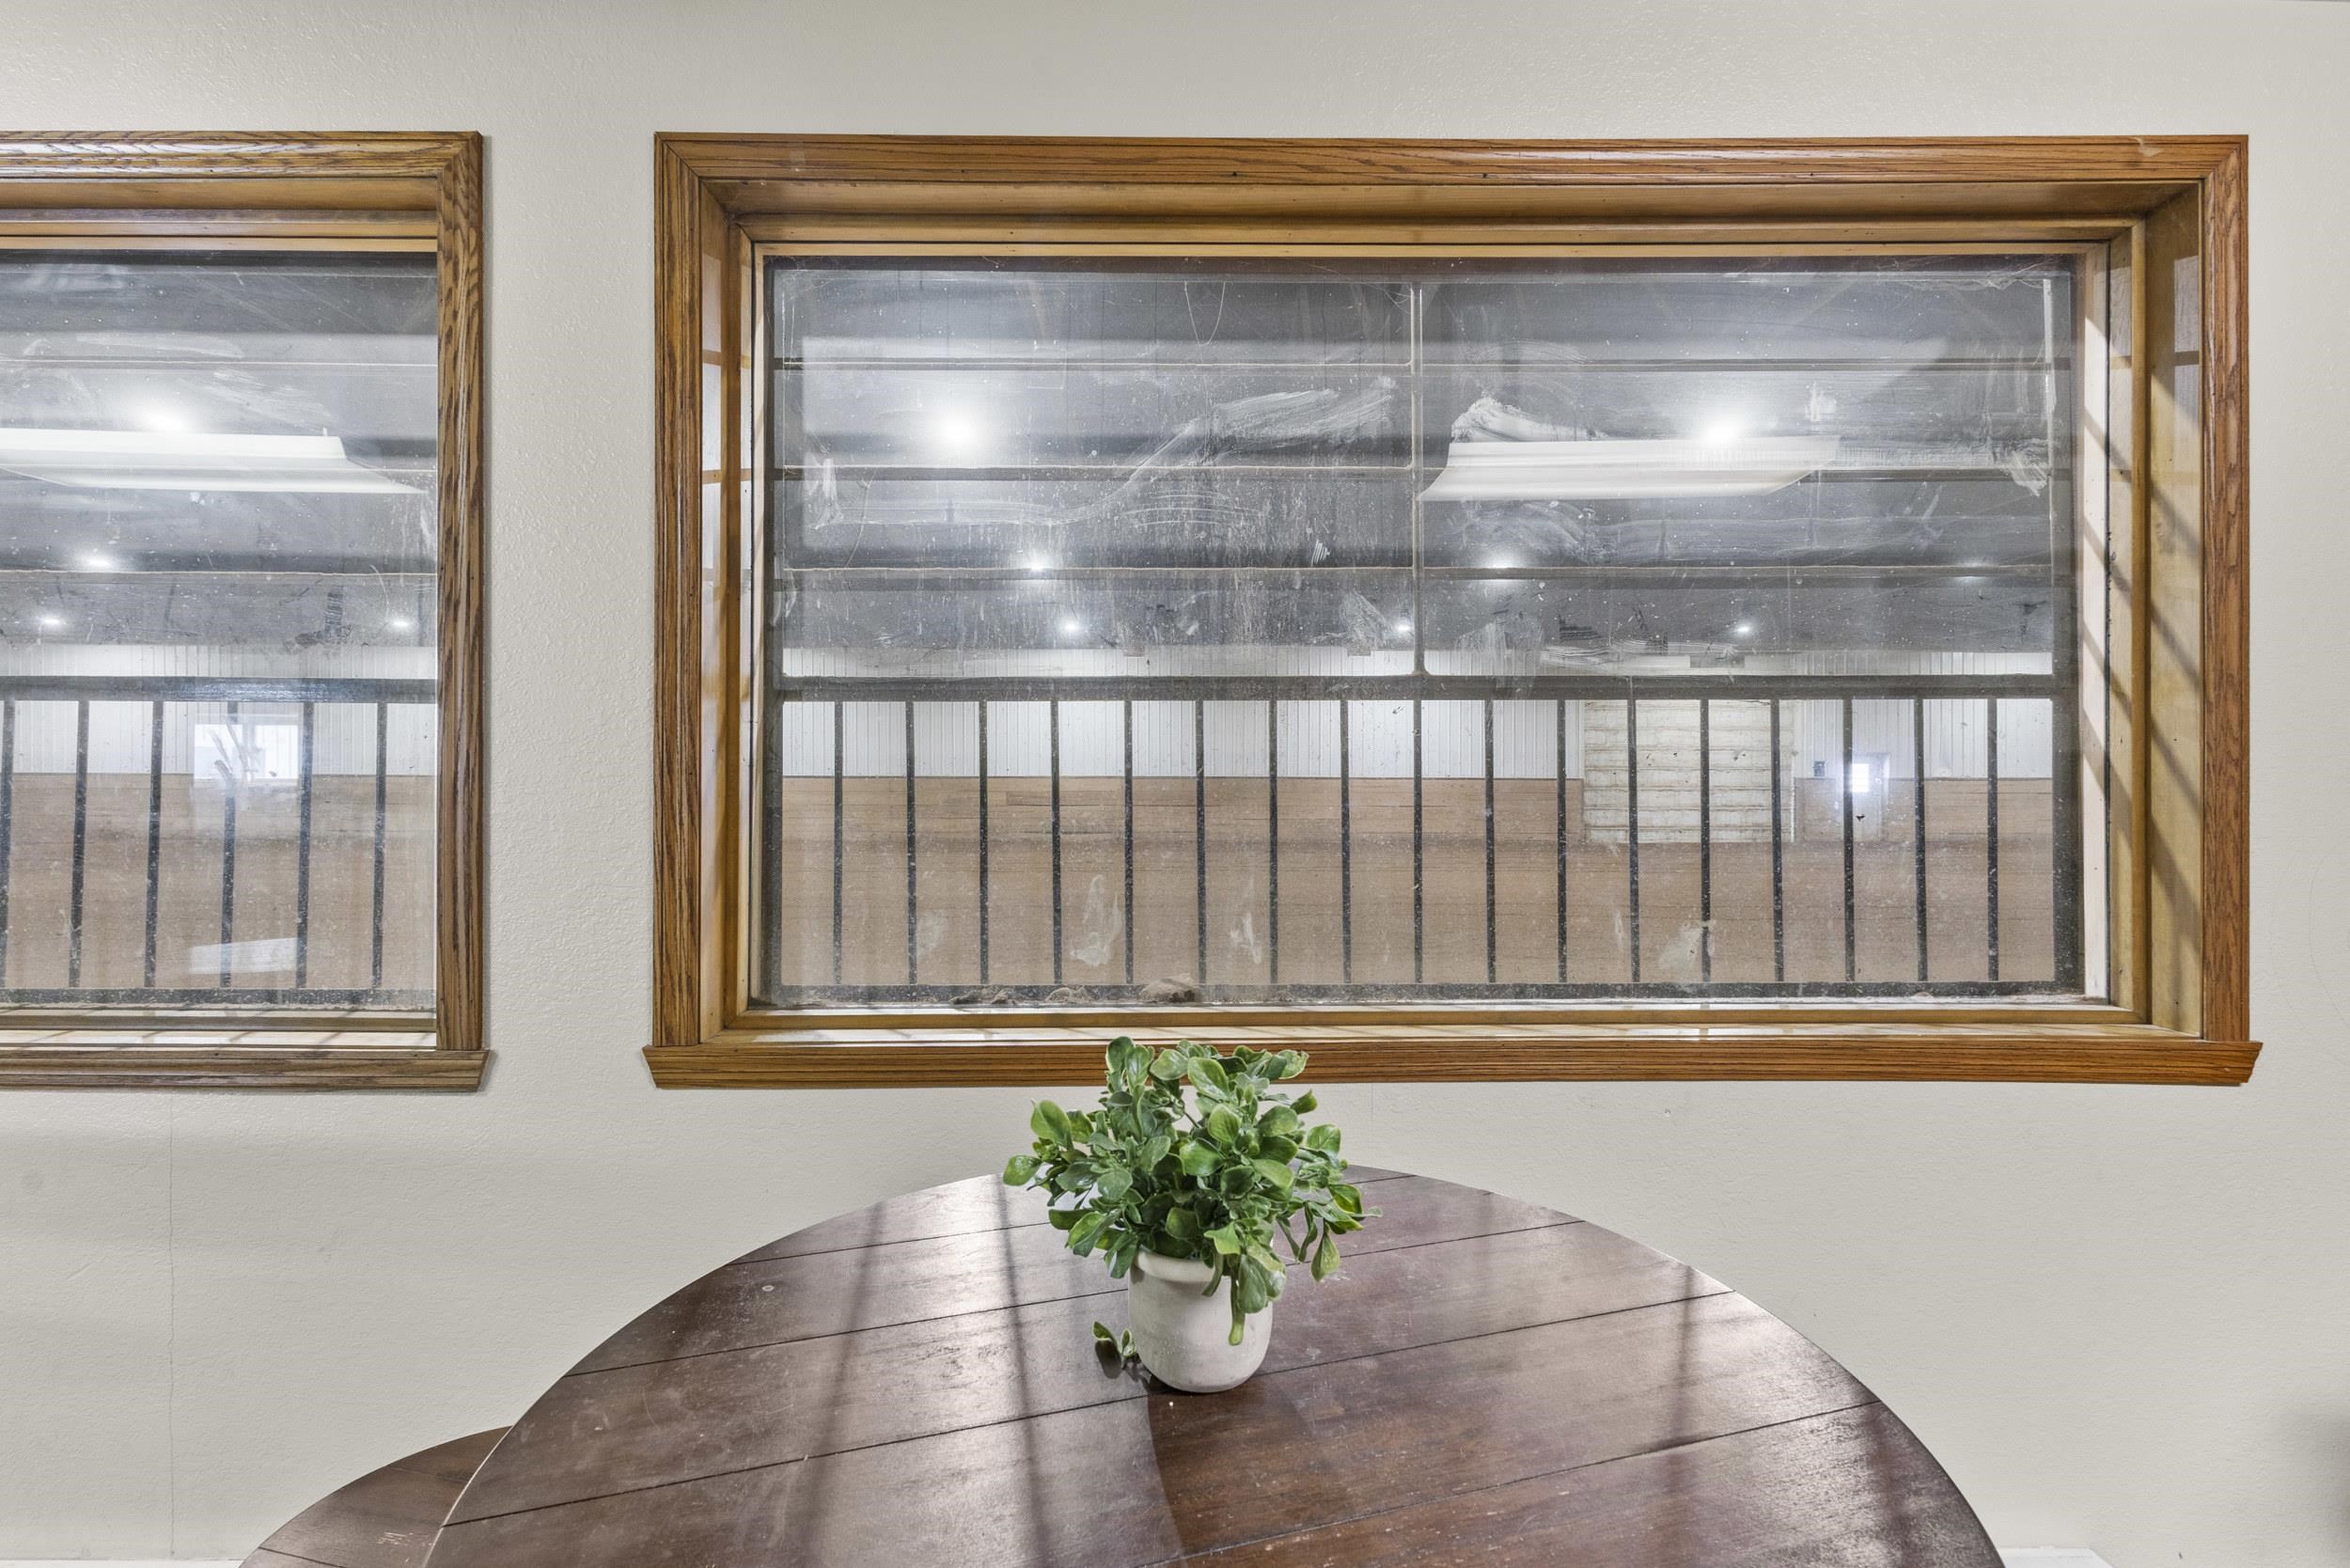
Room with a round wooden table and potted plant beneath windows overlooking a large indoor space.
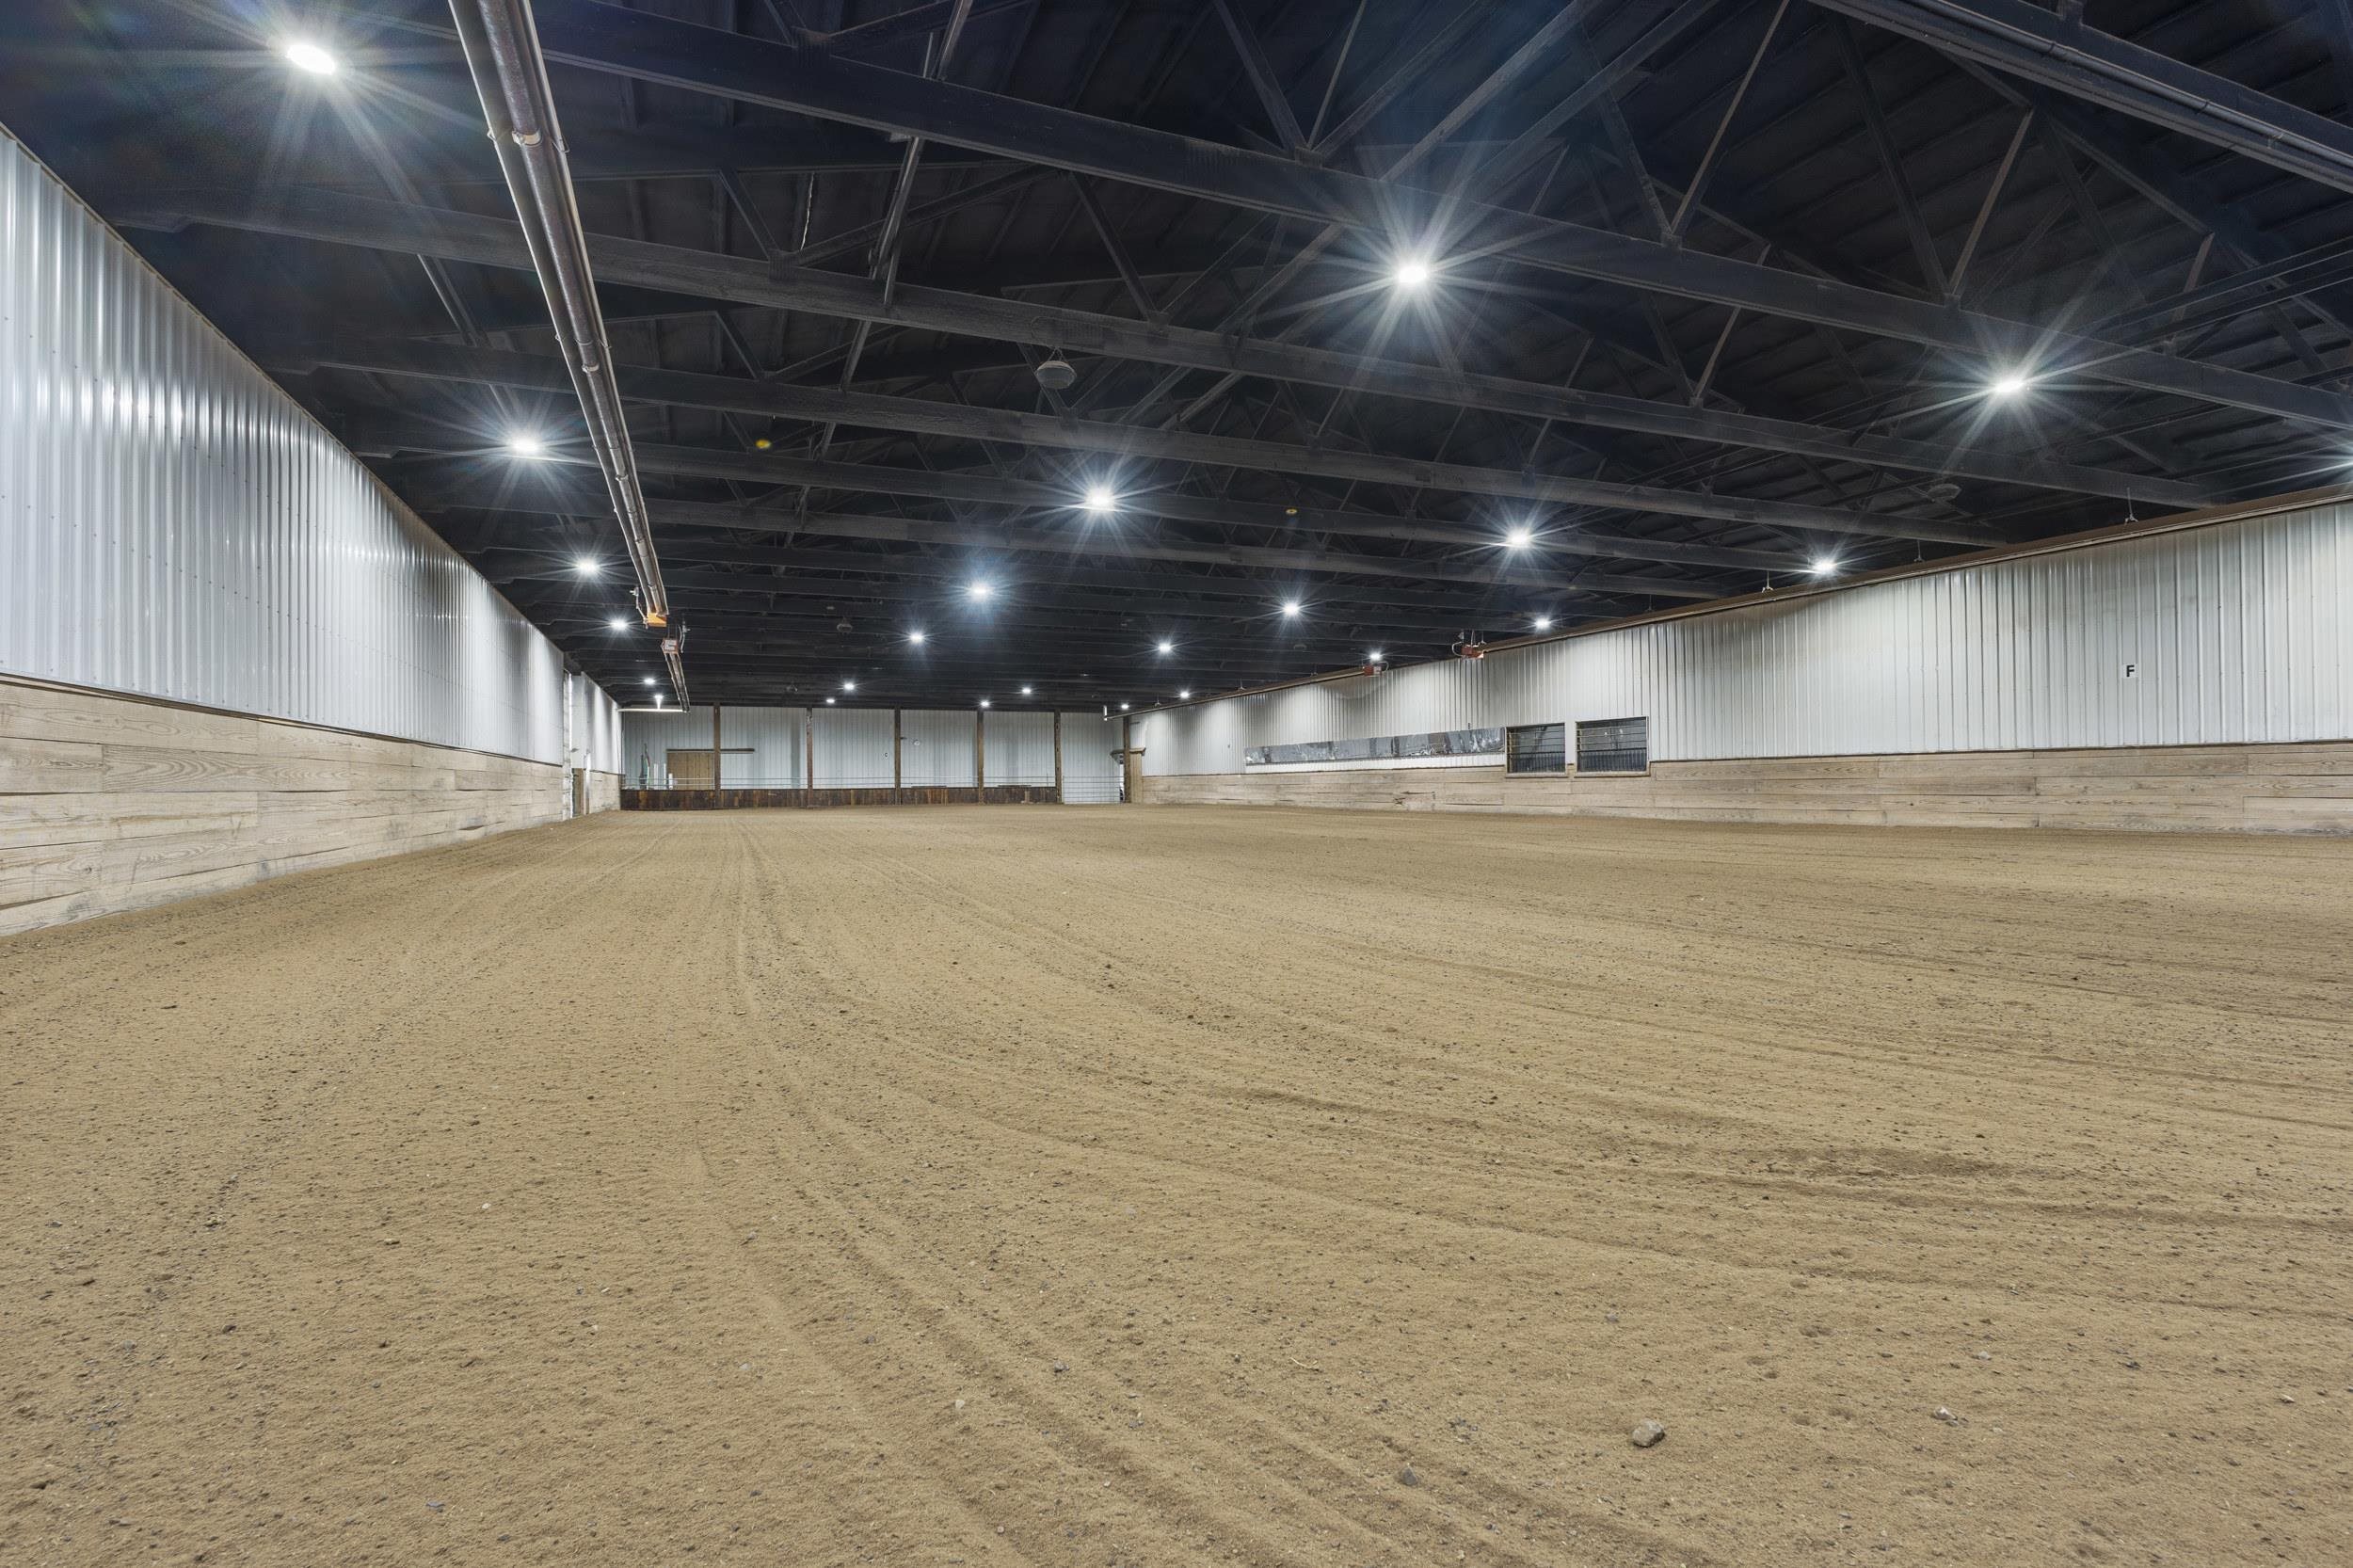
Indoor riding arena with a wide dirt floor, wood kickboards, and high exposed truss ceiling.
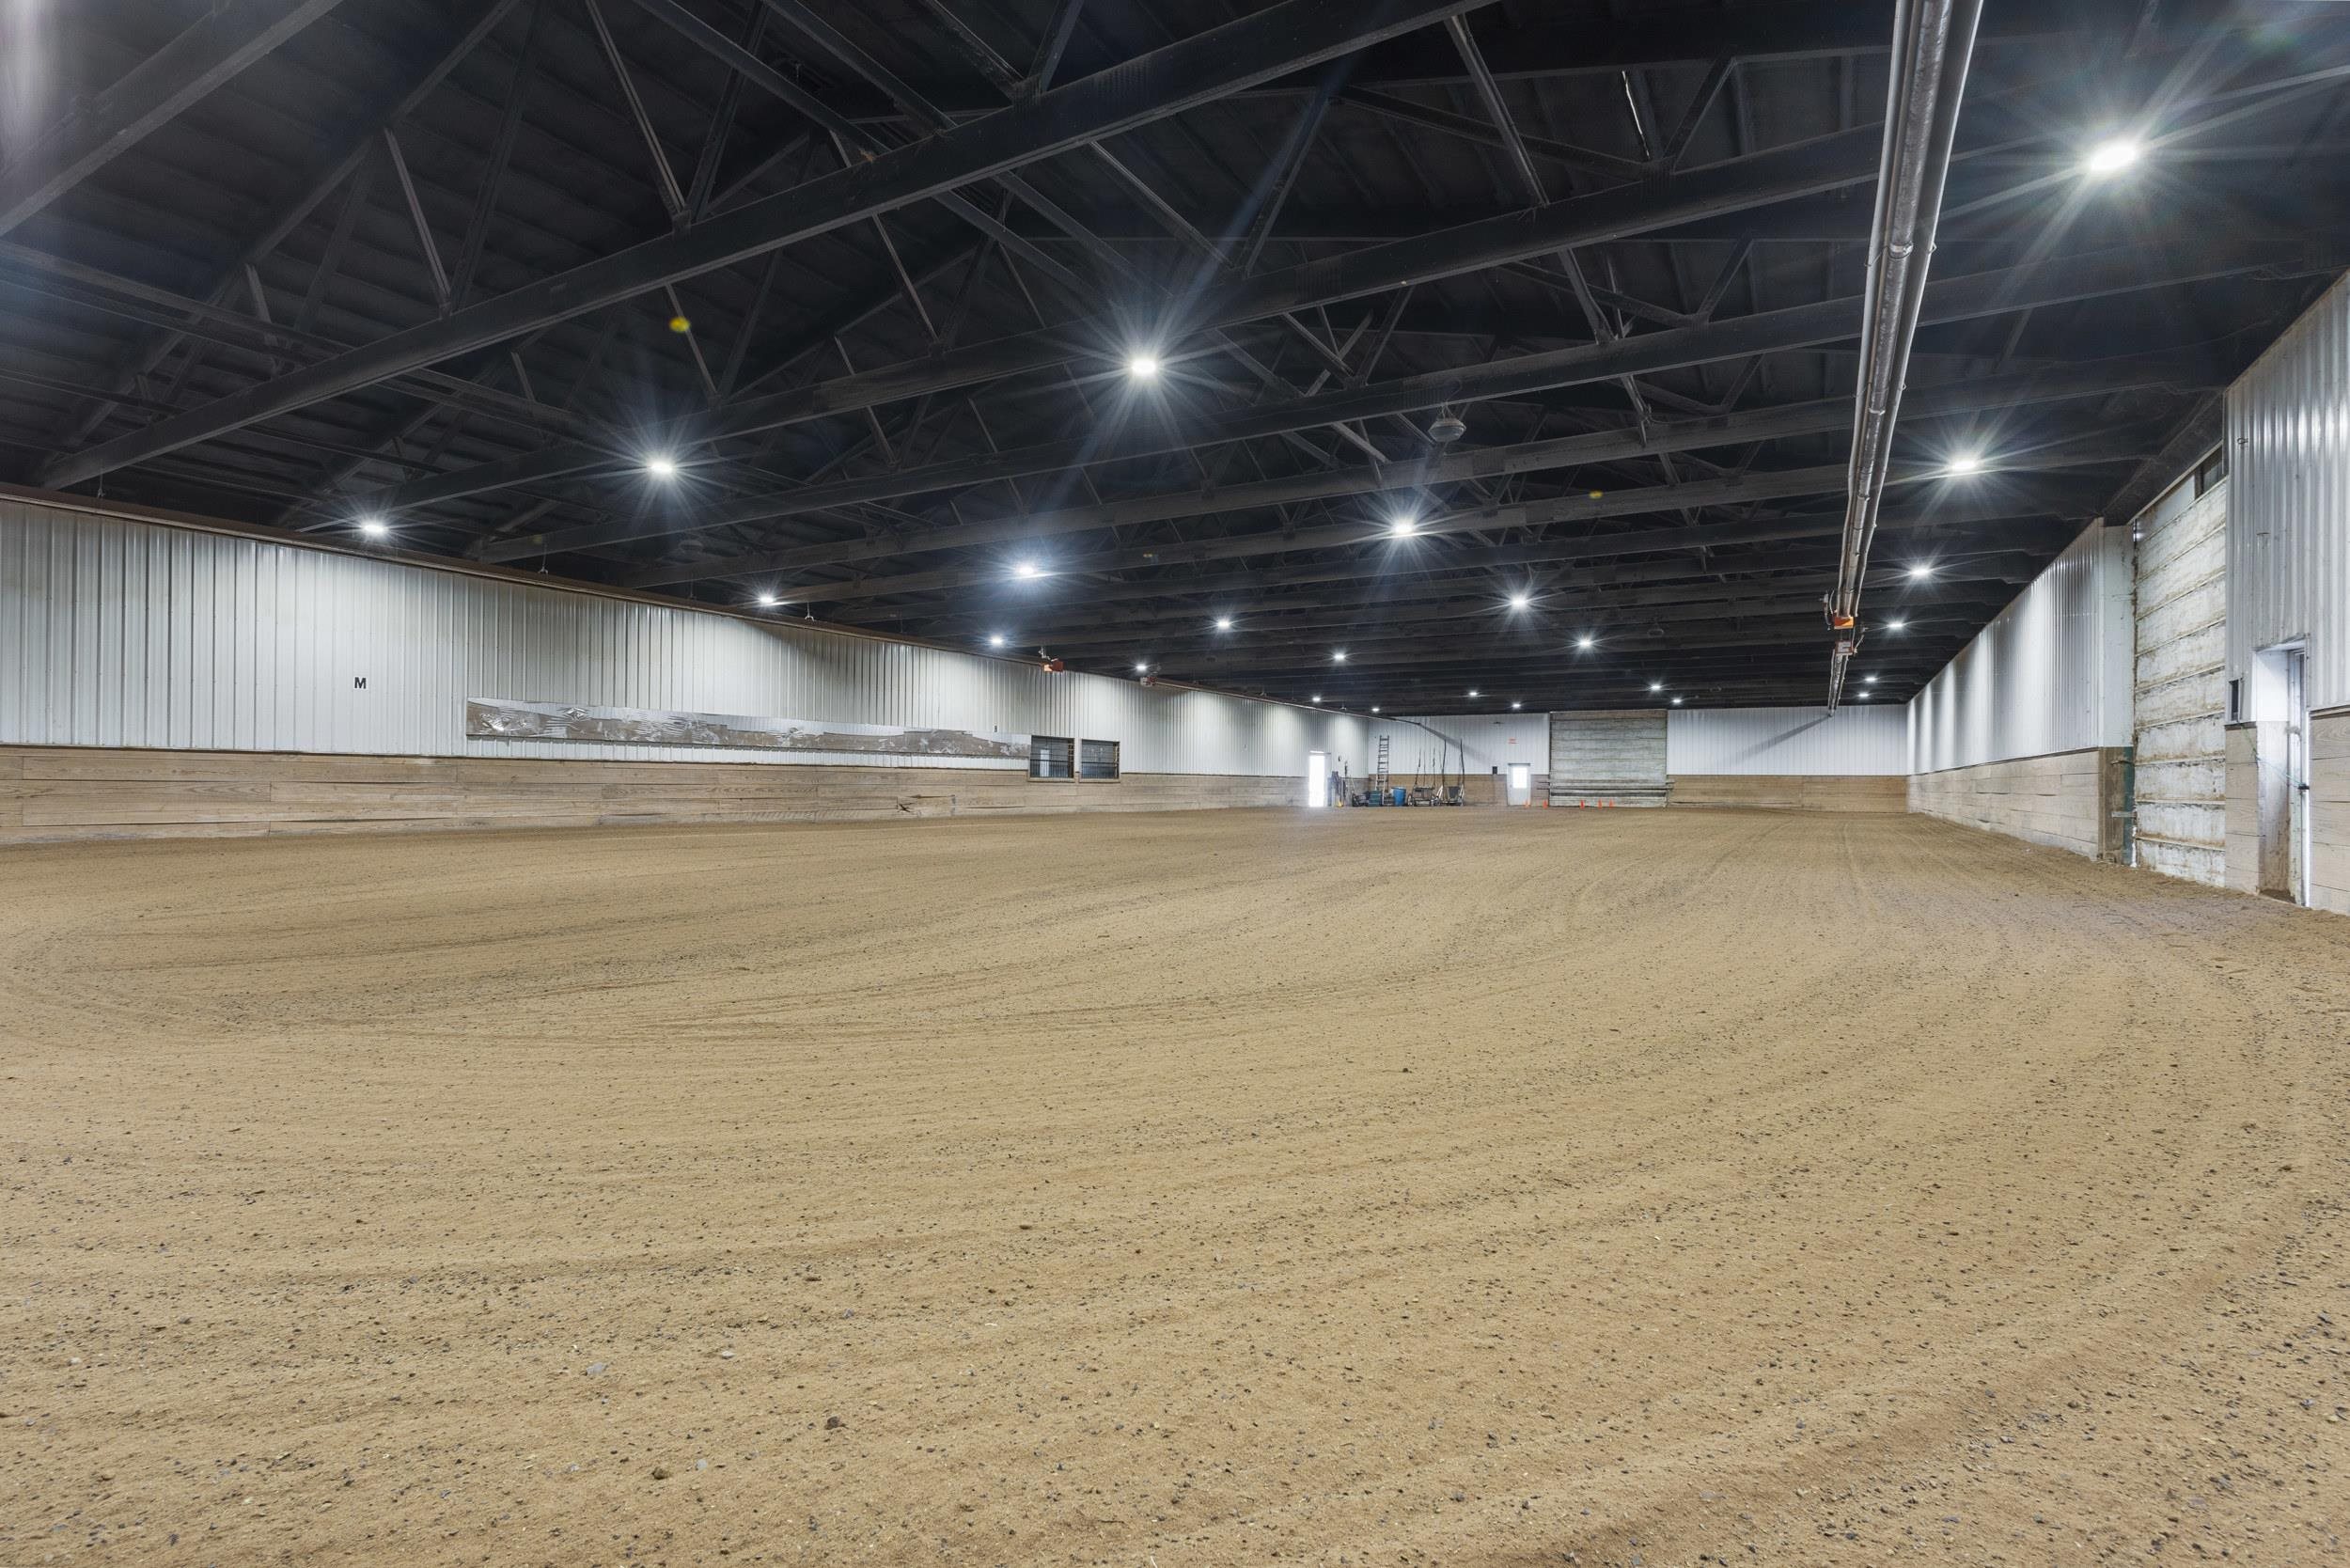
Empty indoor riding arena with a broad dirt floor, wood kickboards, and exposed roof trusses.
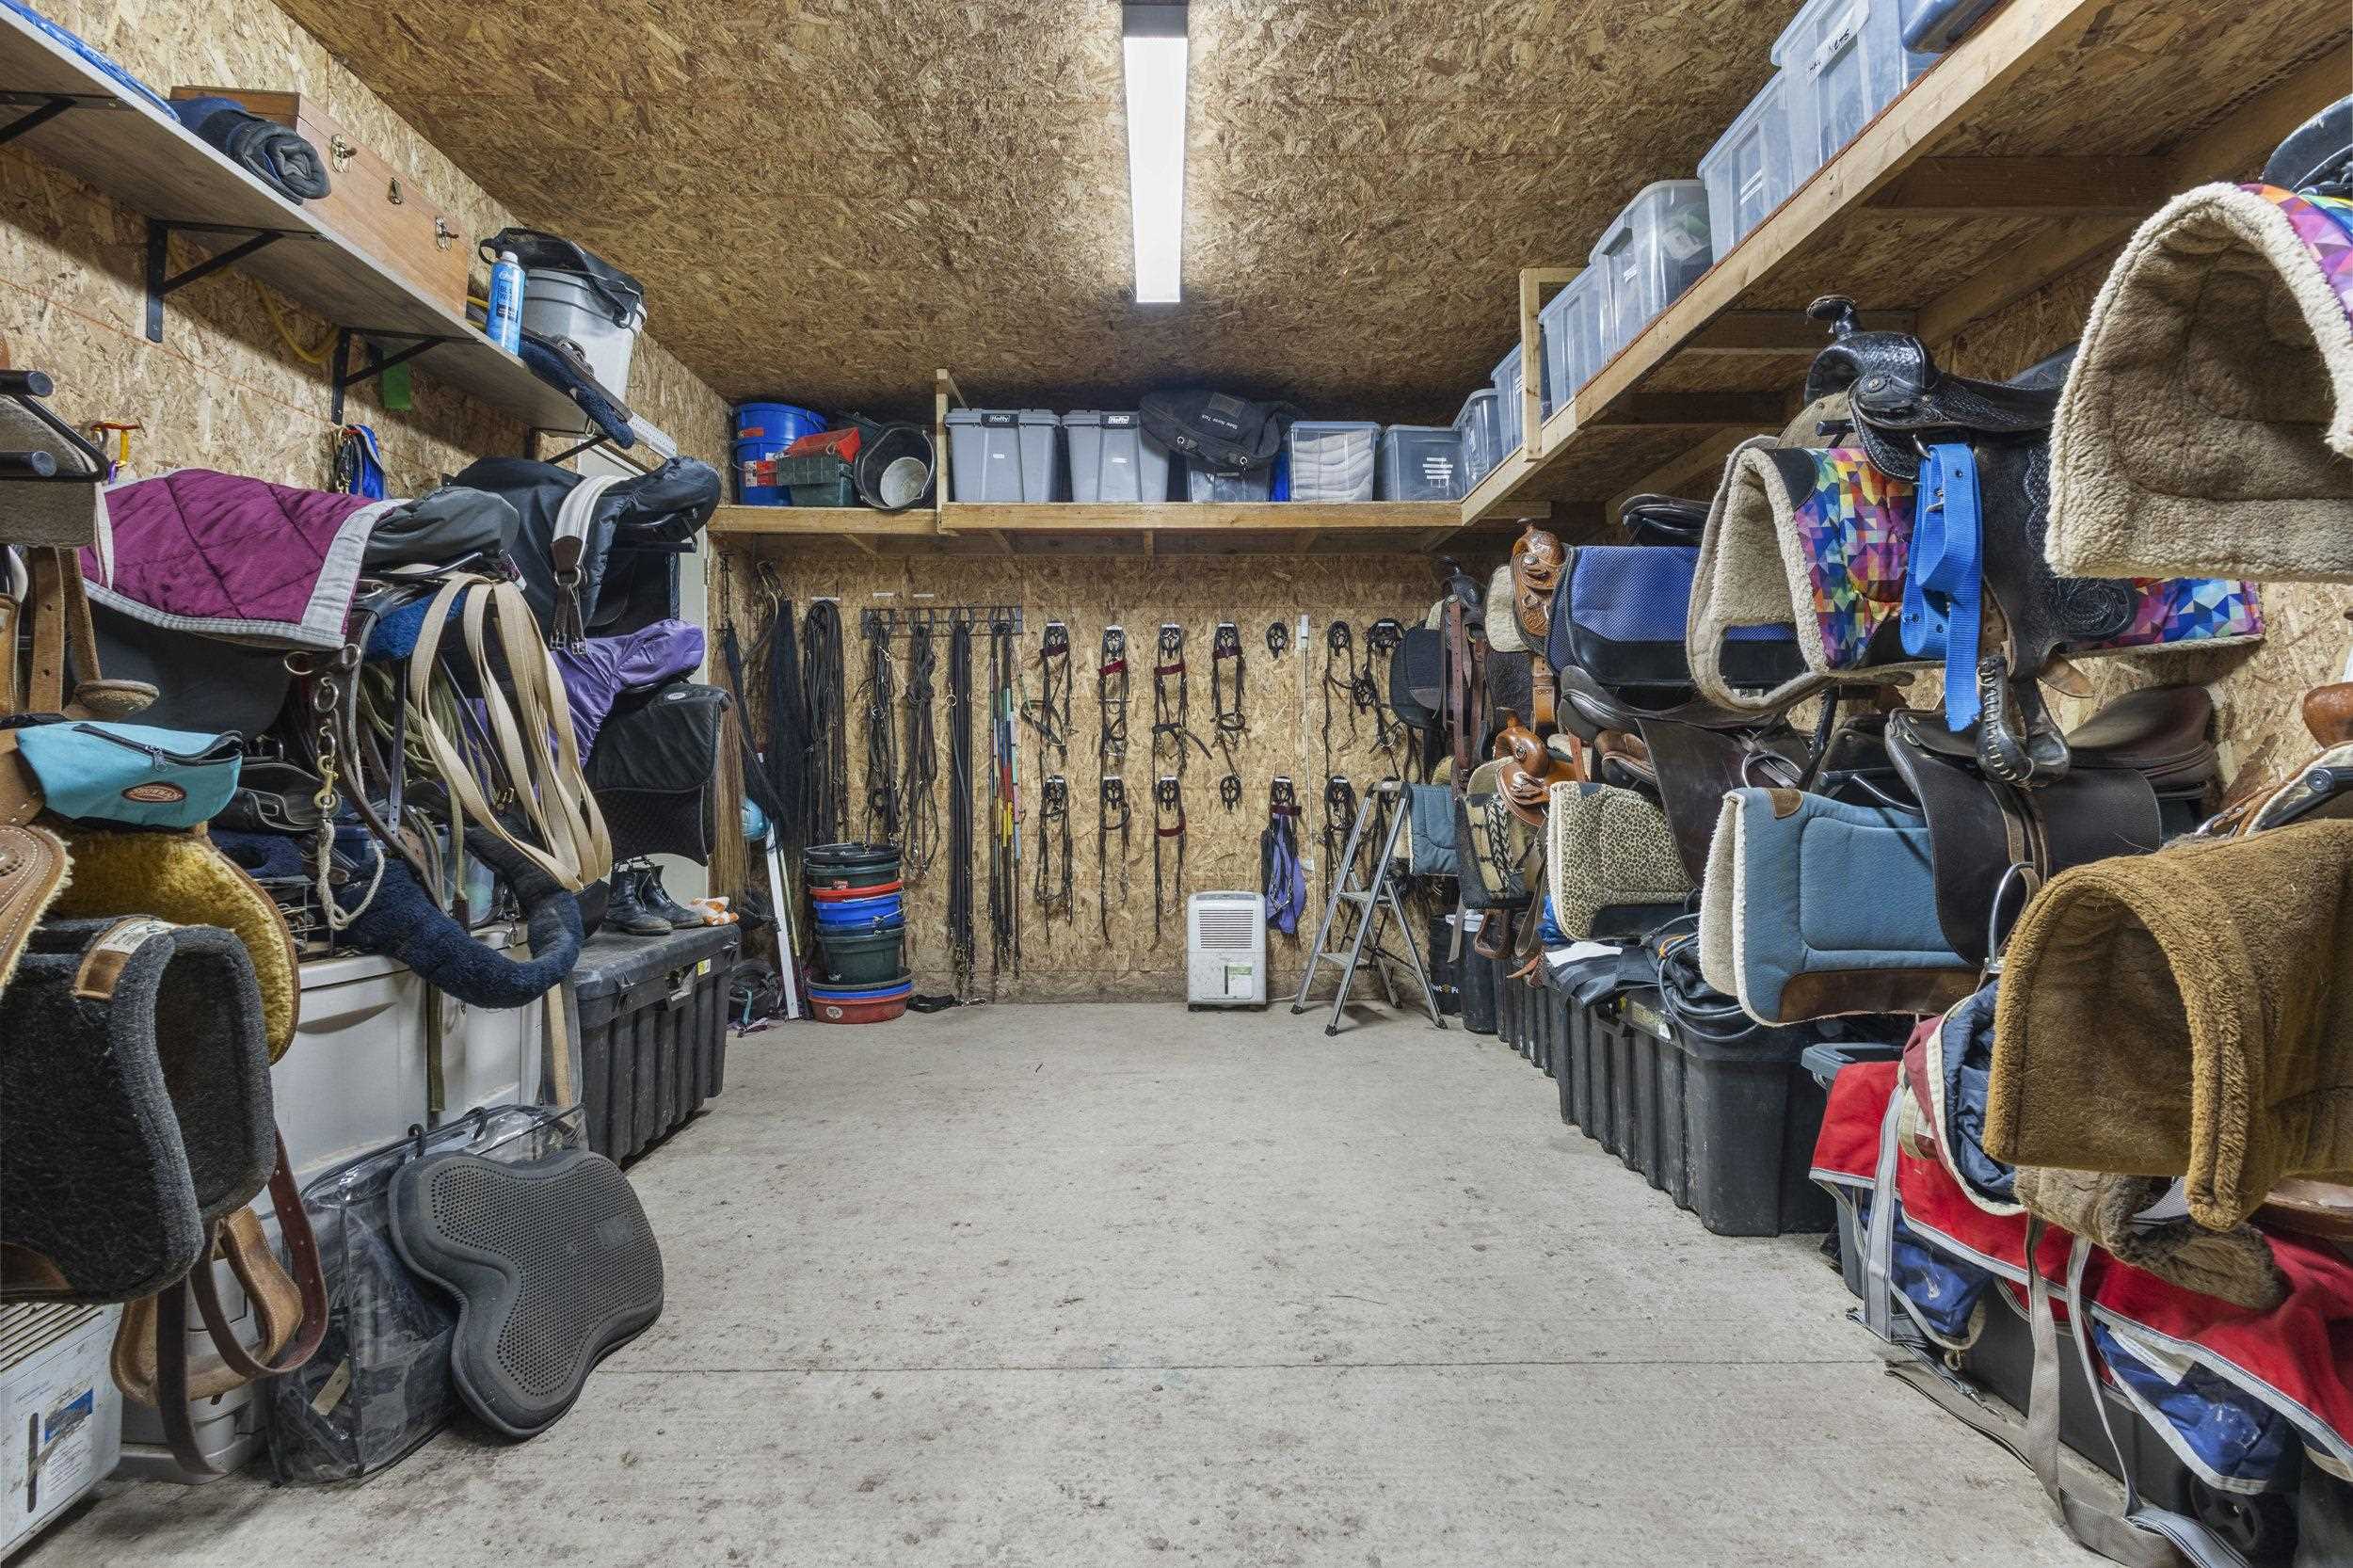
Tack room lined with saddles, bridles, and riding gear around a clear central aisle.
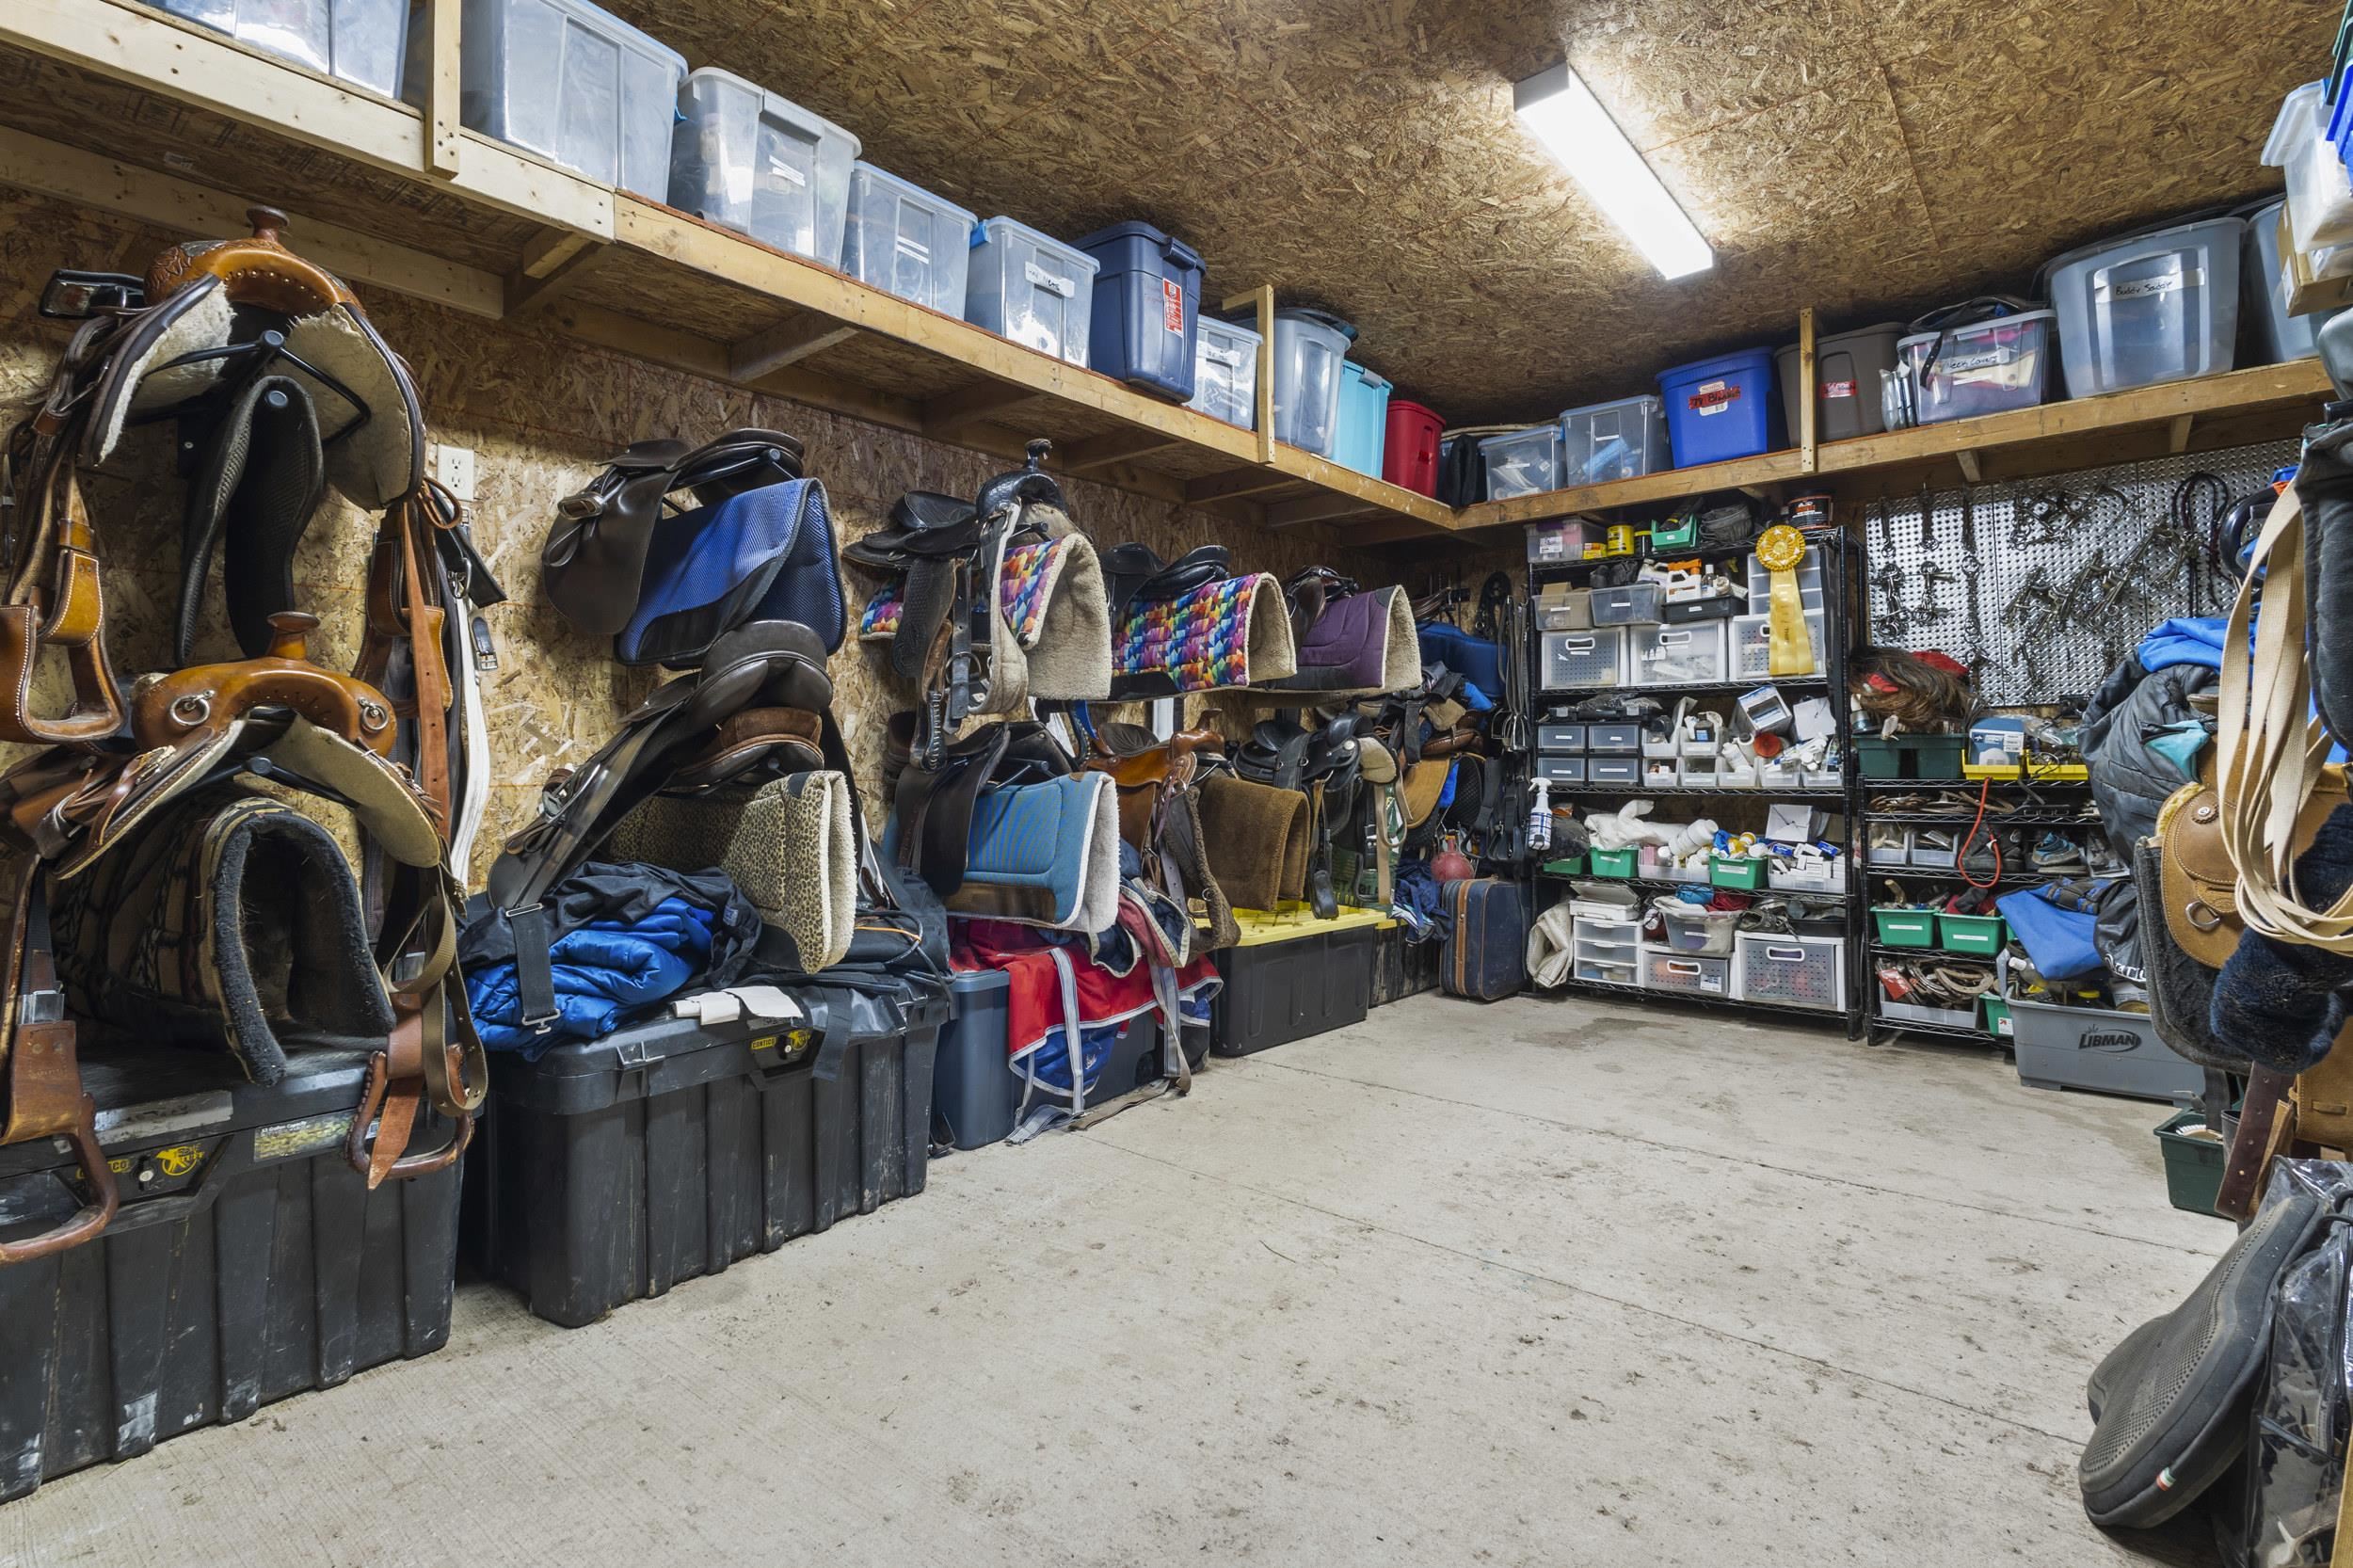
Storage room packed with horse saddles and colorful riding blankets beneath shelves of plastic bins.
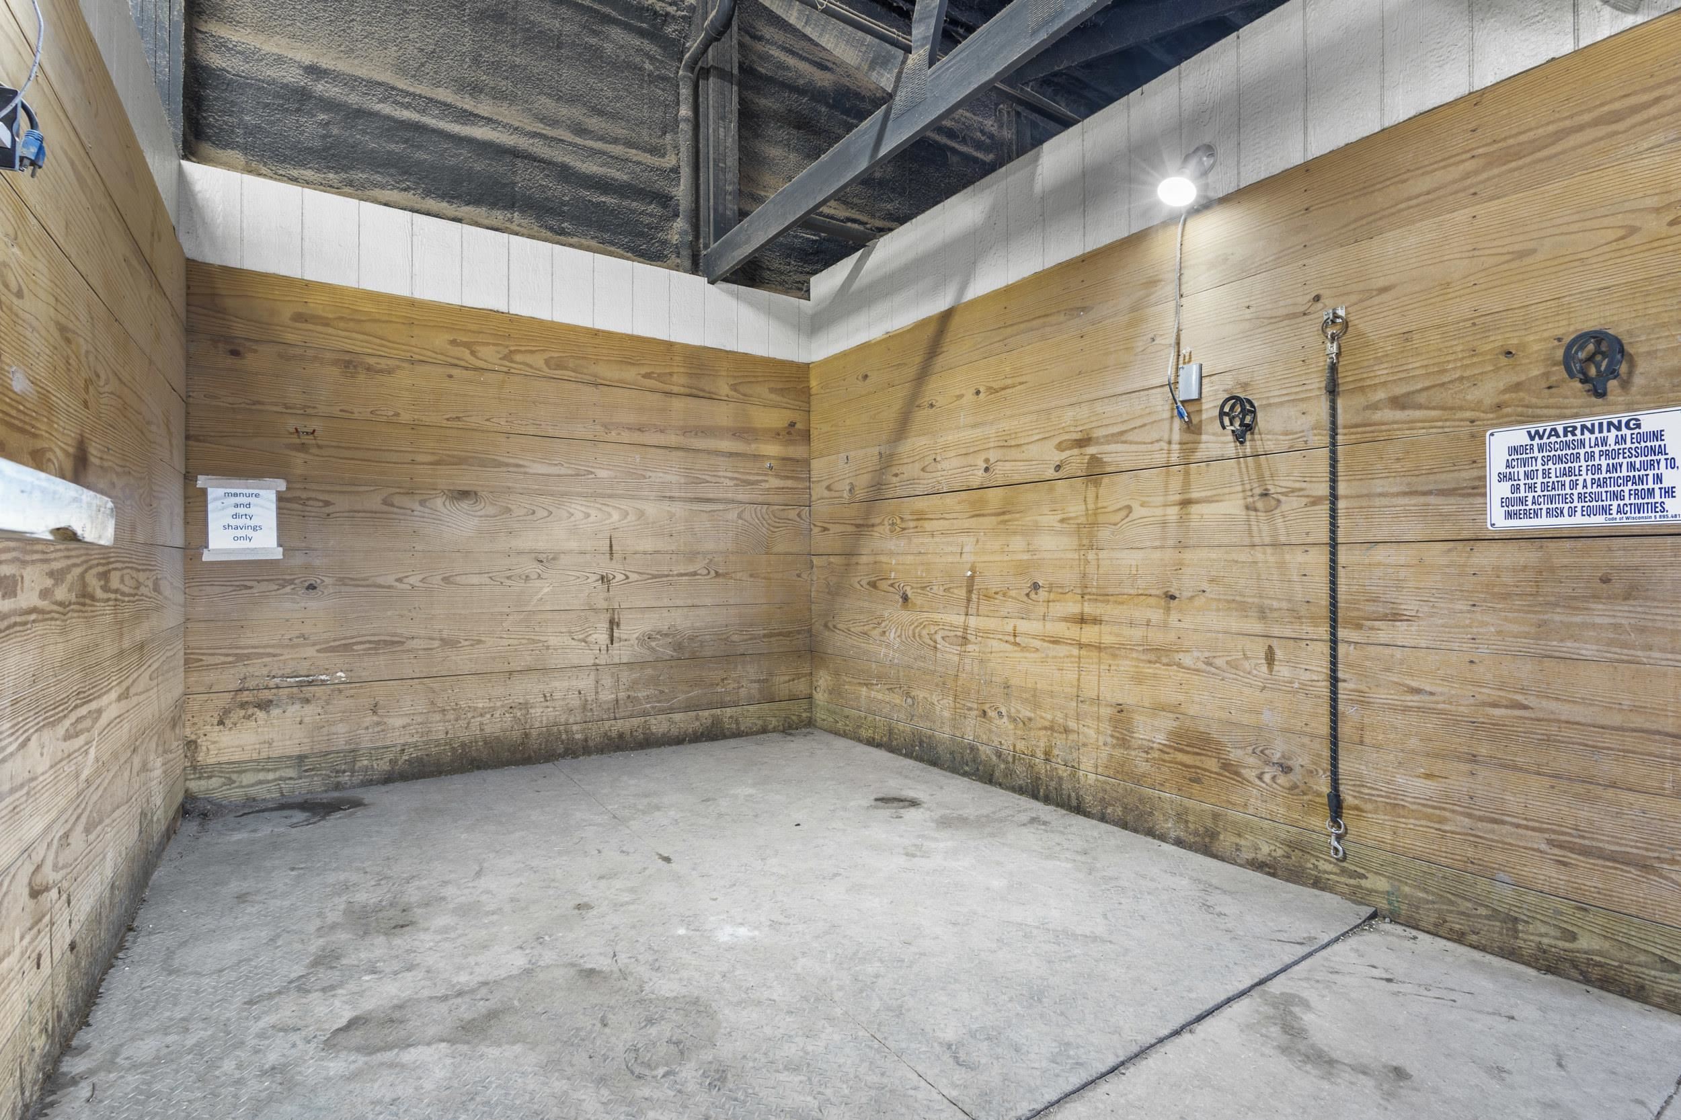
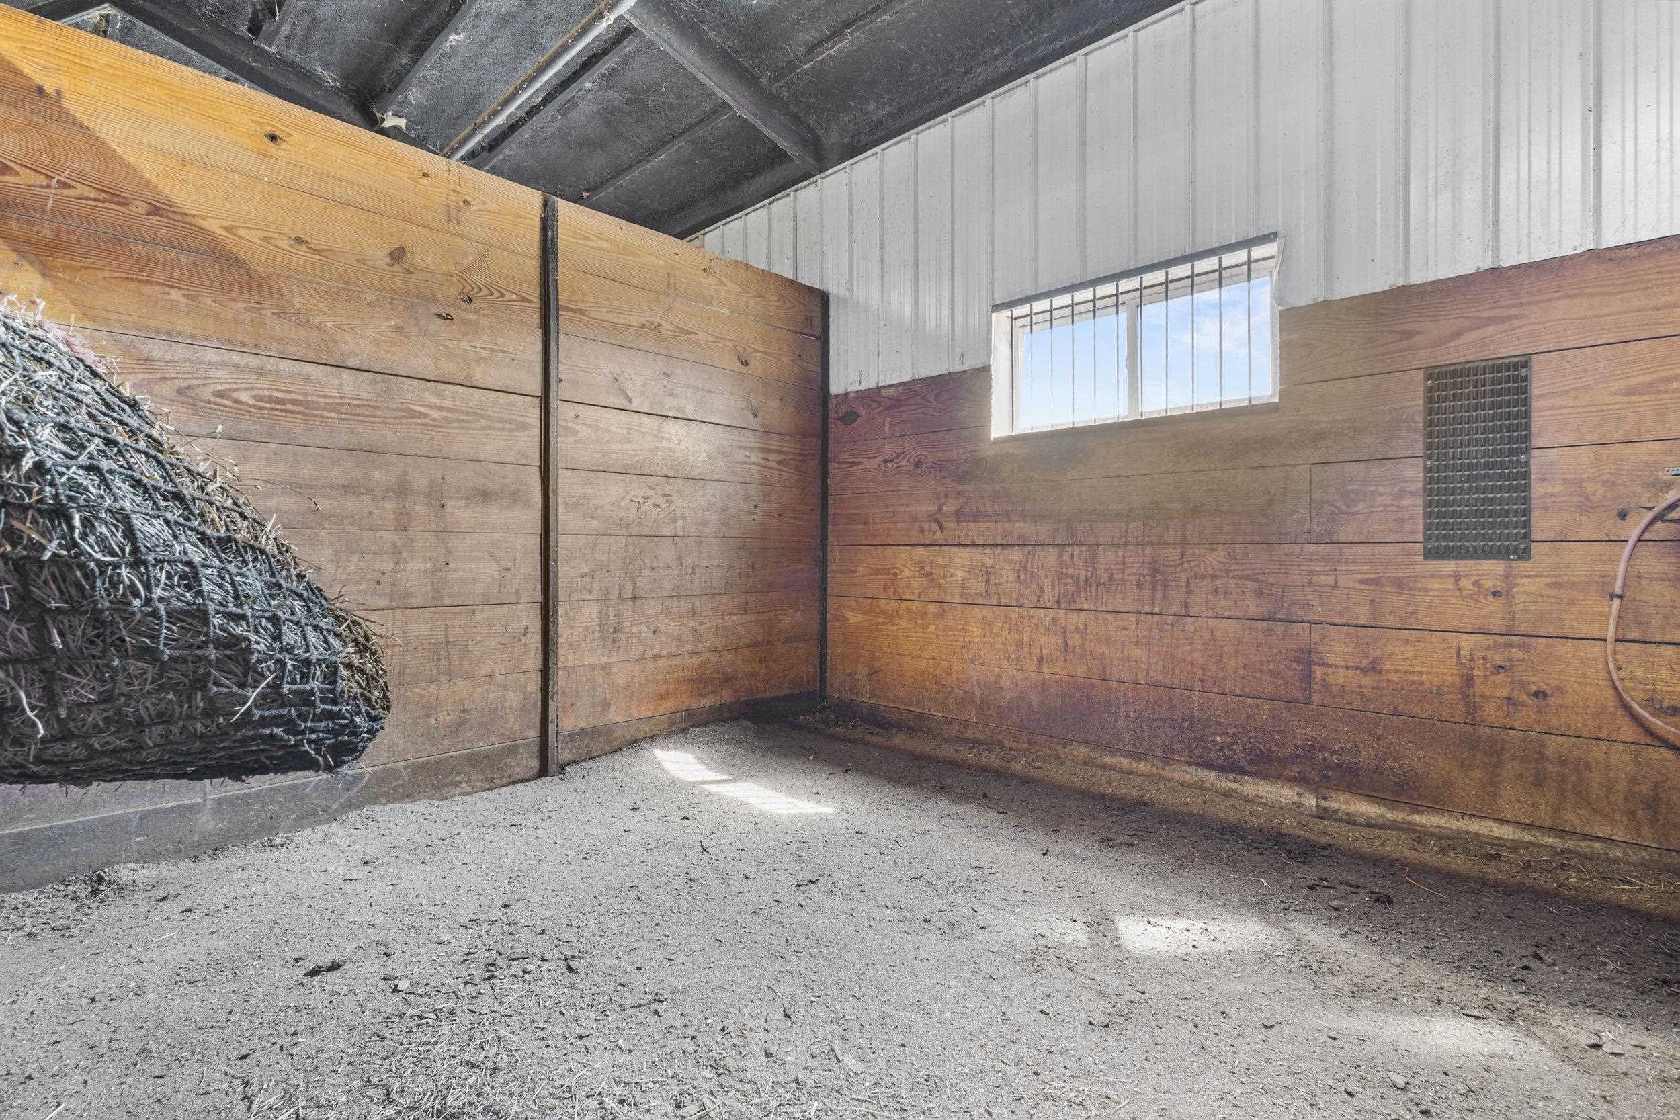
Empty horse stall with weathered plank walls, a concrete floor, and metal tie rings.
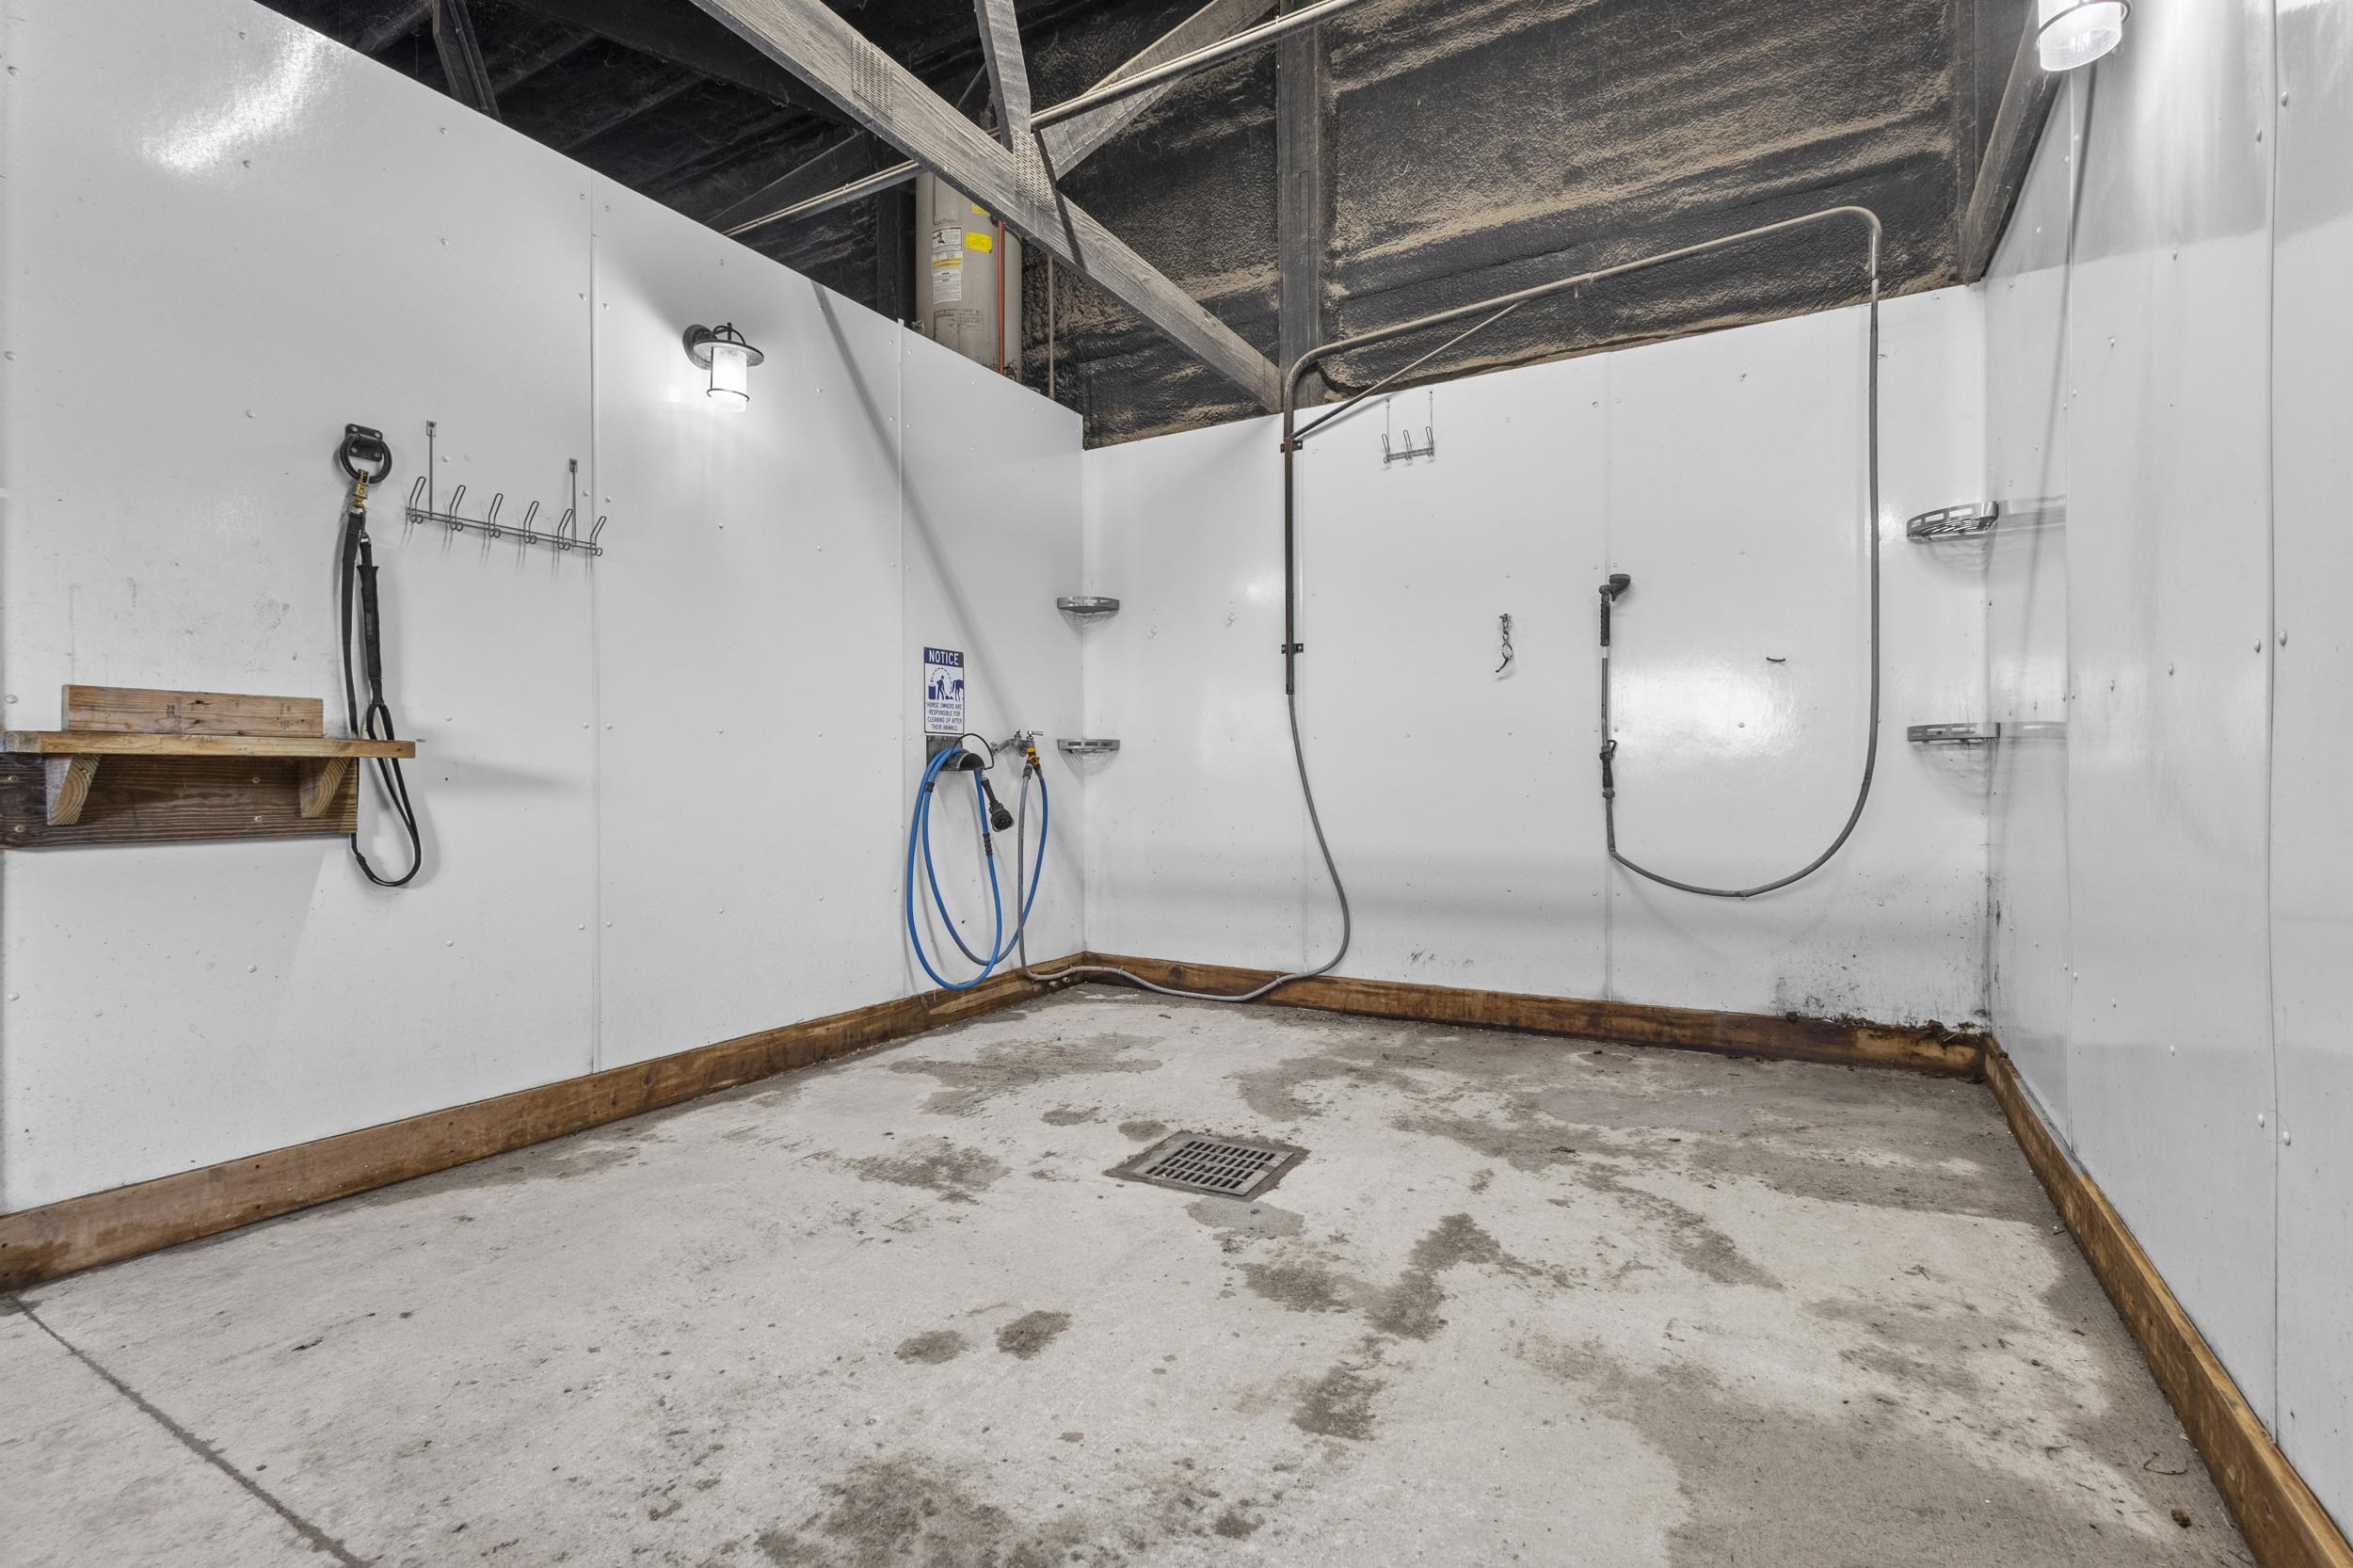
Utility wash bay with mounted hoses, spray equipment, and a floor drain.
Horse barn aisle with wooden stalls, metal bars, and a concrete floor.
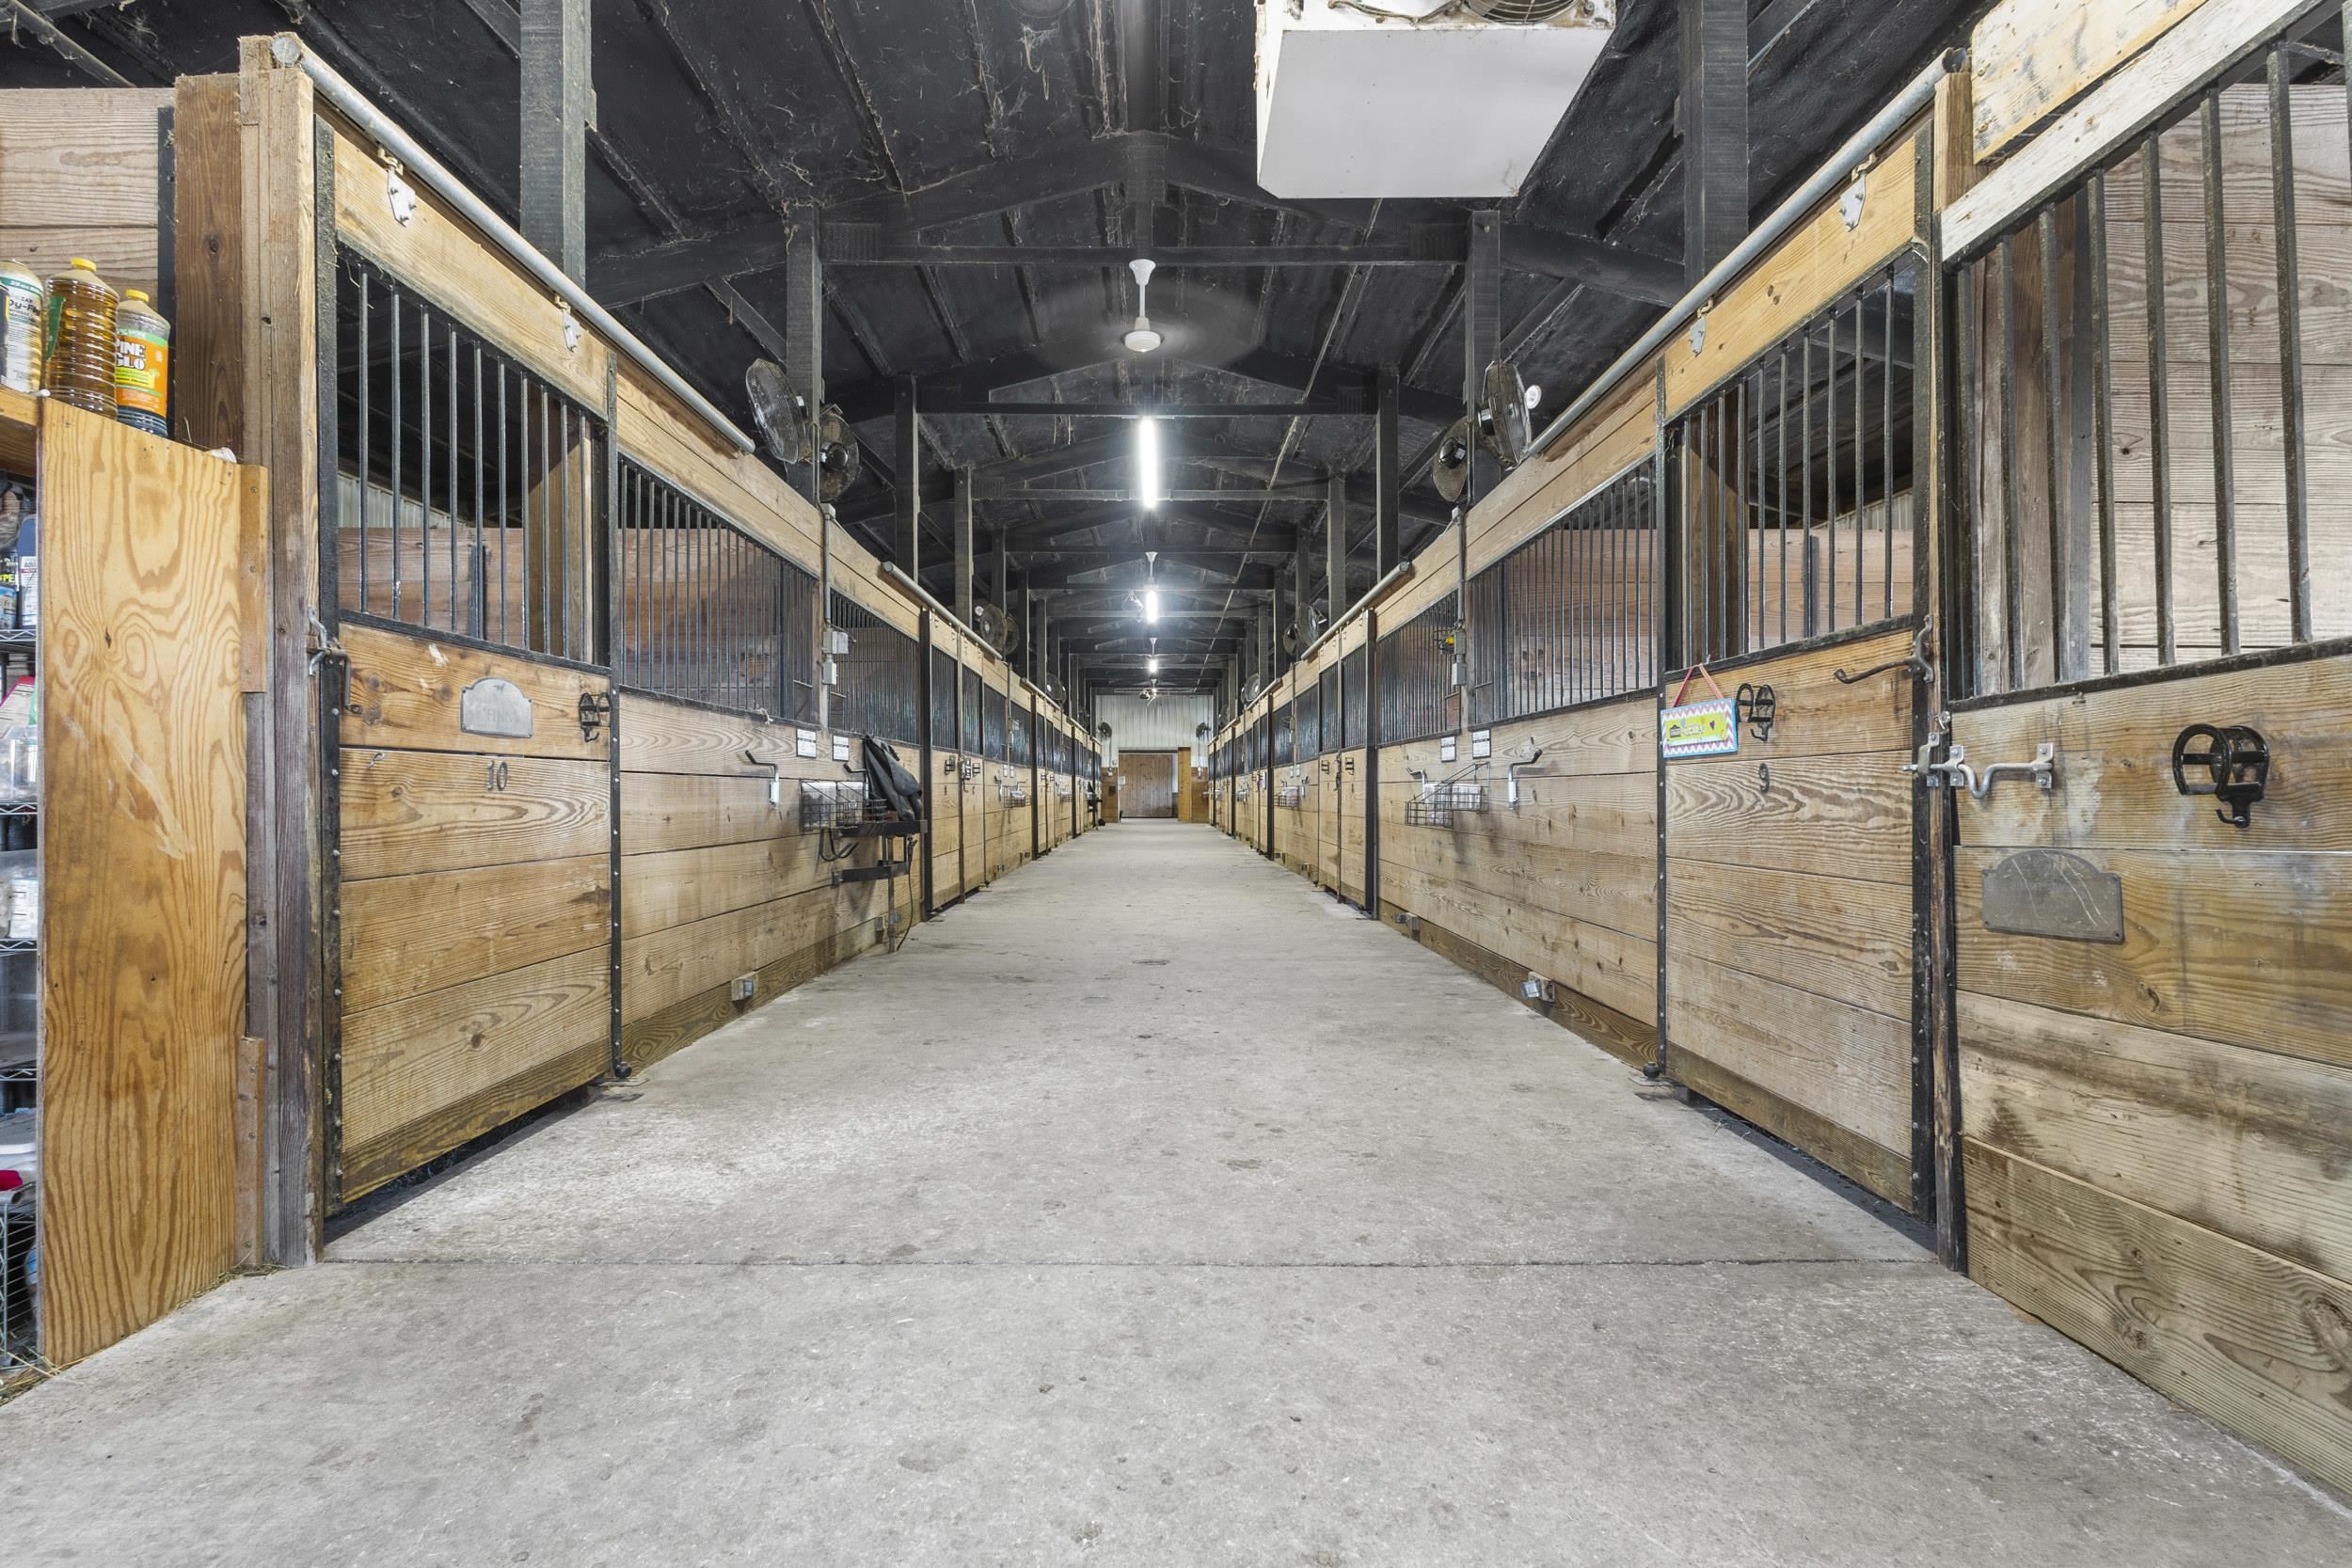
Horse stable aisle lined with wooden stalls and barred partitions.
Barn stall with wooden plank walls, a barred window, and a hay bale.
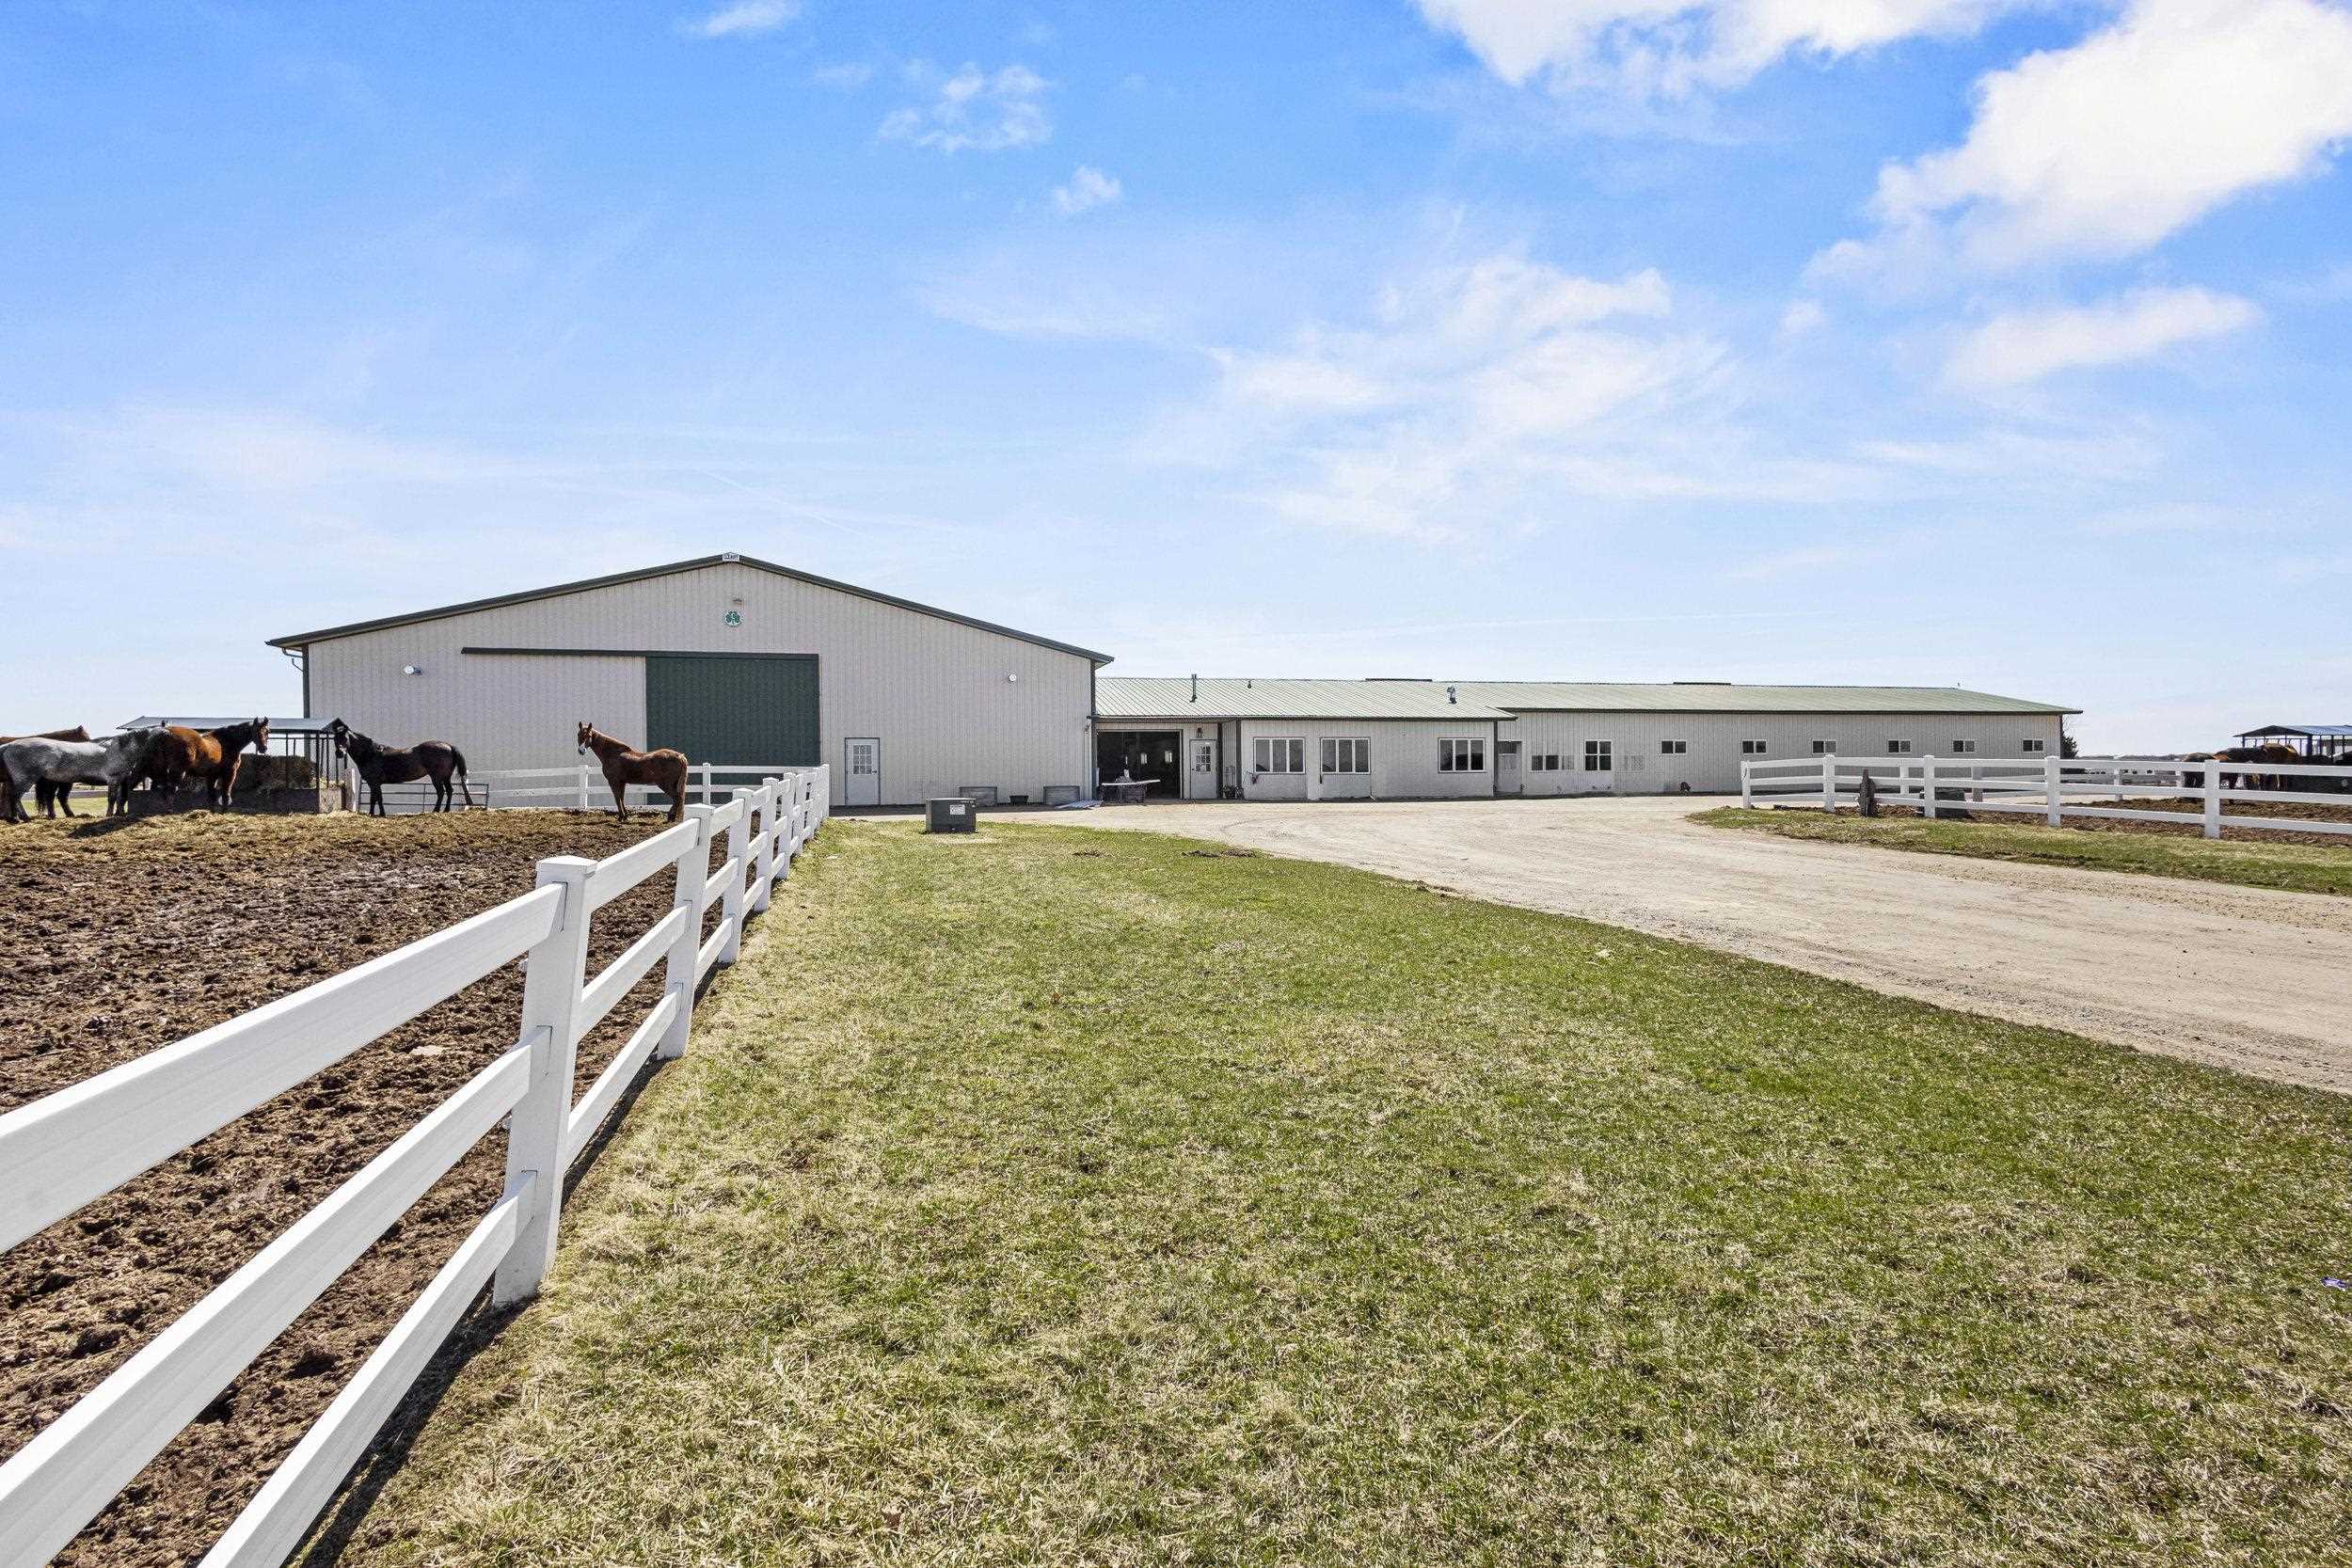
Equestrian property with gray barns, horses in a paddock, and white rail fencing.
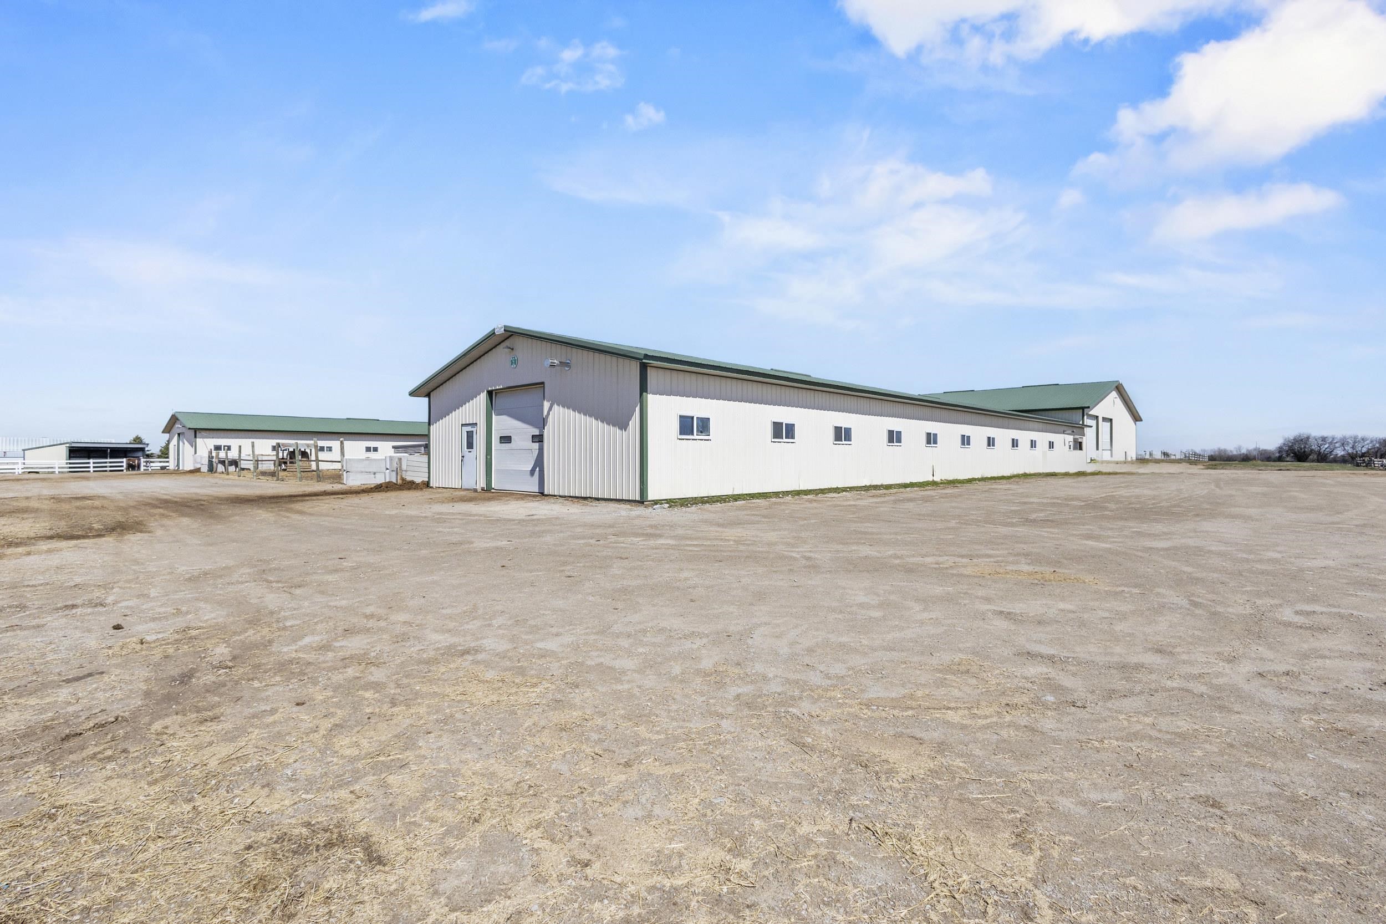
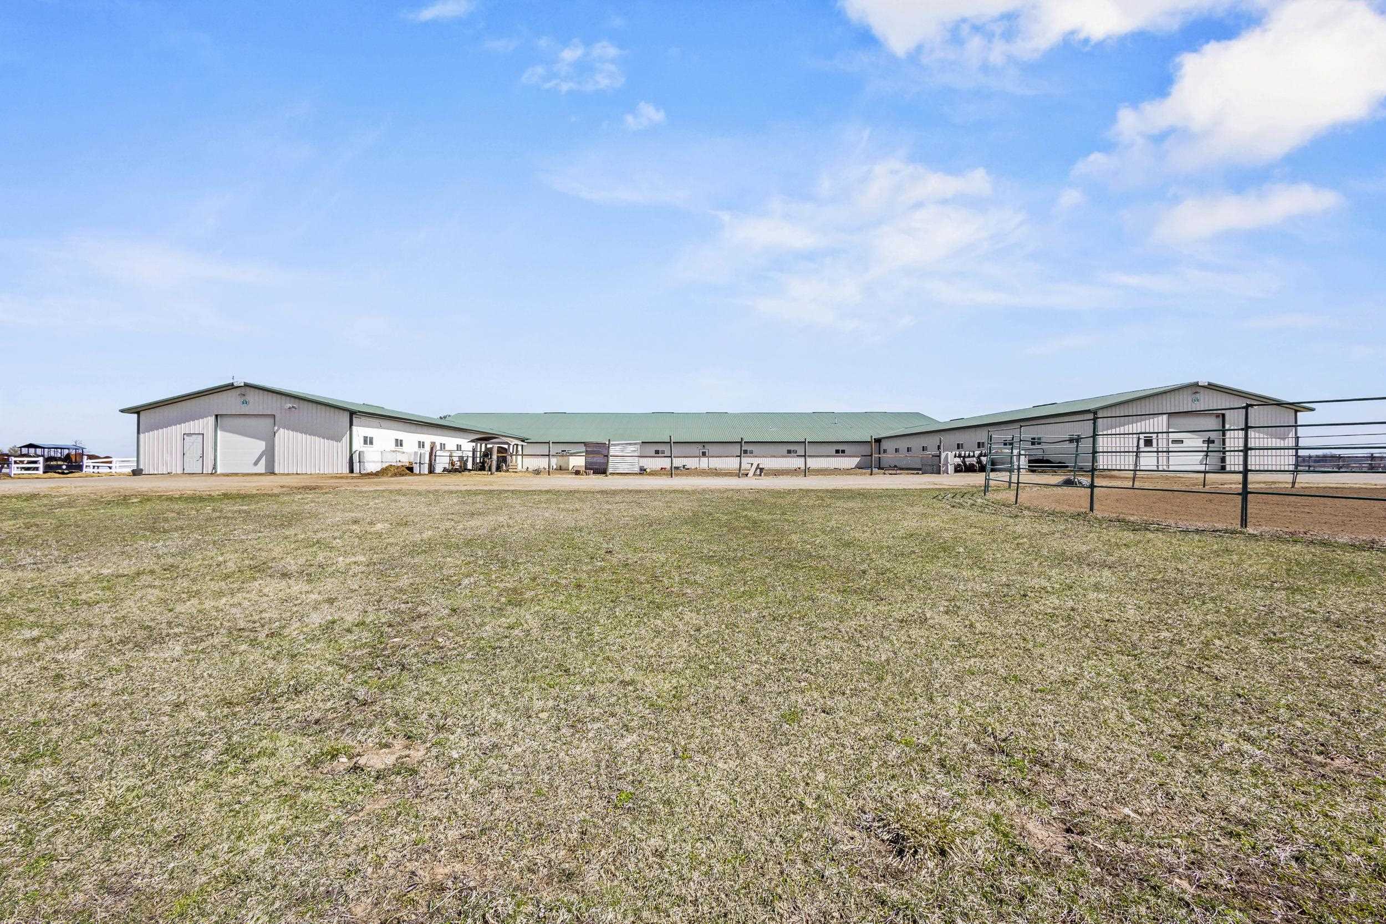
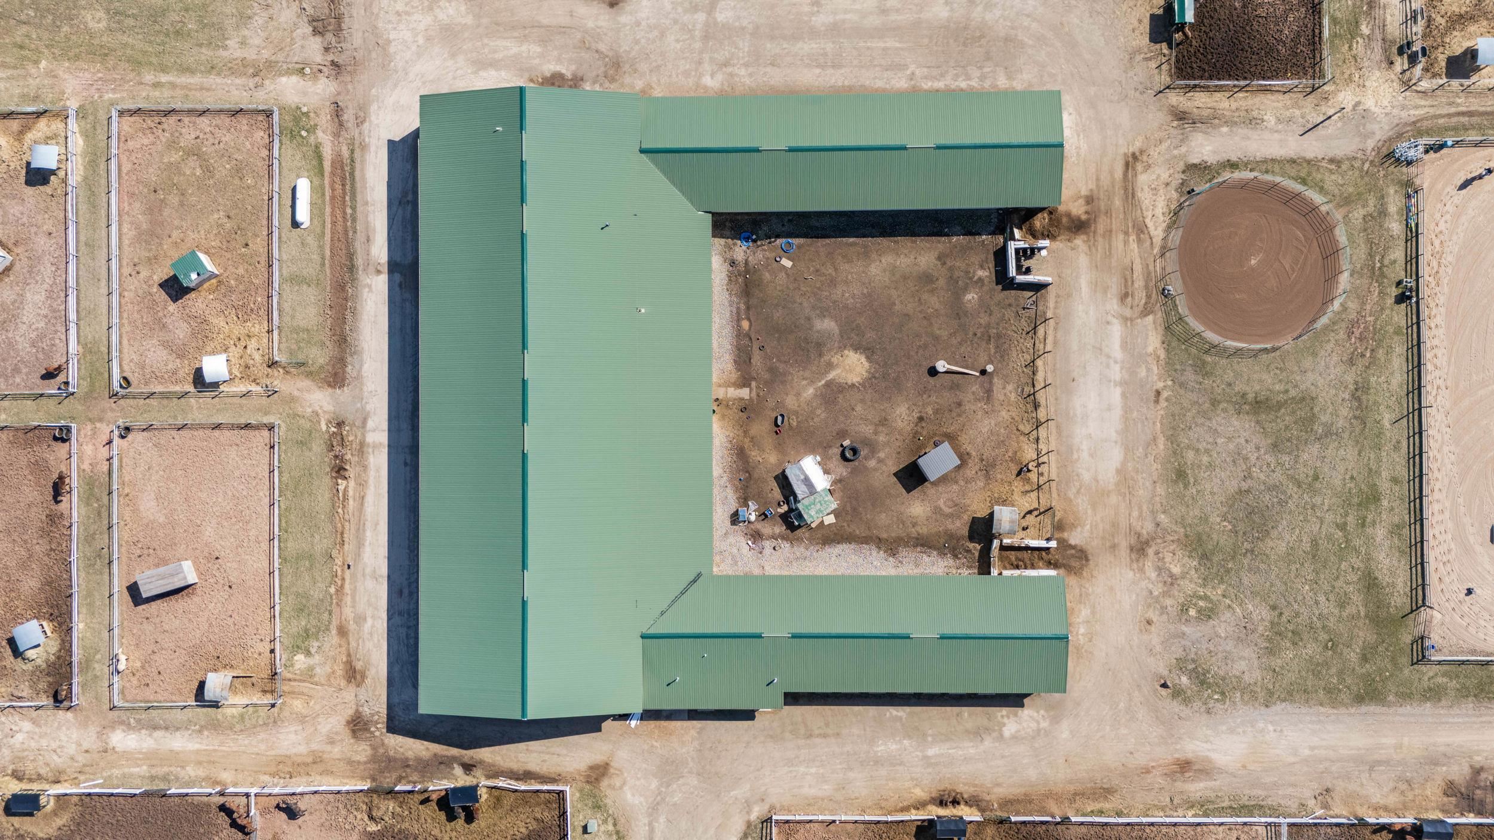
Long white agricultural buildings with green roofs surrounding a broad dirt yard.
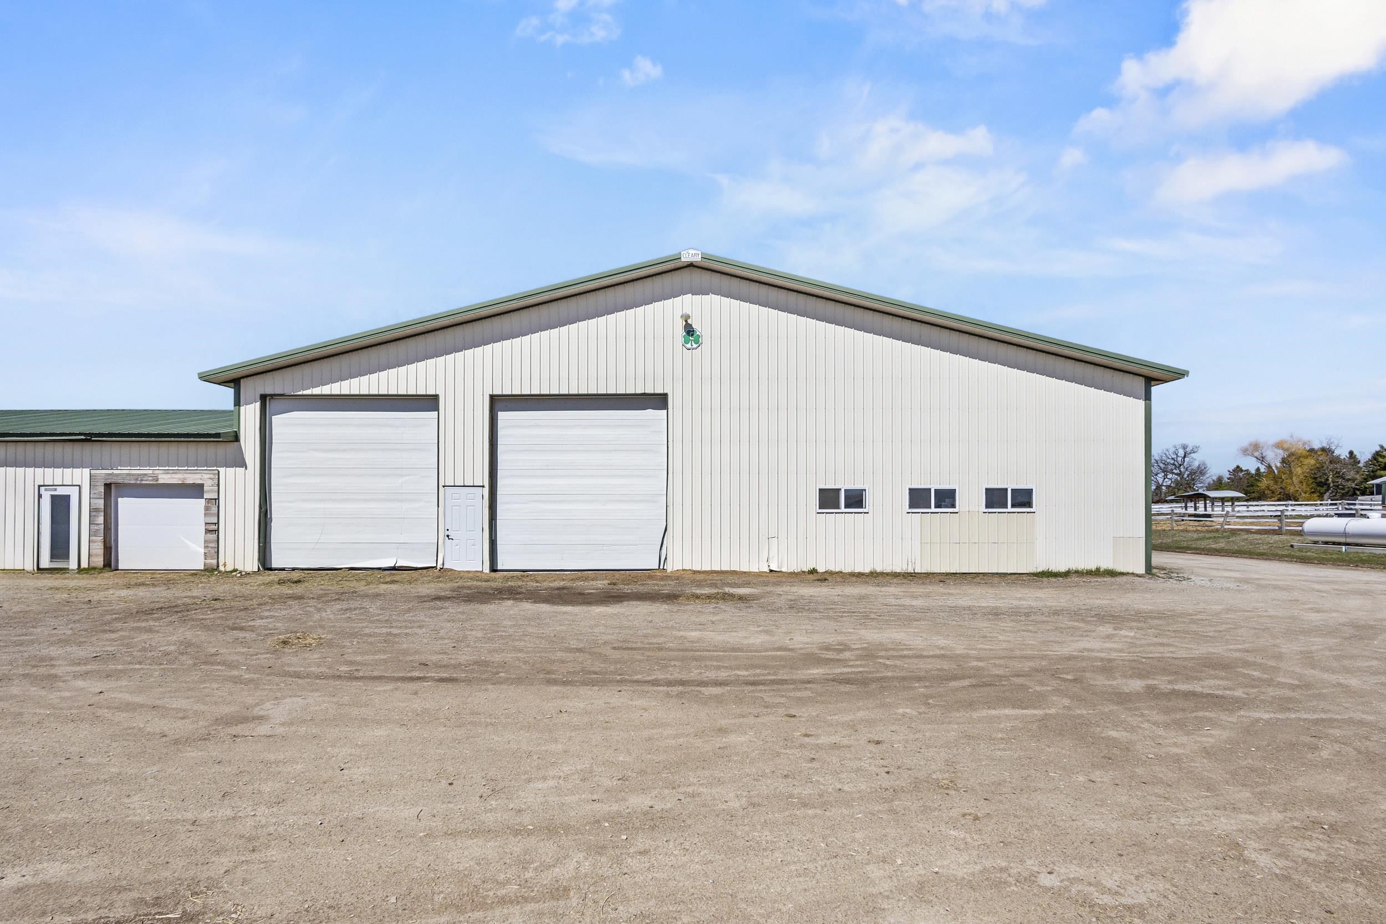
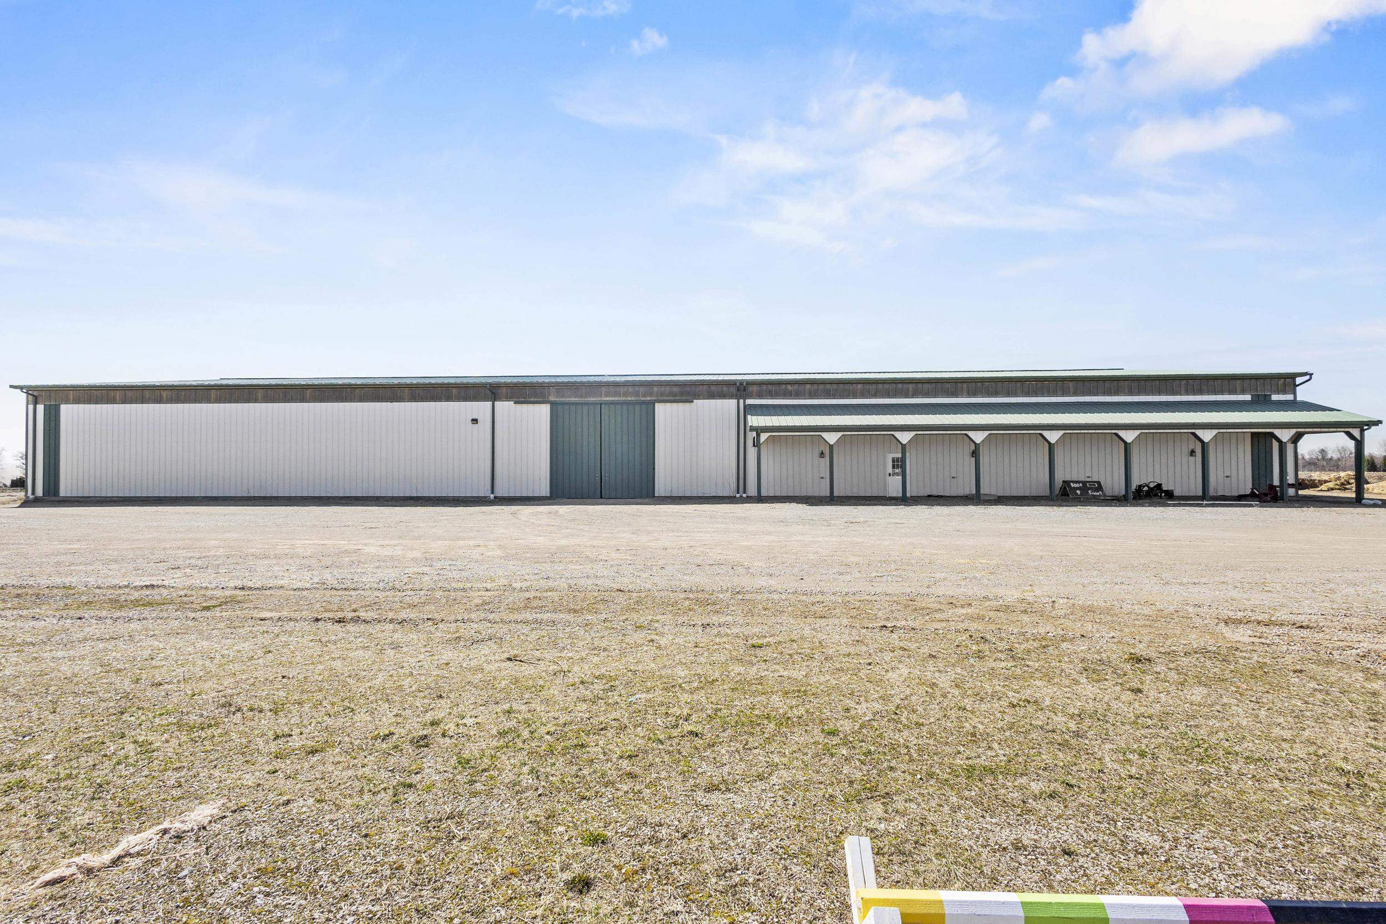
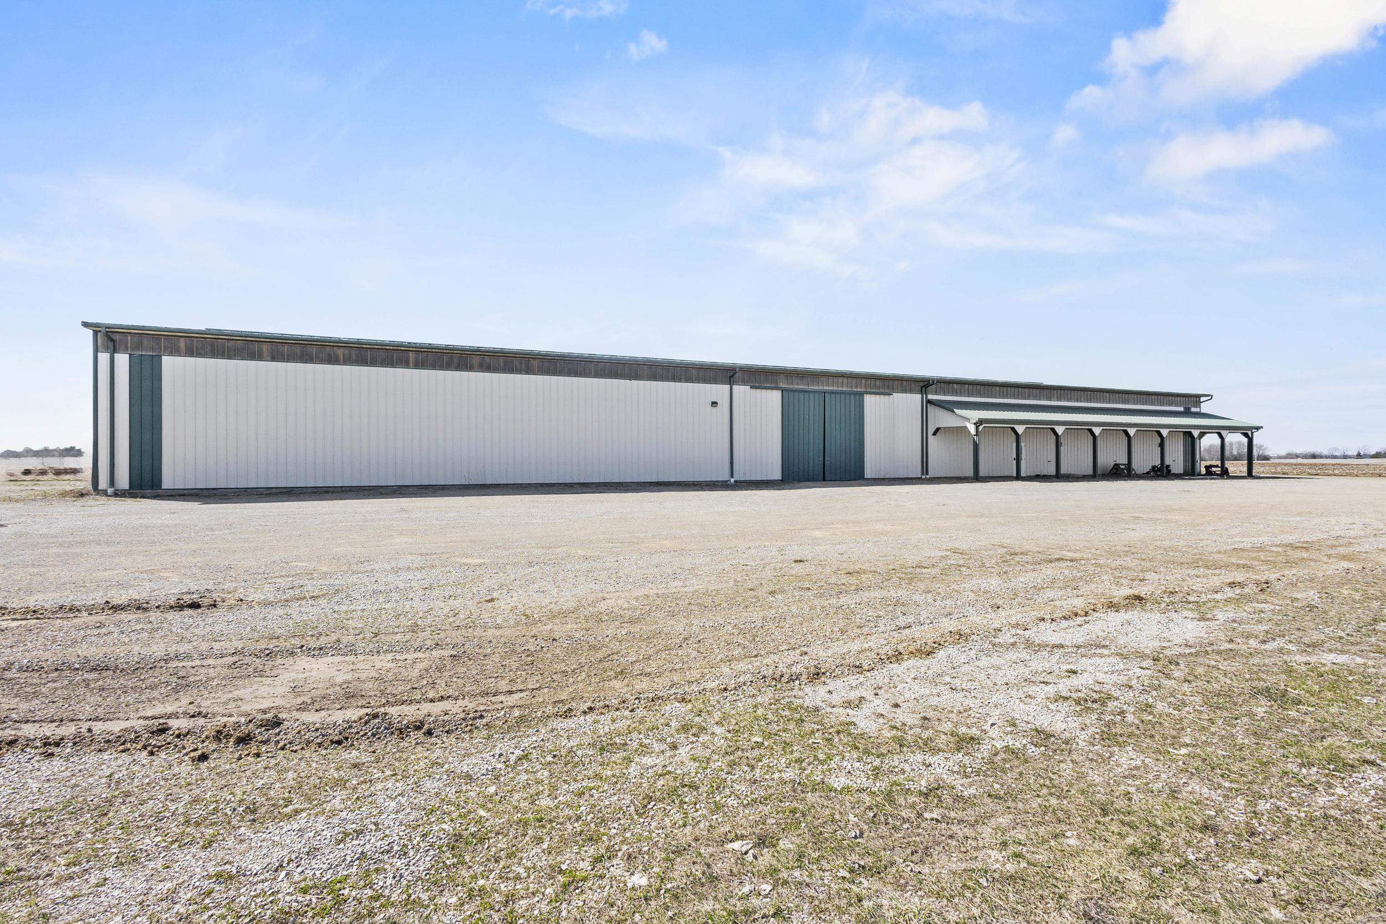
Large metal-sided building with green roof, two oversized garage doors, and a gravel drive.
Long equestrian barns with green roofs and fenced paddocks across open grounds.
Fenced riding arena beside a large barn on a rural property.
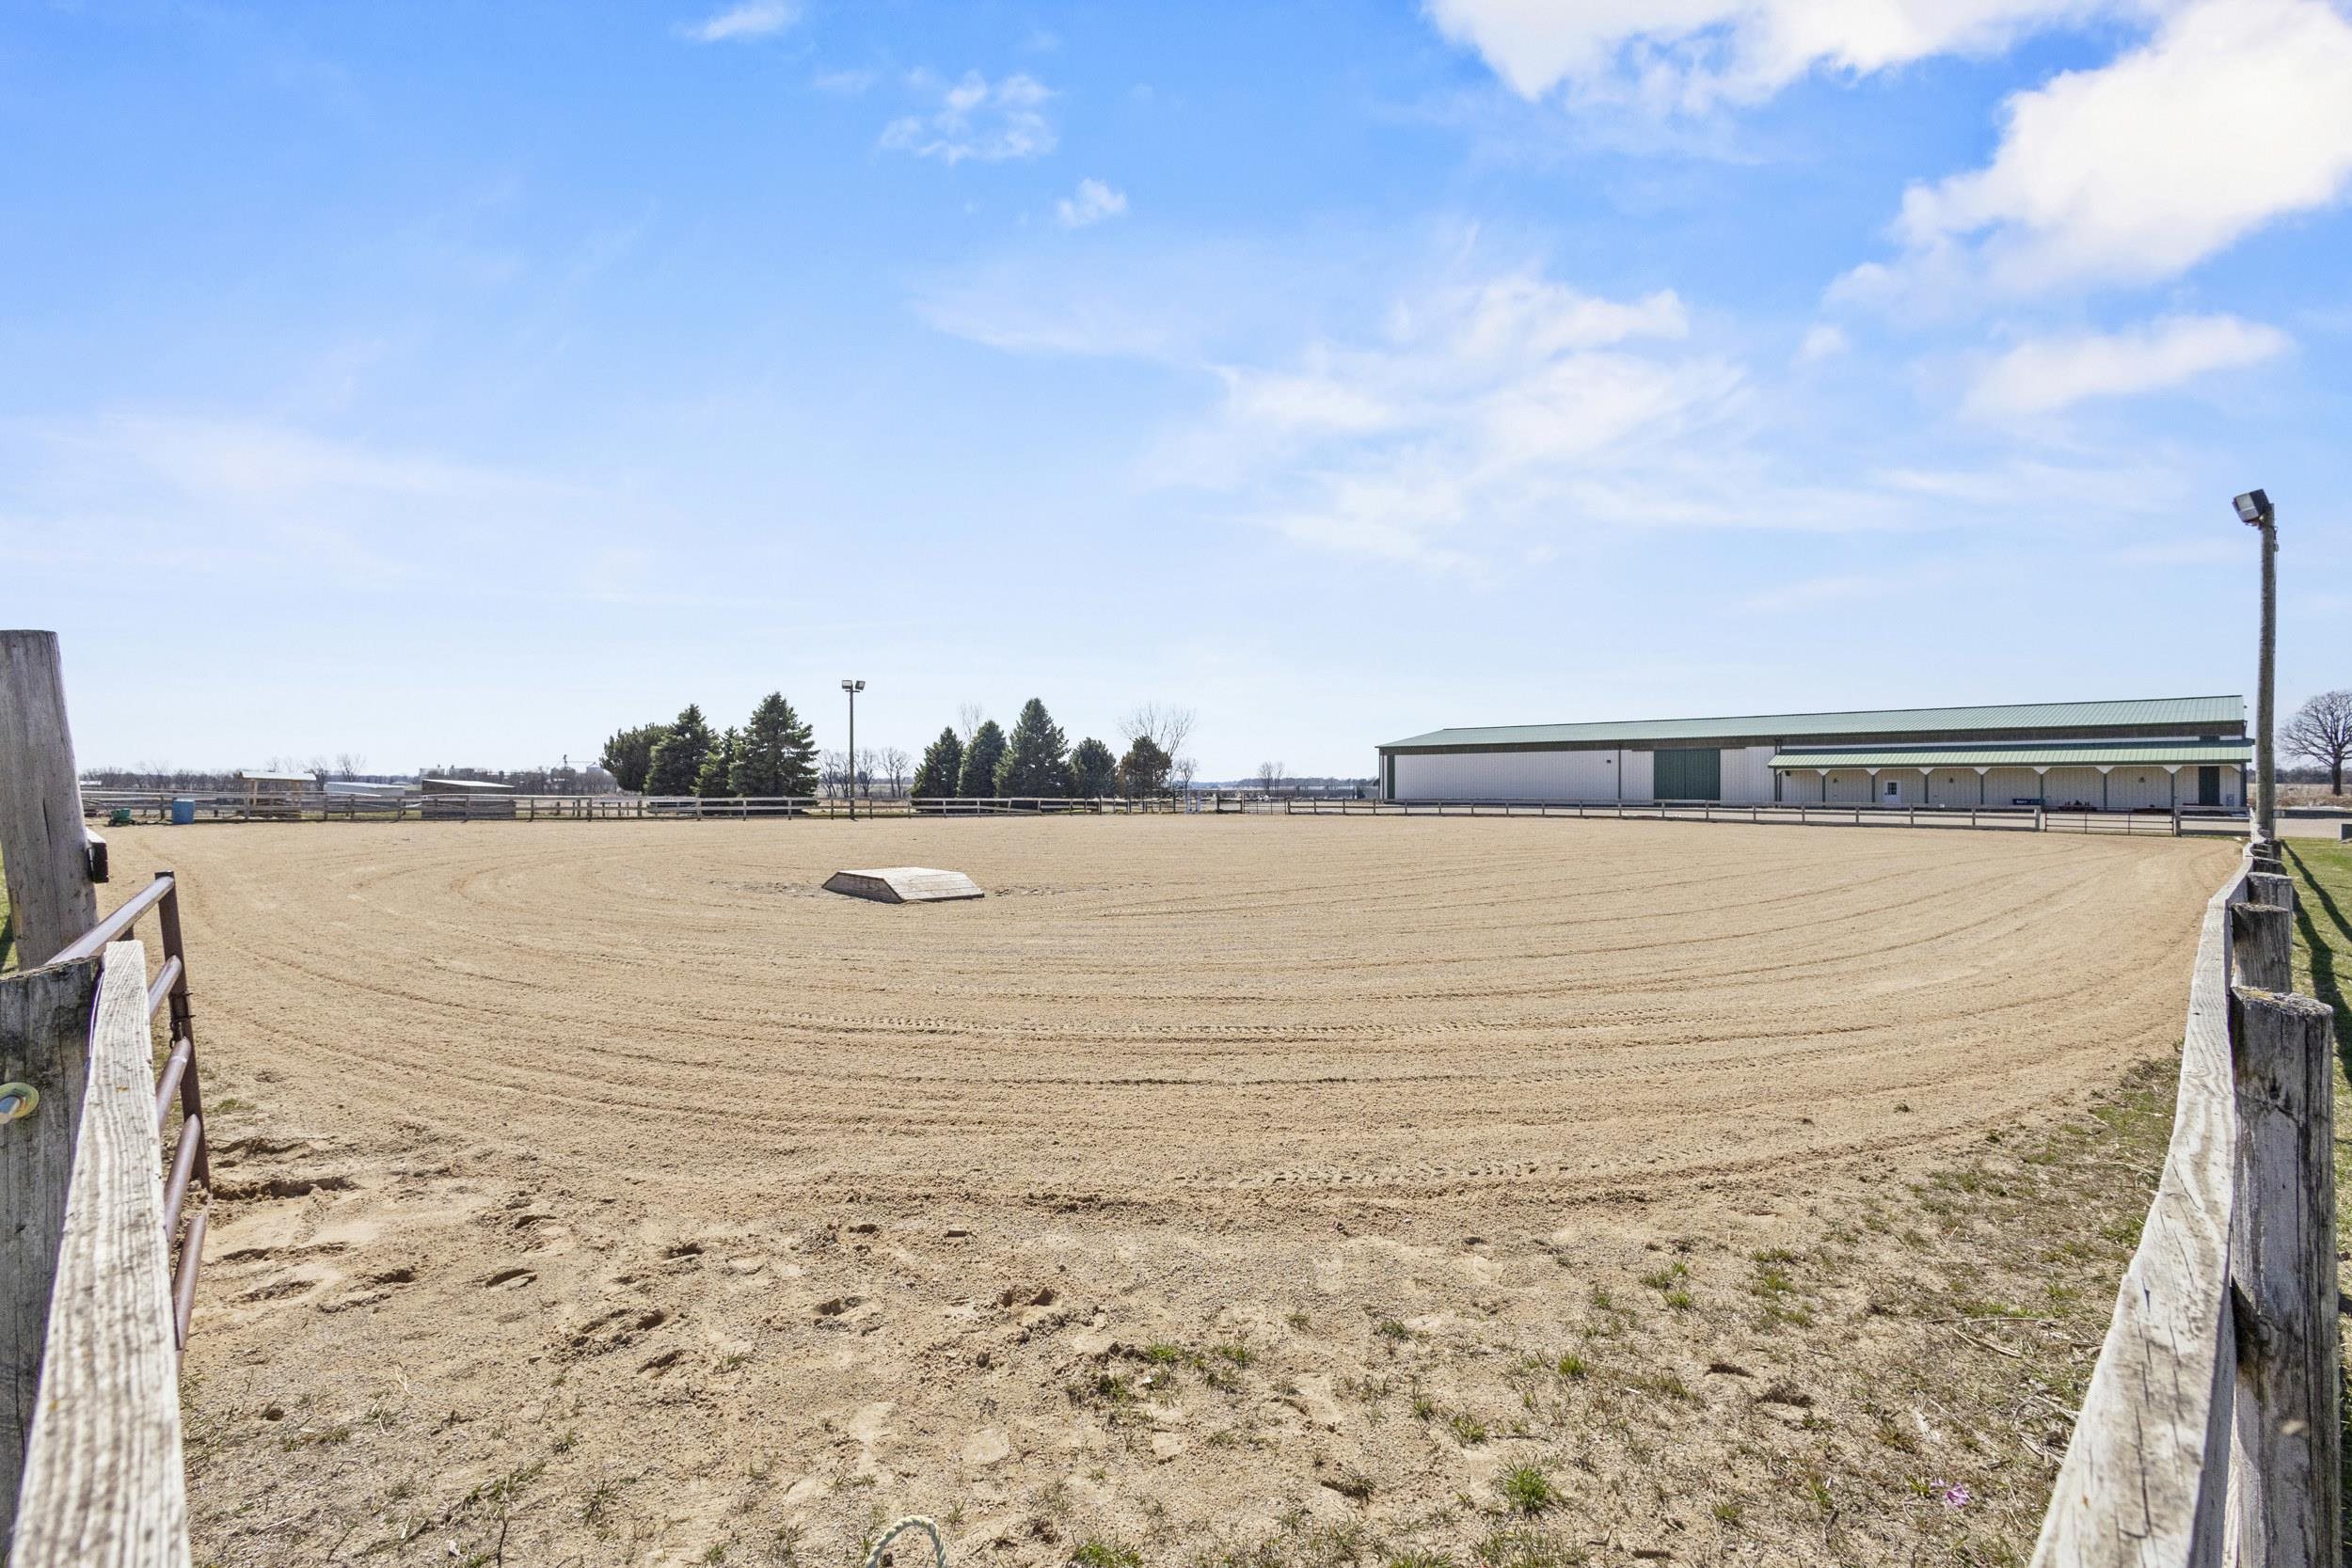
Sand equestrian arena enclosed by wooden fencing, with a long green-roofed building in the background.
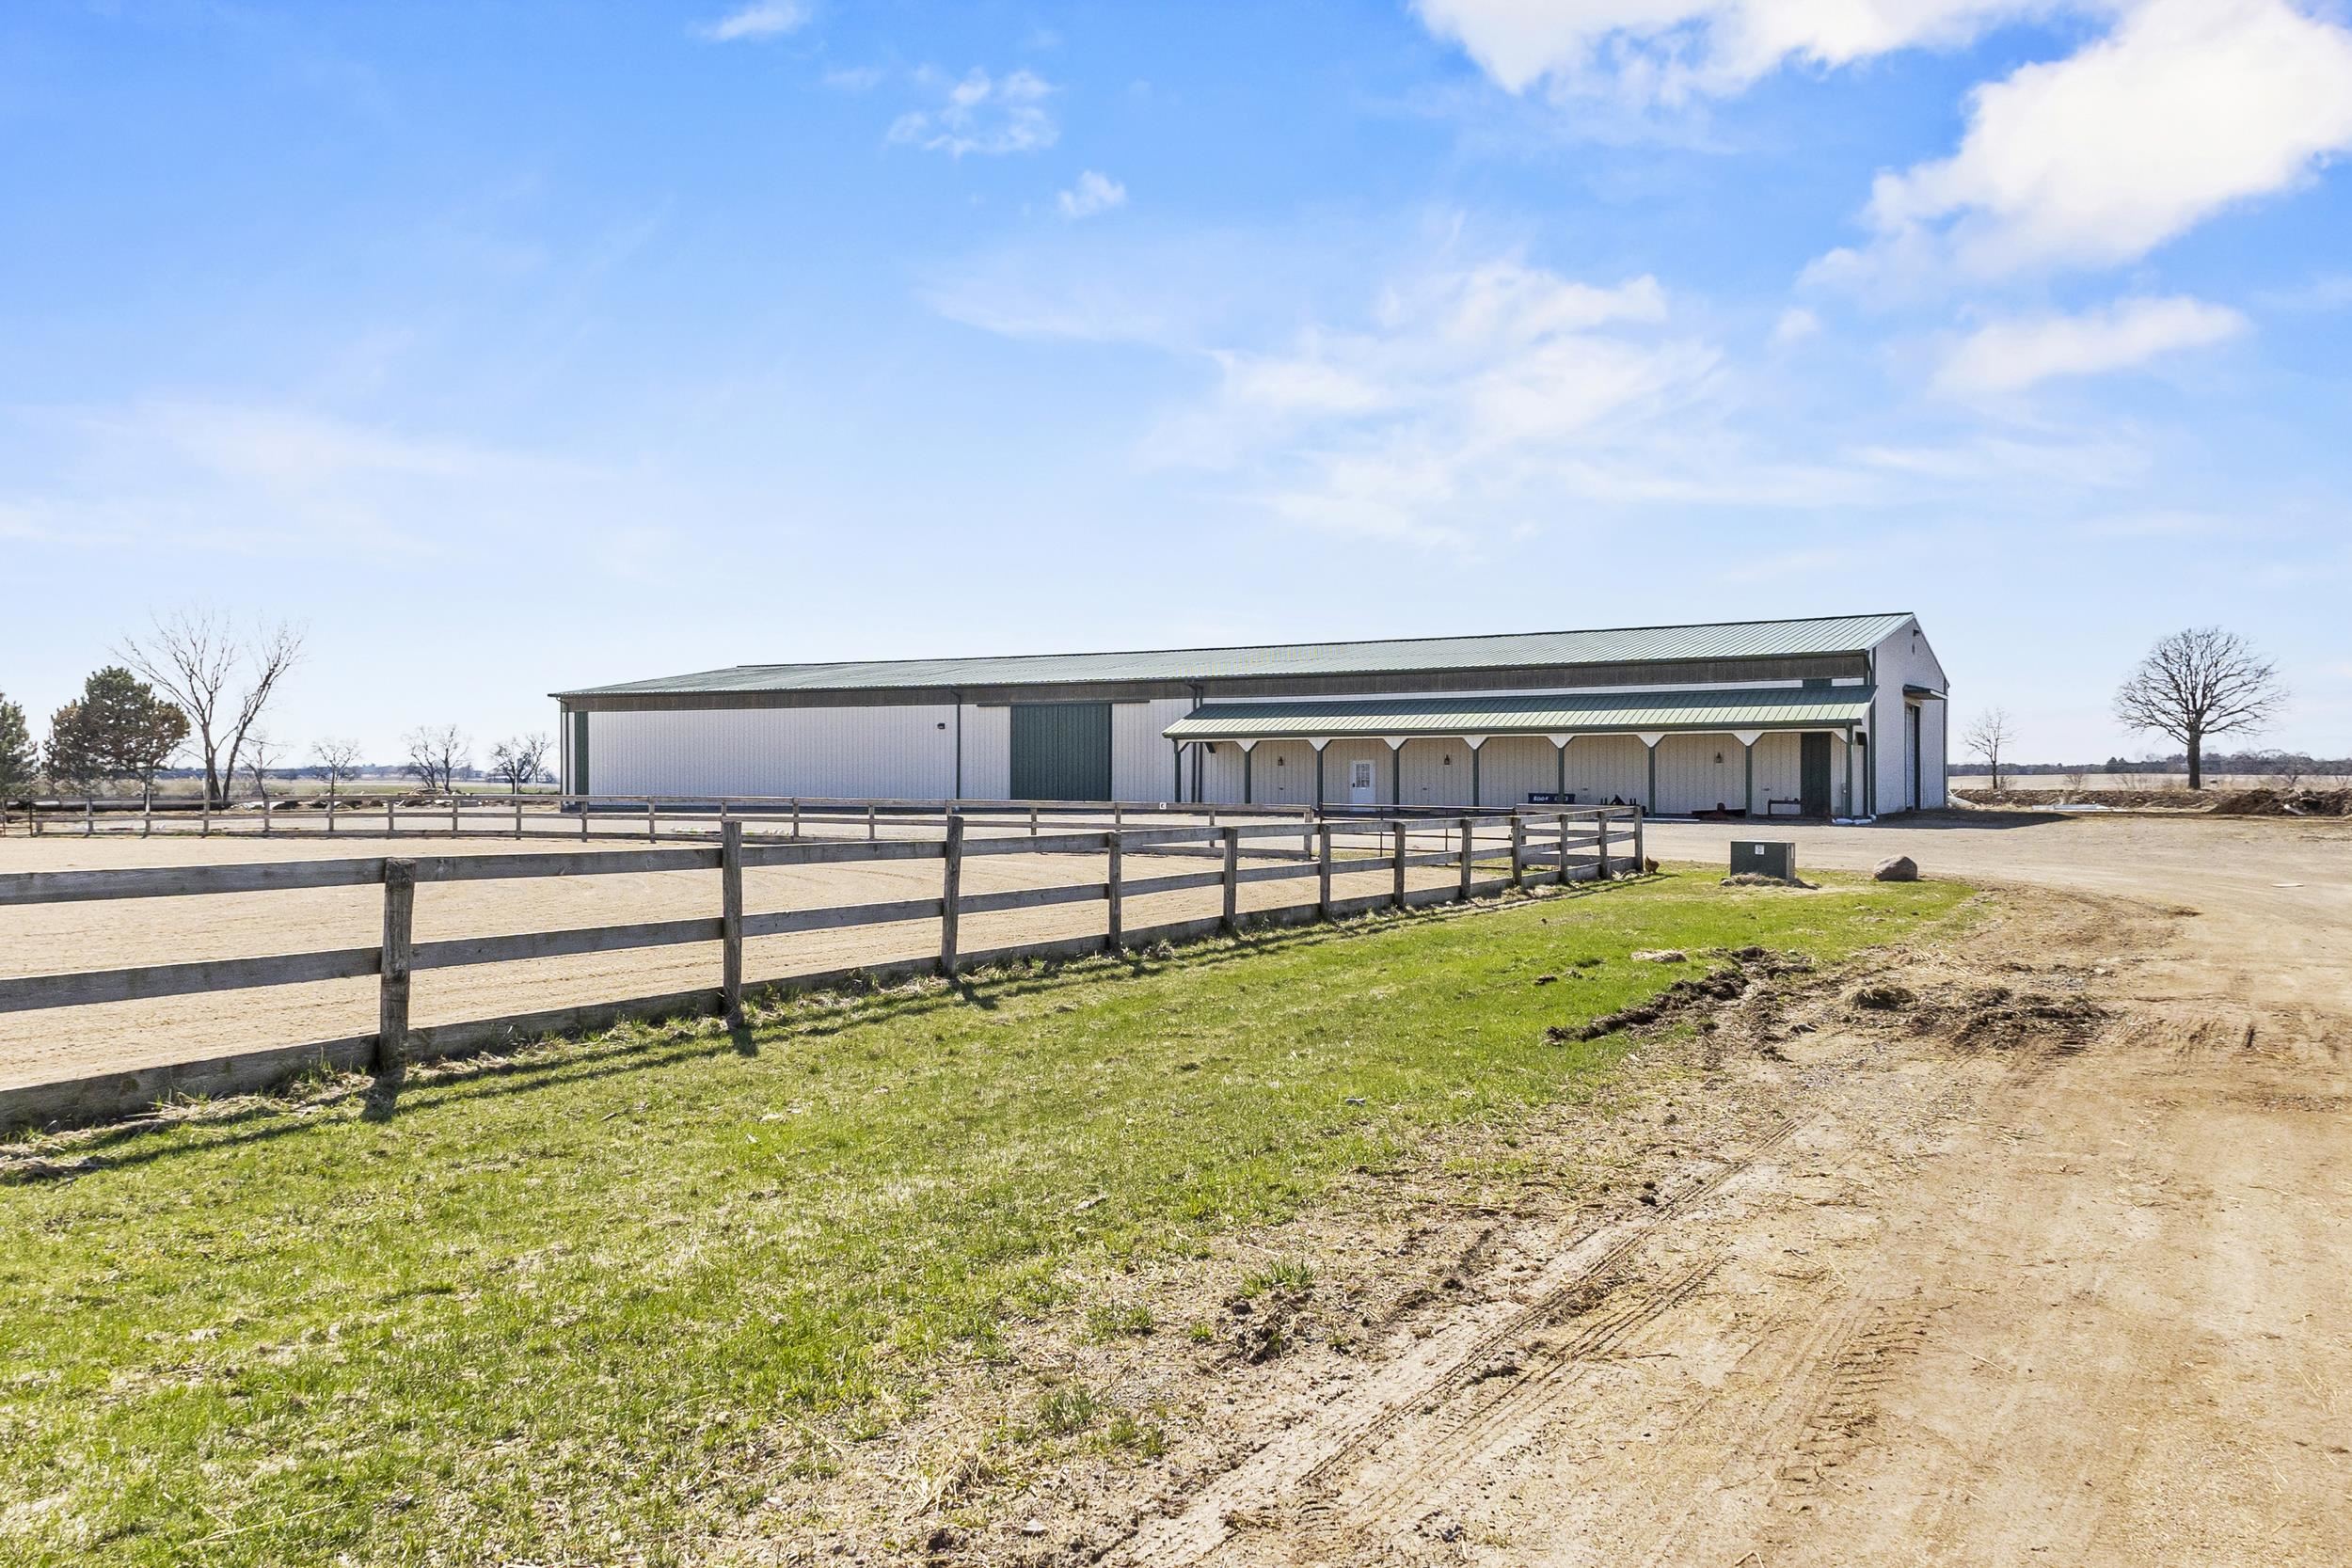
Large white barn with a green metal roof behind a fenced sandy paddock.
Long metal-sided building with covered bays beside a broad gravel yard.
Long metal-sided outbuilding with teal doors and a covered row of open bays.
Aerial view of green-roofed farm buildings, fenced paddocks, and surrounding fields, marked by a red location pin.
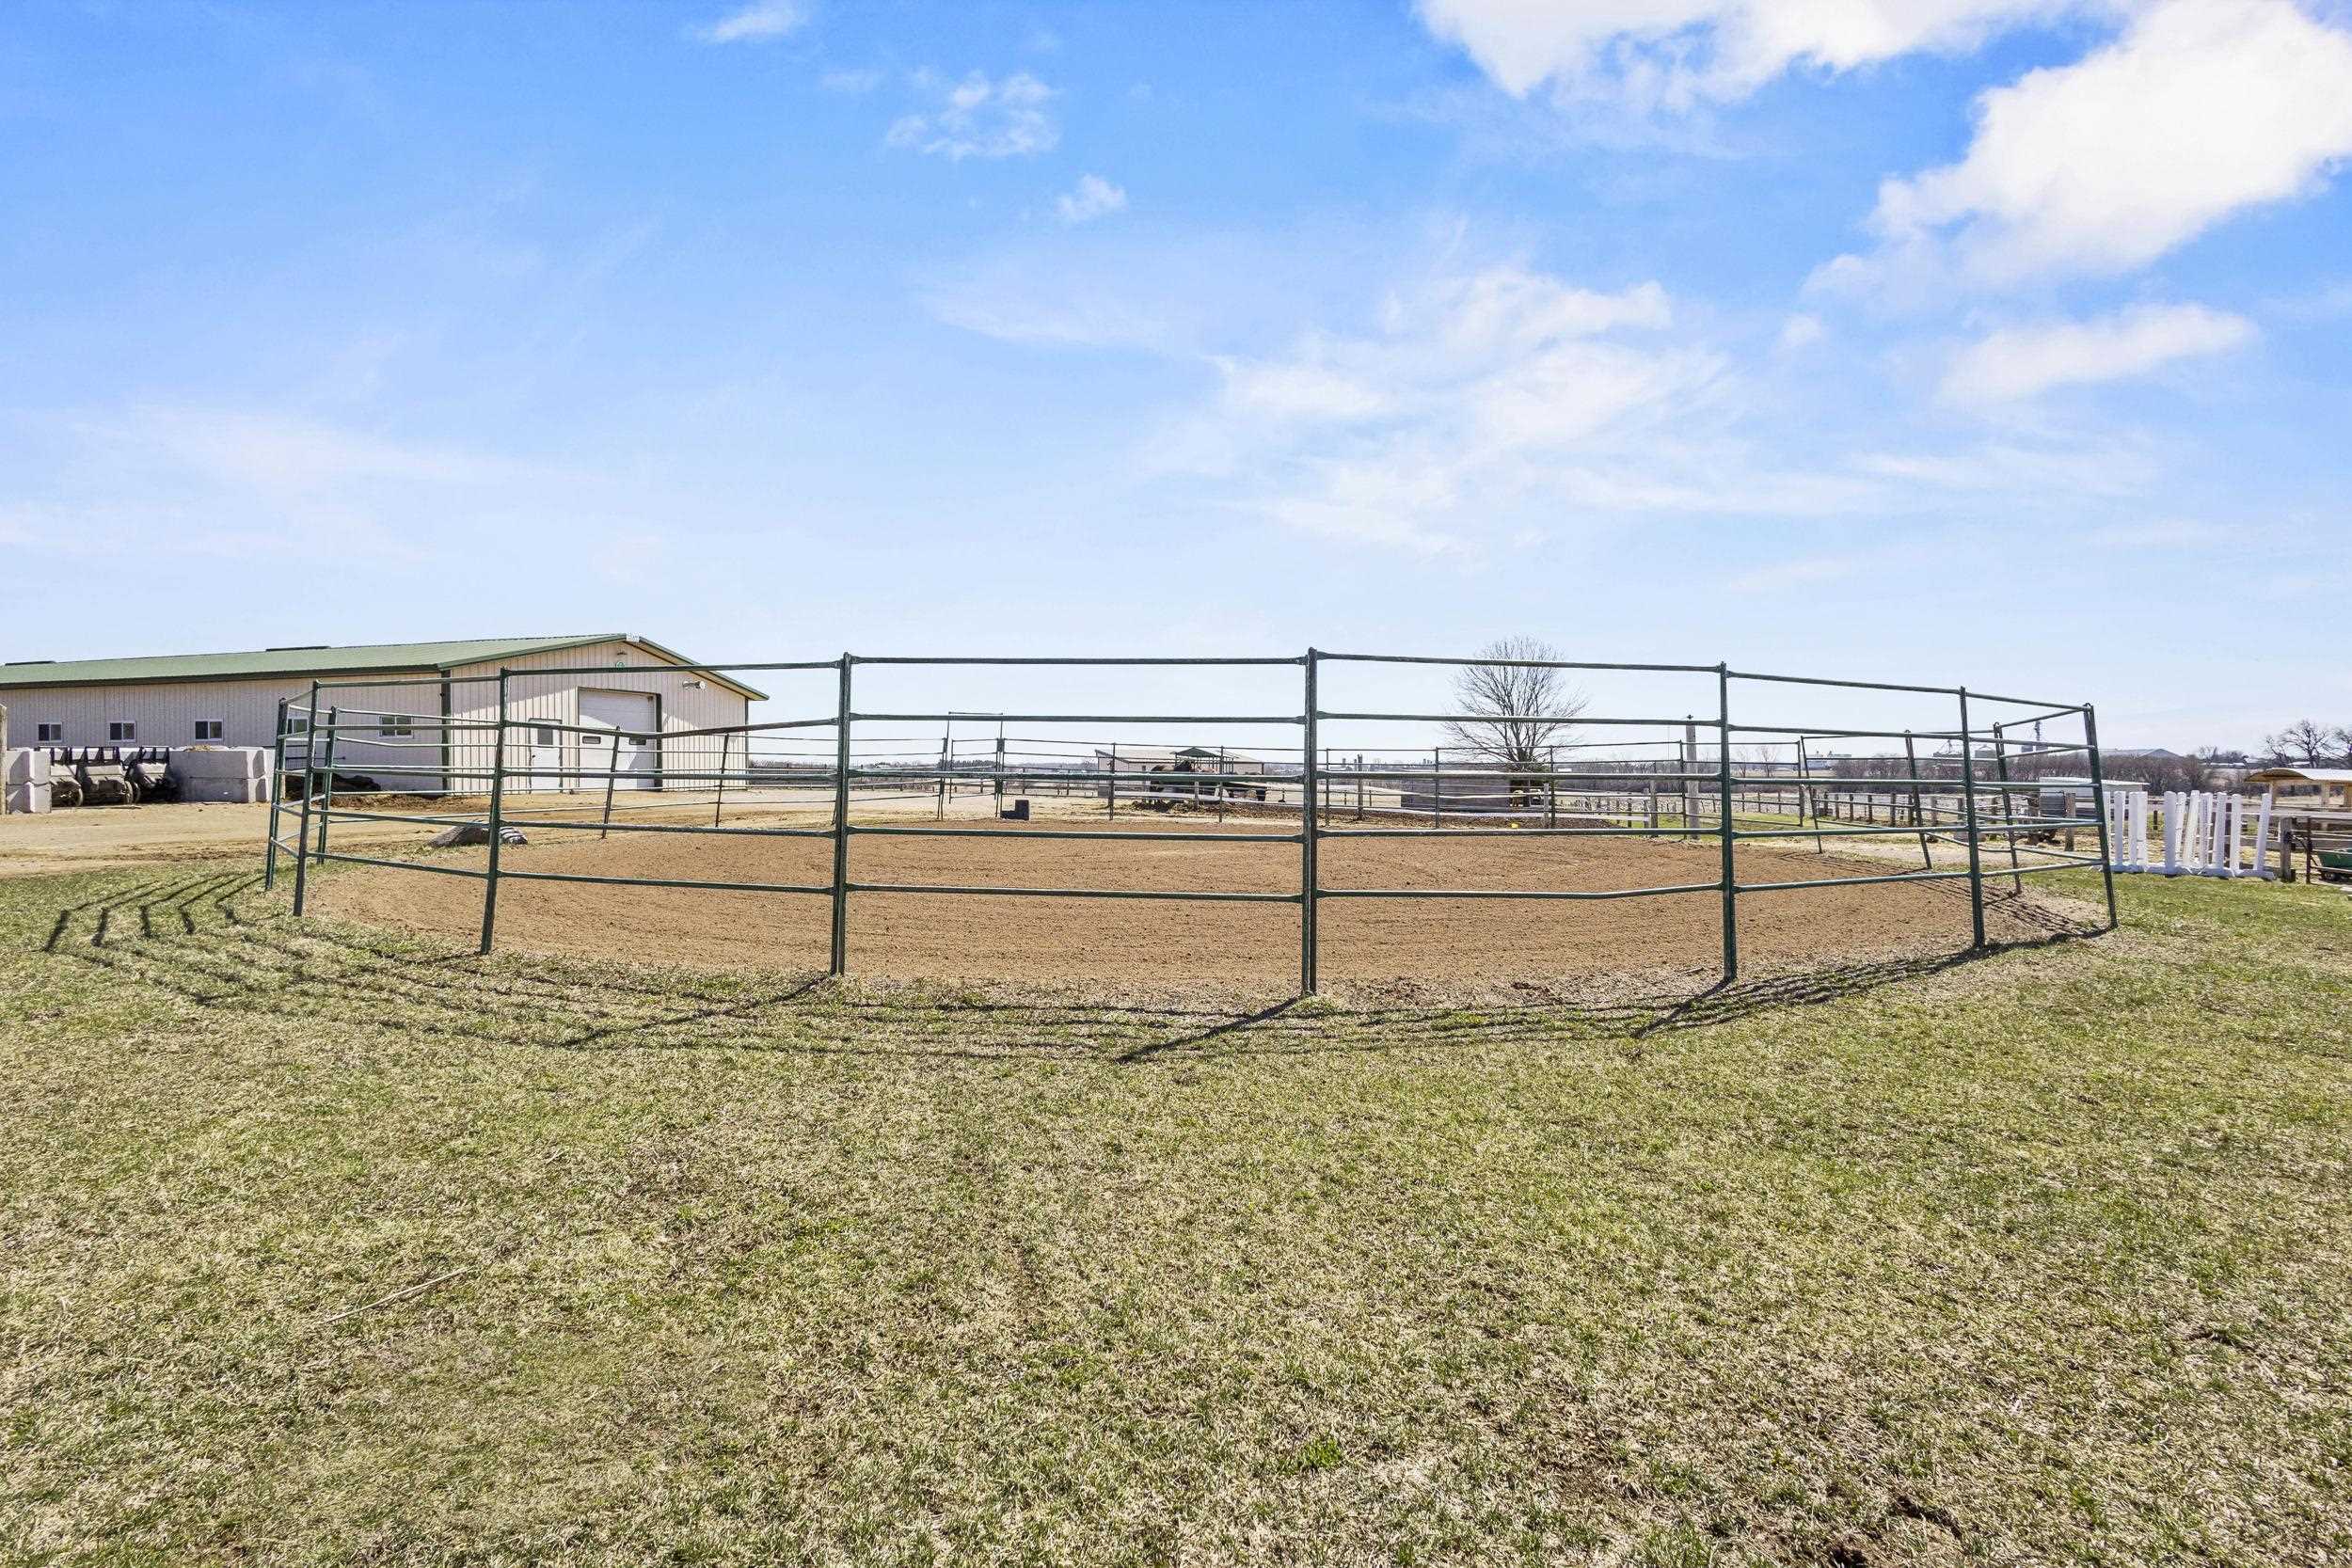
Aerial view of a green-roofed barn surrounded by fenced paddocks and a circular riding pen.
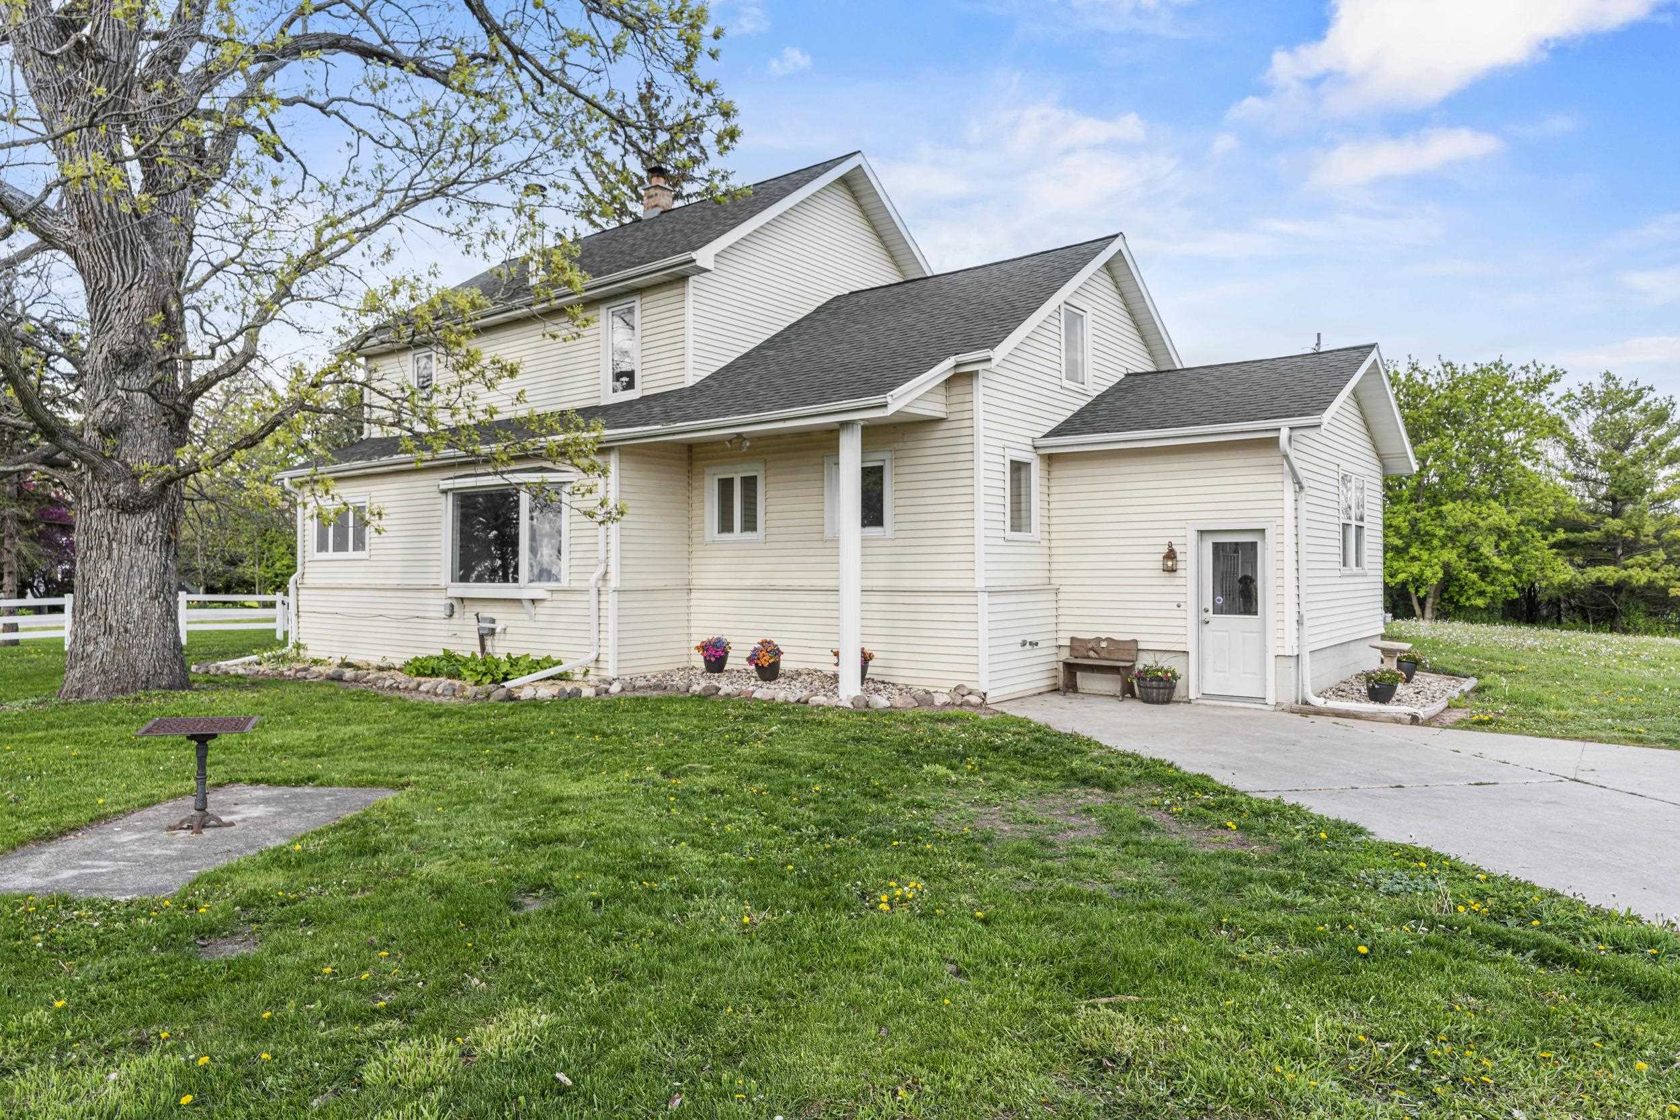
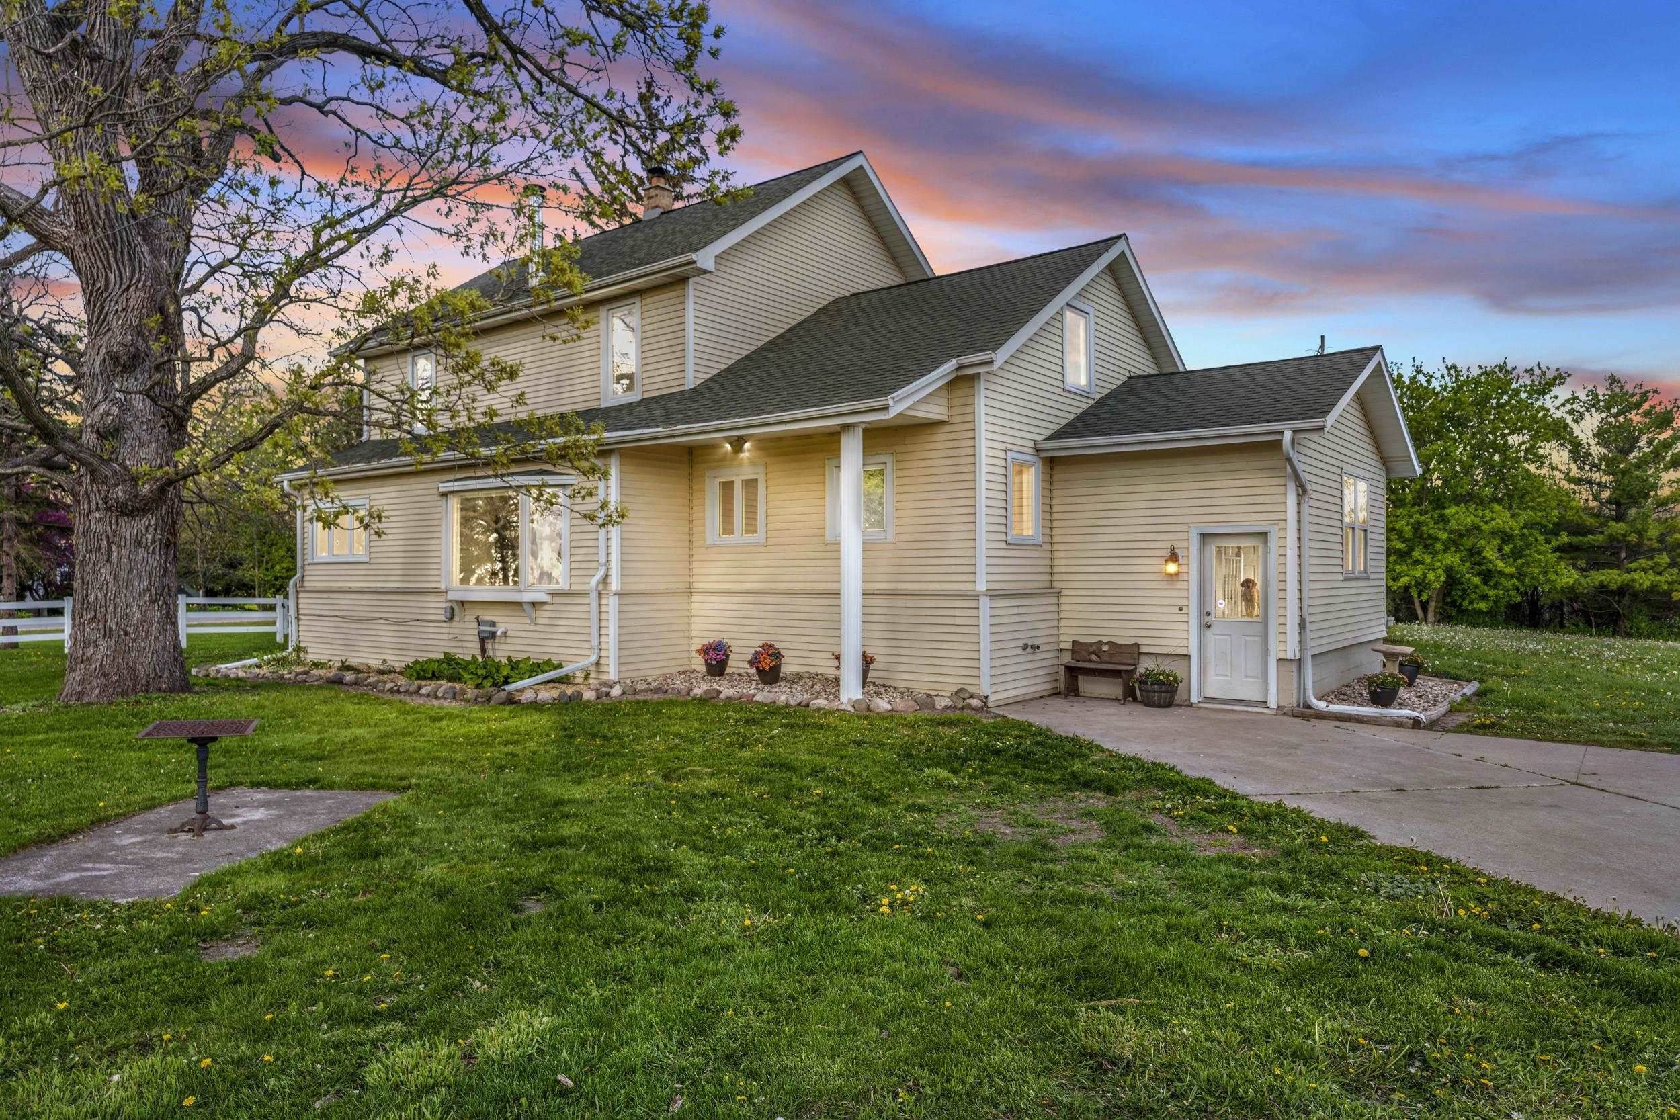
Light-colored two-story house with a covered entry, broad lawn, and mature tree.
Beige-sided home with multiple gables and a broad lawn at dusk.
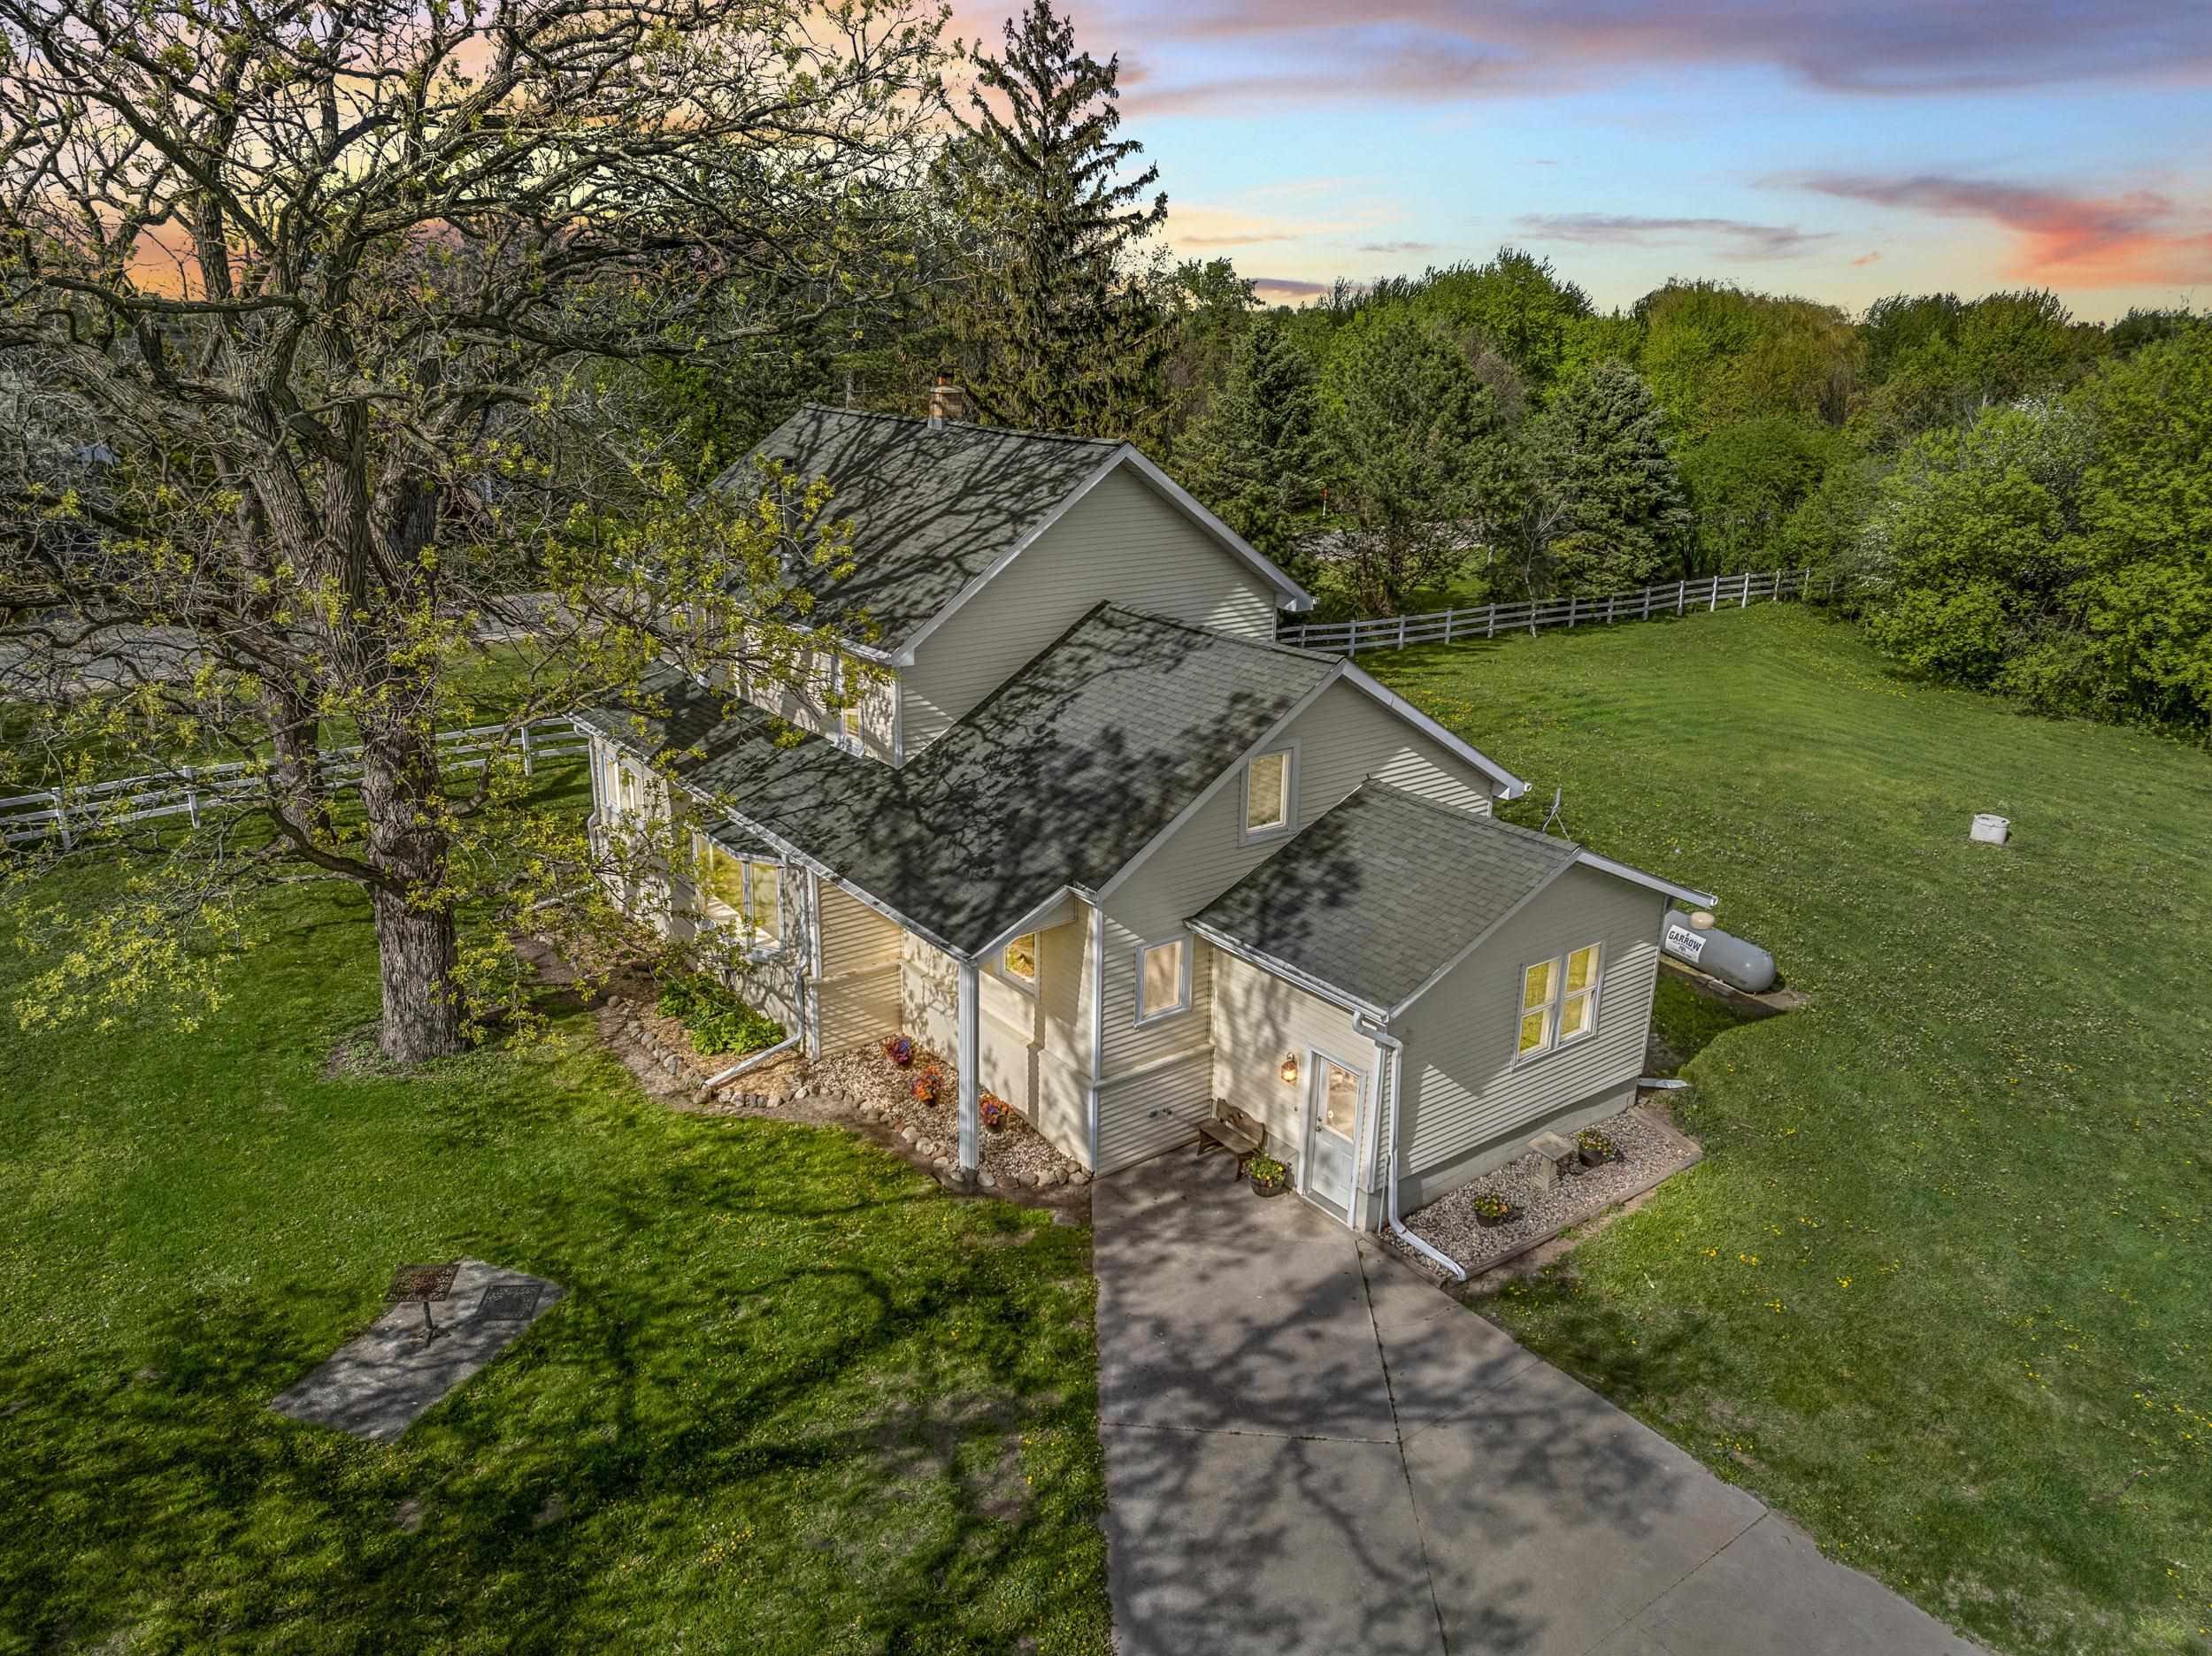
Aerial view of a gray two-story home with a broad lawn, mature trees, and a fenced yard.
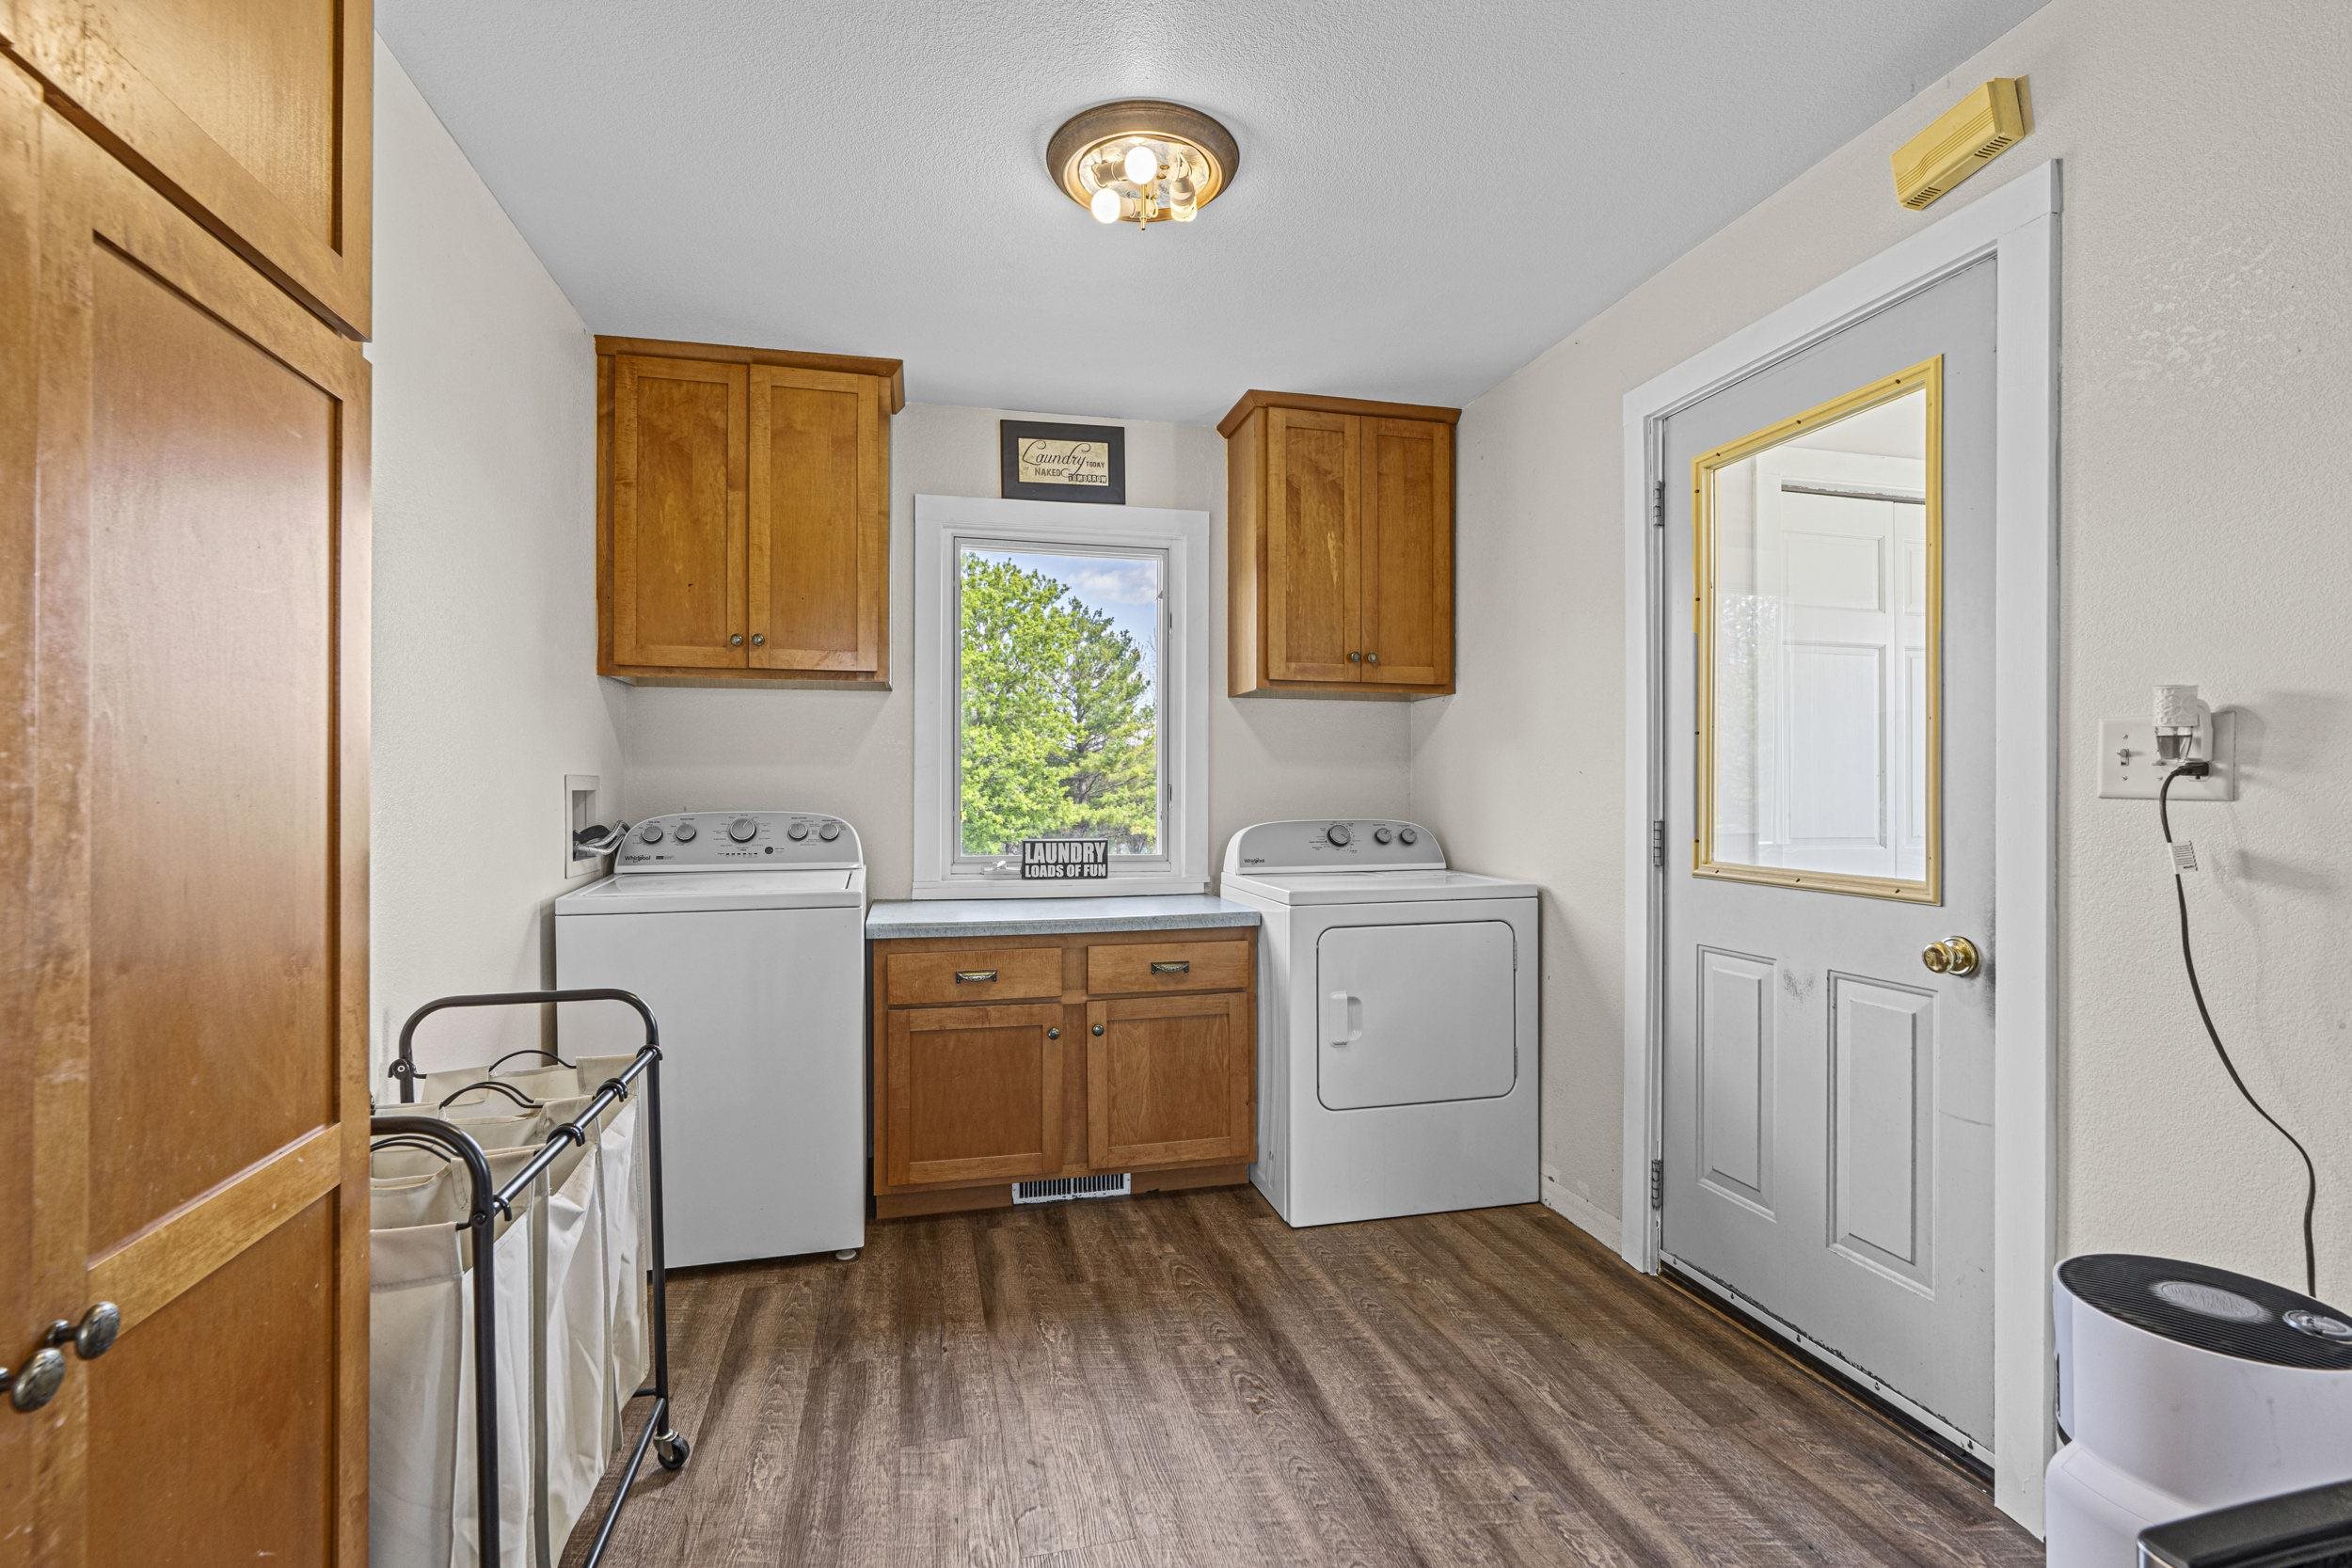
Laundry room with washer, dryer, wooden cabinets, and a window overlooking a leafy tree.
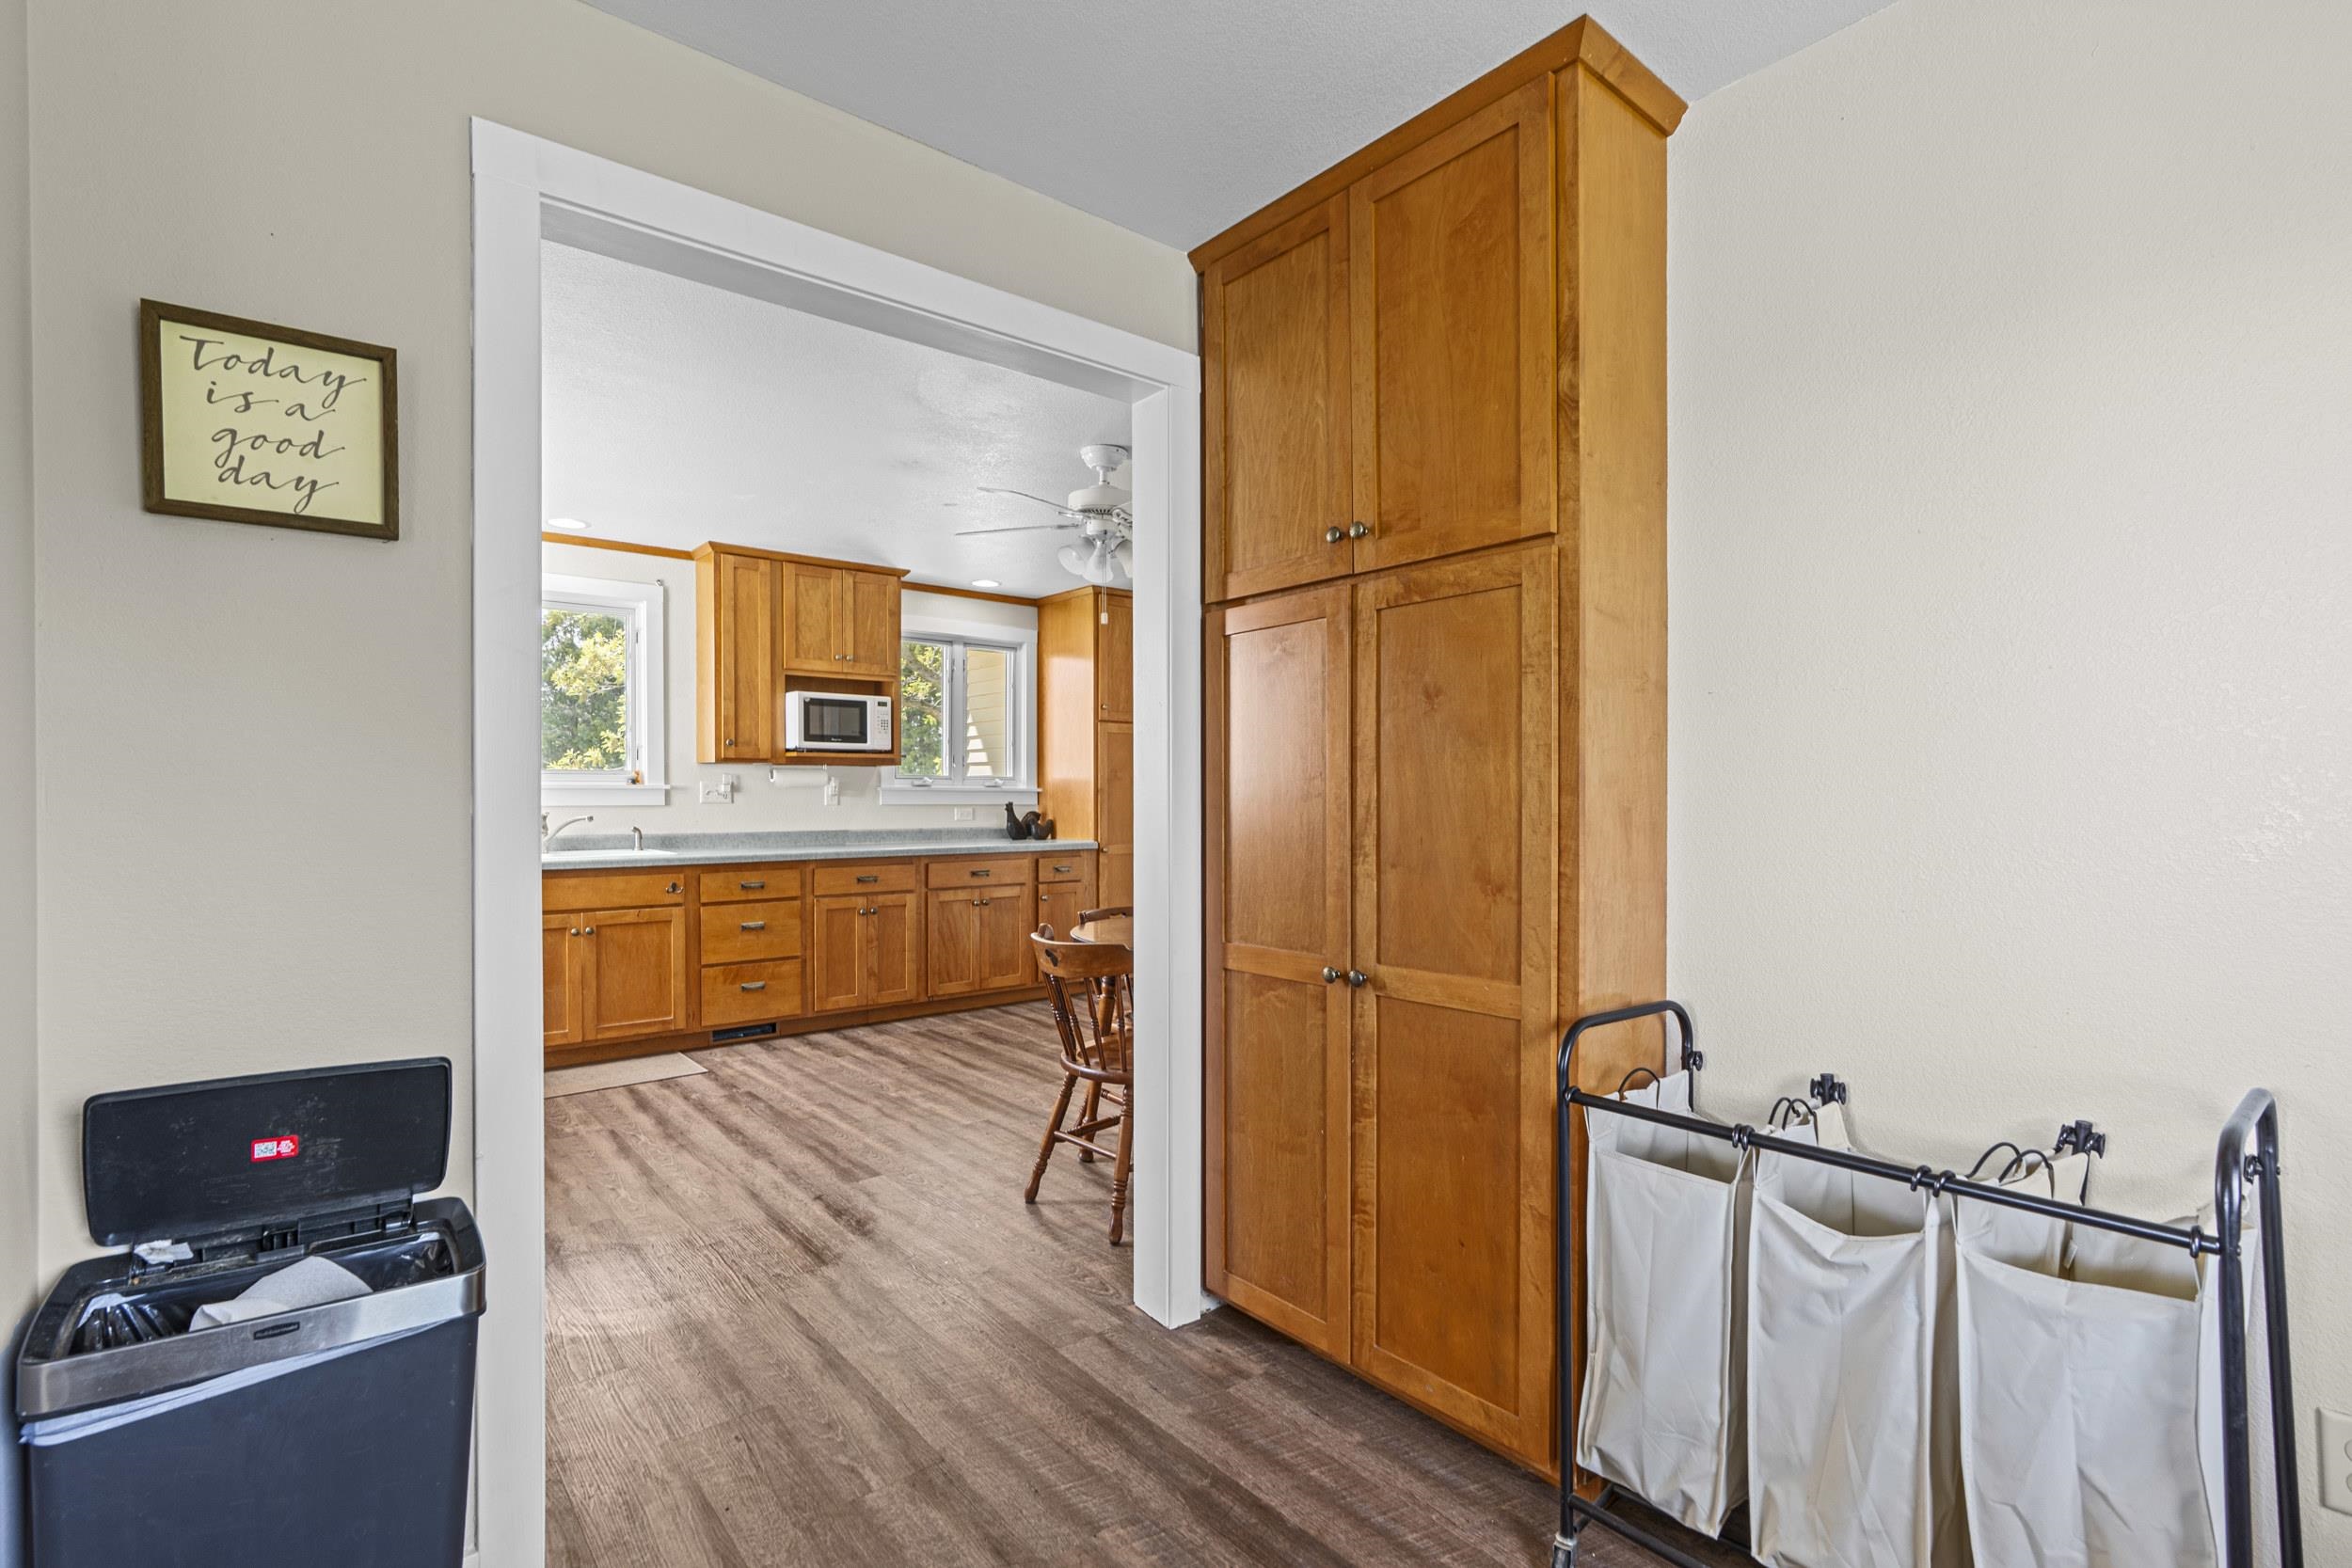
Utility area with tall wood cabinets and a doorway opening onto a matching wood-cabinet kitchen.
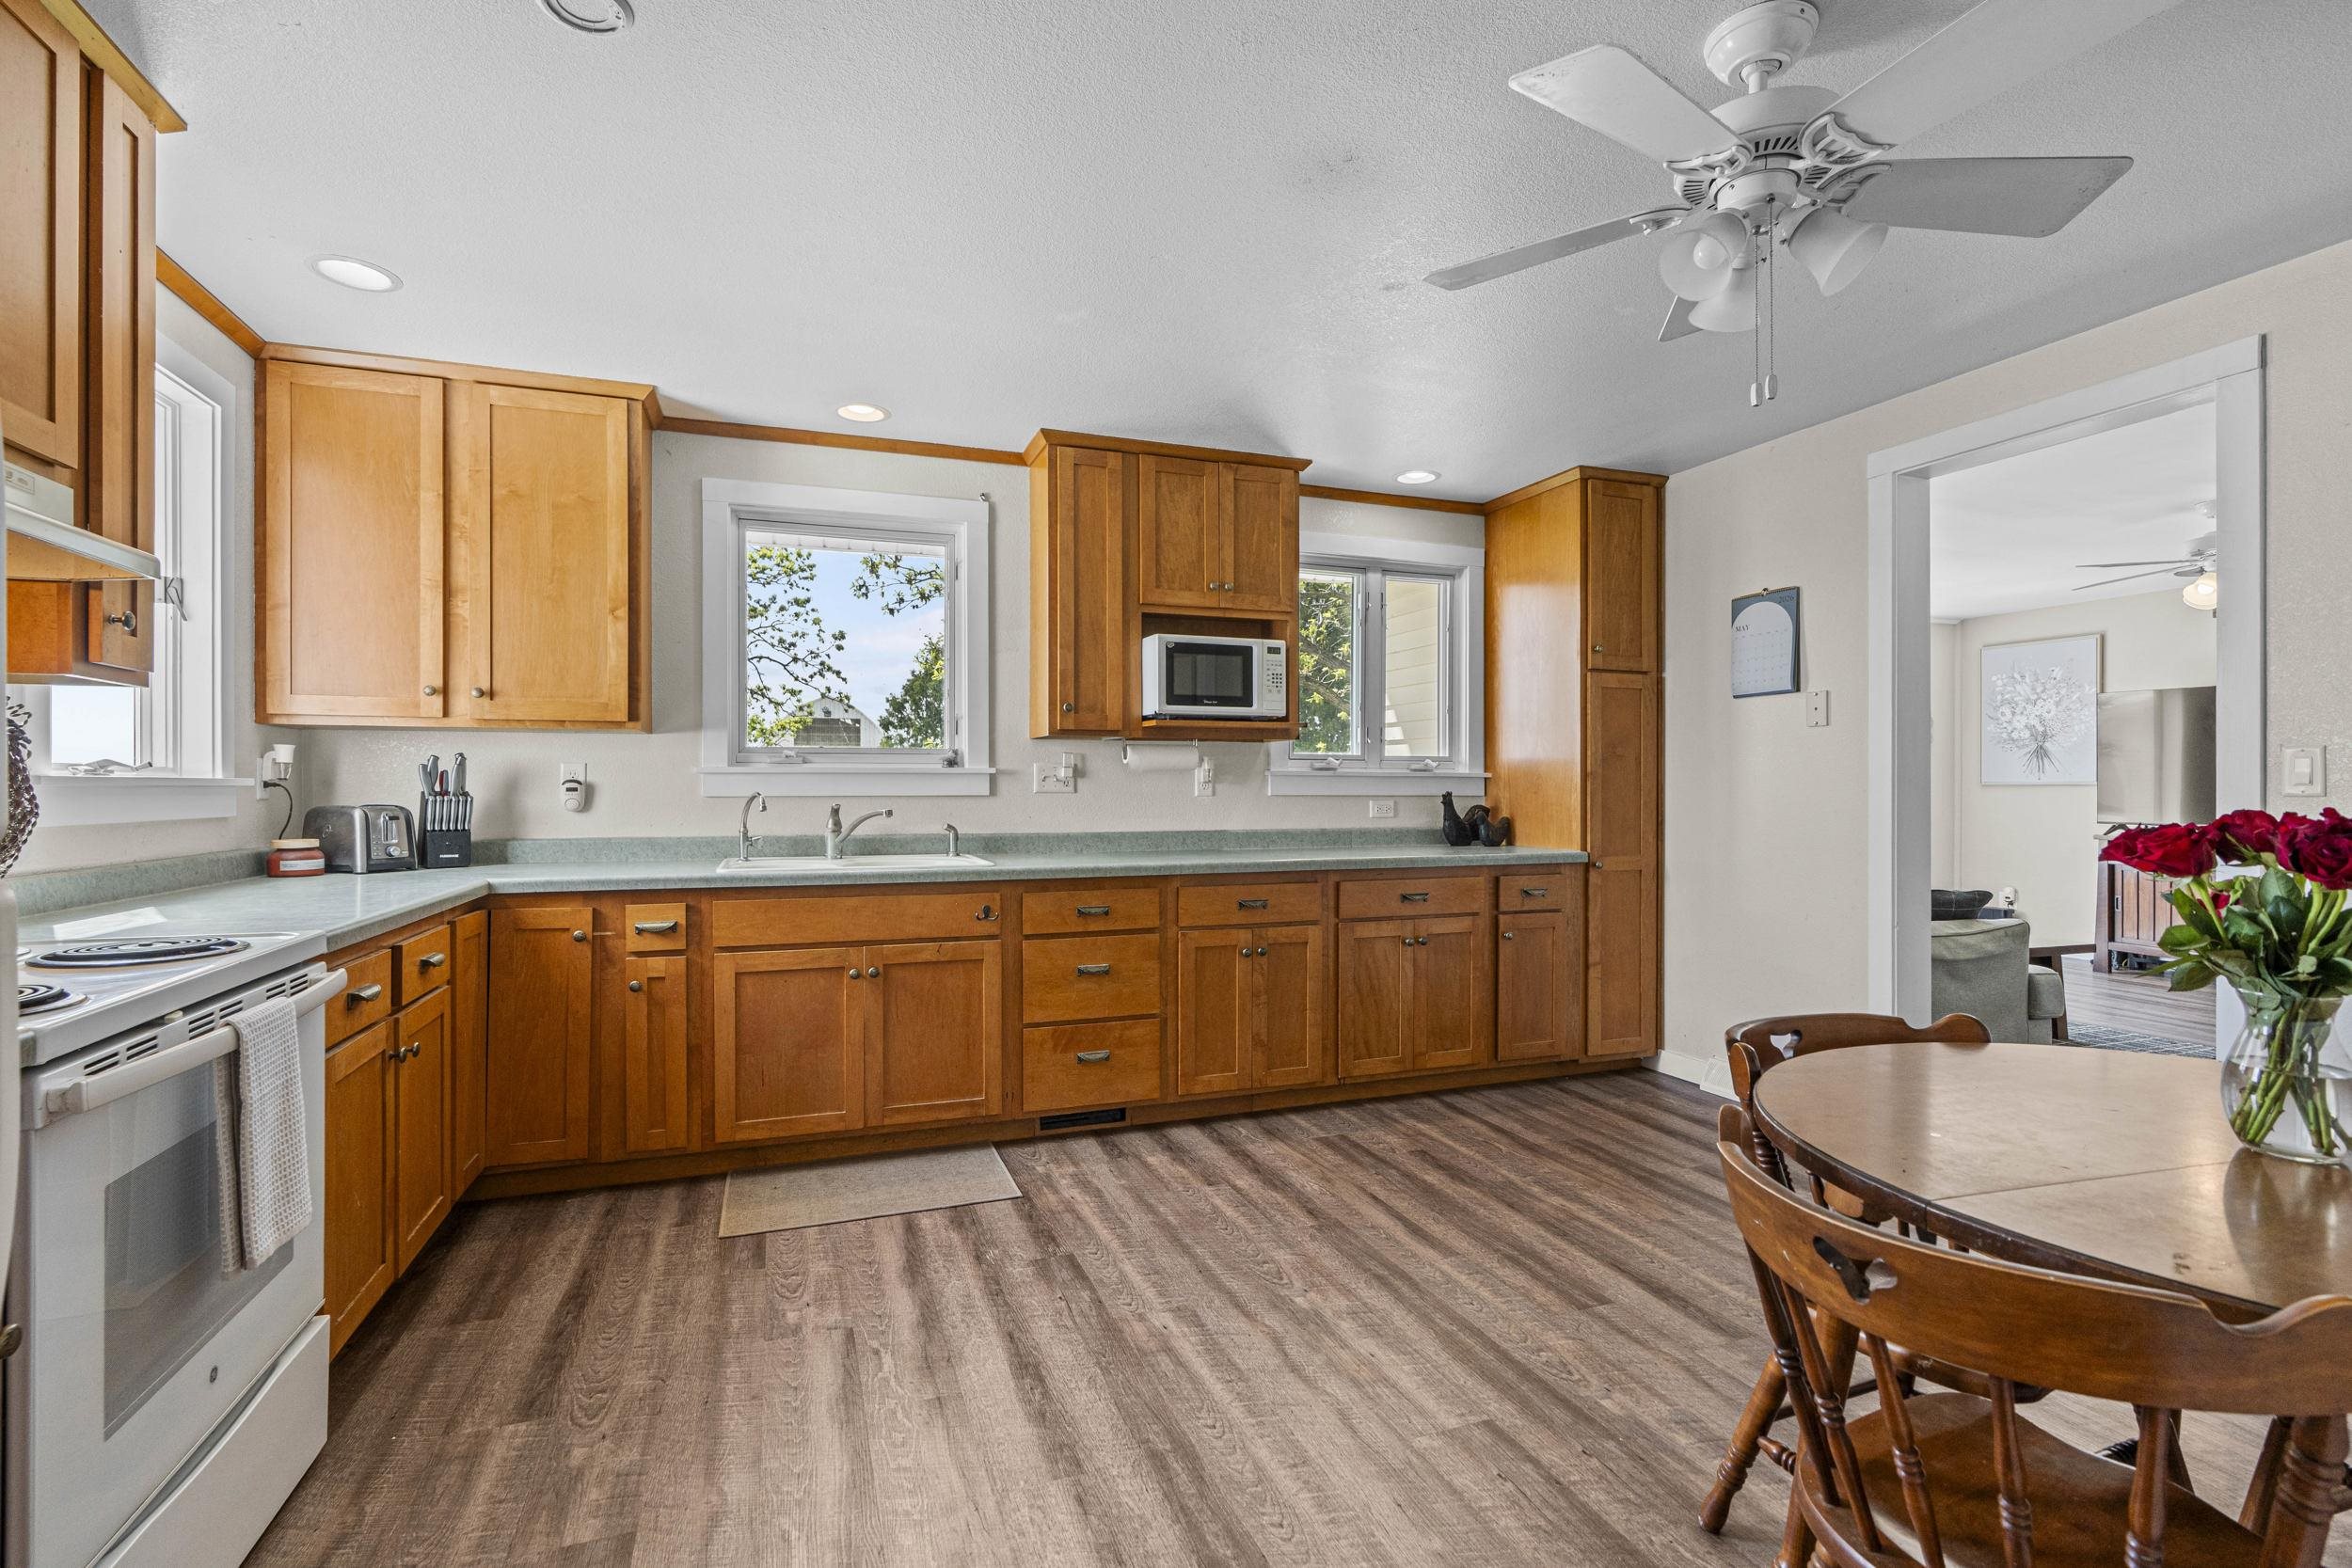
Kitchen with warm wood cabinets, windows above the sink, and a round dining table.
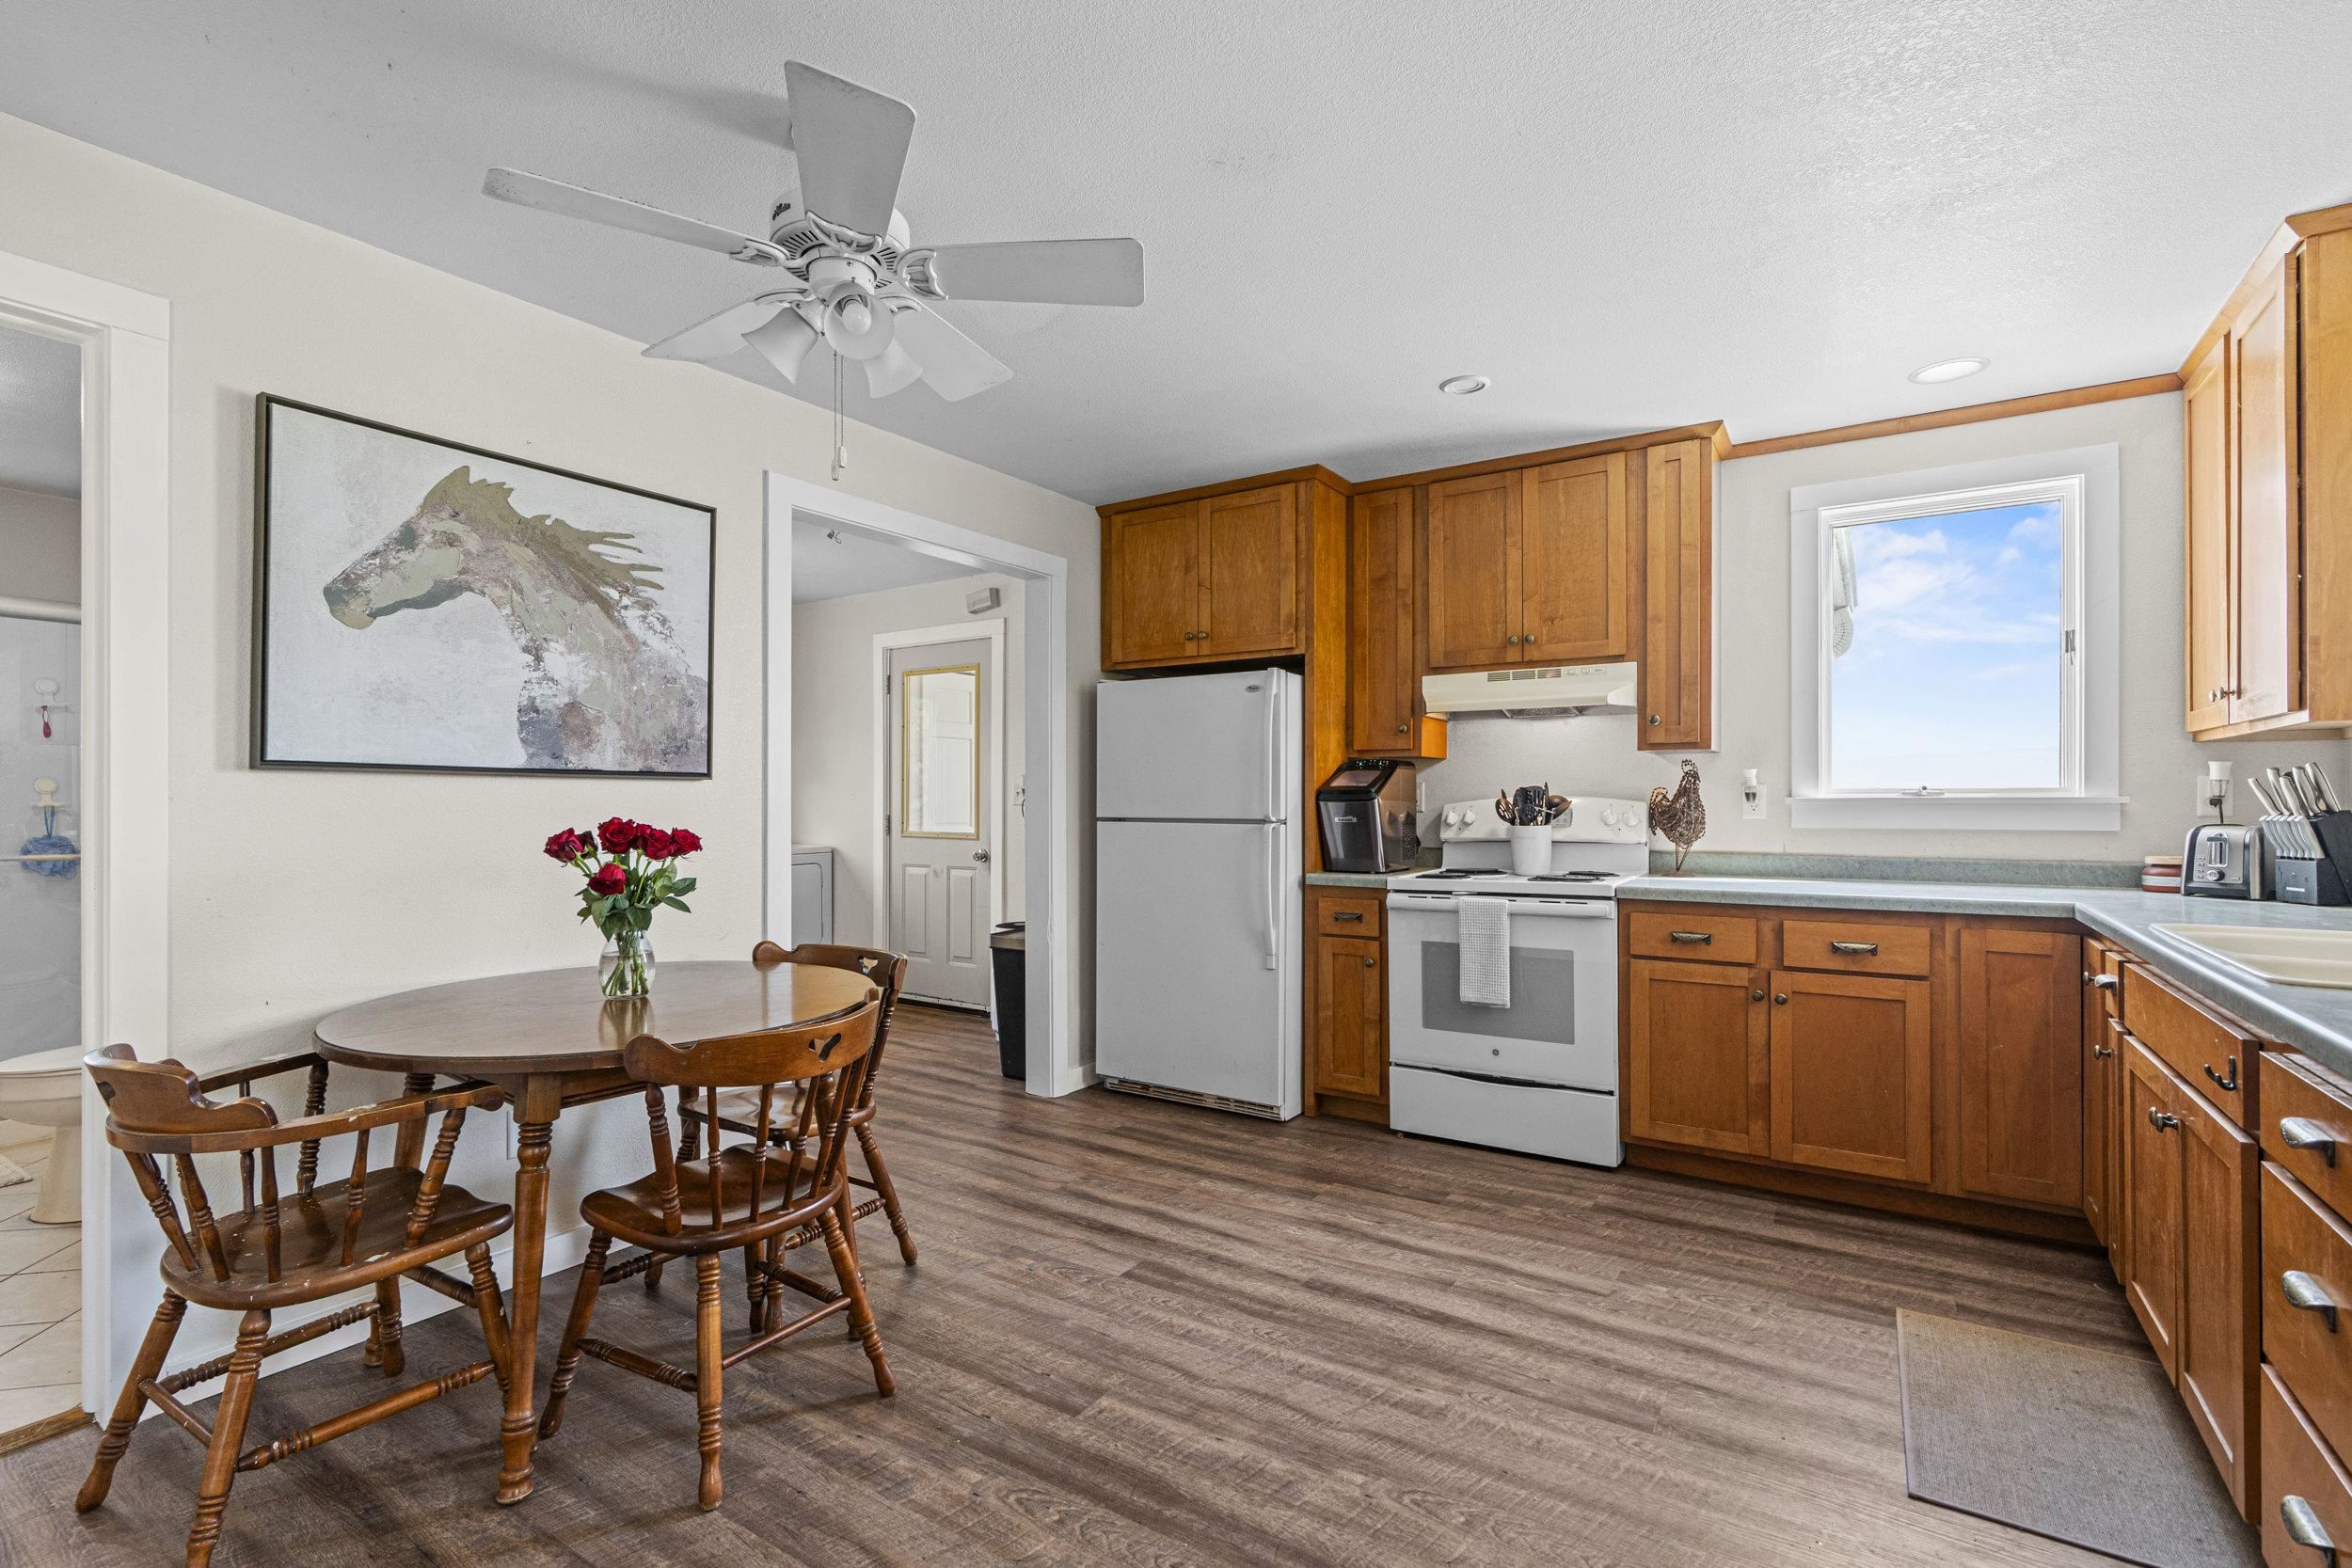
Kitchen and dining area with warm wood cabinets, white appliances, and a wooden table with red roses.
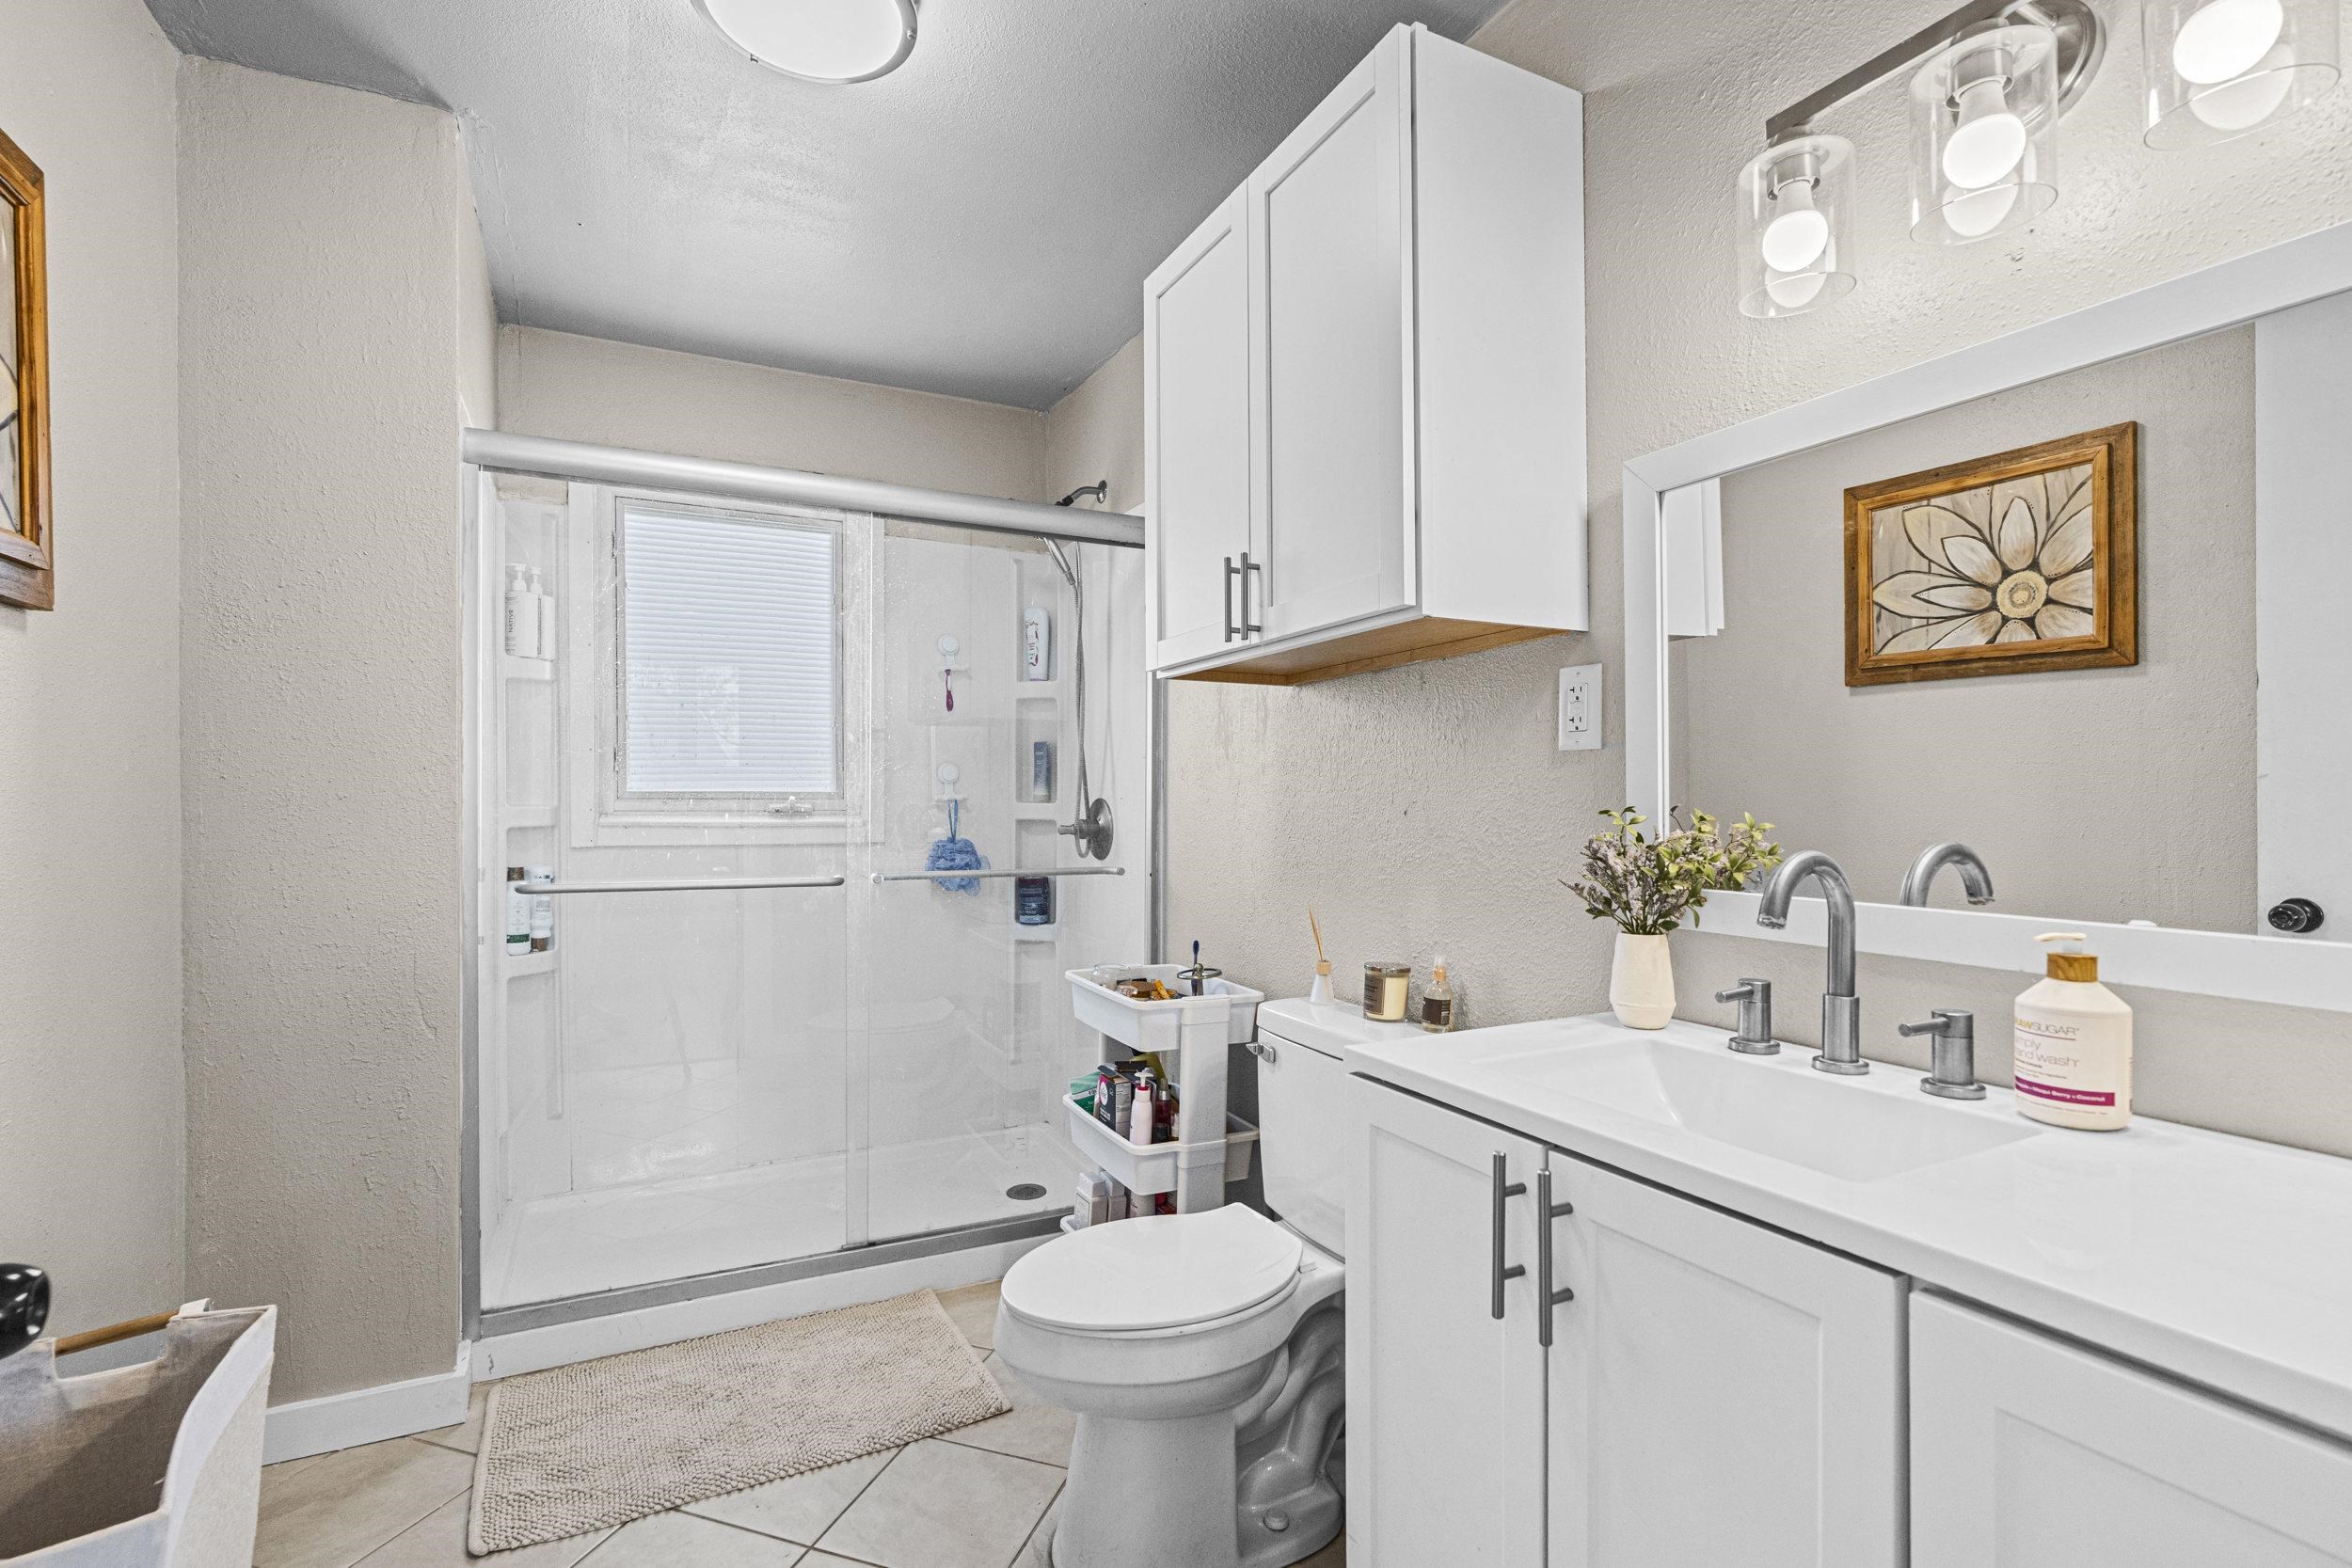
Bathroom with a white double vanity and a glass shower with a window.
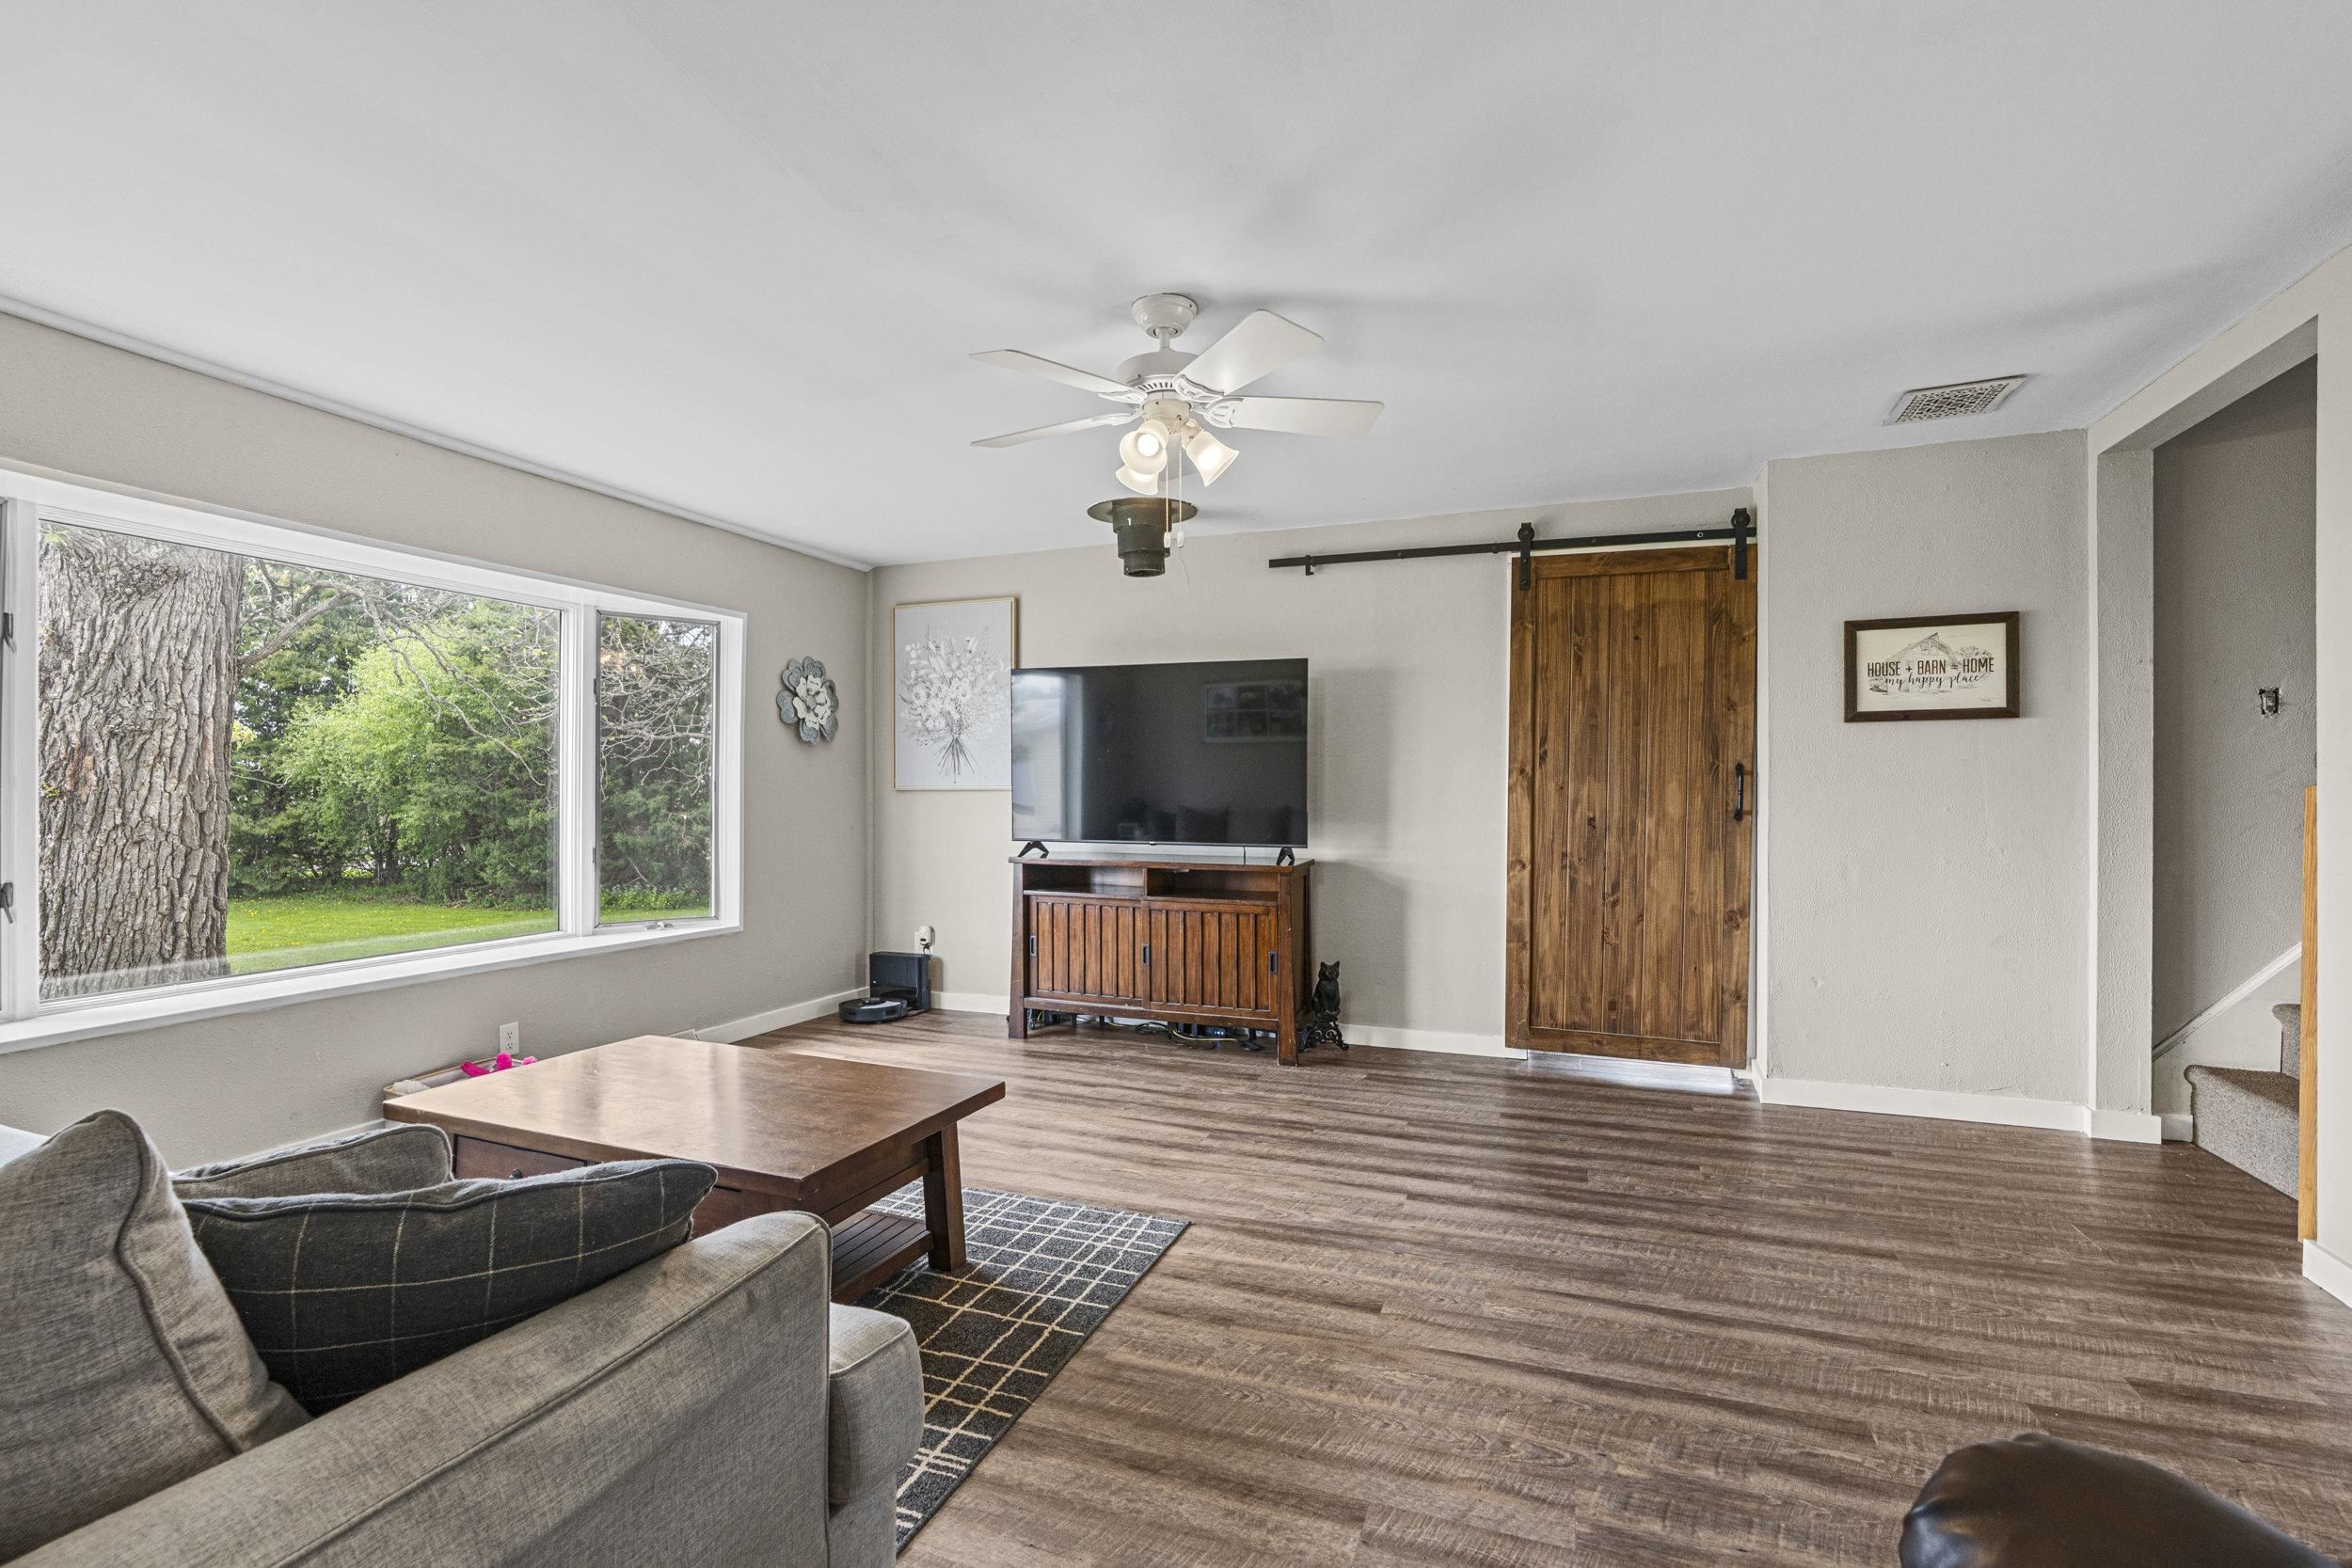
Living room with a gray sectional, large window overlooking trees, and rustic sliding barn door.
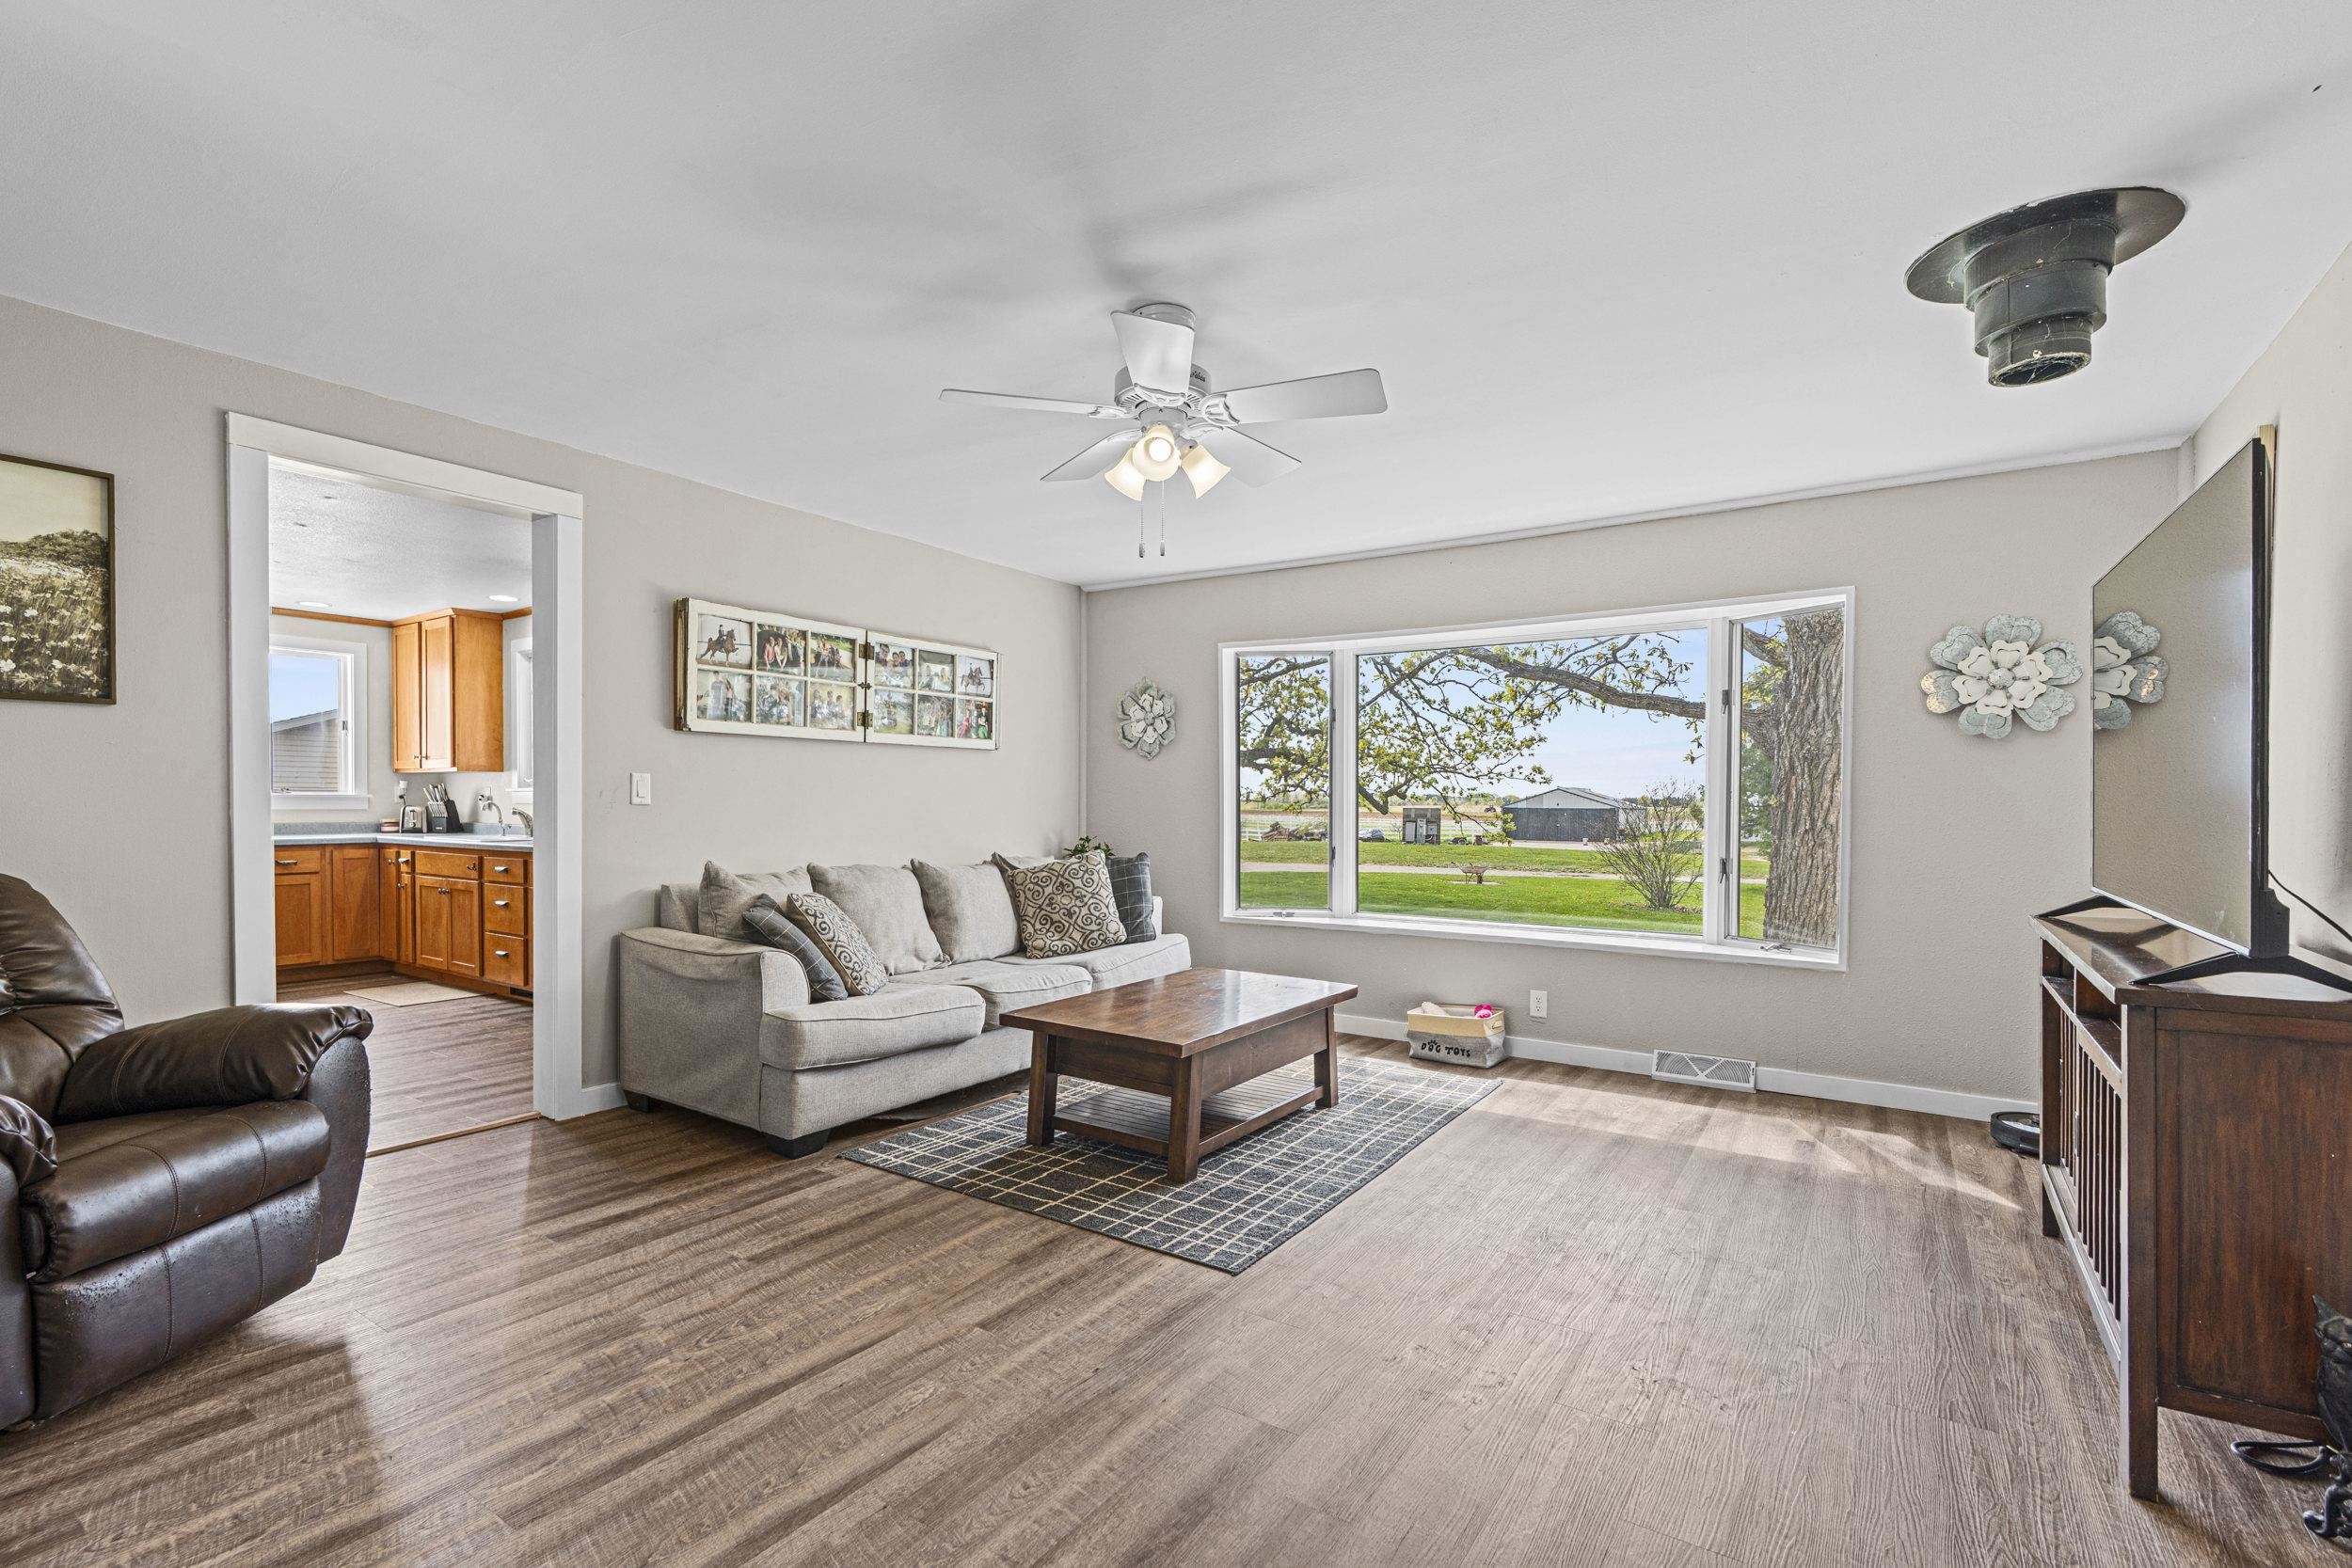
Living room with a gray sectional, leather recliner, and large window overlooking a rural yard.
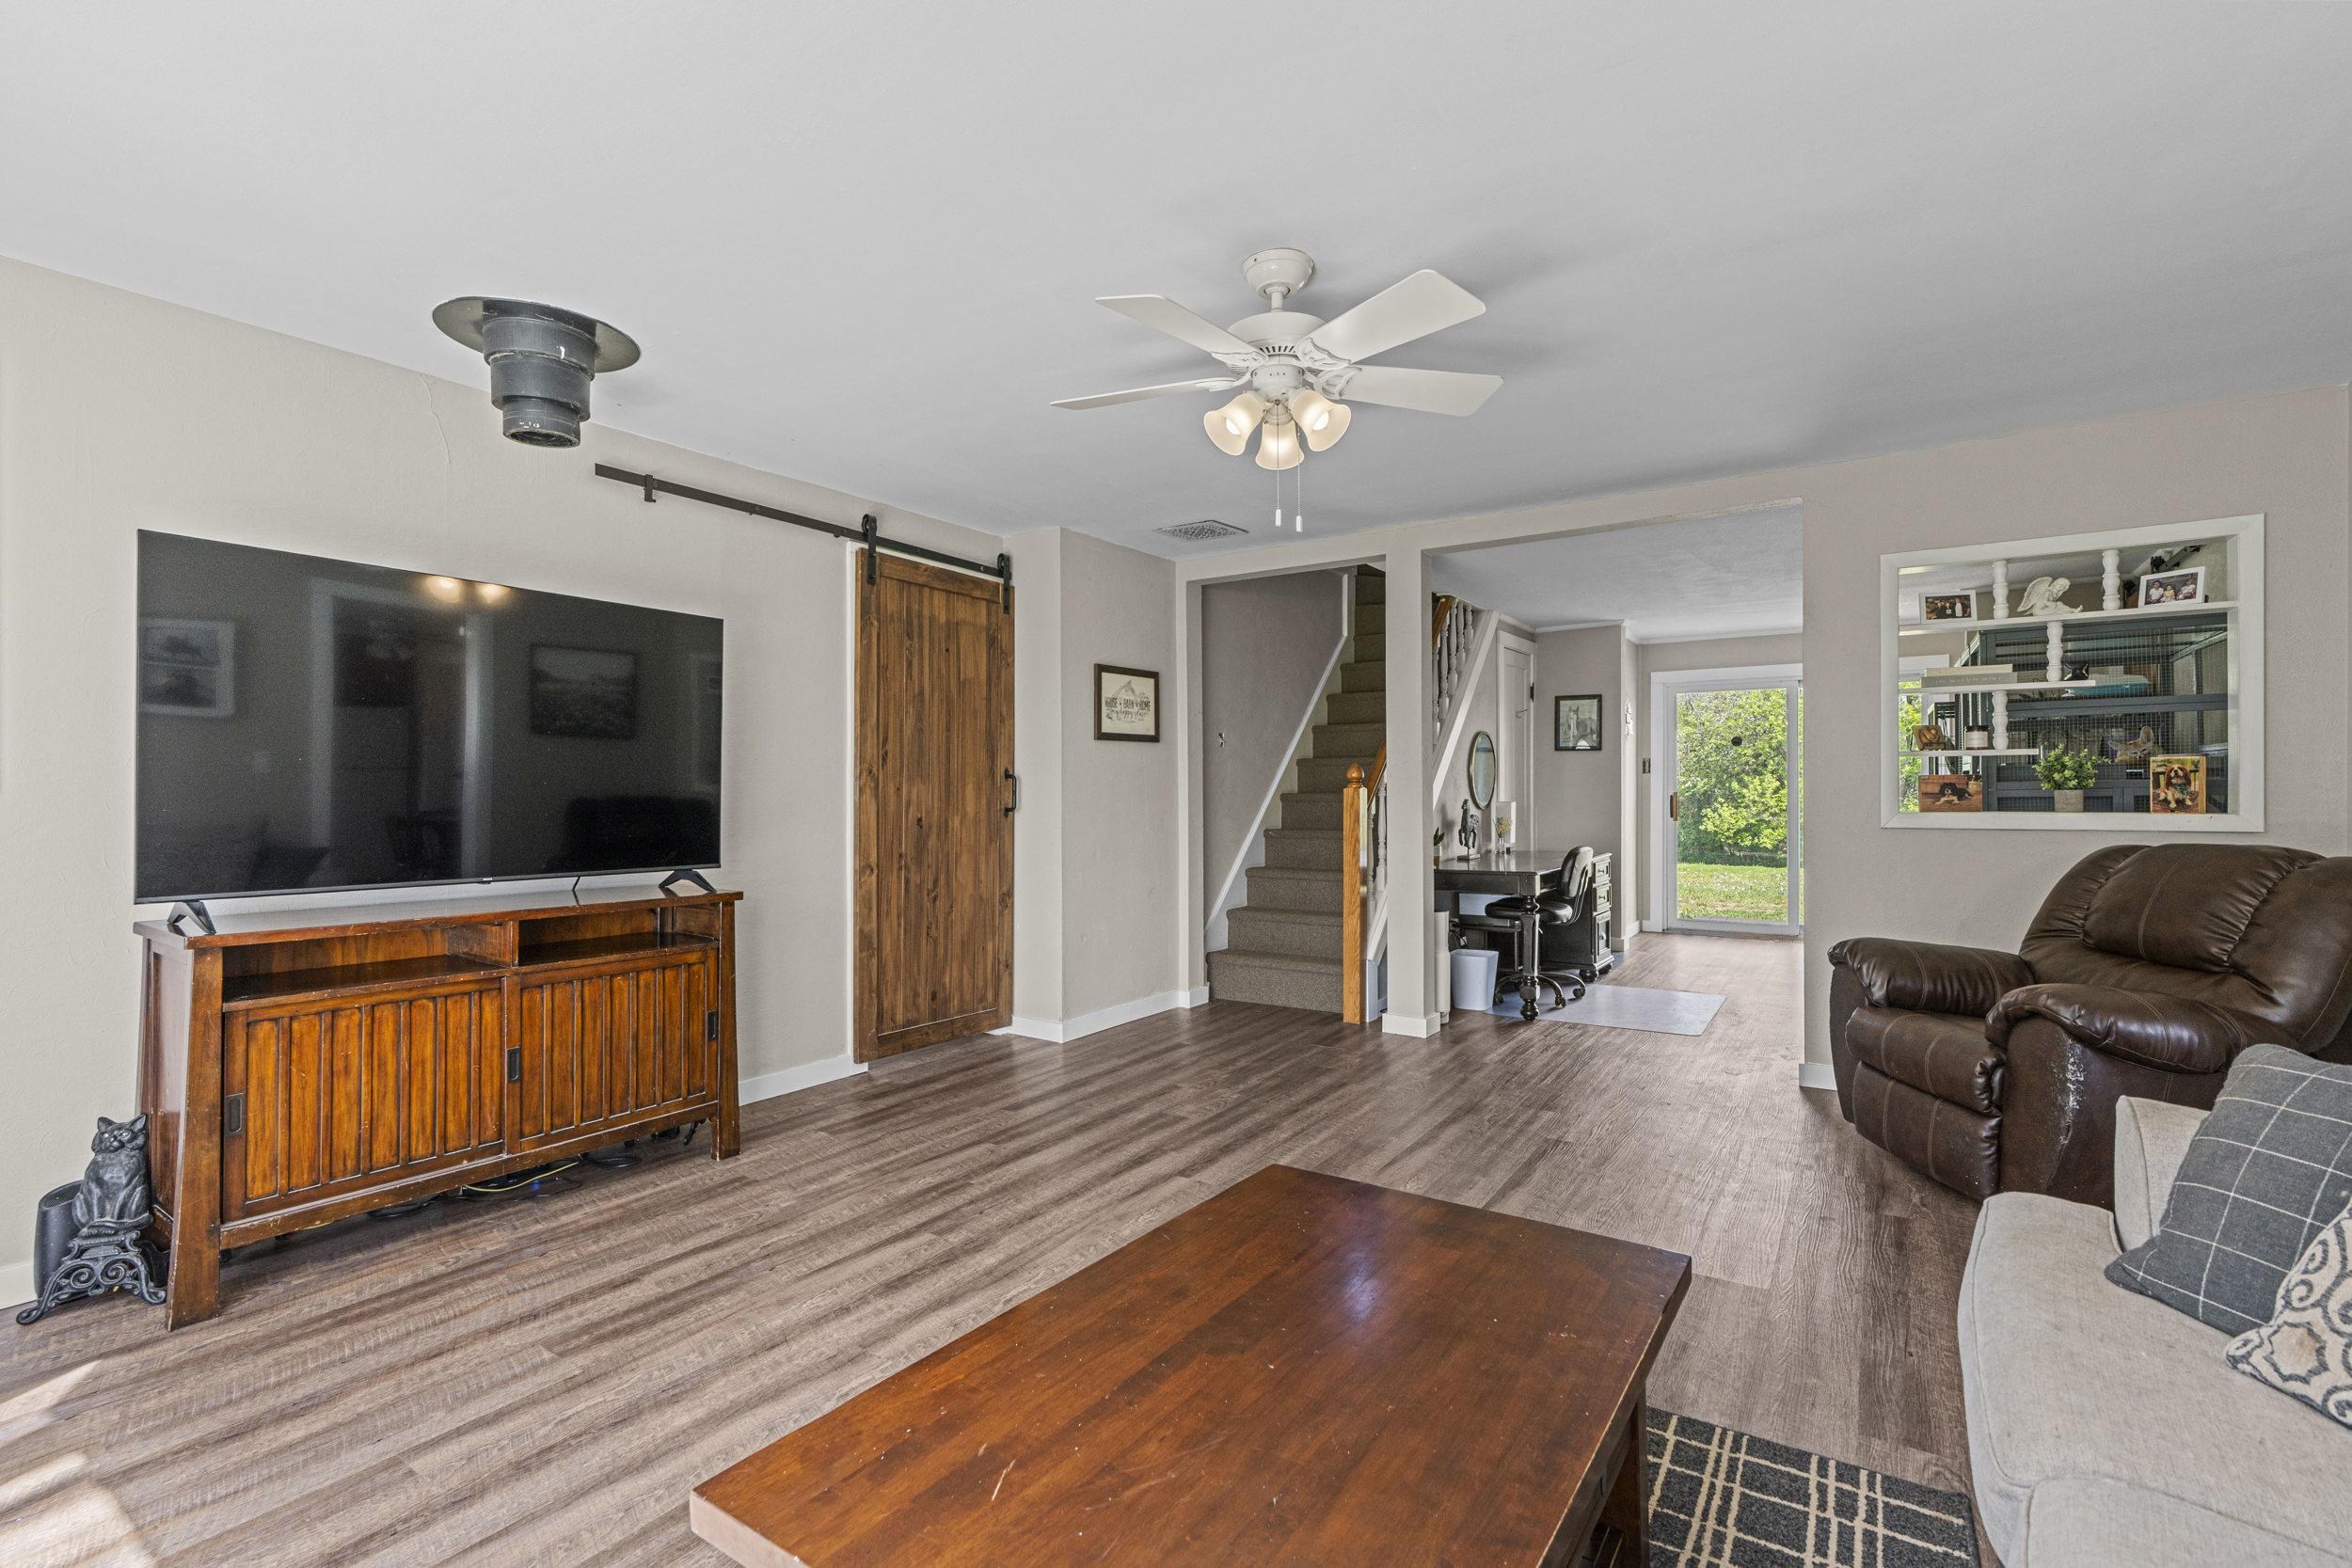
Living room with a large television, sliding barn door, staircase, and leather recliner.
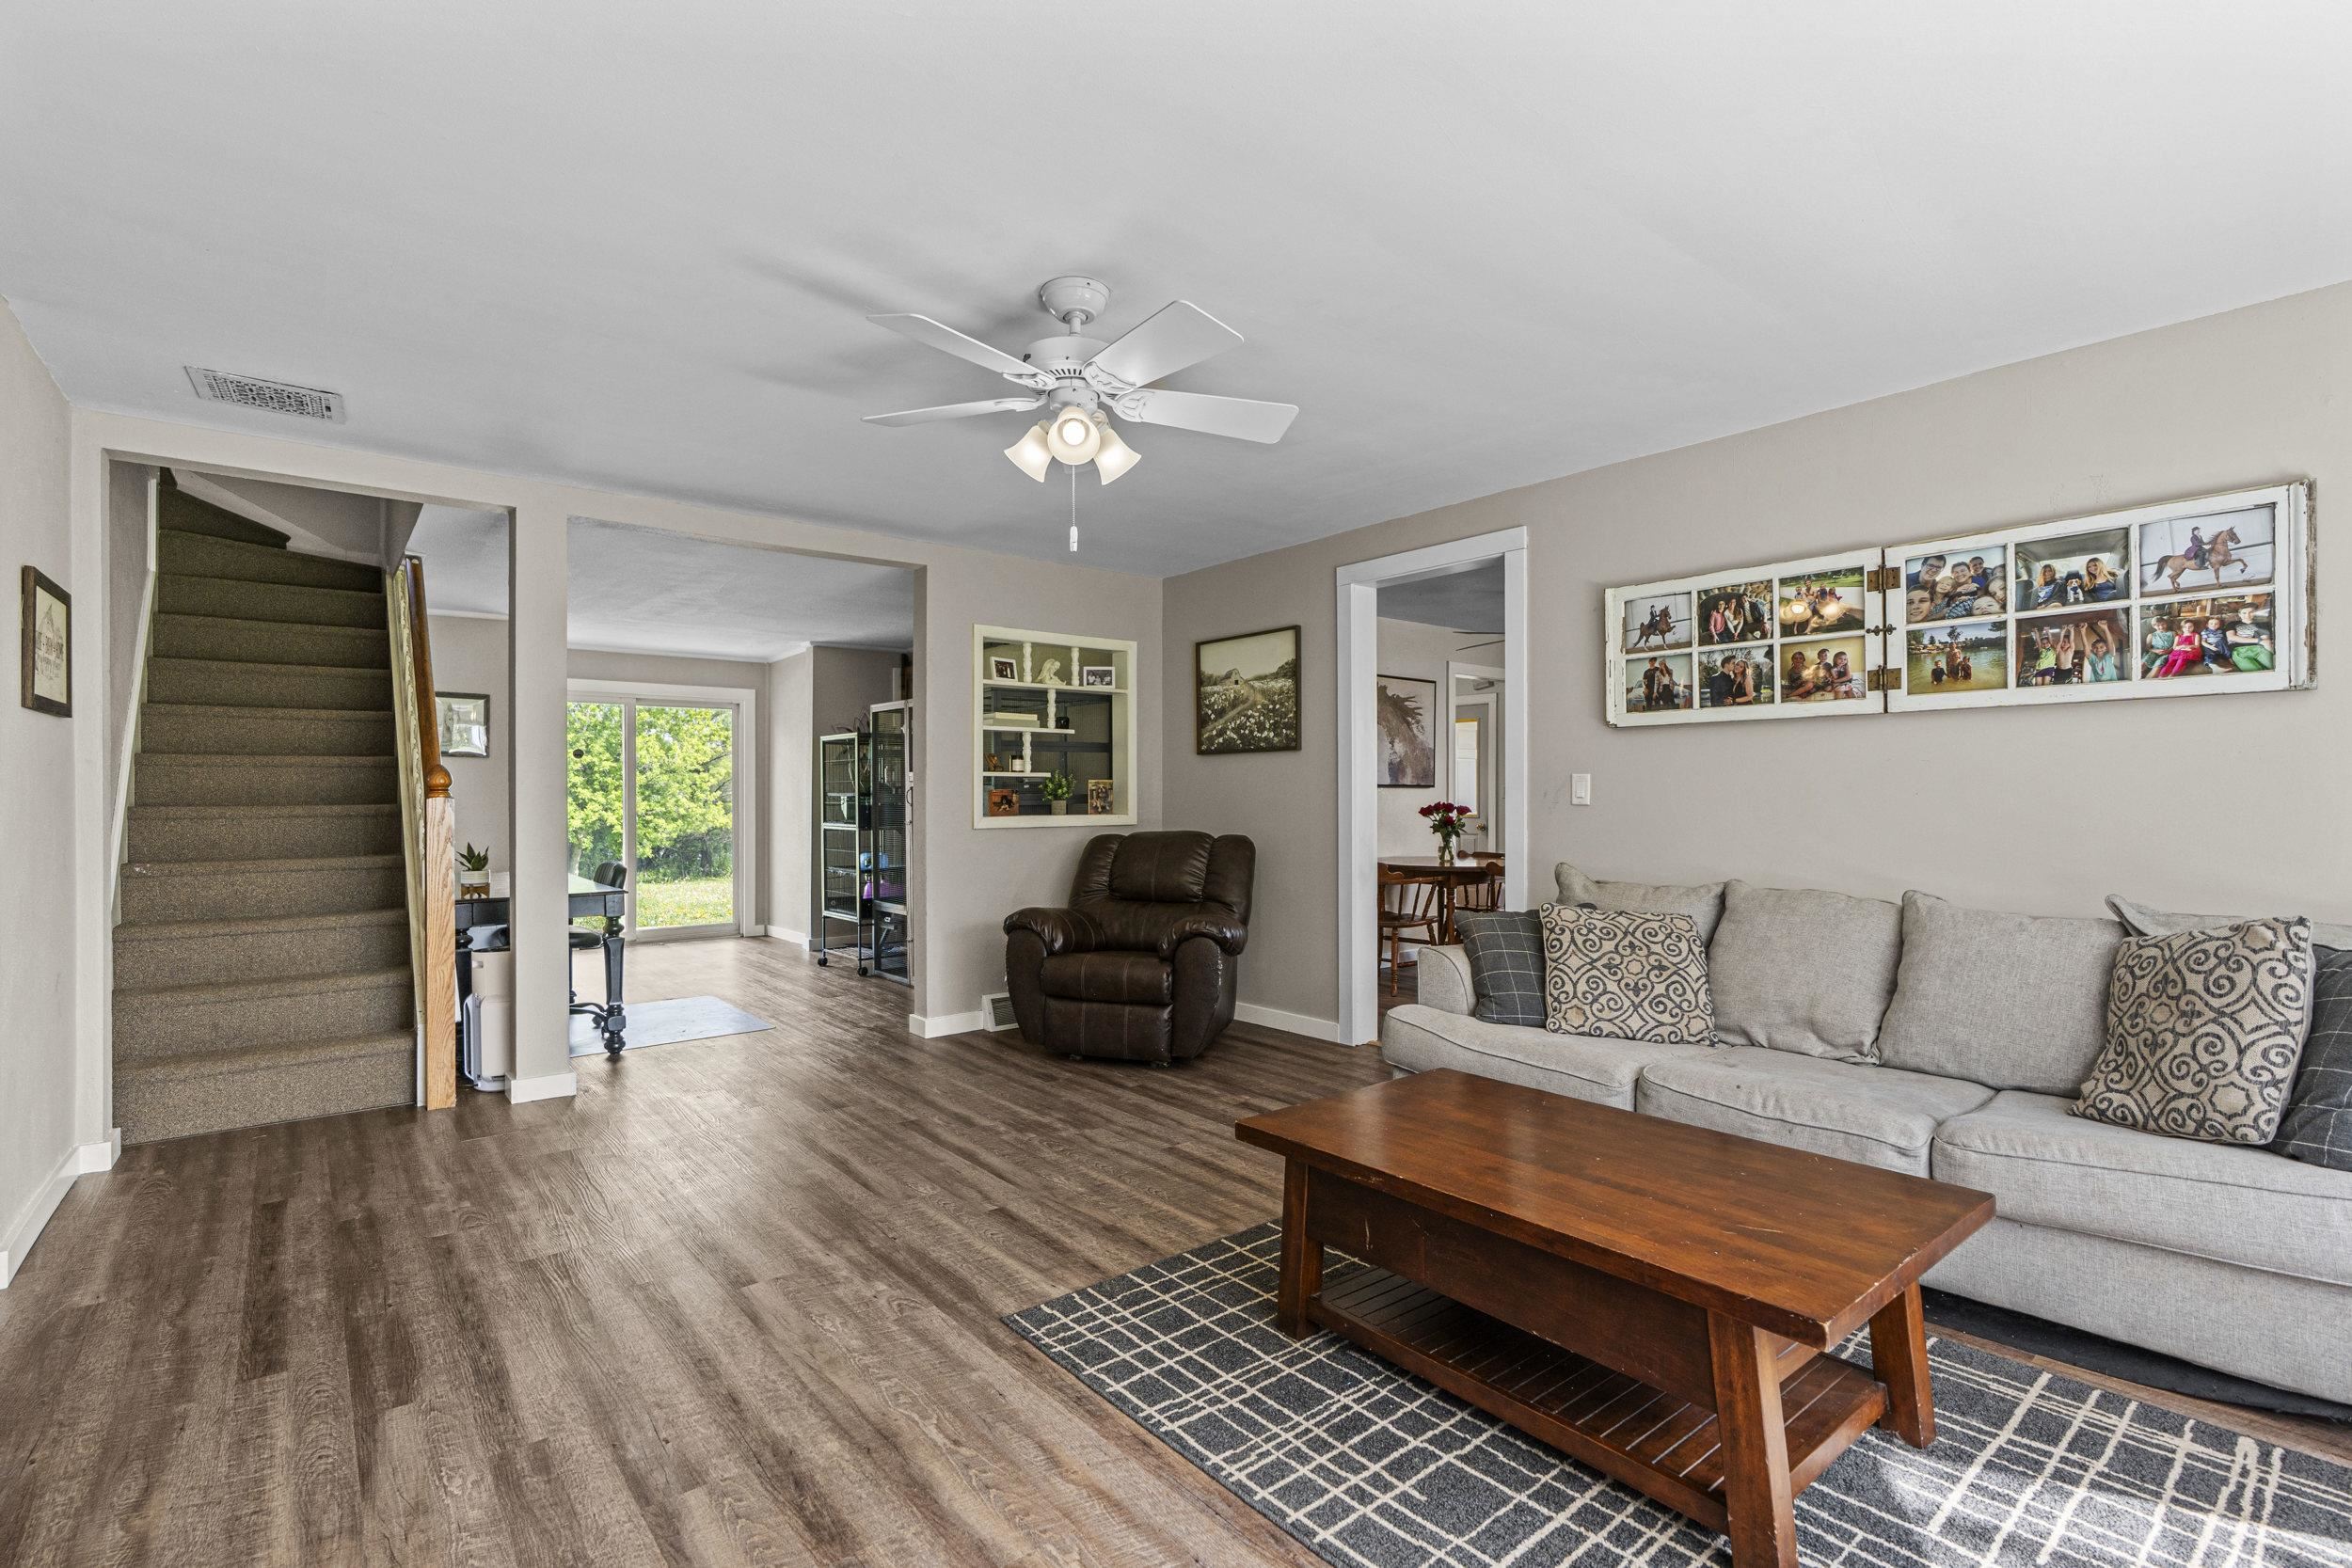
Living room with a gray sectional, wood coffee table, carpeted staircase, and adjoining space with sliding doors.
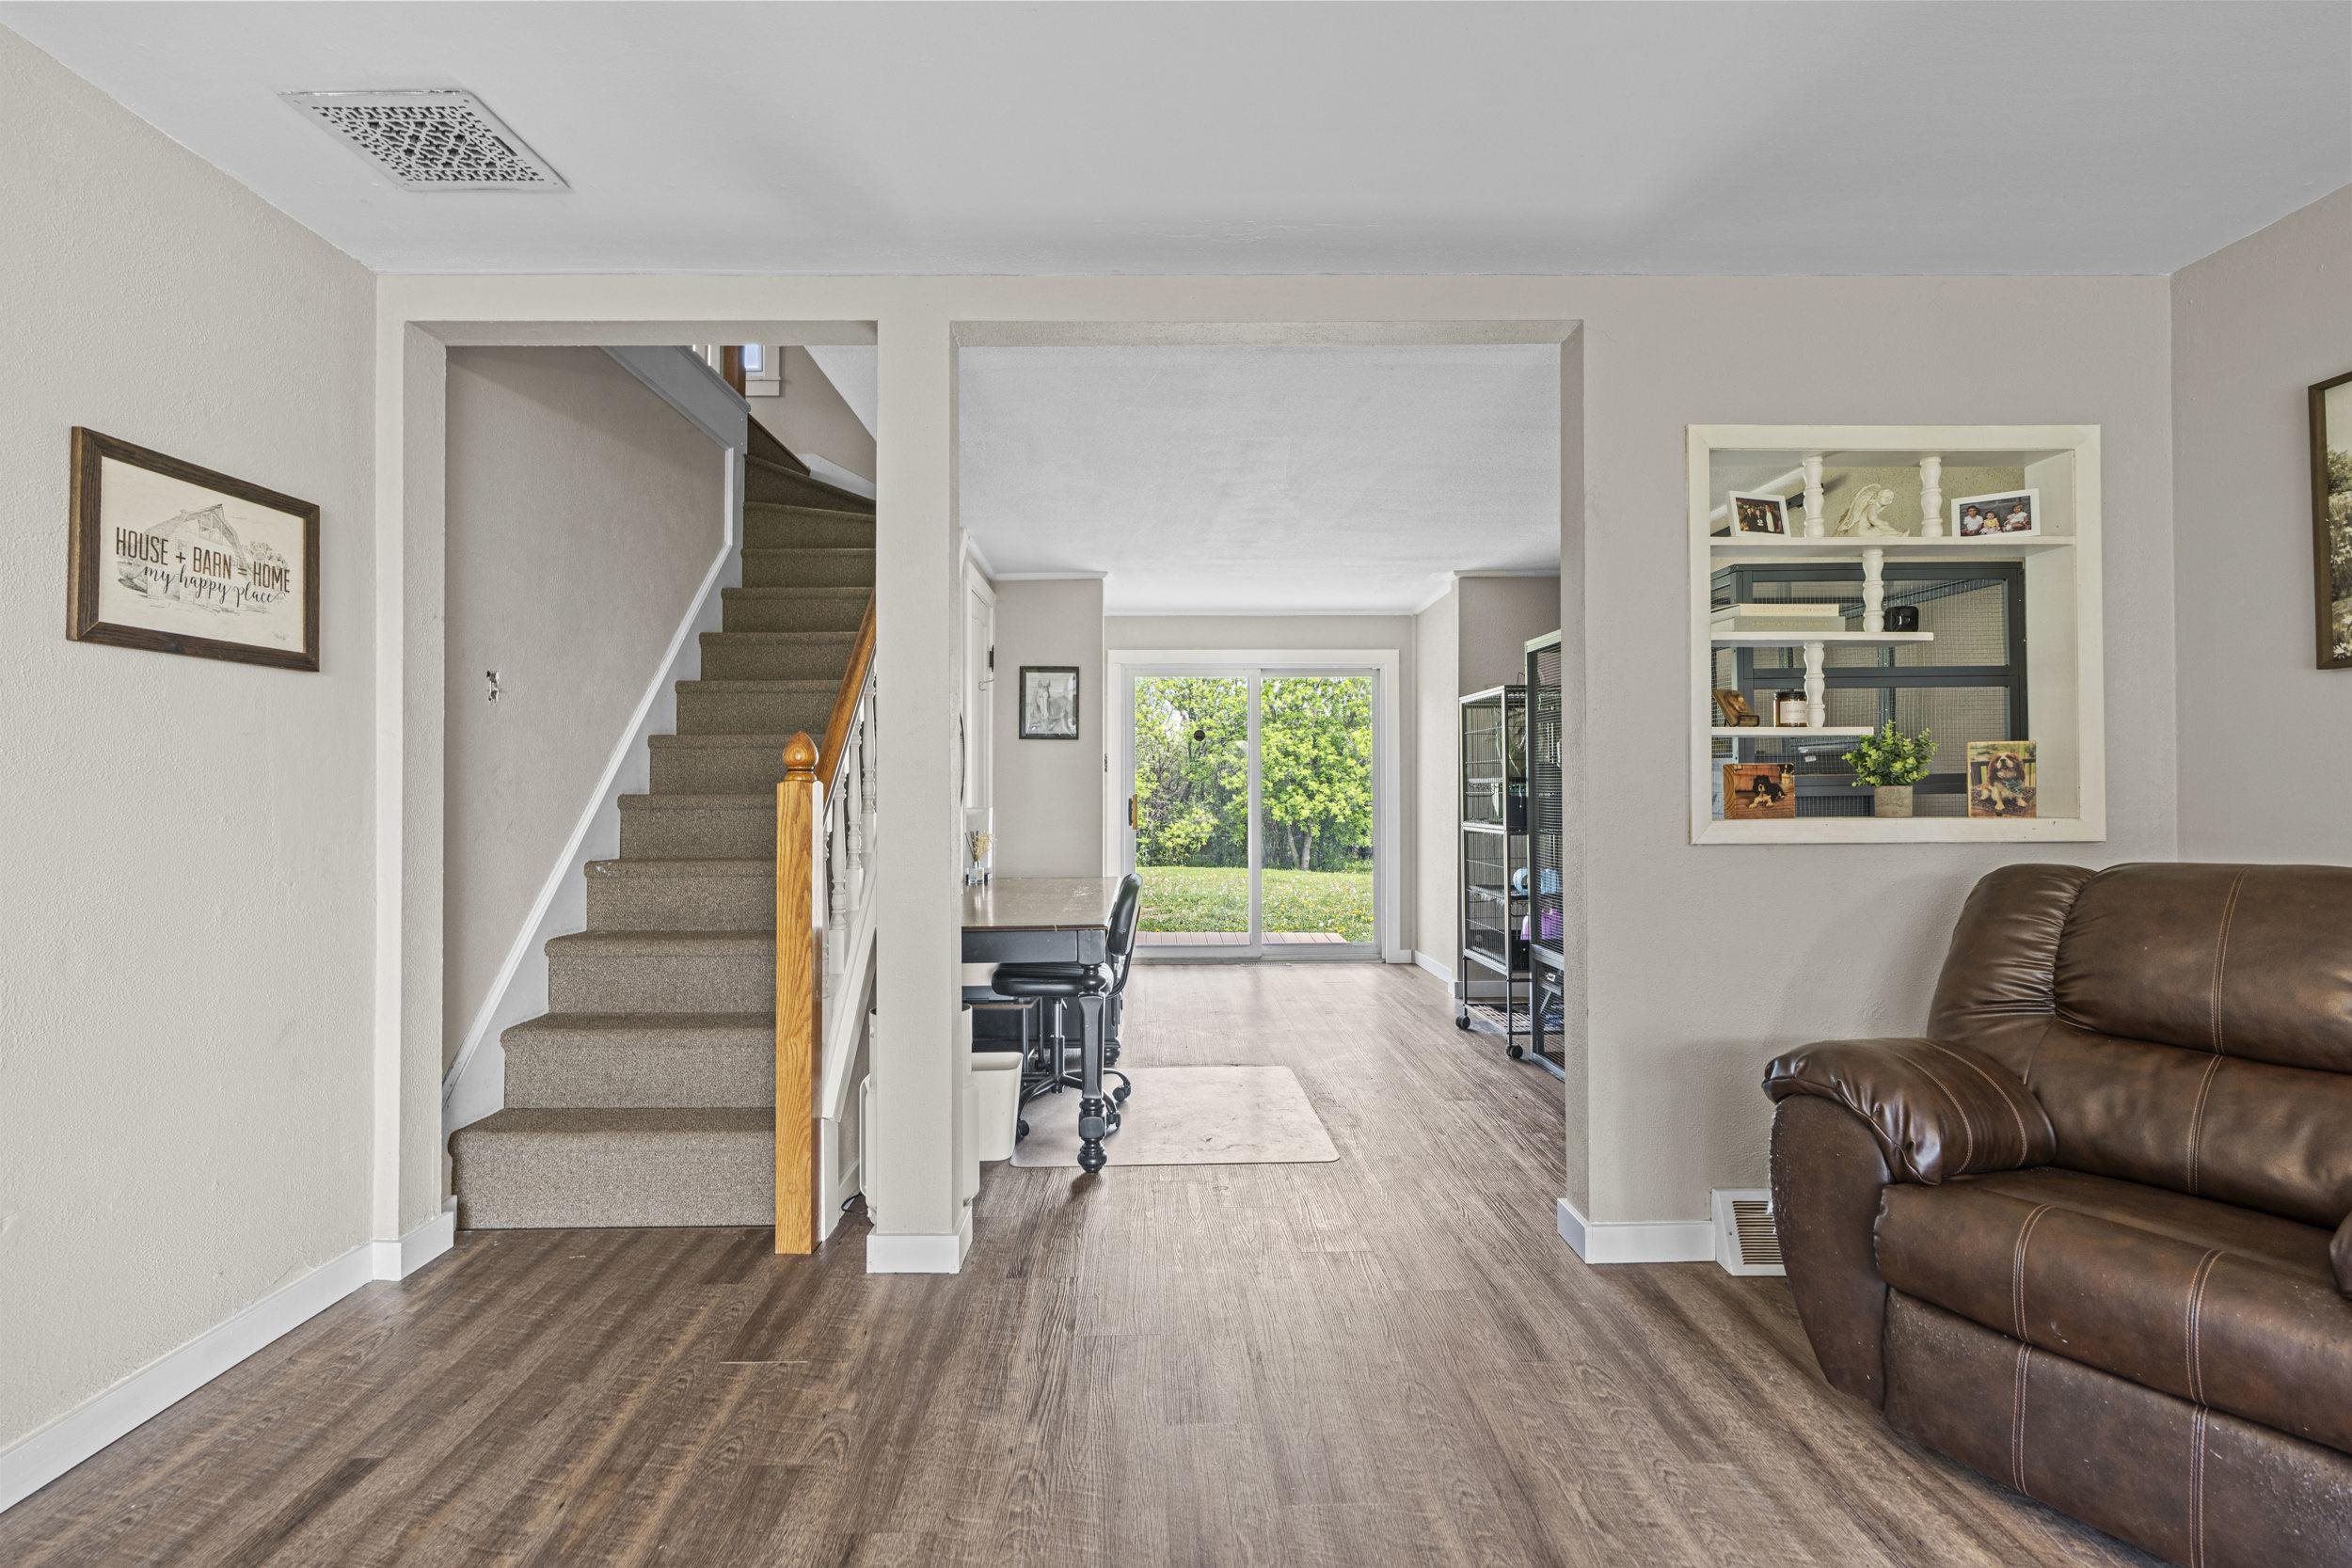
Living room with a brown leather sofa, carpeted staircase, and sliding glass doors overlooking a green yard.
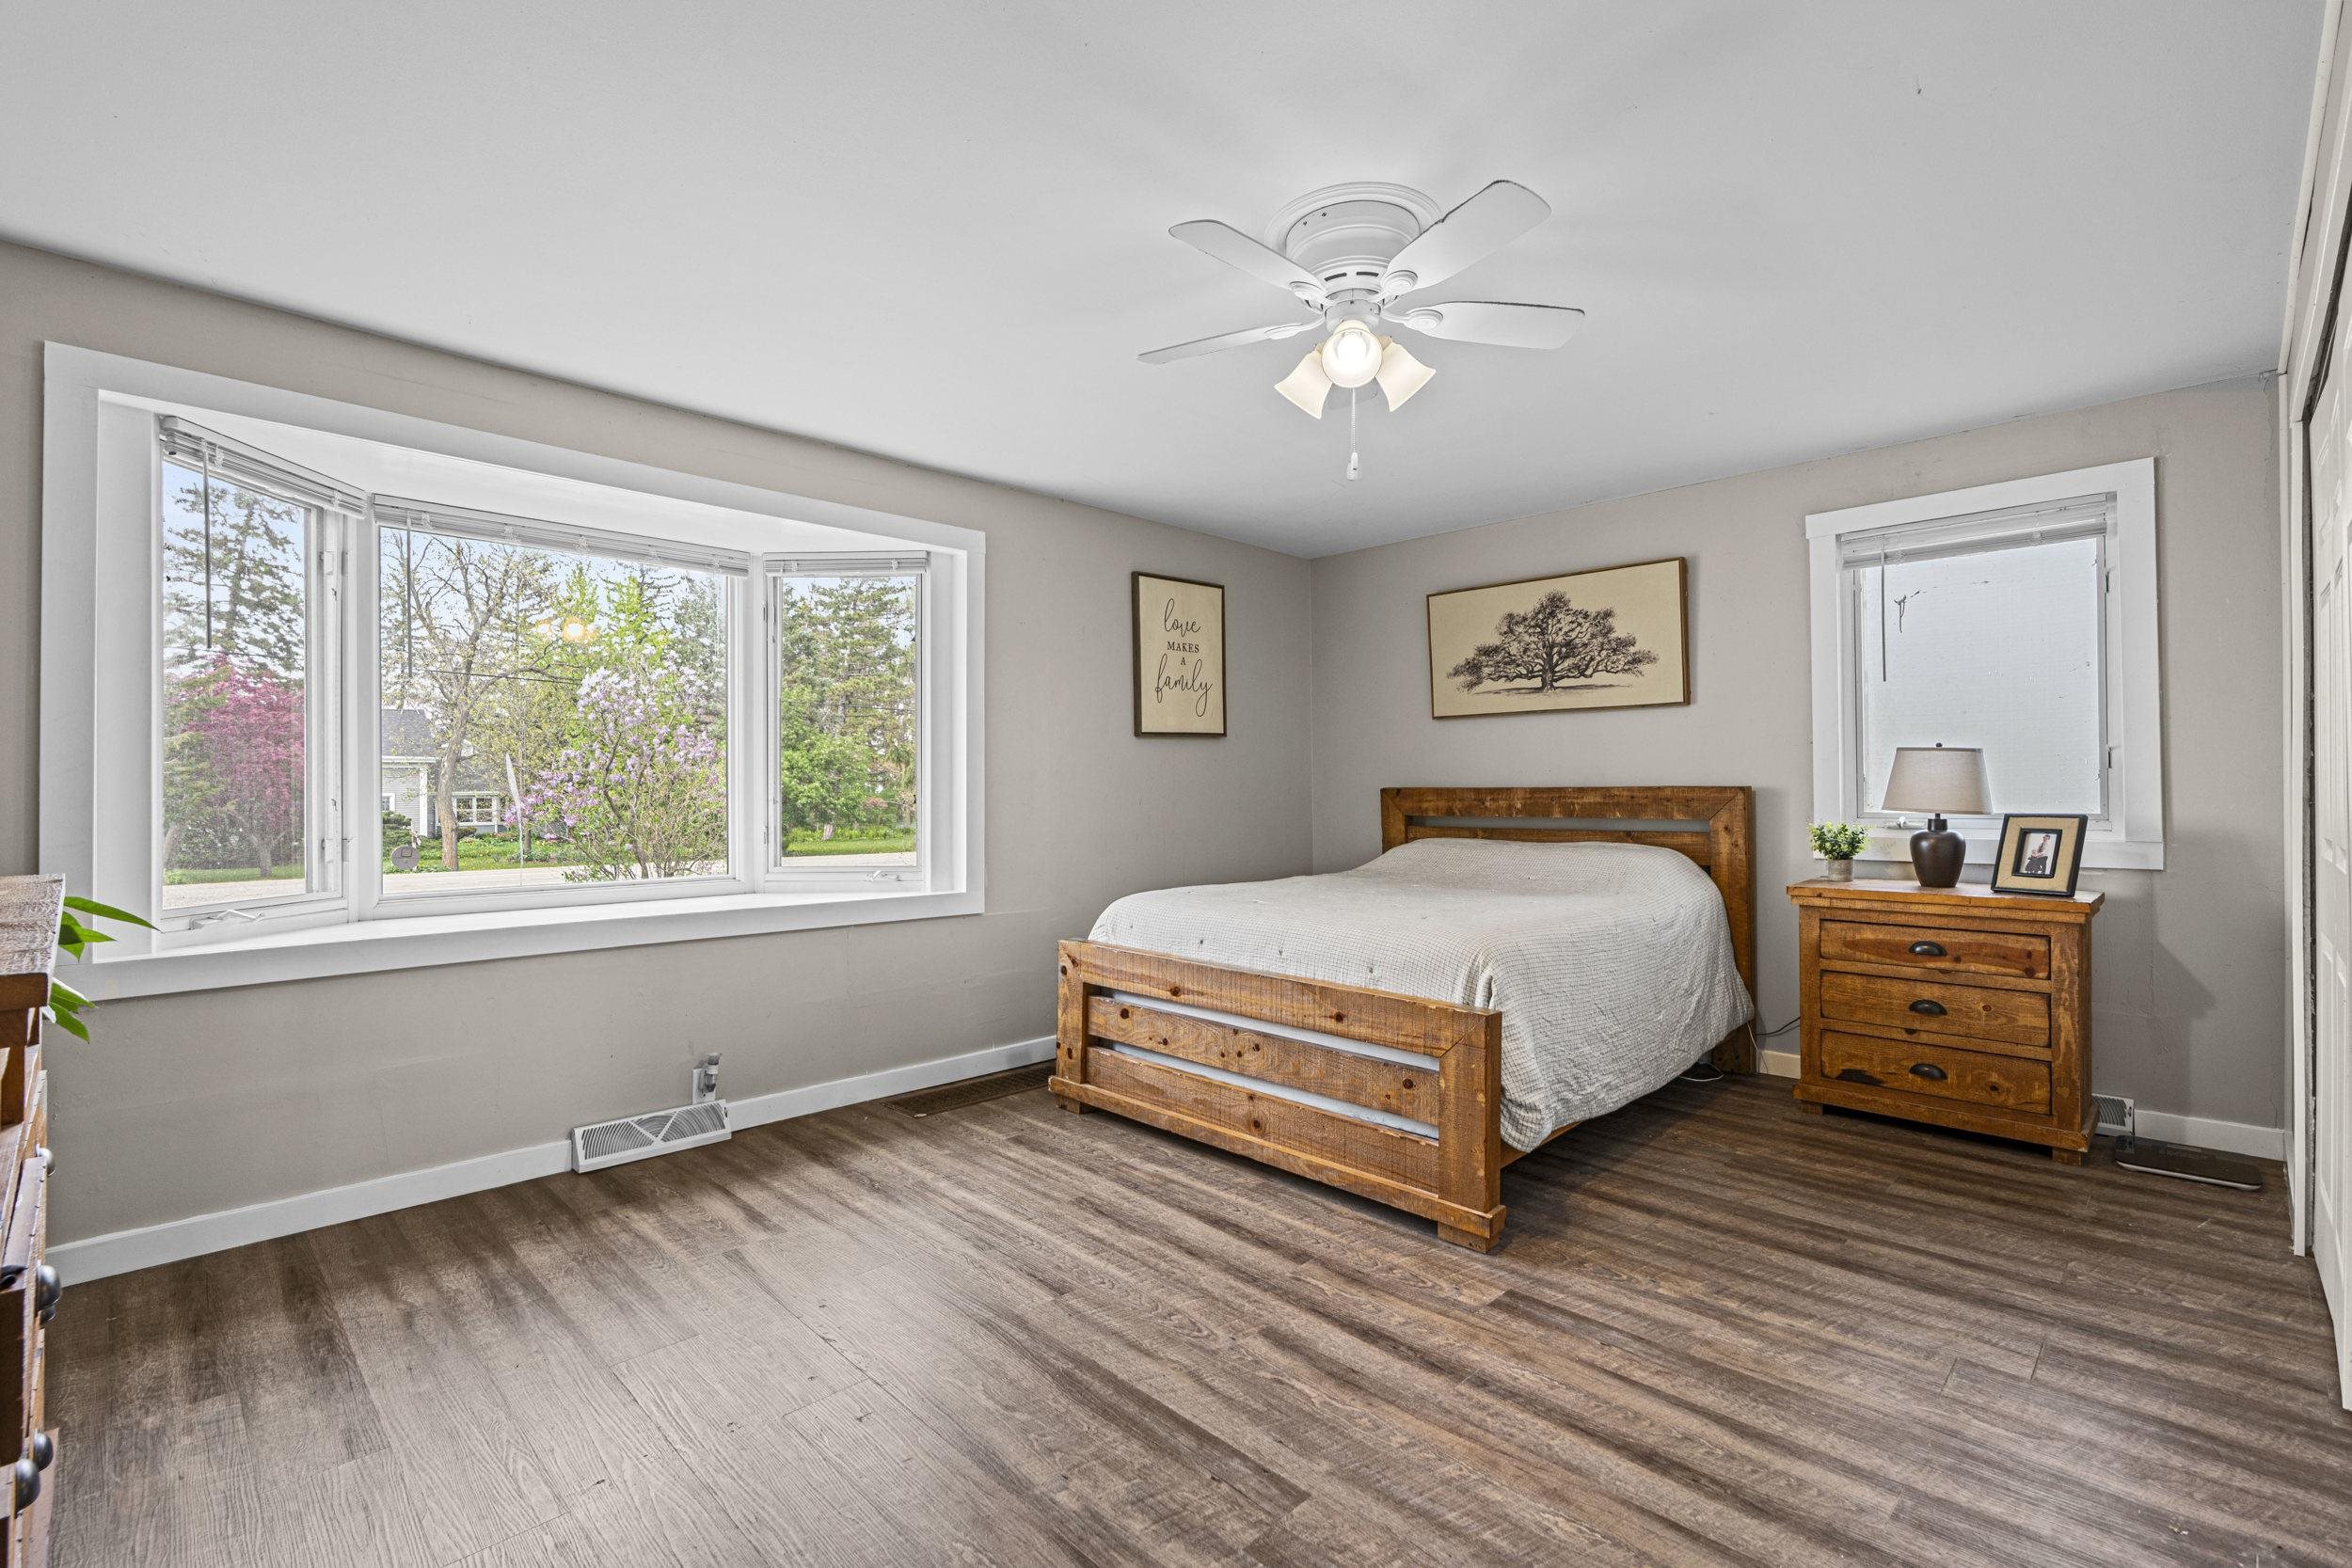
Bedroom with a rustic wooden bed, matching dresser, and wide windows overlooking flowering trees.
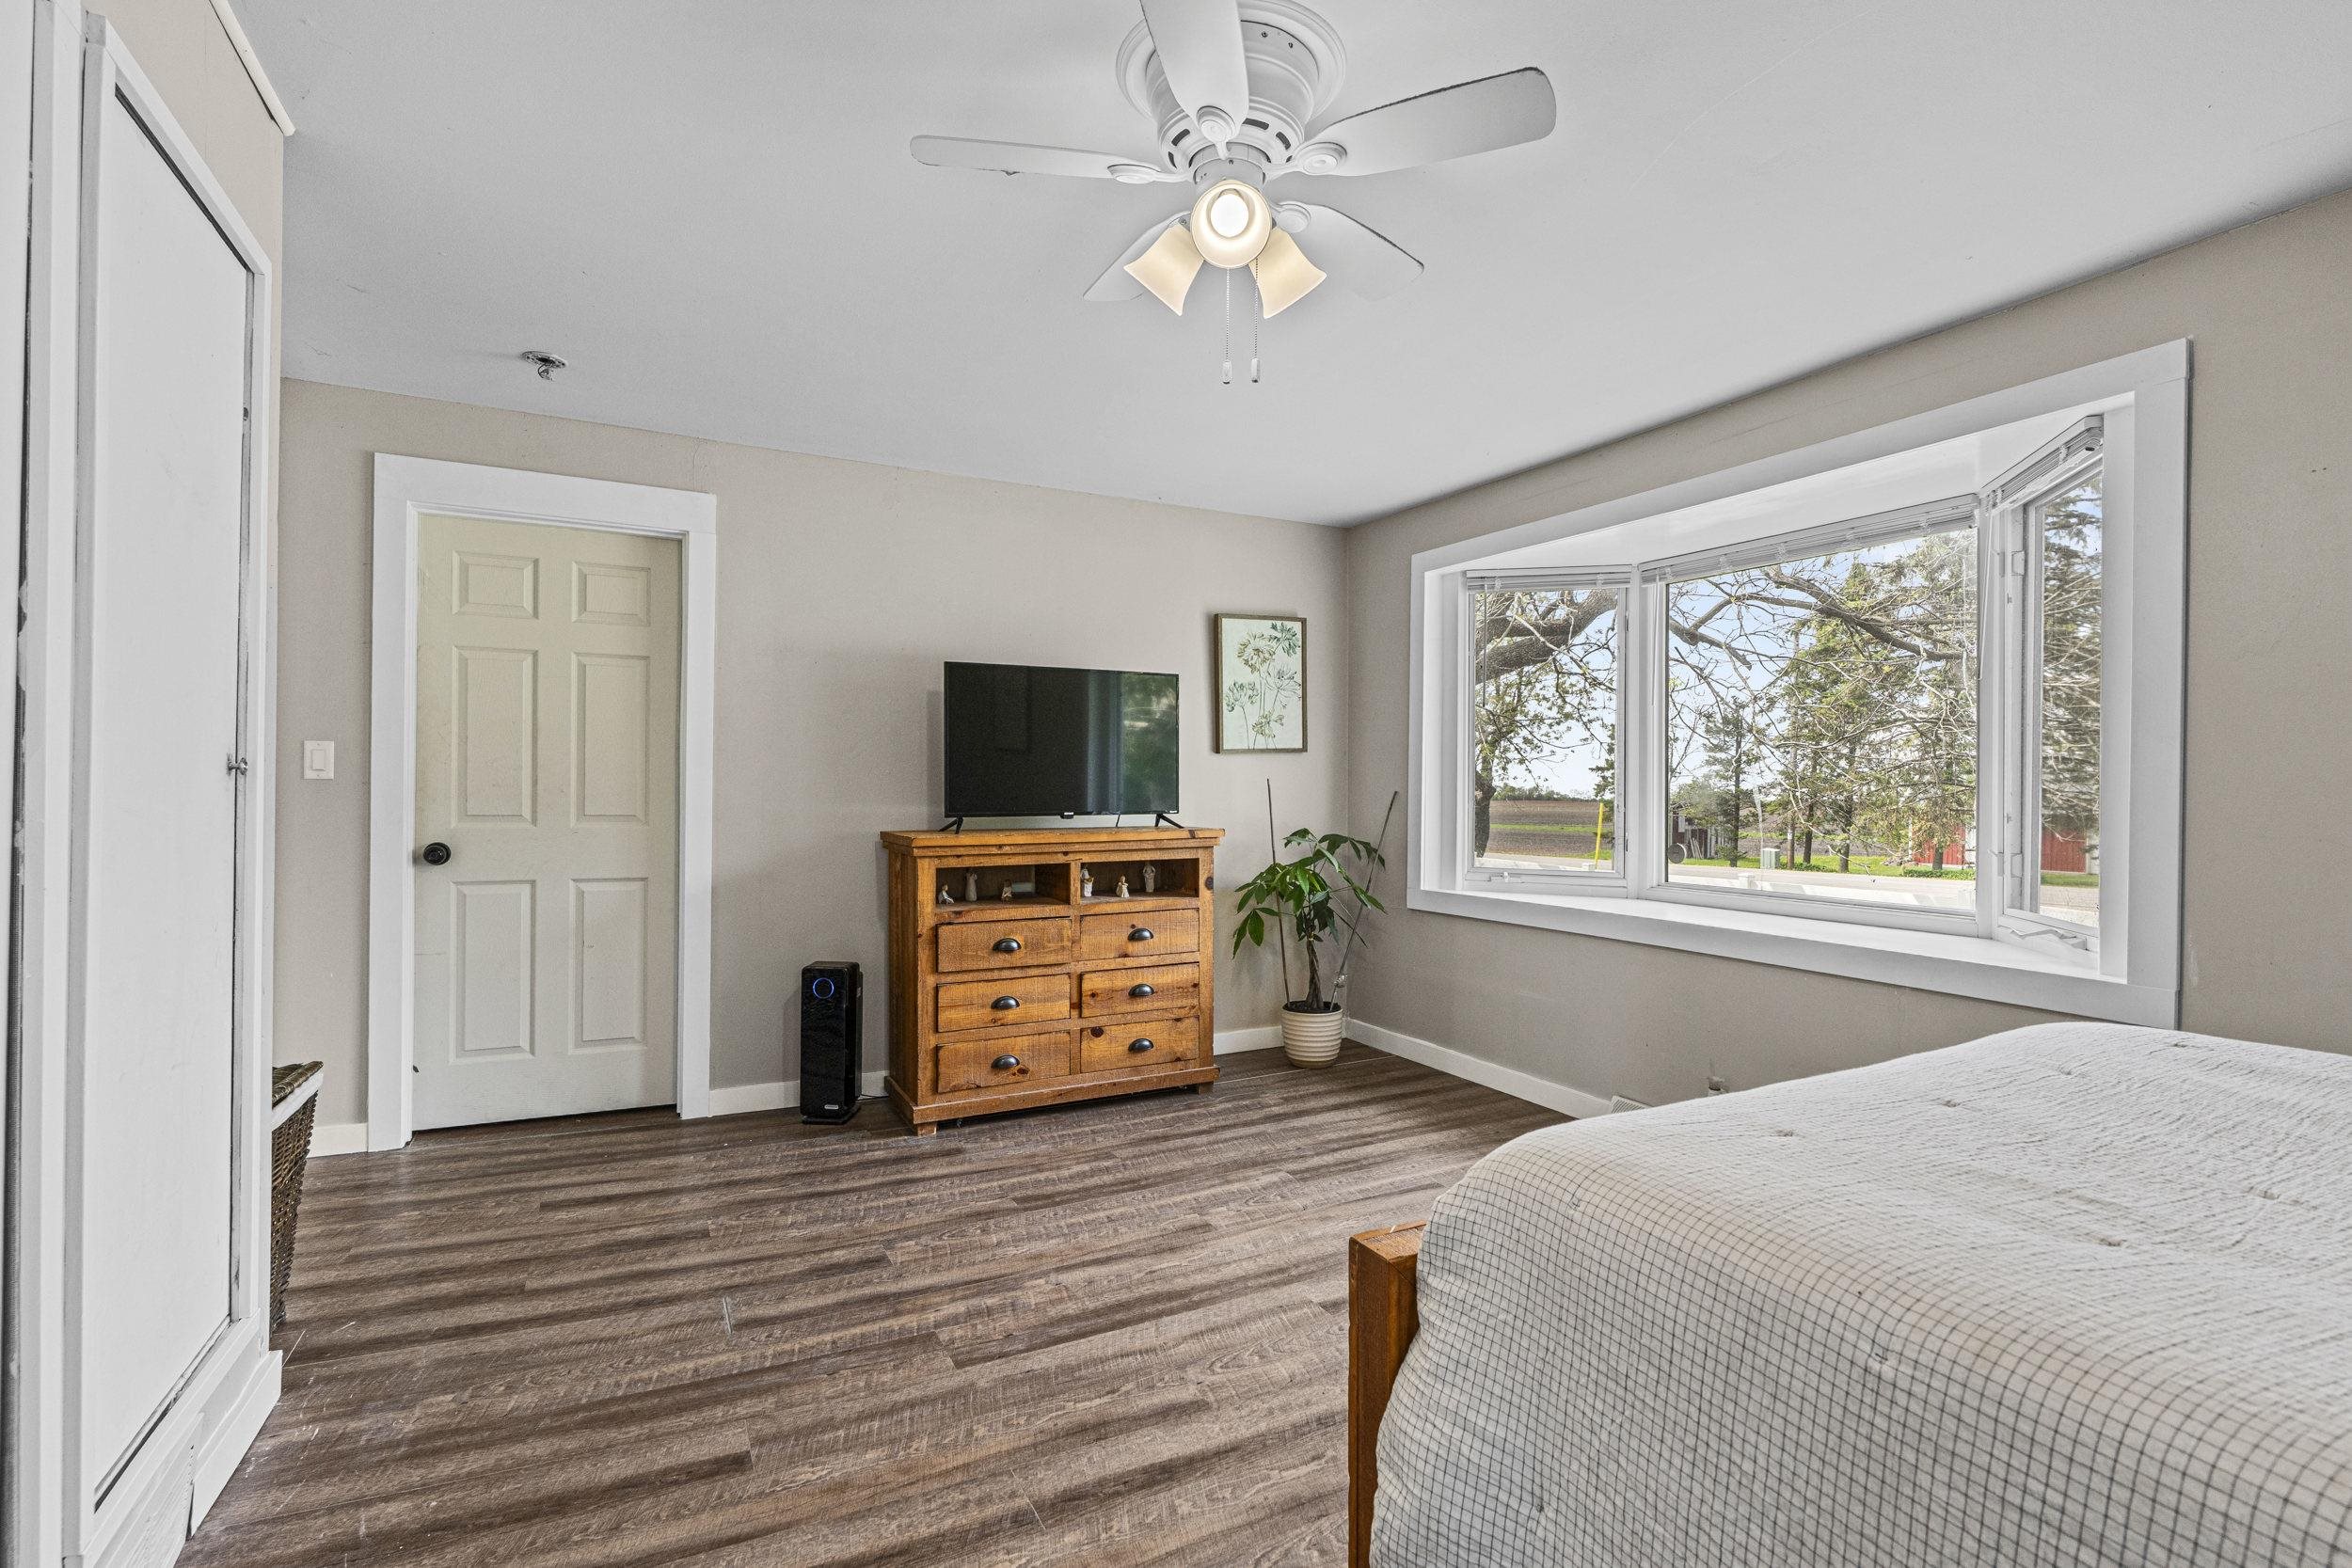
Bedroom with a large window, wooden dresser and television, and a bed in the foreground.
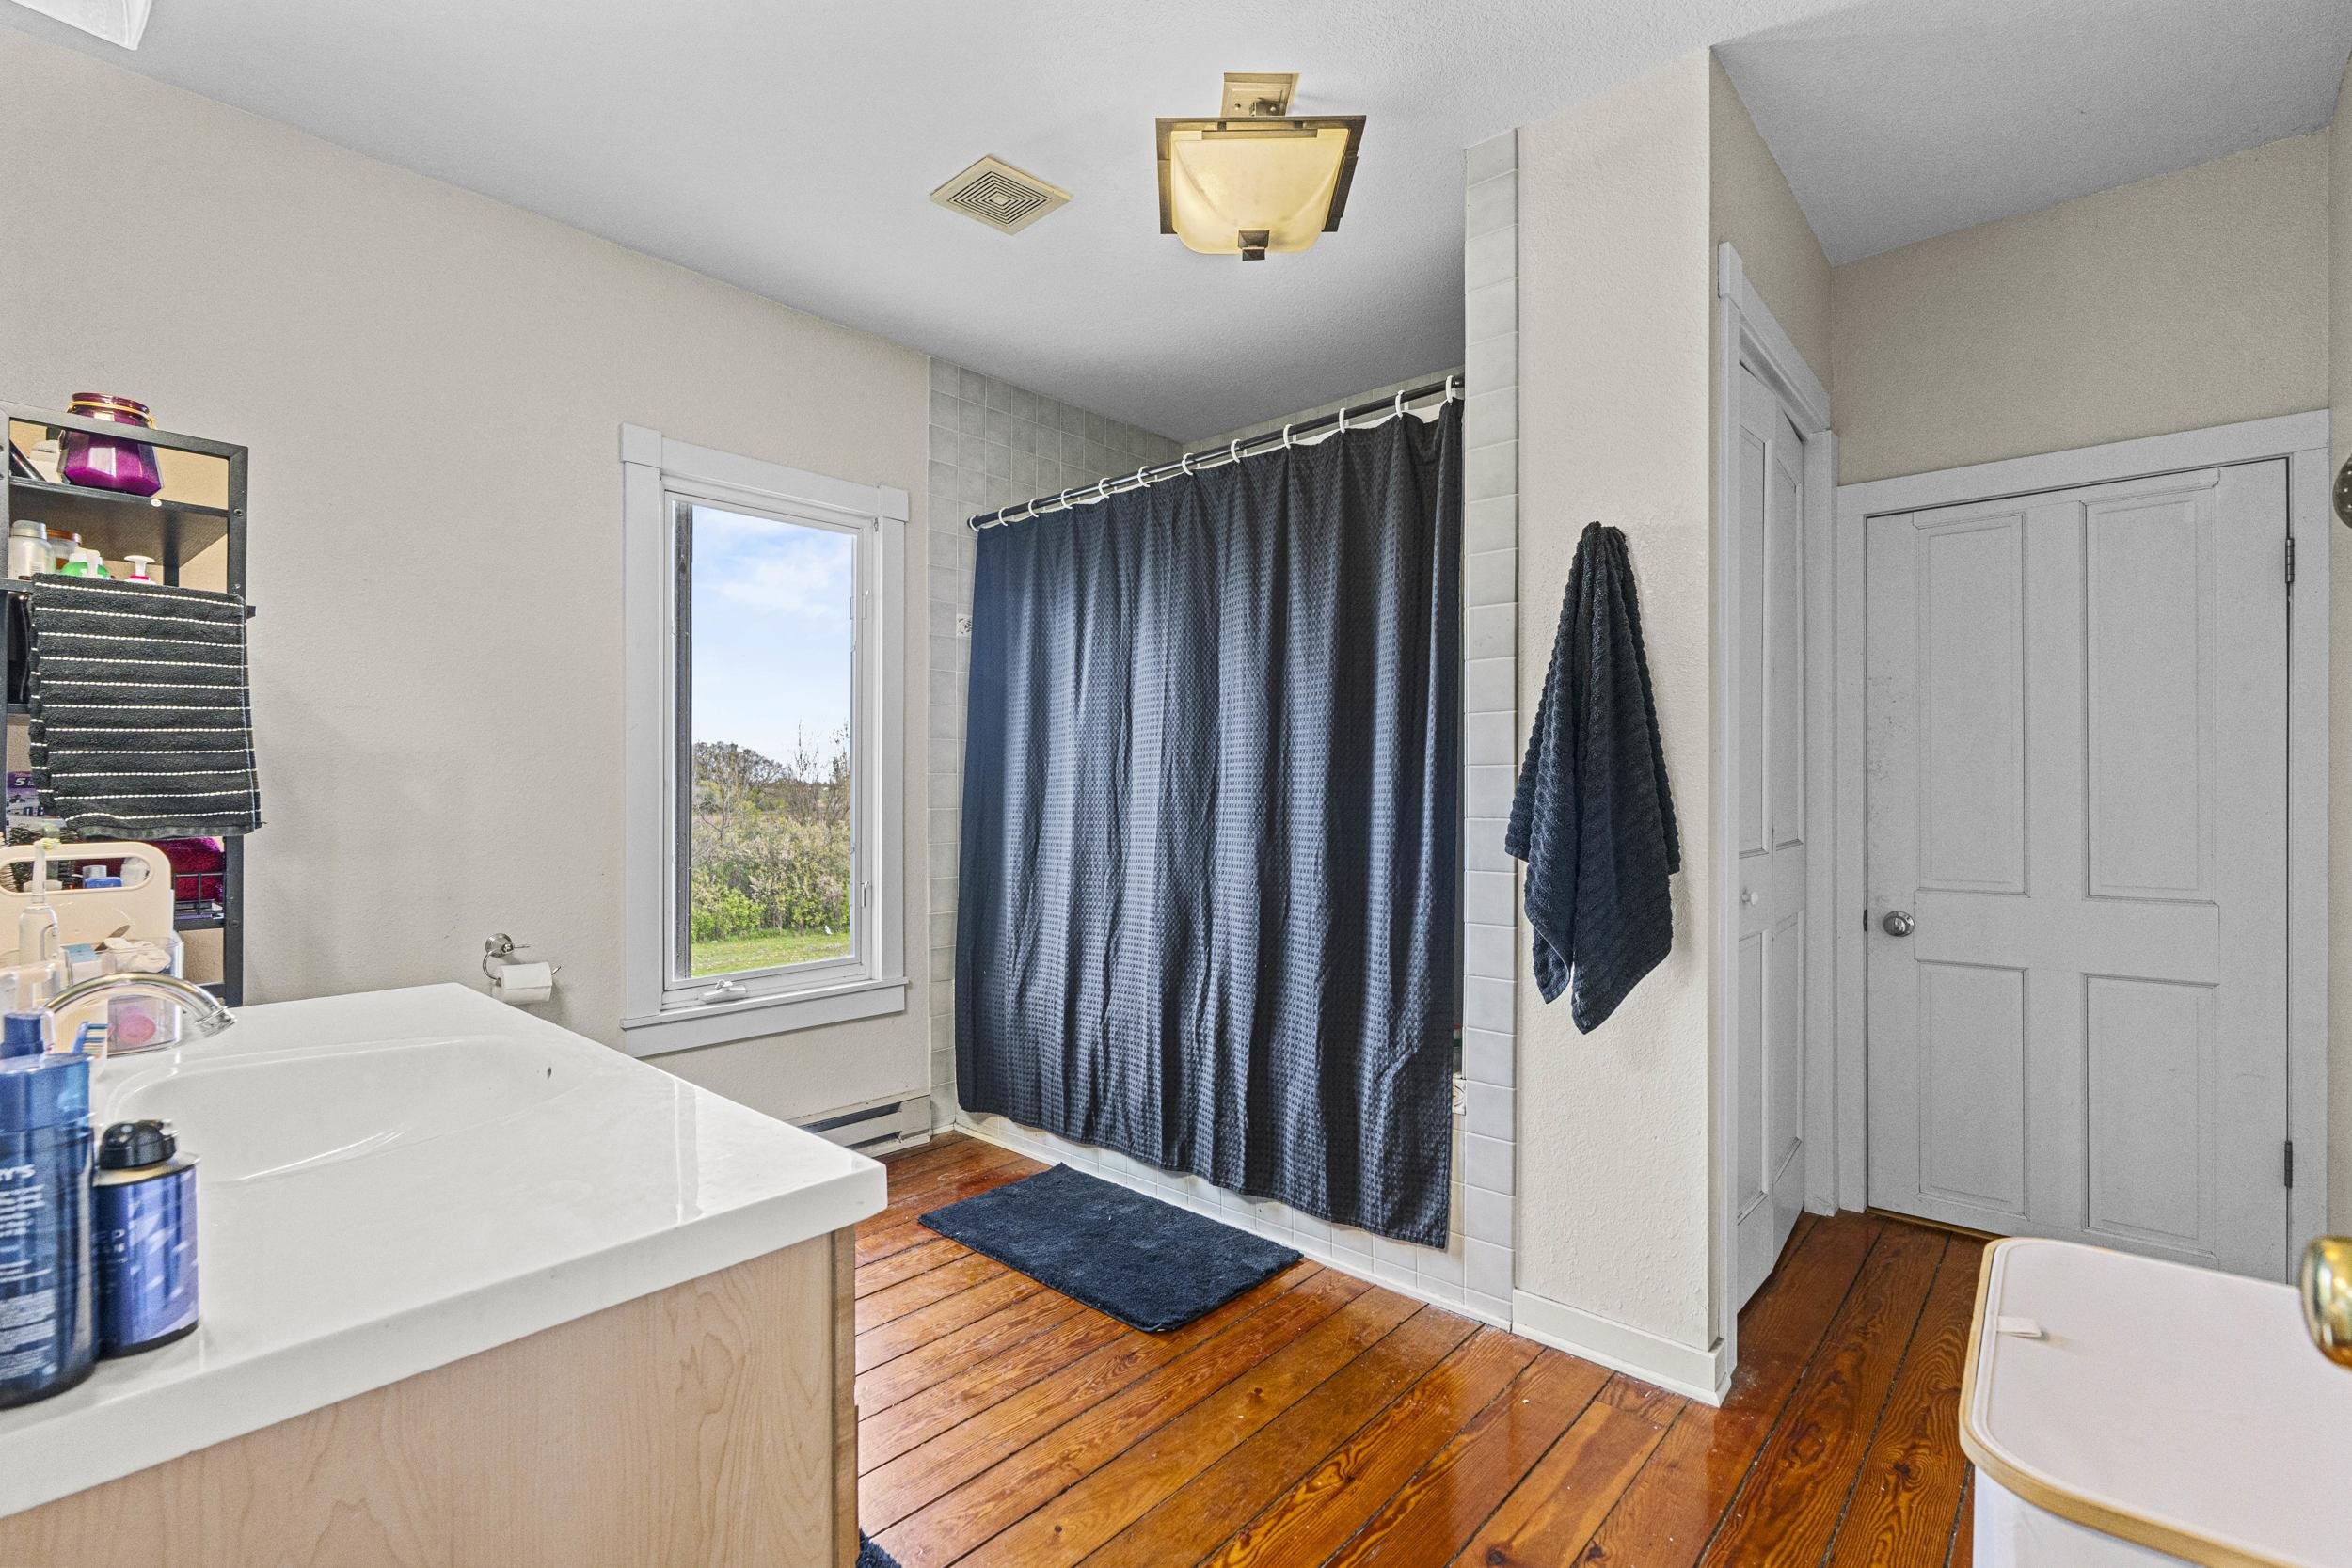
Bathroom with a tiled shower and dark blue curtain, white vanity, and hardwood floors.
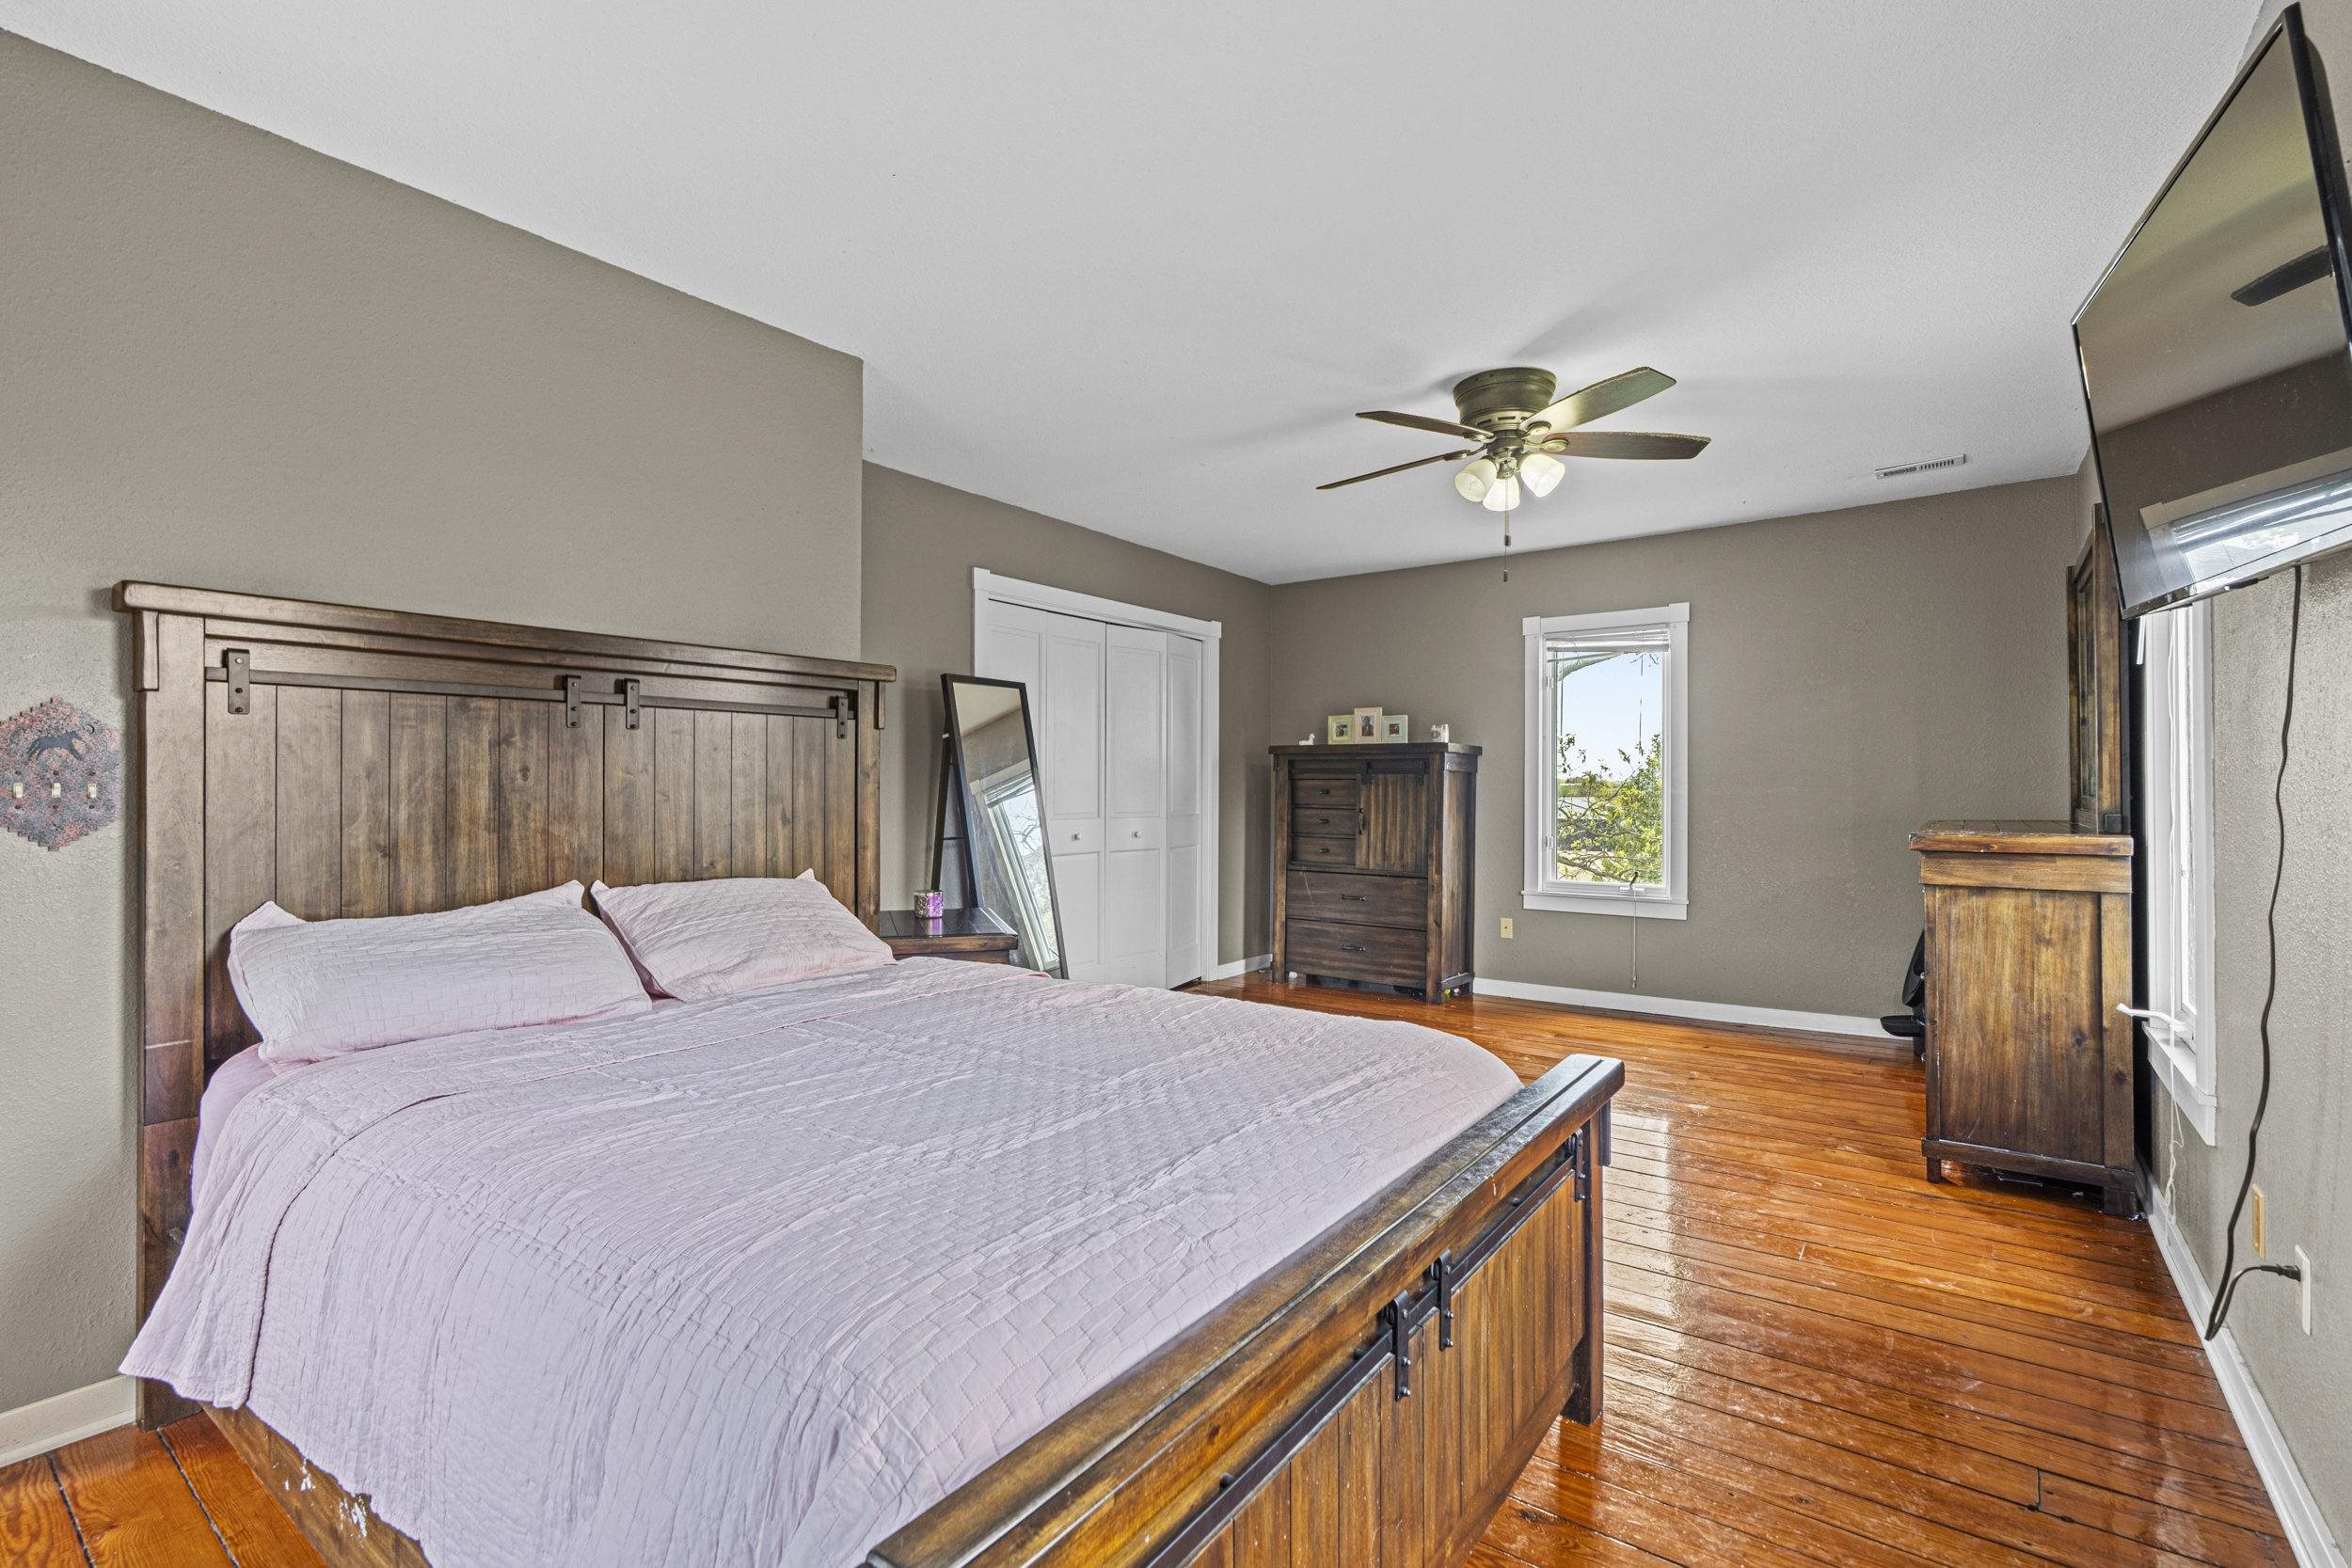
Bedroom with a rustic wooden bed, polished hardwood floors, and a ceiling fan.
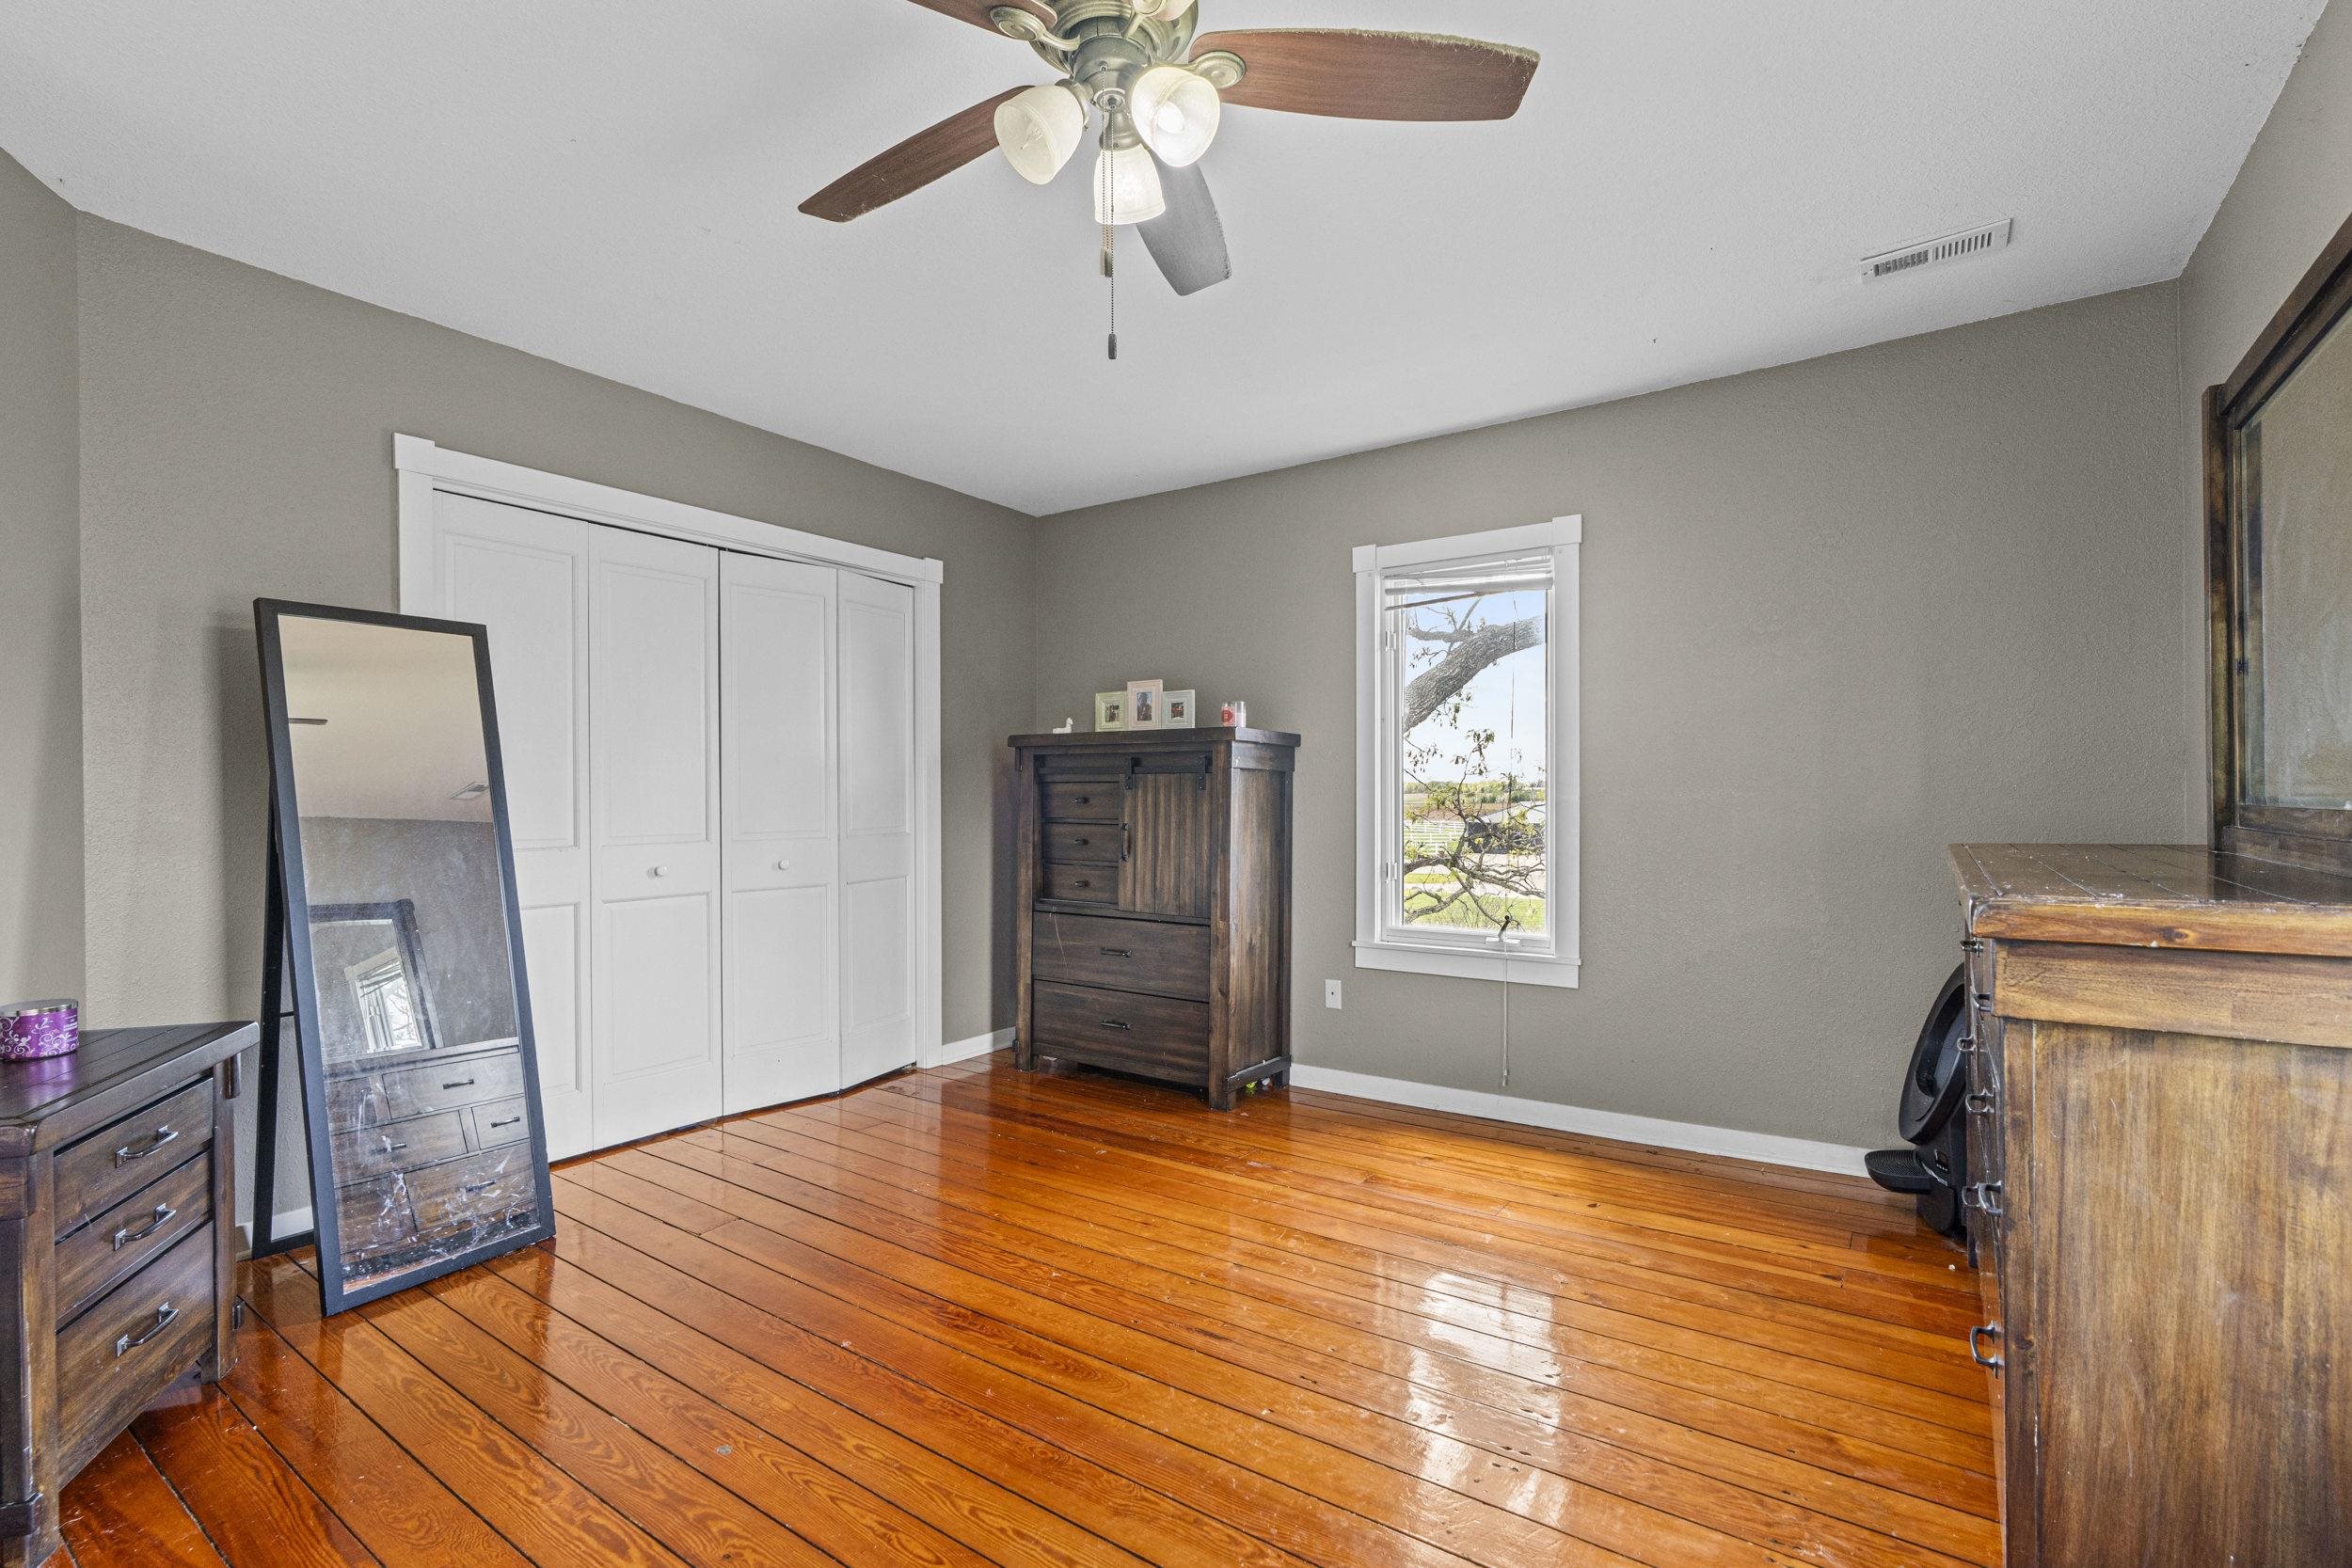
Bedroom with glossy plank floors, a white paneled closet, and dark wooden dressers.
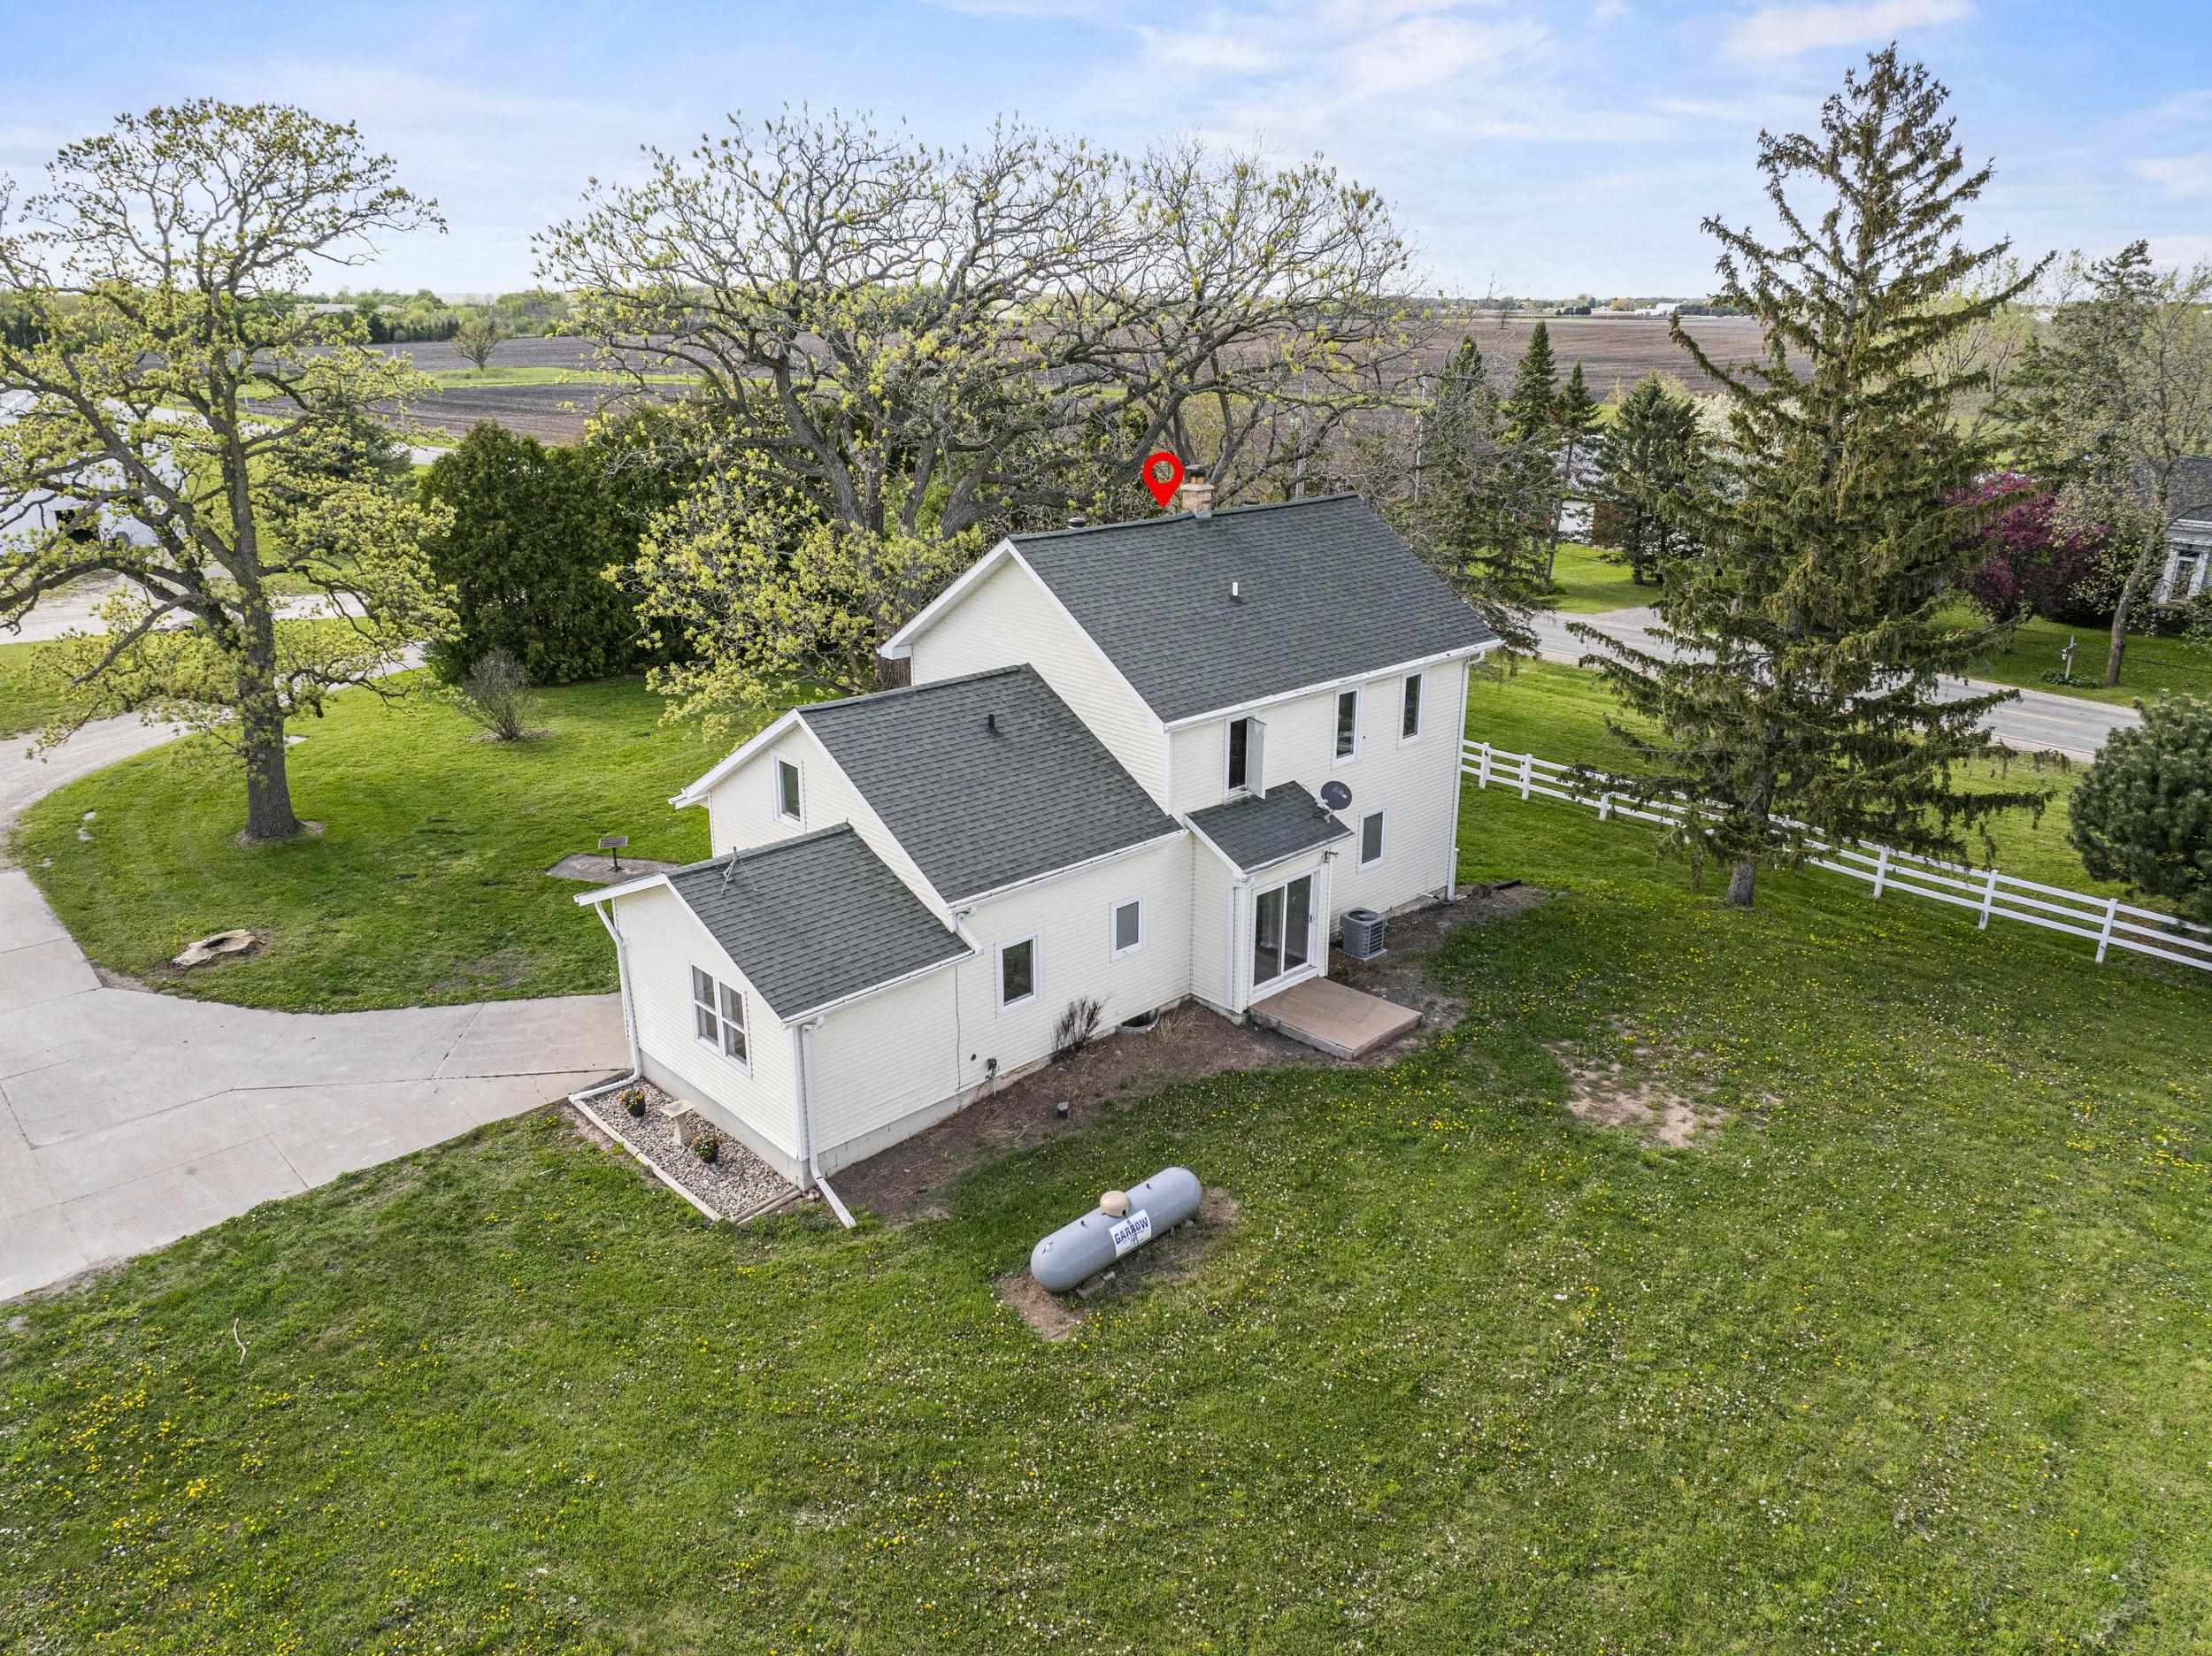
Aerial view of a white two-story house, broad lawn, paved driveway, and surrounding farmland.
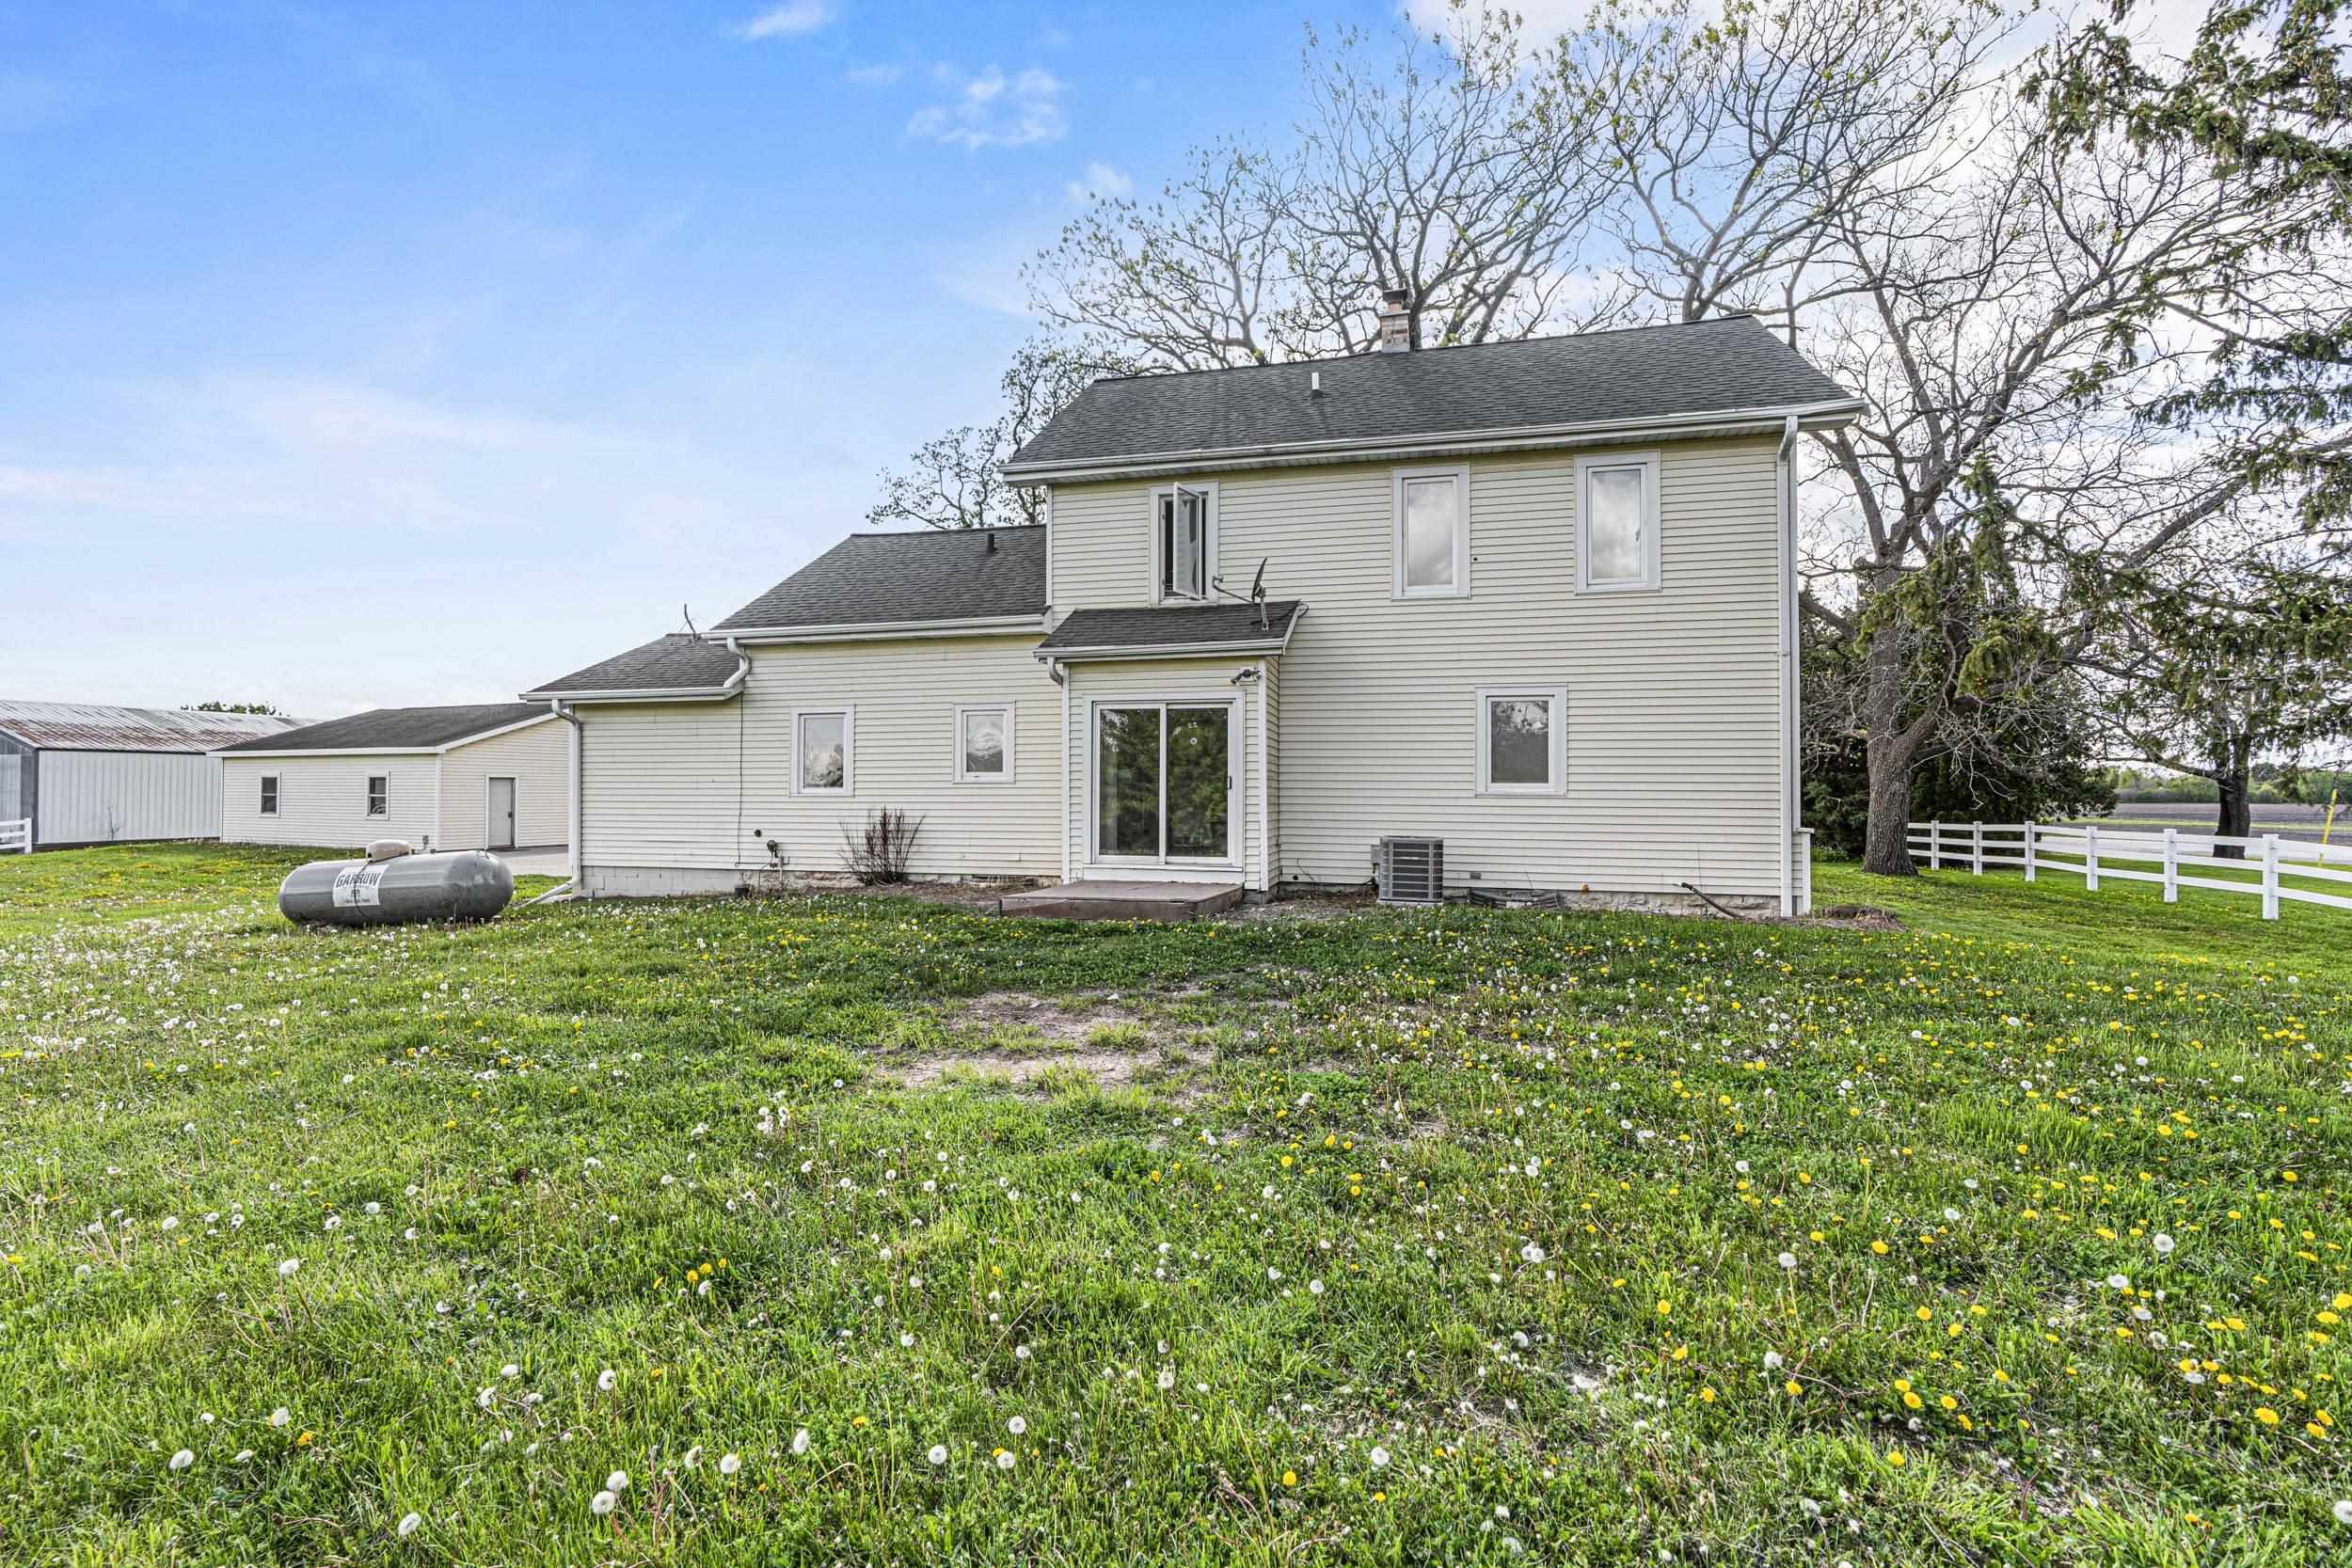
Two-story home with a sliding glass door opening onto a dandelion-dotted lawn.
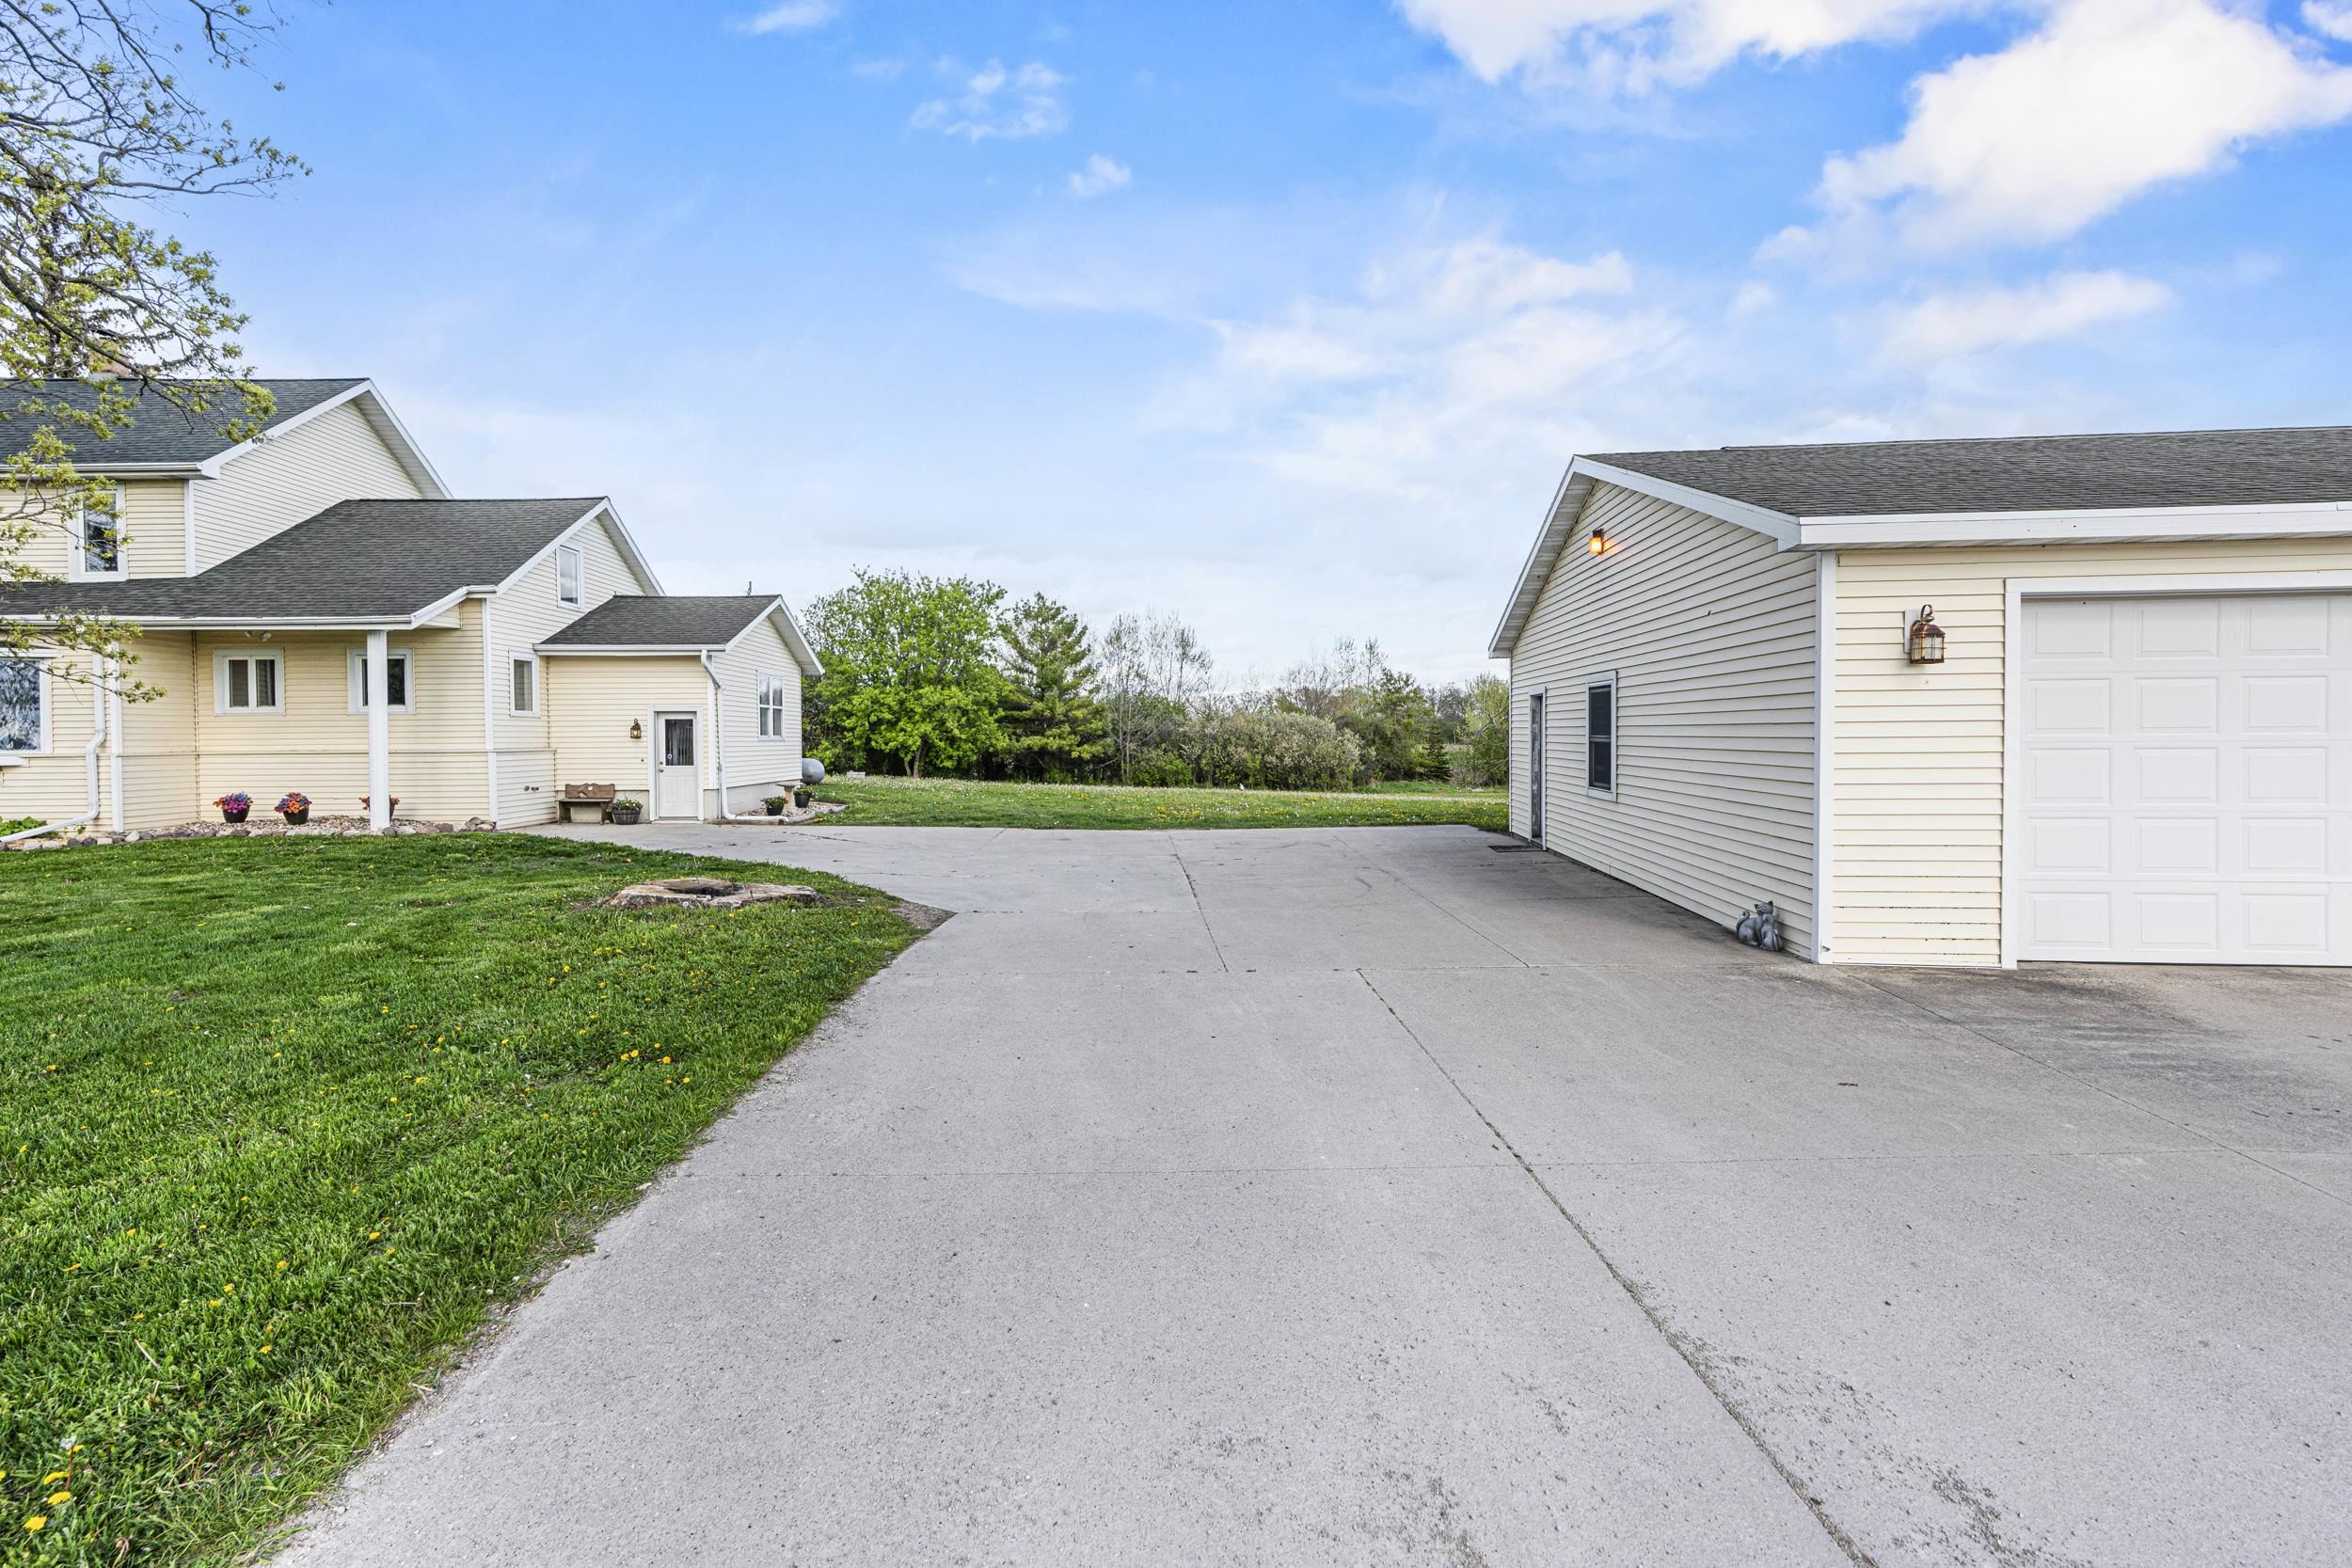
Home and detached garage beside a broad concrete driveway and green lawn.
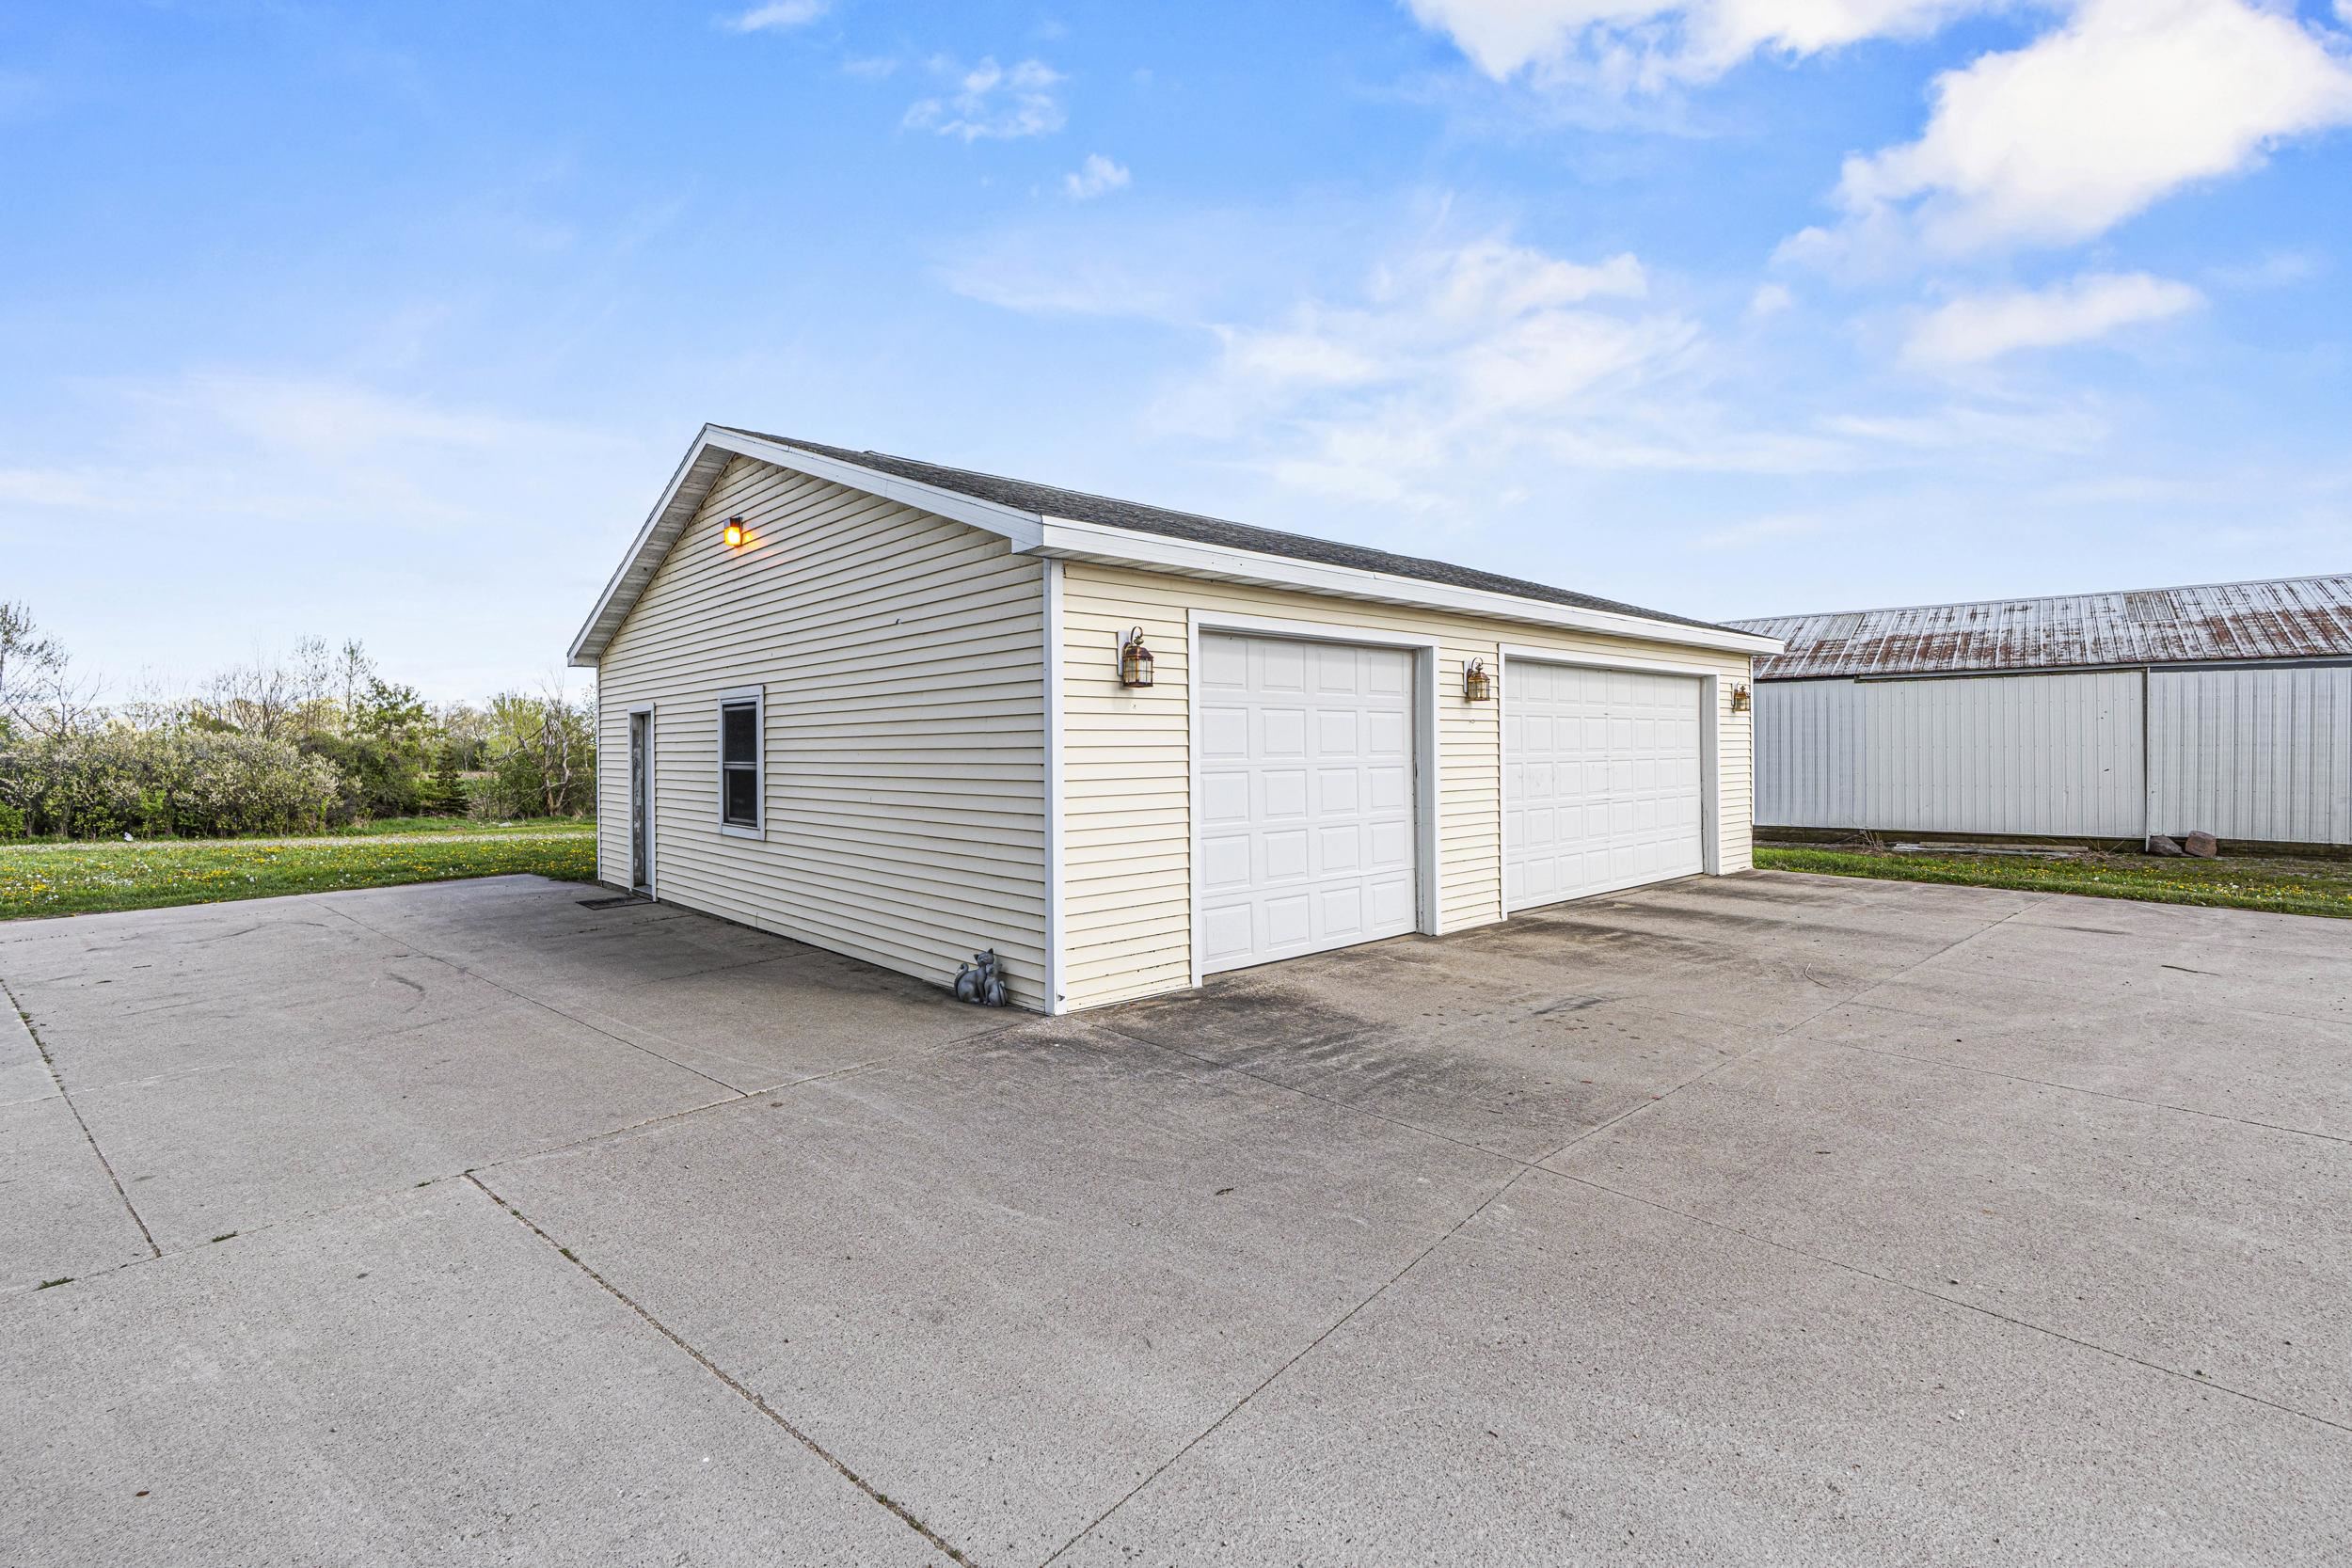
Detached cream garage with two white doors beside a broad concrete driveway.
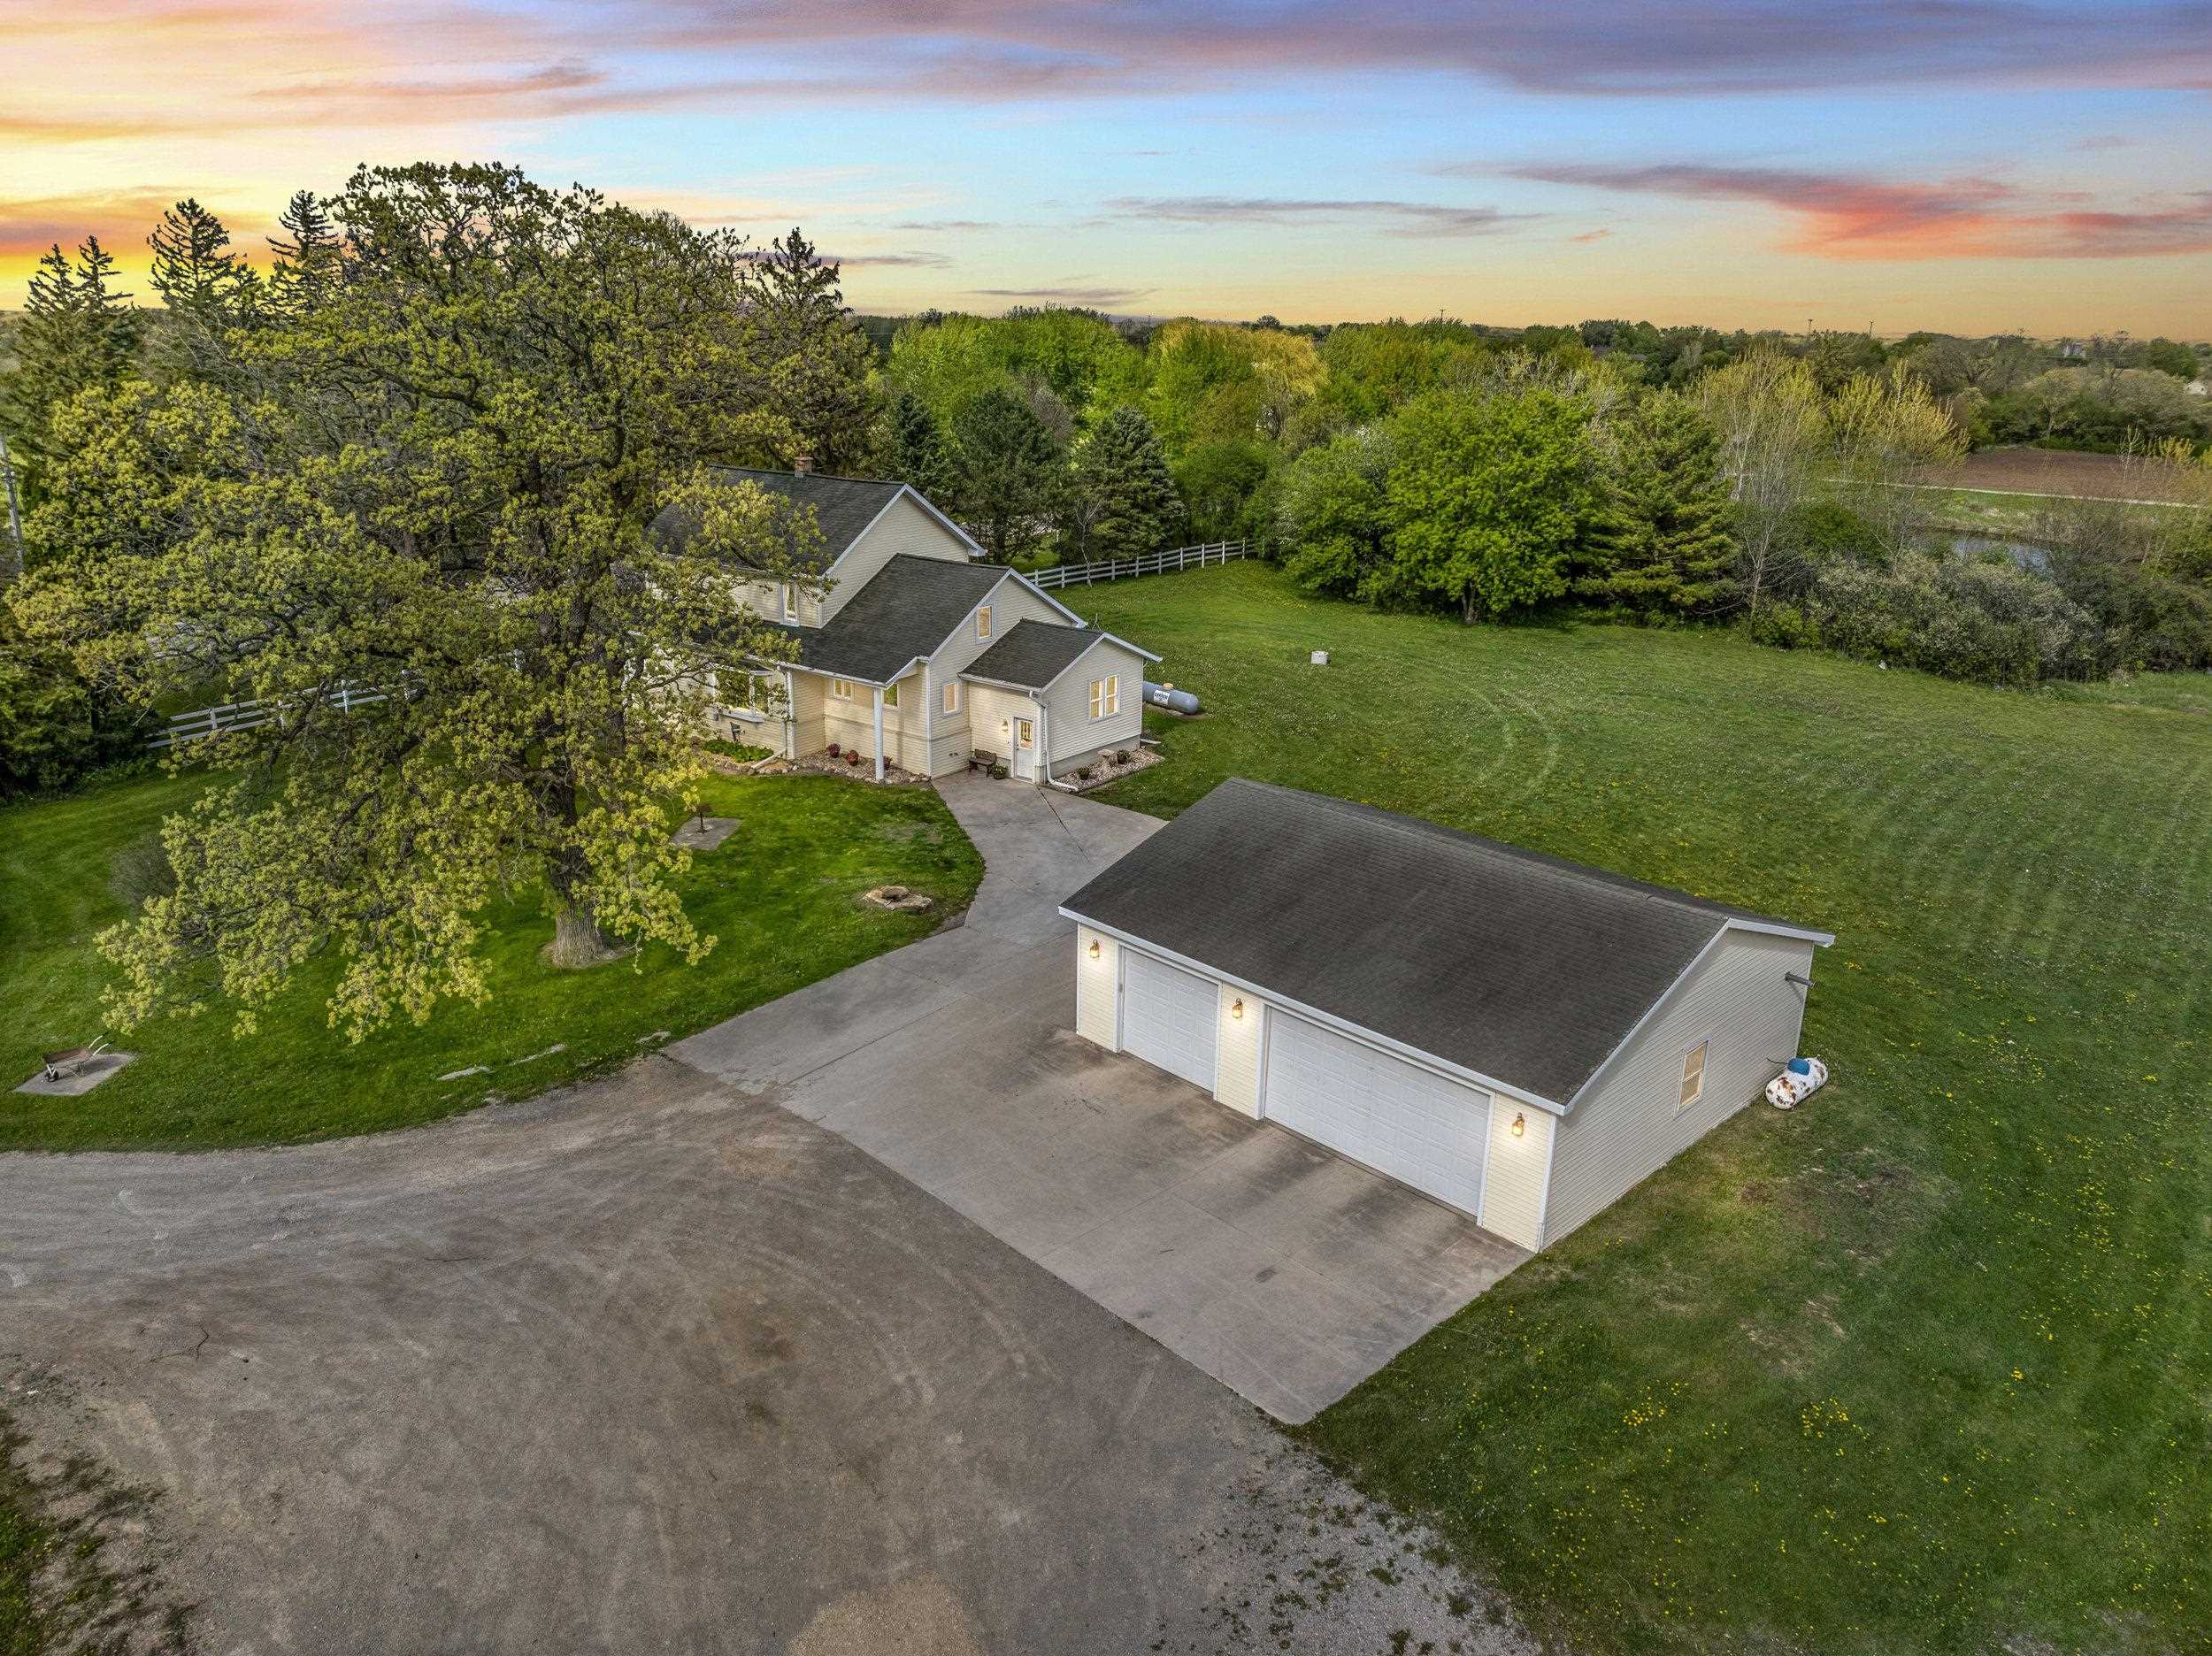
Aerial view of a house and detached garage beside a broad paved driveway and mature trees.
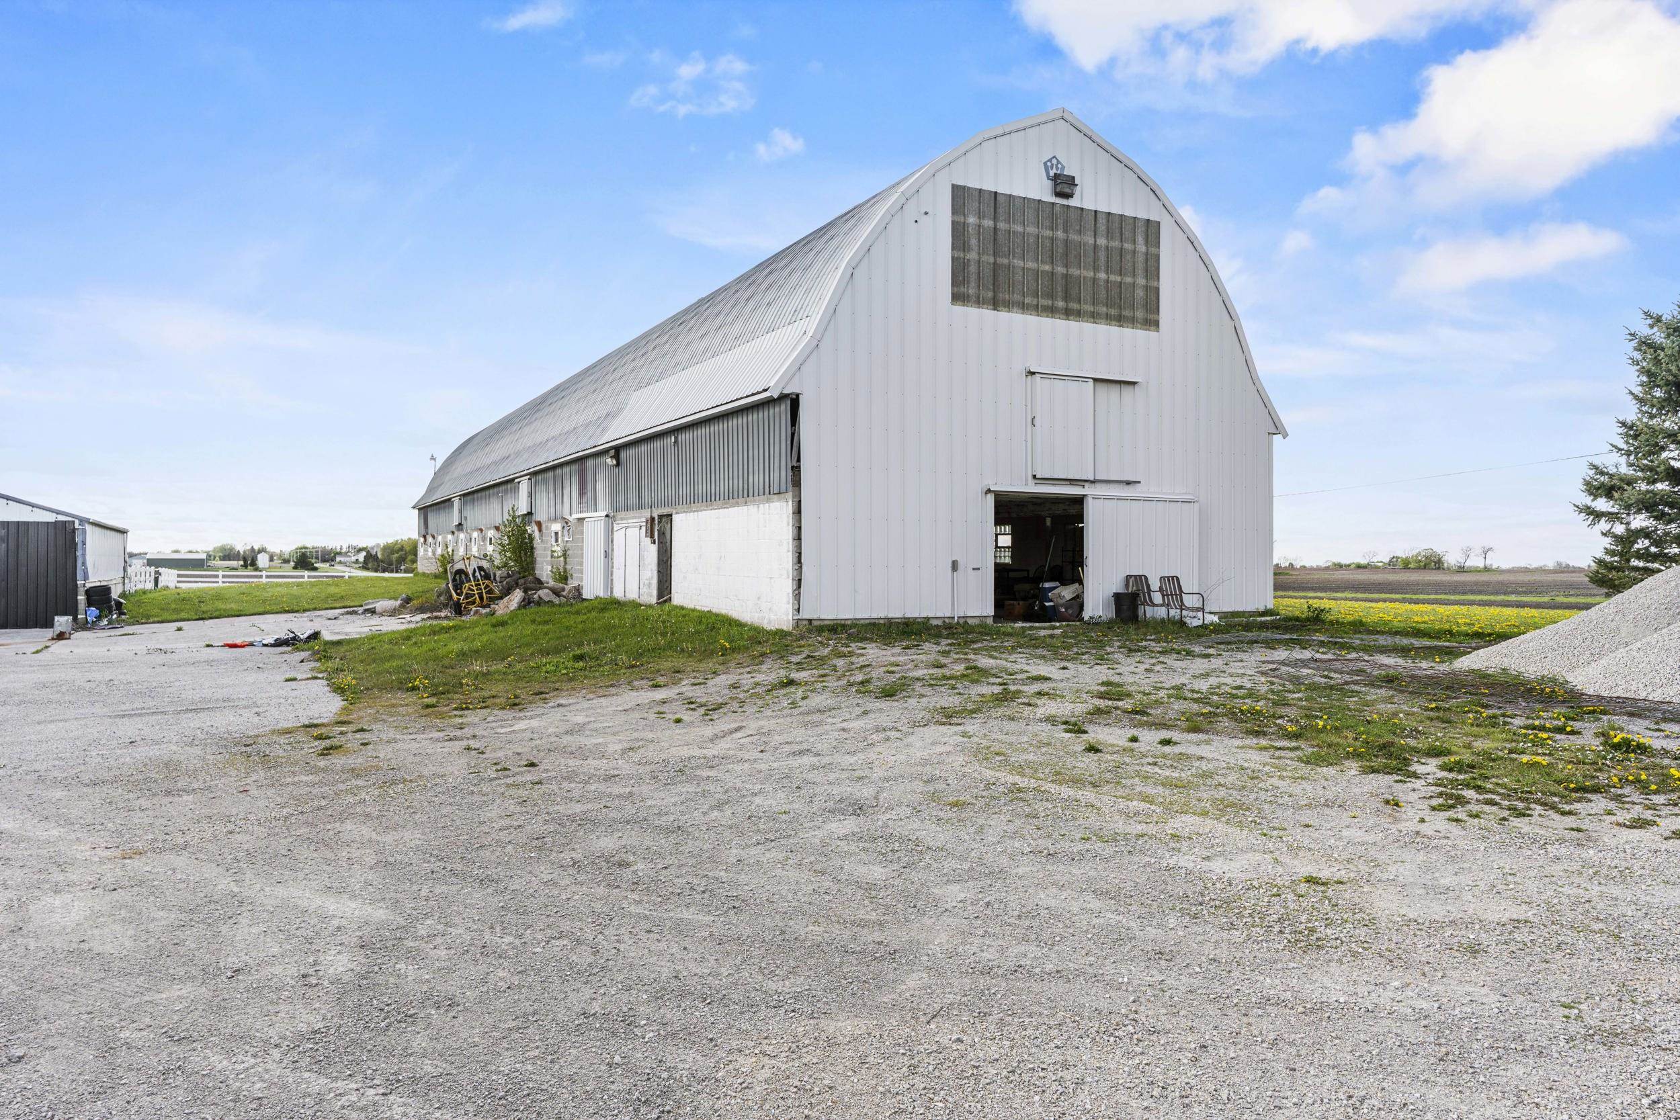
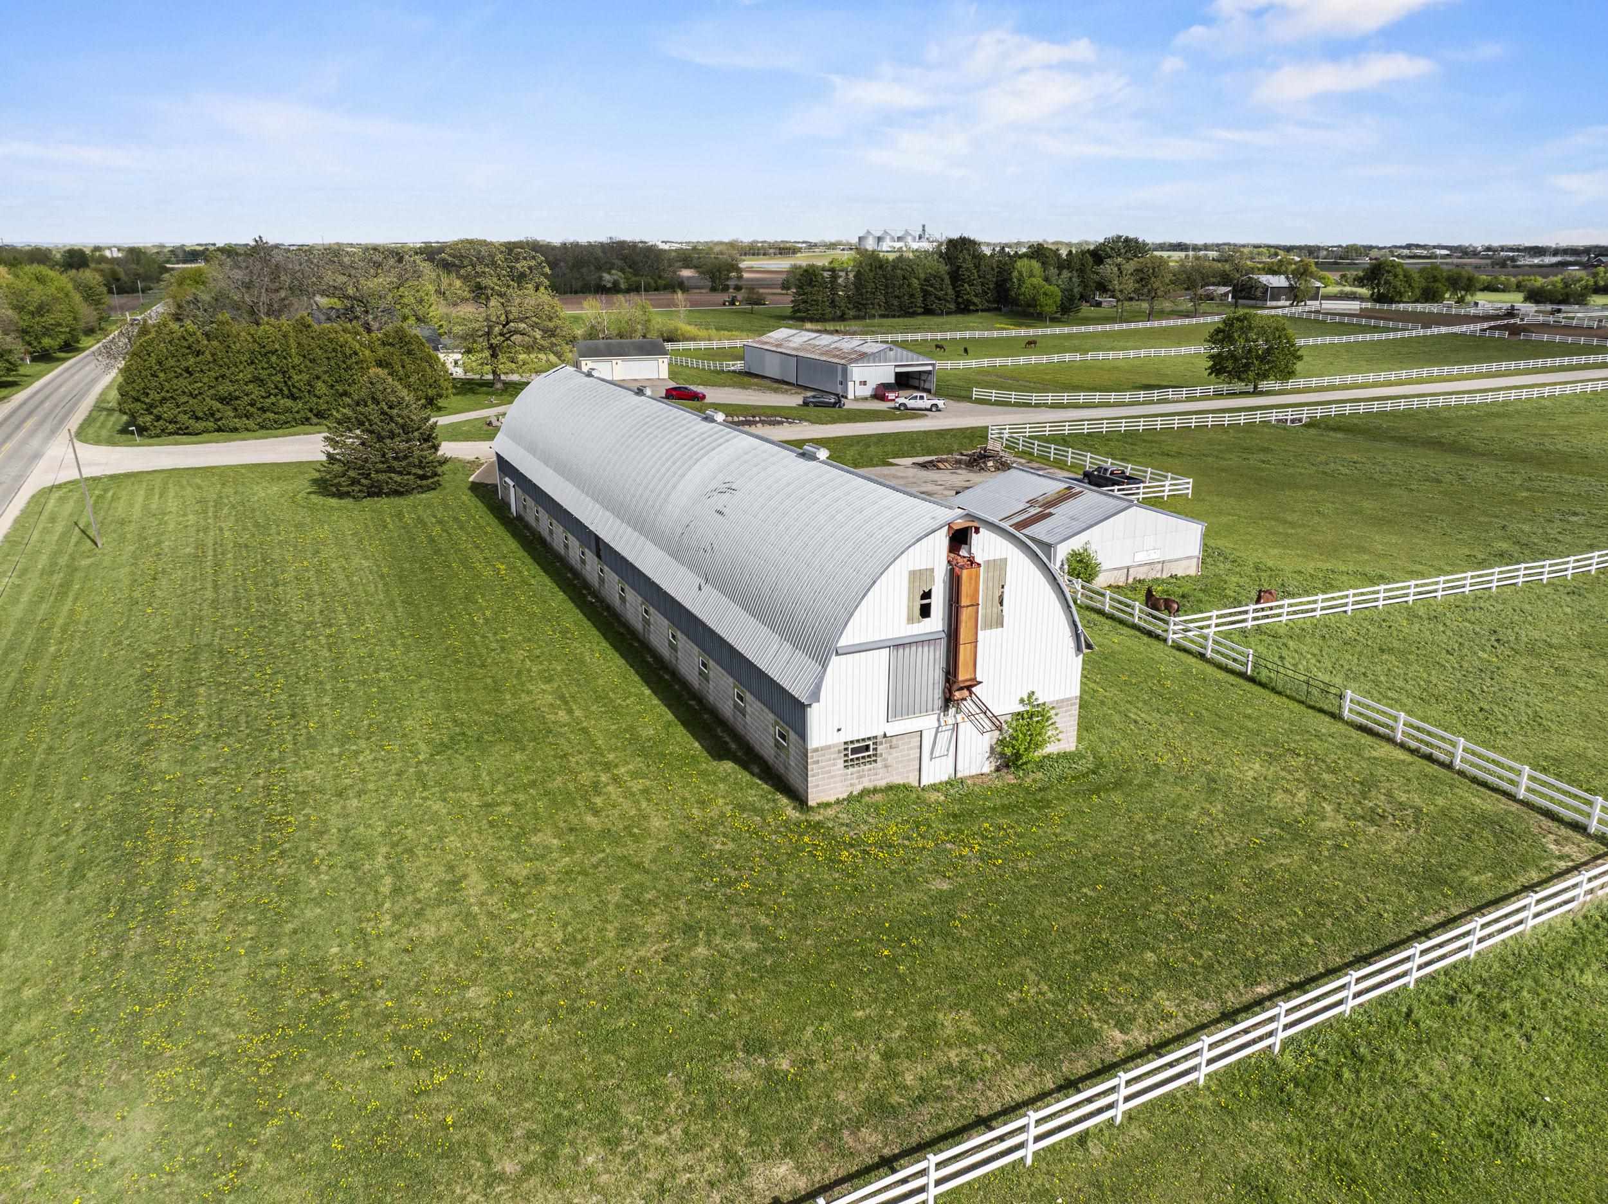
Large white agricultural barn with a curved roof and partially open sliding doors beside a gravel yard.
Aerial view of a farm with a large arched-roof barn, white-fenced paddocks, and grazing horses.
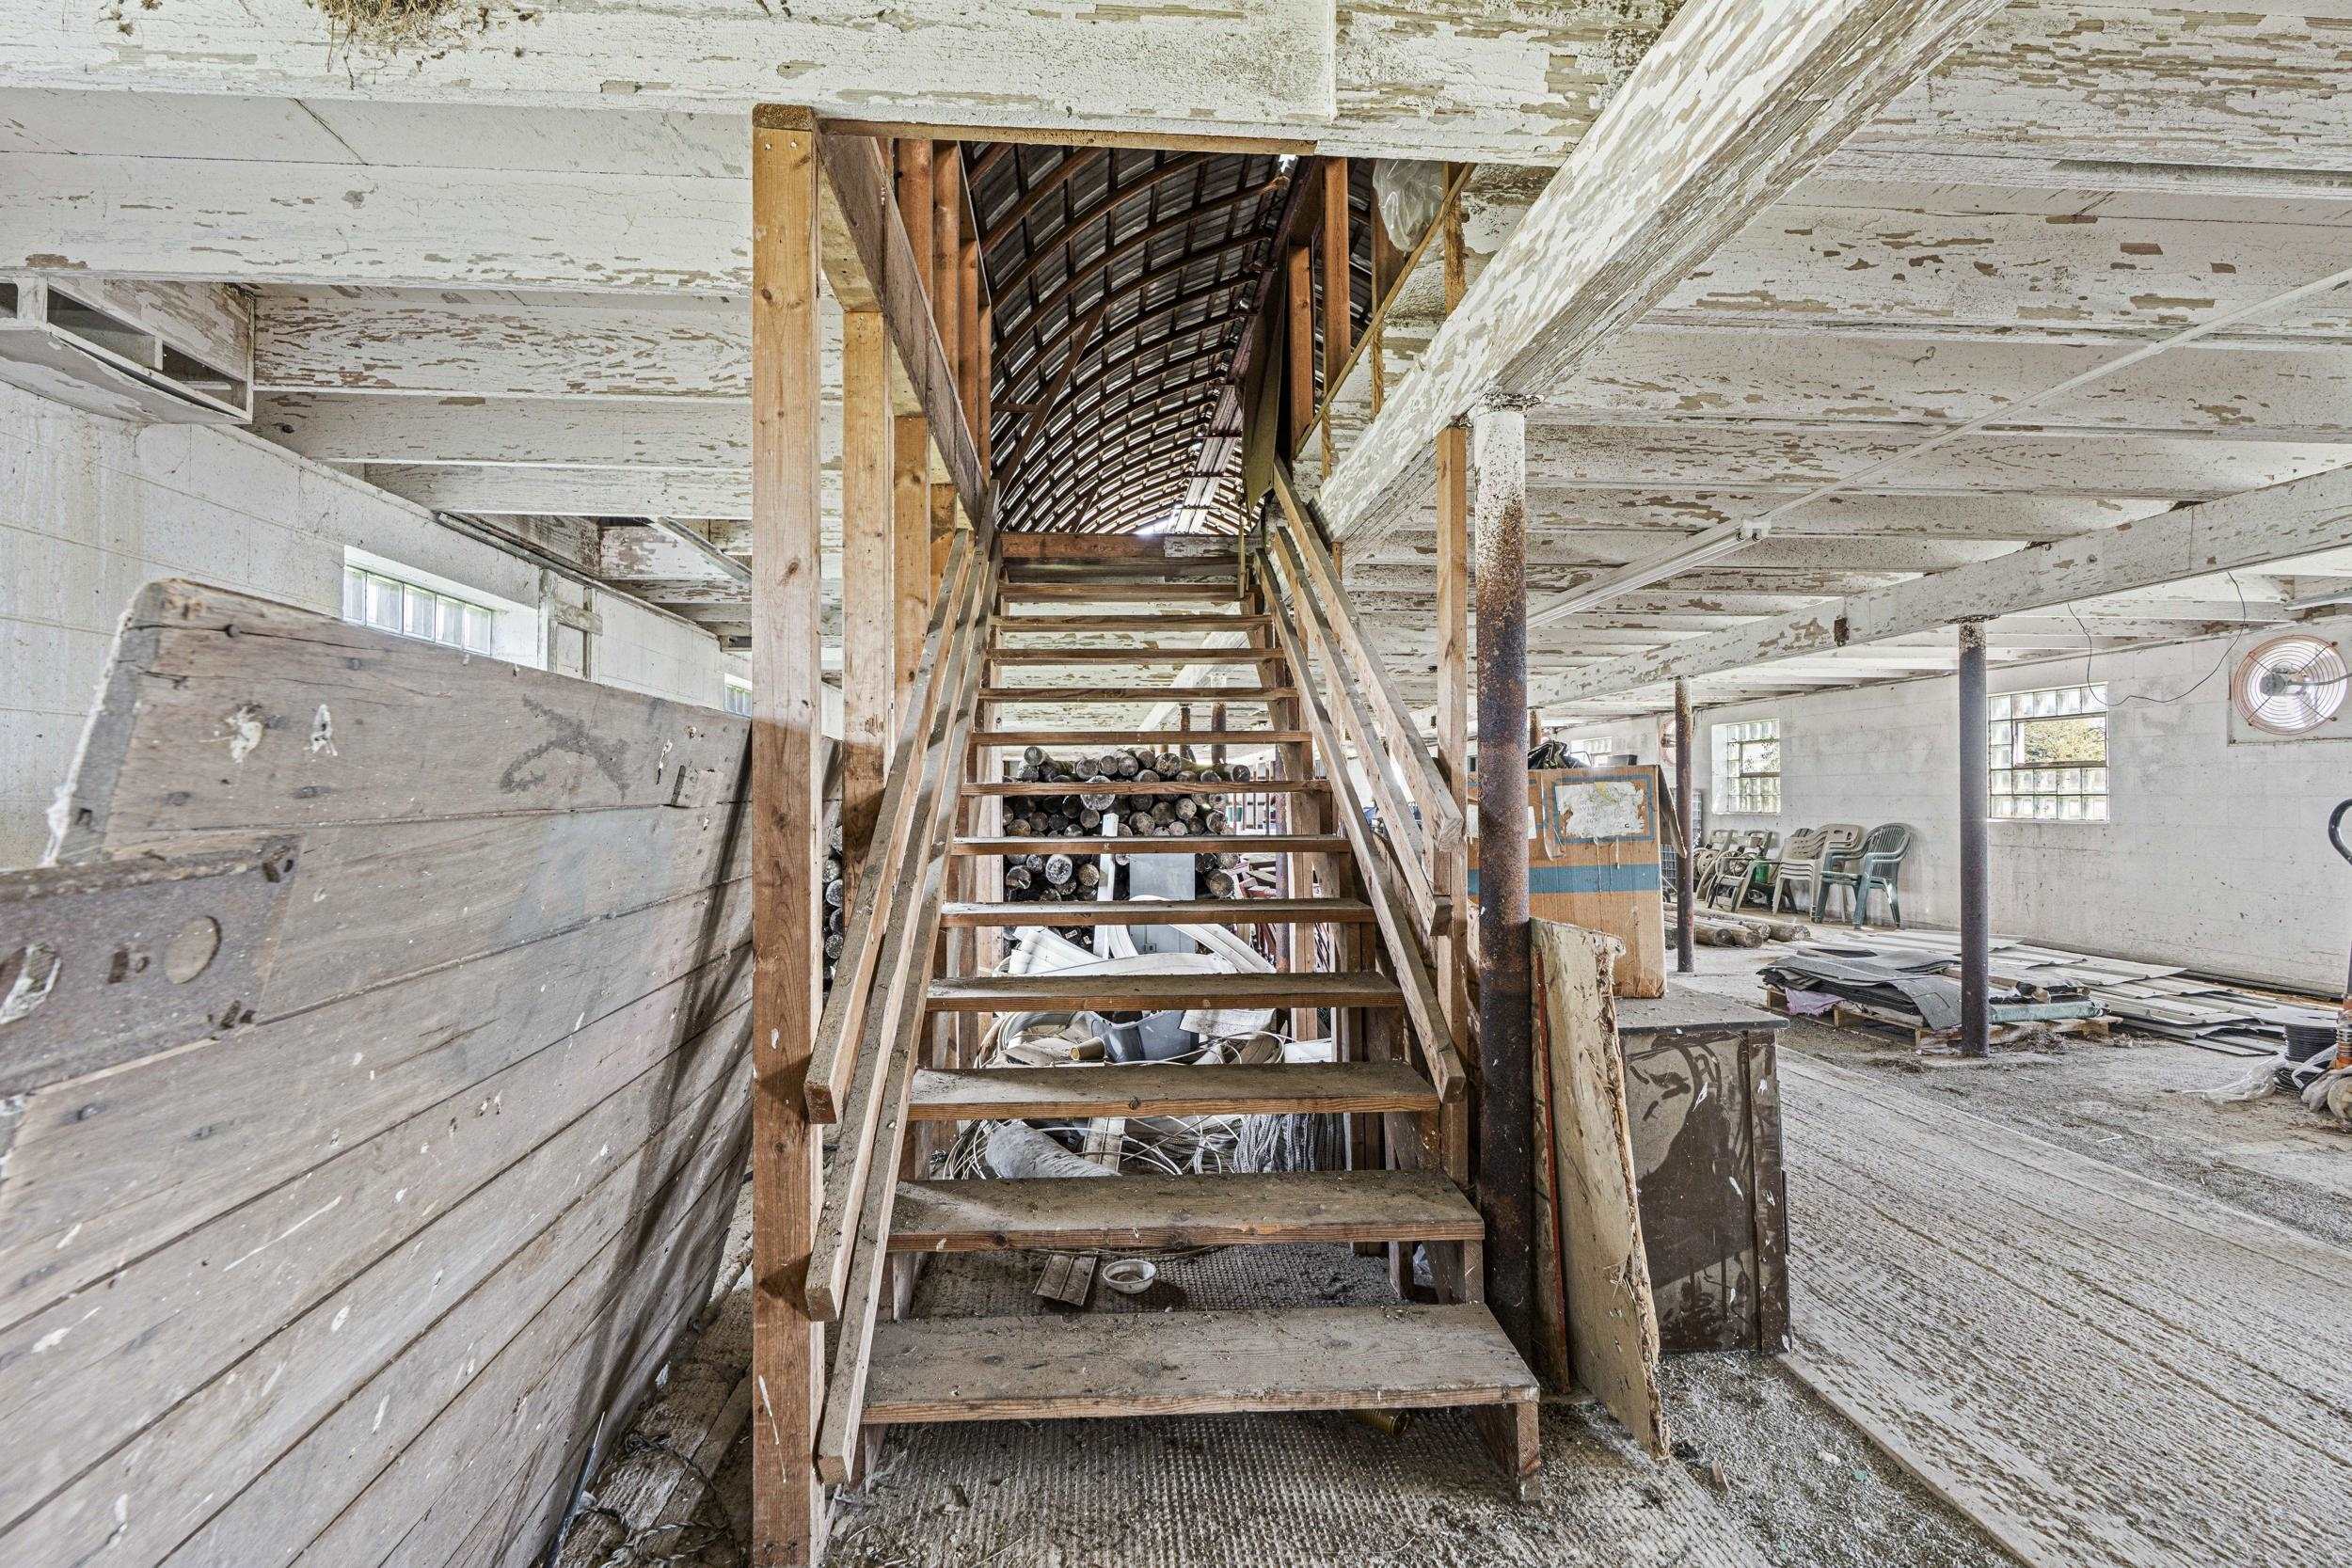
Weathered building interior with a central wooden staircase and exposed arched rafters.
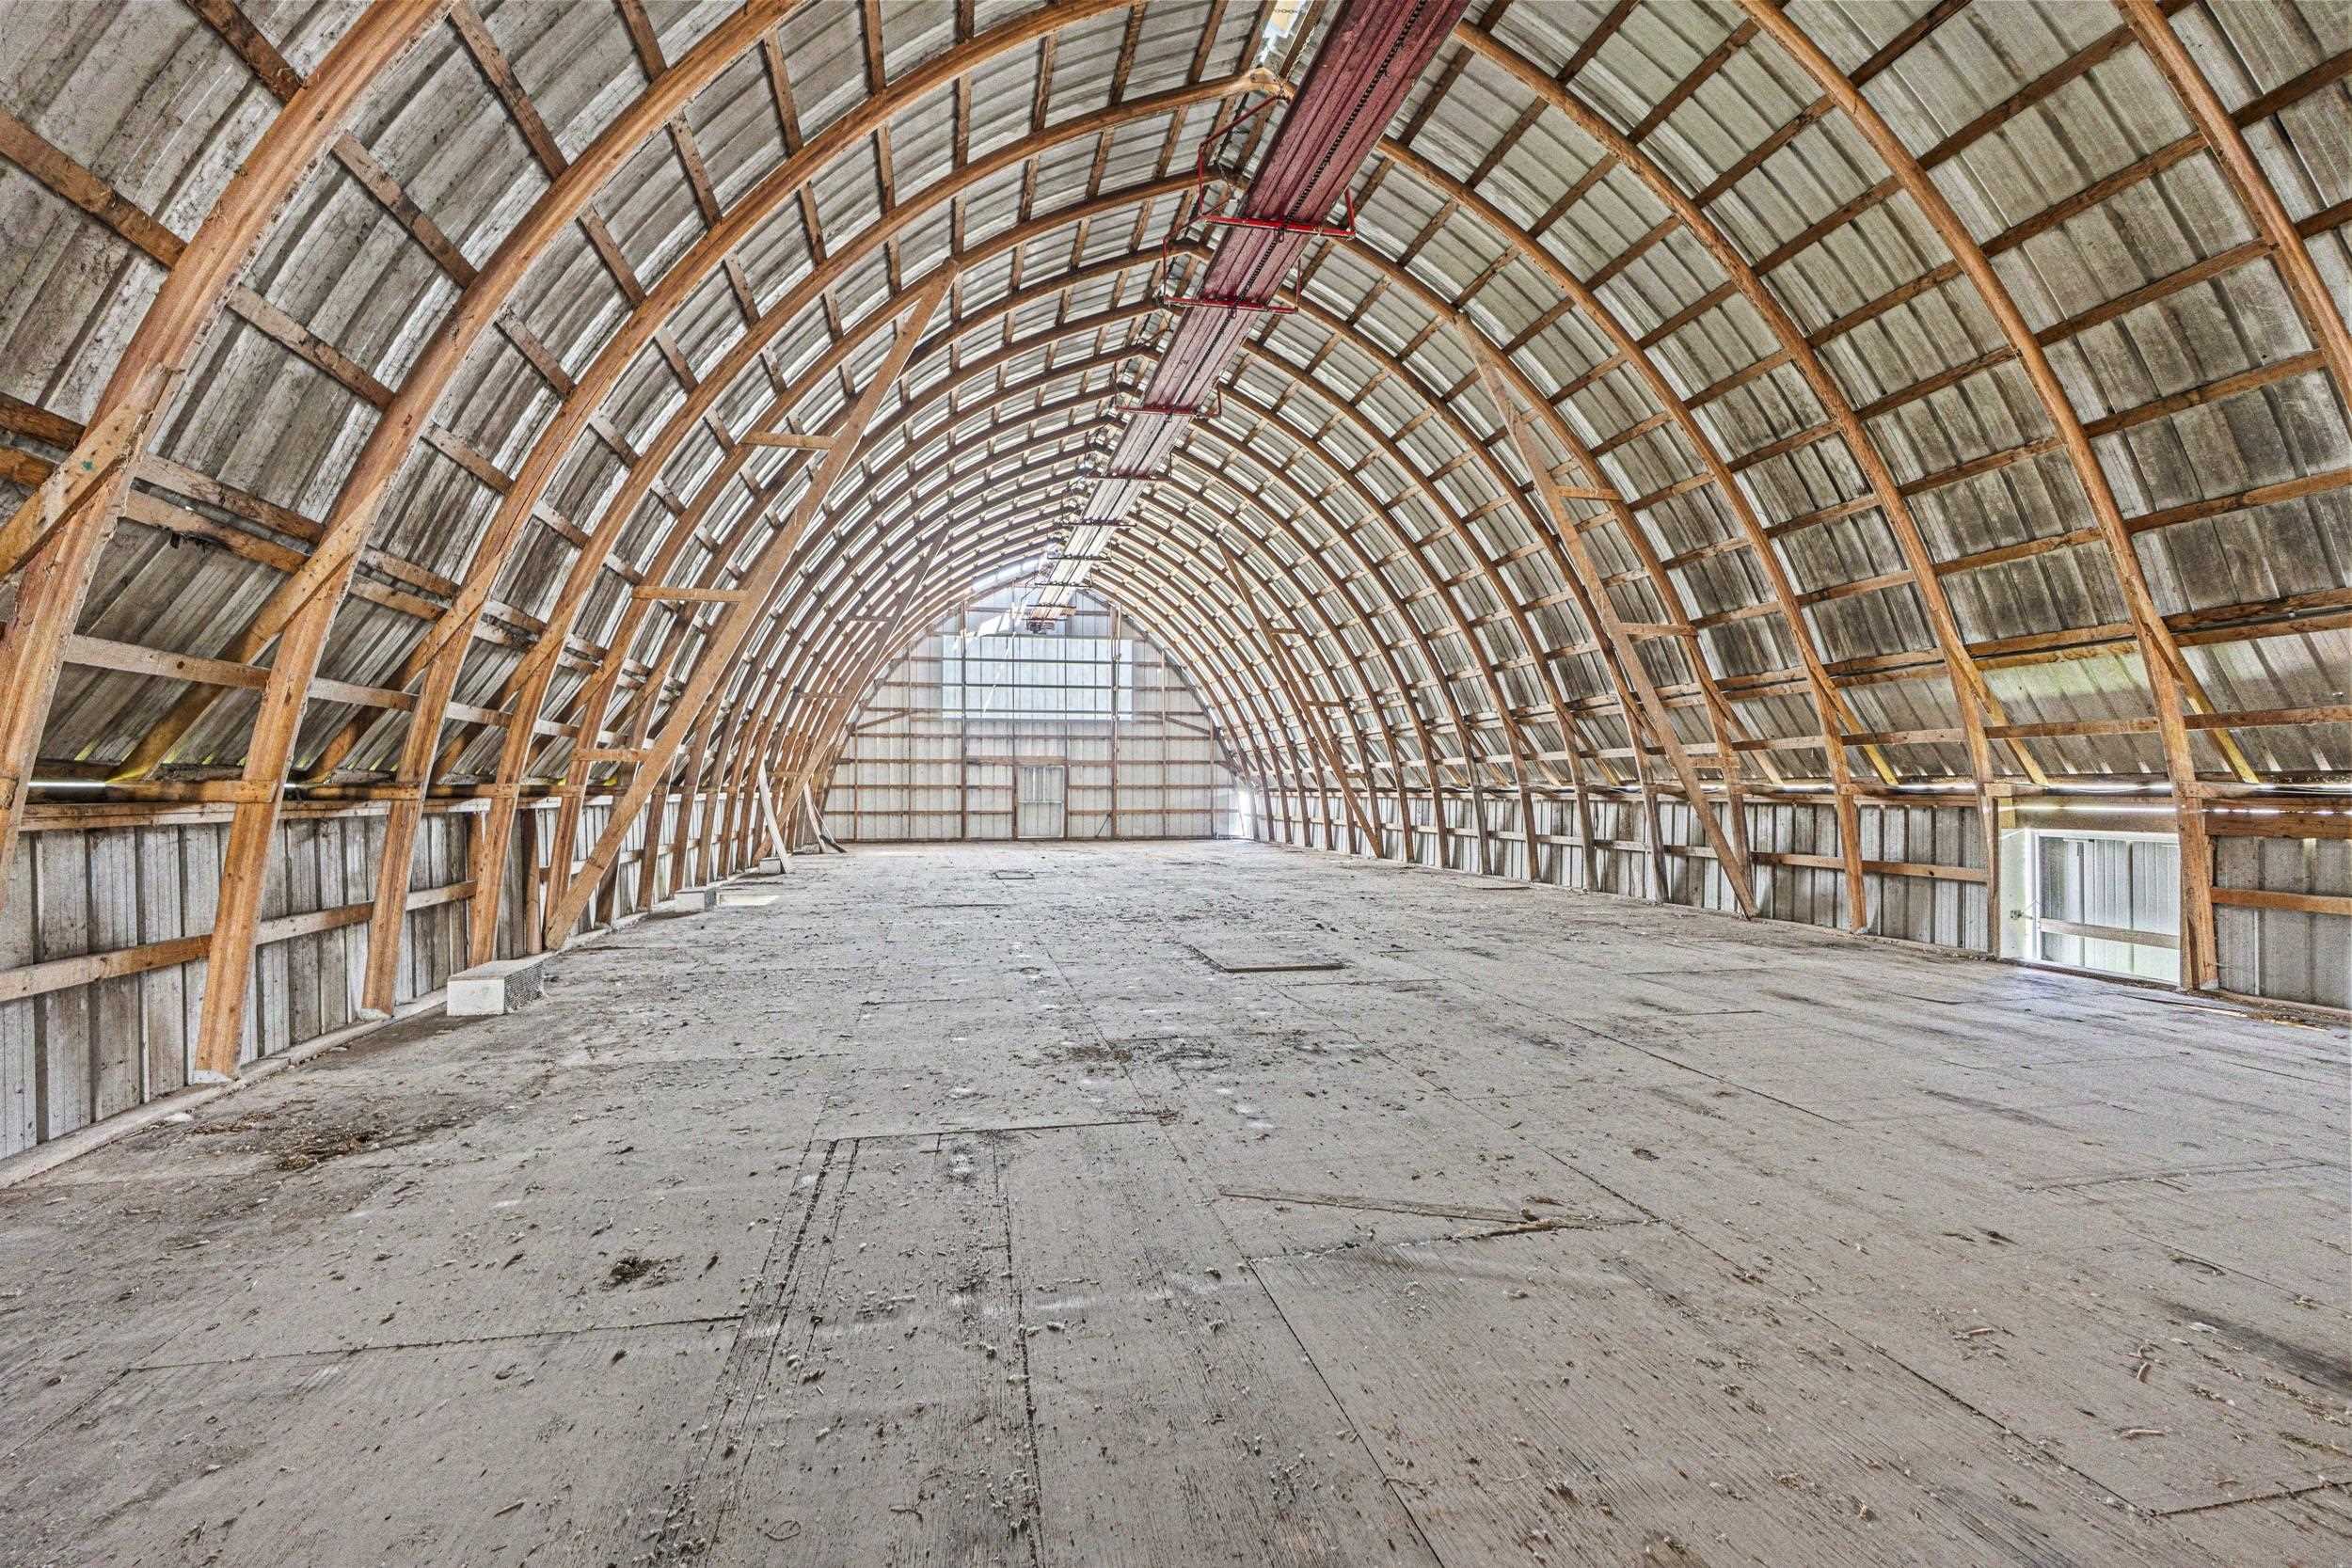
Empty barn interior with a concrete floor and tall arched wooden beams.
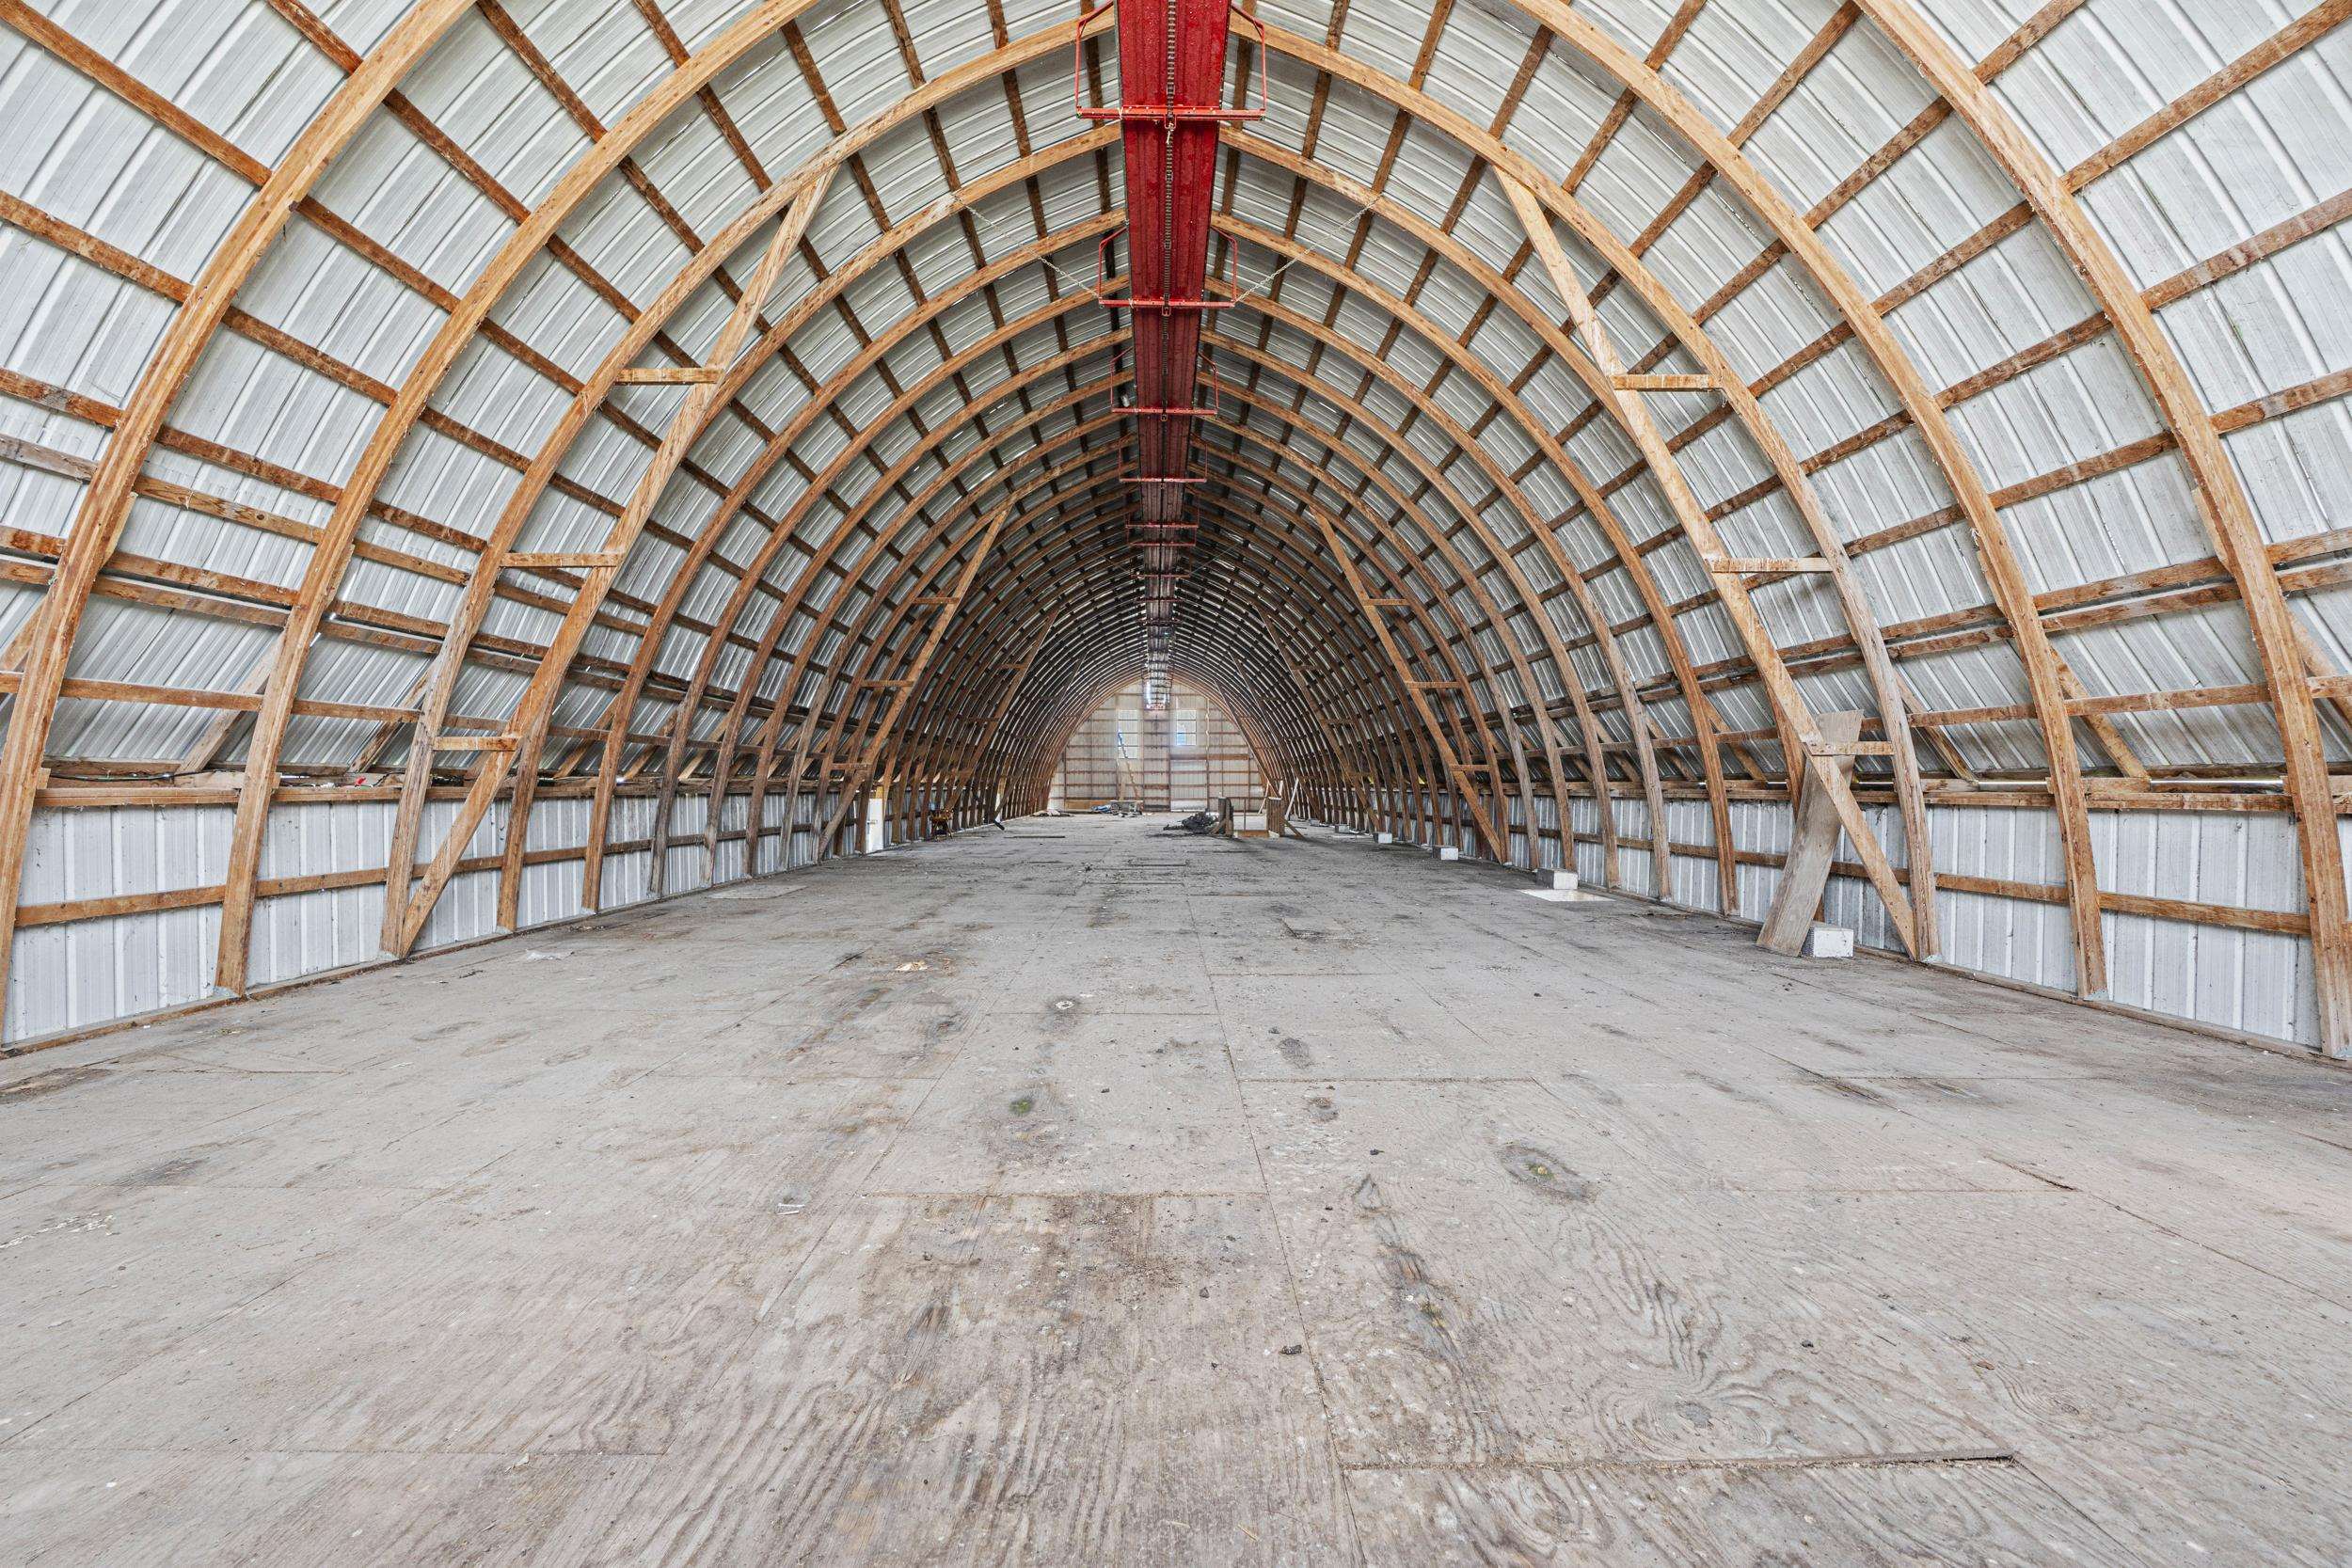
Vacant arched barn interior with exposed wooden rafters, corrugated metal walls, and a broad concrete floor.
VIEW PHOTOS
Listed by Real Broker
$1,750,000

4909 County Road K

3 Beds 2 Baths 2,800 Sq.Ft. 40.03 Acres

Description

Rare turnkey equestrian facility with exceptional infrastructure, versatility, and income potential. The heated main barn features 34 12x12 stalls with lights, fans, auto waterers, hay nets, and mats, plus grooming stalls, tack rooms, feed rooms, wash rack, lounge, office, bathrooms, and a viewing room overlooking the 70'x175' indoor arena with updated lighting and infrared heat. Additional outbuildings include a clinic barn with temporary stalls, mini arena, hay storage, trailer parking, and separate electric, plus boat/RV storage and an old dairy barn with electric and arched loft for future use. The land offers fenced pastures, paddocks with shelters, automatic waterers, round pen, lighted outdoor arena, trails, manure pits, and tillable/leased hay ground. Updated farmhouse offers approx. 2,800 sq ft, 3 bedrooms, 2 baths, heated 3-car garage, workshop, and separate well/septic systems for house and barn. Polished, practical, and built for a serious horse operation.

Share Property

Location

4909 County Road K, Omro, WI 54904

Status

For Sale
Cailyn Ray

Cailyn Ray

TITLE

Team Lead

Property Amenities

Interior
Laundry room Main Level
Appliances Washer, Dryer, Water Softener Owned, Range, Refrigerator, Microwave
Total Bedrooms: 3
Full Bathrooms: 2
Other Interior Features Washer, Dryer, Water softener inc
Area & Lot
Lot Area 40.03 Acres
Living area 2,800 Sq.Ft.
MLS® ID 2020401
School District Oshkosh
High School Call School District
Middle School Call School District
Elementary School Call School District
Architecture Styles National Folk/Farm
Type Residential
Status For Sale
Exterior
Stories 2
Air conditioning Central Air
Heat type Forced Air, Propane
Disability Features Accessible Bedroom, Accessible Full Bath
Water Source Well
Garage Space 3.0
Parking Detached, Heated Garage, Garage Door Opener, Paved, Unpaved
Lot Features Farm
Finance
Sales Price $1,750,000
Real Estate Tax $9,997 yearly
Aerial view of a rural equestrian property with green-roof barns, fenced paddocks, and a riding arena.

Schedule a Showing

We would love to show you our beautiful property. Please select your preferred date and time below. An agent will be in touch shortly to confirm your appointment.

Schedule a Showing

We would love to show you our beautiful property. Please select your preferred date and time below. An agent will be in touch shortly to confirm your appointment.

Thank you for your interest in 4909 County Road K, Omro, WI 54904. We are reviewing your request and will be in touch shortly!

Mortgage Calculator

Estimate your monthly mortgage payment, including the principal and interest, property taxes, and HOA. Adjust the values to generate a more accurate rate.

All estimates are provided for informational purposes only. Actual amounts may vary.
$0,000 Your Payment 20 15 65
$0,000 Your Payment

Partner with Our Expert Team

Whether you’re buying your first home, selling a property, or searching for the perfect farm, we're here to guide you every step of the way with honesty, exceptional service, and a seamless, stress-free experience.