Aerial view of an equestrian facility with green-roofed barns, fenced paddocks, and surrounding farmland.
Equestrian barn and stable with white-fenced paddocks, horses, and a gravel drive.
Long metal building with large sliding doors and a covered open-sided section across a broad lot.
Aerial view of a horse facility with green-roofed barns, fenced paddocks, and horses.
Long metal agricultural building with an open bay door and broad gravel yard.
Aerial view of fenced grassy paddocks and farm buildings along a gravel driveway.
Aerial view of farm buildings, fenced paddocks, and a gravel drive amid open fields.
Long light-colored barn beside a gravel drive, with fenced paddocks and a propane tank.
Aerial view of a green-roofed barn surrounded by fenced paddocks and a circular exercise pen.
Large workshop interior with concrete floor, exposed beams, and wood-paneled lower walls.
White metal barn with green trim and an open bay on a gravel lot.
Horse barn aisle lined with wooden stalls and black metal bars beneath exposed rafters.
Kitchen with wood cabinets, black refrigerator, and a countertop sink beside a windowed back door.
Green-roofed agricultural building with an open courtyard, dirt lanes, and fenced paddocks.
Kitchen with oak cabinets and speckled countertops, featuring a stainless steel refrigerator and wraparound counters.
Equestrian property with long metal barns, white paddock fencing, horses, and a gravel driveway.
Aerial view of an equestrian property with long barns, fenced paddocks, and horses.
Barn interior with wooden stall partitions, concrete floor, and riding helmets beside the lounge door.
Aerial view of a rural outbuilding with a pale green metal roof and red location pin.
Kitchen and dining area with oak cabinets, two tables, and multiple chairs.
Equestrian property with green-roofed barns, fenced paddocks, and a gated entrance.
Equestrian facility with fenced riding arenas and a long green-roofed barn.
Barn interior with a concrete aisle beside wooden-railed enclosures and exposed roof trusses.
Indoor riding arena with a sand floor, metal railings, and a concrete aisle beside a white wall.
White metal-sided outbuilding with green trim, an overhead garage door, and a dirt-and-gravel drive.
Empty indoor riding arena with a wide dirt floor, wooden kickboards, and exposed roof trusses.
Kitchen with wood cabinets, granite-look counters, and a black refrigerator.
Horse stable aisle lined with wooden stalls and black metal bars.
Rural property with fenced paddocks, farm buildings, and a central gravel drive.
Room with a round wood table and potted plant beneath windows overlooking an indoor space.
Tack room with saddles and riding equipment lining both walls
Empty indoor riding arena with dirt footing, white metal walls, and exposed roof trusses.
Barn interior with a hay-filled utility cart, storage shelves, workbench, and tools.
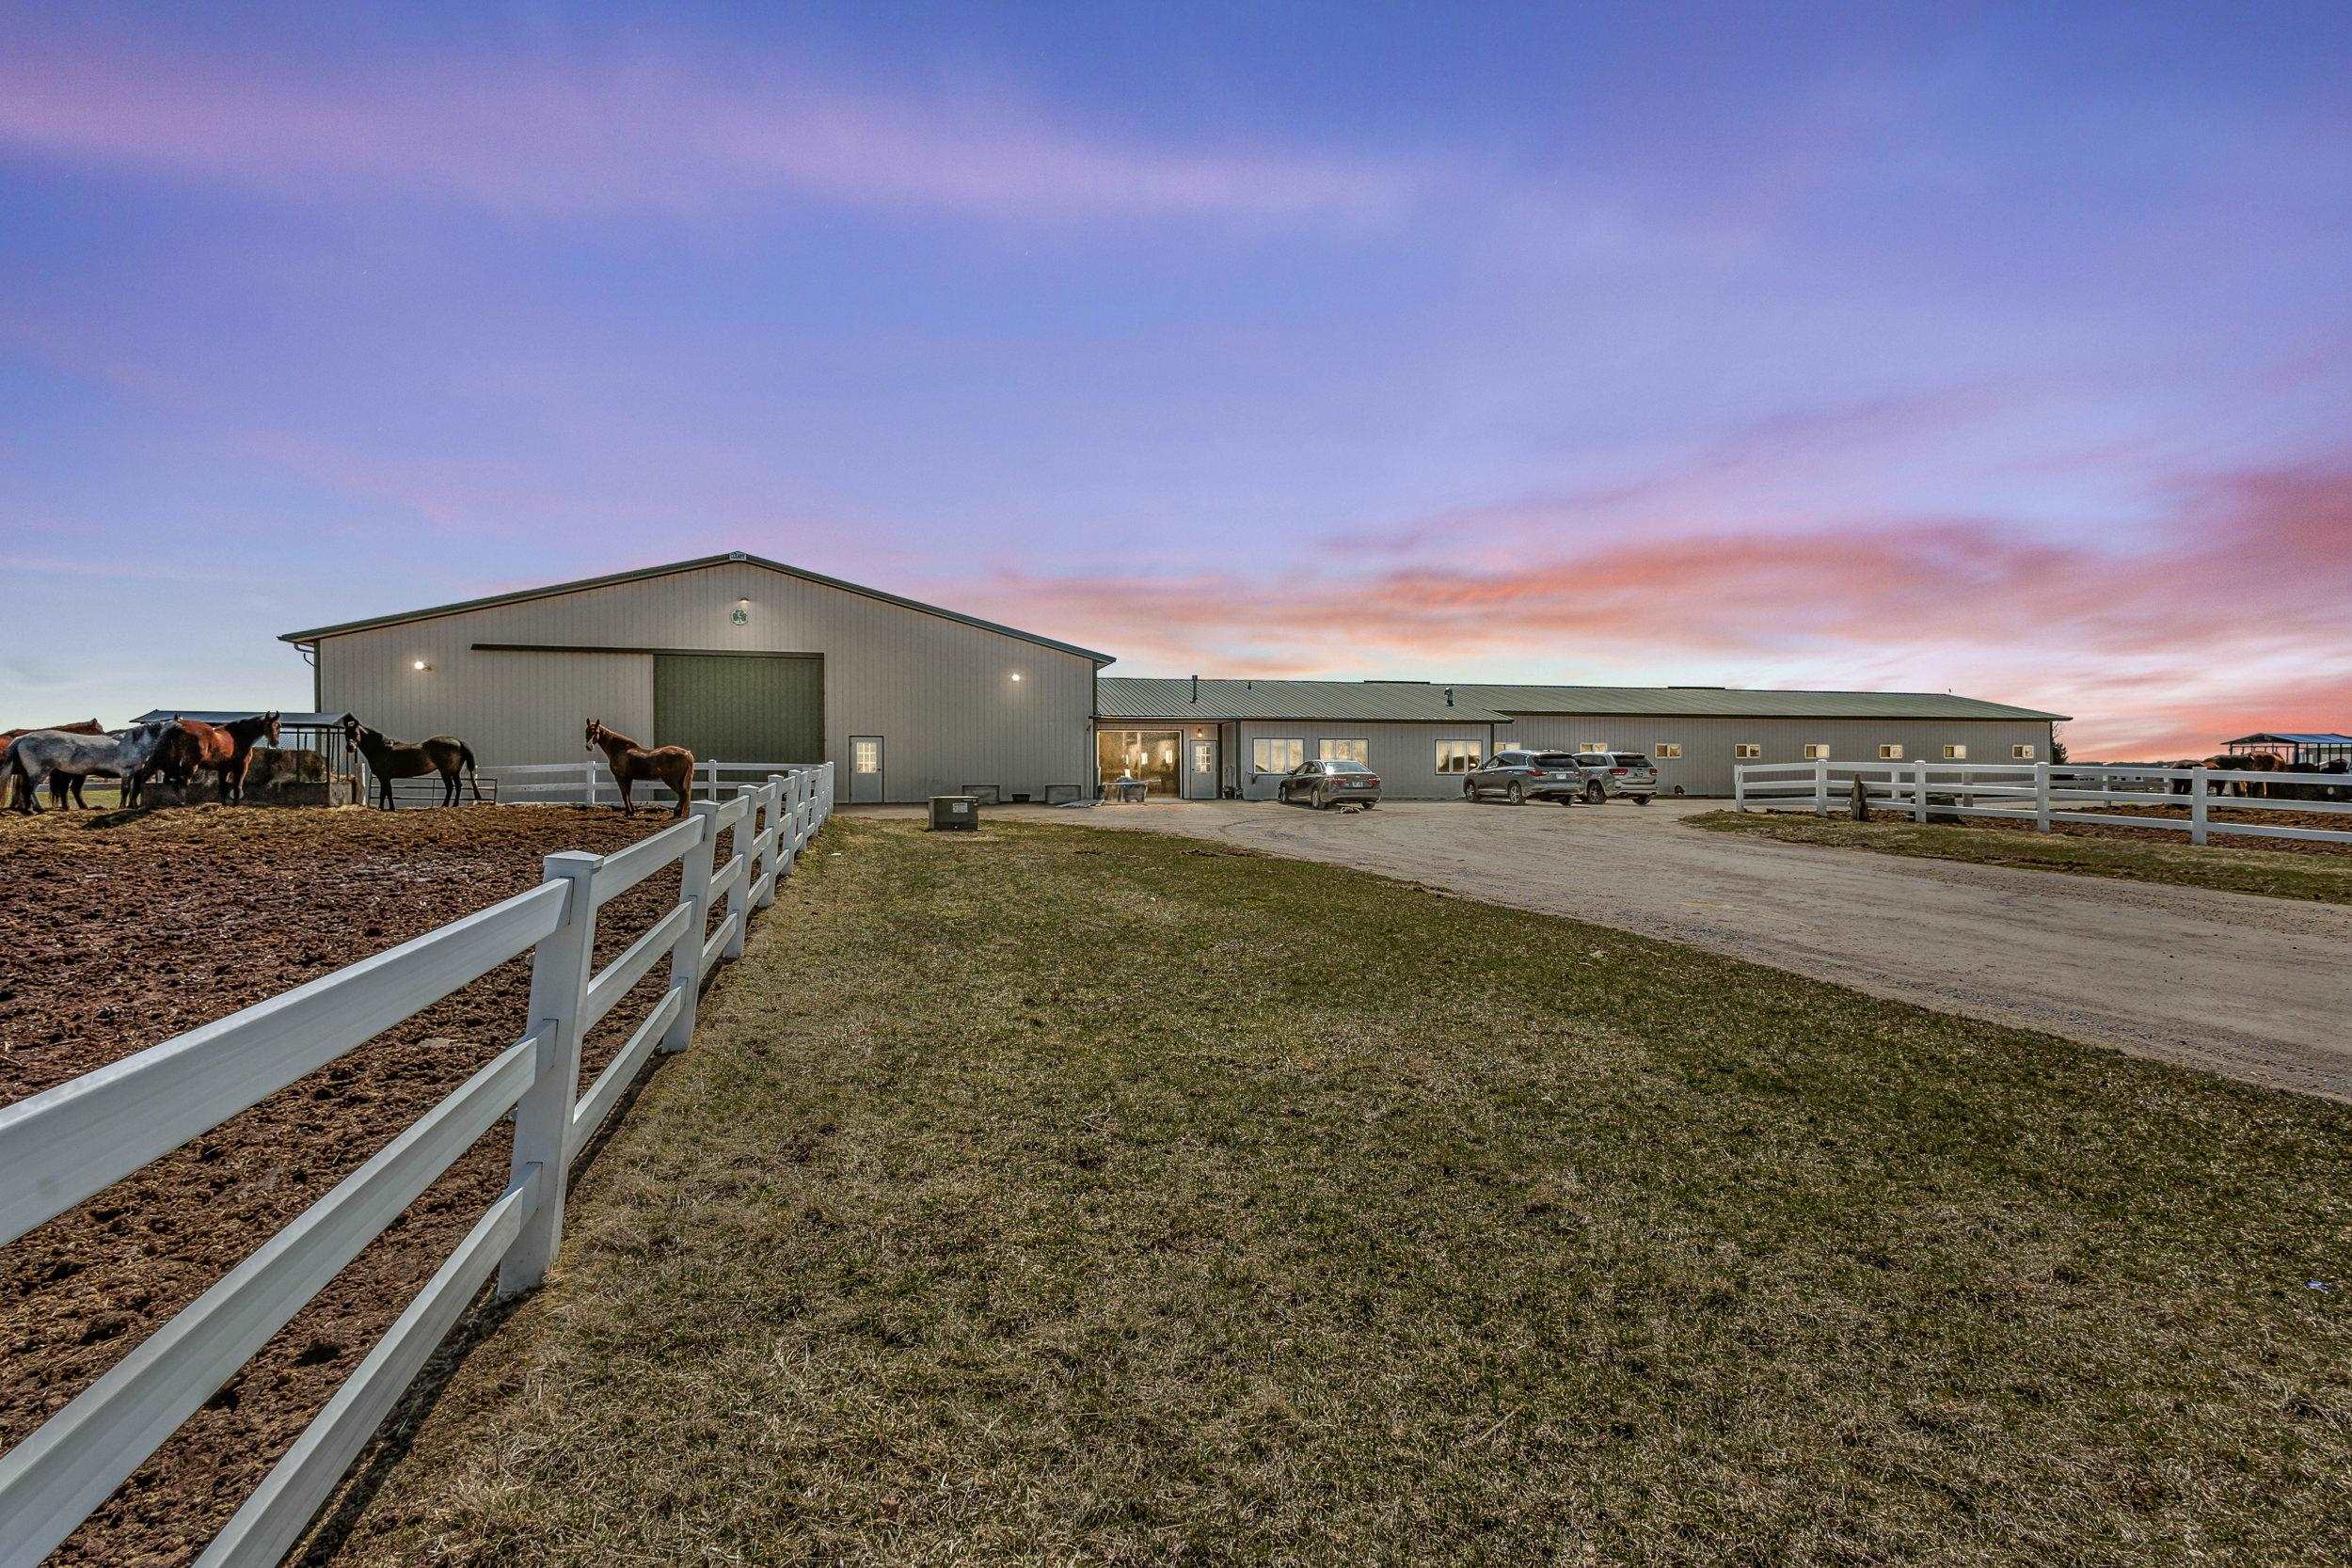
Equestrian property with a long gray barn, horses in a paddock, and white rail fencing at dusk.
Aerial view of a rural property with fenced paddocks and green-roofed agricultural buildings.
Garage workshop with a large overhead door, concrete floor, and shovels stored along the wall.
Furnished sitting room with a leather sofa, café tables, large windows, and a wooden rocking horse.
Aerial view of an equestrian facility with green-roofed barns, fenced paddocks, and horses.
Furnished lounge with round café tables and leather seating beside large windows.
Fenced riding arena with colorful jump rails and stable buildings in the distance.
Horse barn aisle with wooden stalls, metal railings, and a concrete floor.
Aerial view of a green-roofed barn with fenced paddocks and a circular riding pen.
Dining room with several tables and black chairs, wood cabinets, and large windows.
Aerial view of an equestrian facility with green-roofed barns, fenced paddocks, and horses.
Aerial view of a horse facility with connected barns, fenced paddocks, and horses.
Long metal-sided barn beside a fenced dirt paddock and gravel drive.
Bathroom with a white toilet, wall-mounted sink, and wooden cabinetry.
Horse stall with weathered wooden walls, a barred window, and a hay net.
Large white metal barn with green trim and an open bay in a gravel yard.
Fenced riding arena and long stable building on grassy grounds.
Aerial view of a large building with a green metal roof on a dirt lot beside plowed fields.
Aerial view of a large green-roof barn surrounded by fenced livestock pens.
Fenced riding paddock with a large metal-sided barn and open fields beyond.
Large metal building with two overhead doors and a long attached wing beside a gravel lot.
Aerial view of a fenced sand riding arena surrounded by paddocks and small white shelters.
Tack room with rows of saddles and colorful saddle pads beneath high shelves of storage bins.
Wash bay with hanging hoses, wall fixtures, and a floor drain beneath exposed rafters.
Equestrian stable with a green barn door, white fences, and horses in the paddock.
Large white metal-sided barn with green trim and an open central bay.
Horse barn interior with wooden posts, plank walls, concrete floor, and an opening to the arena.
Aerial view of fenced paddocks and green-roofed barns across a rural property.
Garage workshop with a large overhead door, concrete floor, storage shelves, and a standing fan.
Long white metal building with teal doors and covered bays beside a lightly snow-covered lot.
Empty indoor riding arena with groomed sand footing, wood kickboards, and exposed roof trusses.
Kitchen with oak cabinets, speckled countertops, stainless refrigerator, sink, and microwave.
Aerial view of an equestrian property with green-roof barns, fenced paddocks, and a riding arena.
Horse stable aisle with wooden stalls, black metal bars, and a concrete floor.
Metal-sided barn with a large overhead door, gravel drive, and white-fenced paddock.
Long metal building with green trim and covered bays beside a broad gravel lot.
Long white agricultural barn with a green roof and broad dirt yard.
Bathroom with a toilet, wall-mounted sink, wooden cabinet, and accessibility grab bars.
Indoor riding arena with sand footing, white metal walls, and metal railings.
Aerial view of fenced pasture paddocks, a central drive, and several rural outbuildings.
Indoor riding arena with an expansive dirt floor, wooden kickboards, and exposed roof trusses.
Empty horse stall with weathered wooden walls, concrete floor, and metal tie rings.
White farm buildings with green roofs beside a wide dirt yard and fenced livestock shelter.
Wooden horse stall with metal-bar partitions, a hay net, and a dirt floor.
Barn interior with a broad concrete floor, hay bales, equipment, and wooden horse stalls.
Aerial view of an equestrian property with green-roofed barns, fenced paddocks, and a riding arena.
Large light-colored barn with a green sliding door, open bay, and fenced livestock area.
Indoor riding arena with a broad sand floor, timber rails, and exposed ceiling trusses.
Empty indoor riding arena with a groomed dirt floor, wood kickboards, and bright overhead lights.
Aerial view of white equestrian barns with green roofs, fenced paddocks, and horses.
Dining and break room with two tables, chairs, and a compact kitchenette.
Large barn interior with exposed beams, a timber-framed work area, and an indoor riding arena.
Large metal barn beside a fenced feeding area with horses and a hay feeder.
Long indoor aisle with exposed roof beams, concrete flooring, and wooden wall kickboards.
Large white metal building with green trim, oversized garage doors, and a wide dirt yard.
Barn interior with a long concrete aisle, wooden stall door, and hay bales beside a cart.
Barn interior with wooden stall partitions, concrete floor, and an open doorway to a fenced yard.
Fenced riding arena and farm buildings beside a broad gravel drive.
Large metal outbuilding with two overhead garage doors and a gravel drive.
Long farm buildings with green roofs and fenced paddocks across an open grassy yard.
Poultry yard between long white agricultural buildings, with chickens and small shelters.
Large metal outbuilding with a green roof and multiple garage doors beside a gravel lot.
Outdoor riding arena with wooden fencing, a low obstacle, and a long green-roofed barn.
Metal-sided agricultural building with green roof trim beside a wide gravel drive and white rail fencing.
VIEW PHOTOS
$1,750,000

4909 COUNTY ROAD K

3 Beds 2 Baths 2,800 Sq.Ft. 40.03 Acres

Description

This is the kind of equestrian property that is almost never offered in such a complete, fully realized package. Thoughtfully developed for serious horsemen and built to support a high-caliber operation, this turnkey boarding and training facility offers the scale, infrastructure, and versatility to serve a wide range of ambitions. From a premier training program or lesson business to clinics, events, recreational storage, and multiple supplementary income streams, the opportunity here extends far beyond the ordinary.  
 
At the center of the property is an exceptional main barn designed for both performance and presentation. Fully heated for year-round use, it features 34 12x12 stalls, each equipped with lights, fans, auto waterers, hay nets, and matting, along with grooming stalls, three tack rooms, feed rooms in each wing, and a hot and cold wash rack. A viewing room overlooks the 70'x175' indoor arena, which has been further enhanced with updated lighting, sheet metal, and infrared heat, creating an environment equally suited for daily training, instruction, and continued program growth. A well-appointed lounge with kitchenette, office, and two bathrooms complete the barn, offering the polish and functionality expected in a top-tier facility. 
 
What sets this property apart is the breadth of its potential. In addition to the main barn, multiple outbuildings create rare flexibility for expansion and diversified use. A separate clinic barn includes temporary stalls, a mini arena, hay storage, outdoor storage, trailer parking, and its own electric meter, making it especially well suited for clinics, overflow capacity, or rental possibilities. Another building has served as boat and RV storage, while an additional old dairy barn with electric already in place and a stunning, arched loft opens the door for further adaptation. Few properties offer this level of infrastructure with so many avenues for revenue and reinvention already in place. 
 
The land is equally functional and equally appealing, with fenced pastures, paddocks with shelters, Drinking Post automatic waterers, a round pen, lighted outdoor riding area, riding trails, concrete manure pits, and tillable acreage. There is also leased hay ground, adding yet another practical layer to the operation. For the buyer seeking more than a beautiful setting, this is a property with real substance behind it.  
 
The residence offers an updated farmhouse with approximately 2,800 square feet, three bedrooms and two full baths, while the detached heated three-car garage and separate workshop space adds everyday convenience and utility. Separate well and septic systems for the house and barn are another meaningful advantage, reinforcing the property’s readiness for a working equestrian operation at scale.  
 
For the buyer who understands the rarity of a facility that is both highly functional and exceptionally well equipped, this offering represents a genuine opportunity. Polished enough to impress, practical enough to perform, and versatile enough to evolve, it is a property built not only for today’s operation, but for whatever vision comes next.  
 

Share Property

Location

4909 COUNTY ROAD K, Oshkosh, WI 54904

Status

For Sale
Tori Milz

Tori Milz

TITLE

Realtor & Certified EPS

Property Amenities

Interior
Laundry room Main Level Laundry
Appliances Refrigerator, Range, Microwave, Washer, Dryer, Water Softener - Owned
Total Bedrooms: 3
Full Bathrooms: 2
Area & Lot
Lot Area 40.03 Acres
Living area 2,800 Sq.Ft.
MLS® ID 22601391
Year Built 1900
Middle School N
Architecture Styles Two Story
Type Residential
Status For Sale
Exterior
Stories 3
Air conditioning Central
Heat type Forced Air
Disability Features Open Floor Plan, First Floor Bedroom, First Floor Full Bath, Level Drive, Level Lot, Low Pile or No Carpeting
Garage Space 3.0
Other Exterior Features Out/Pole Building, Pole Building, Stable, Storage building, Workshop, RV Outlet, Vinyl
Parking Detached, Heated, Additional Garage(s), Workshop
Roof Shingle
Utilities Pv Sewer/Pv Water
Finance
Sales Price $1,750,000
Real Estate Tax $9,997 yearly
Equestrian barn and stable with white-fenced paddocks, horses, and a gravel drive.

Schedule a Showing

We would love to show you our beautiful property. Please select your preferred date and time below. An agent will be in touch shortly to confirm your appointment.
Schedule a Showing

We would love to show you our beautiful property. Please select your preferred date and time below. An agent will be in touch shortly to confirm your appointment.
Thank you for your interest in 4909 COUNTY ROAD K, Oshkosh, WI 54904. We are reviewing your request and will be in touch shortly!

Mortgage Calculator

Estimate your monthly mortgage payment, including the principal and interest, property taxes, and HOA. Adjust the values to generate a more accurate rate.

All estimates are provided for informational purposes only. Actual amounts may vary.
$0,000 Your Payment 20 15 65
$0,000 Your Payment

Partner with Our Expert Team

Whether you’re buying your first home, selling a property, or searching for the perfect farm, we're here to guide you every step of the way with honesty, exceptional service, and a seamless, stress-free experience.