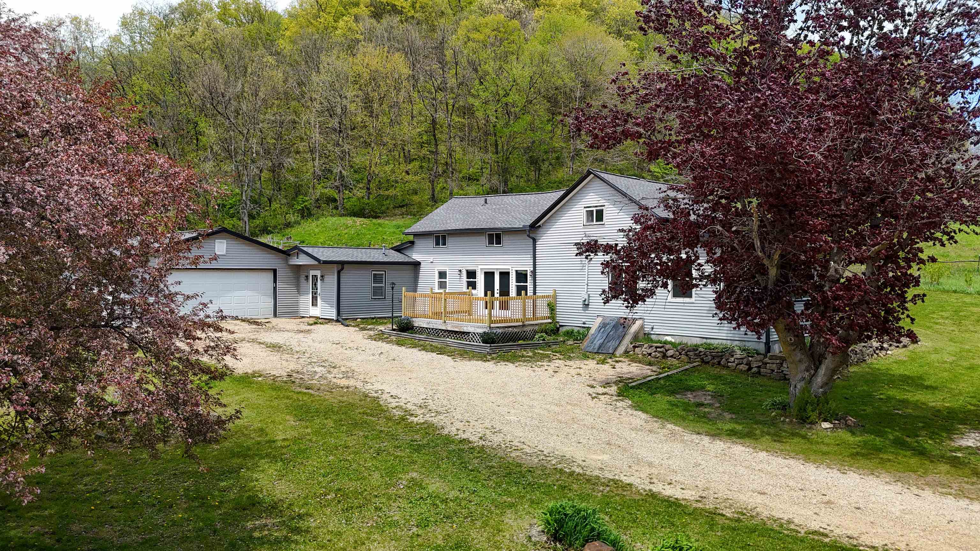
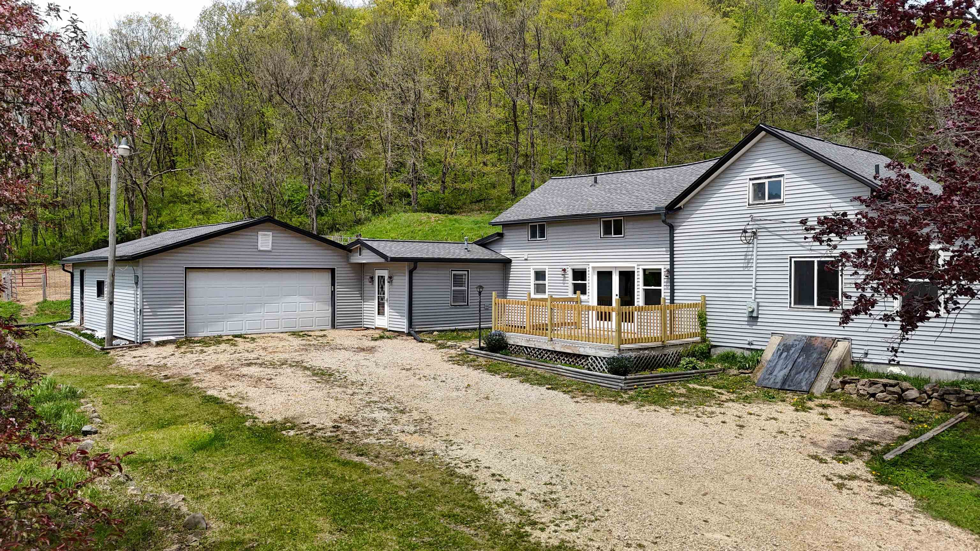
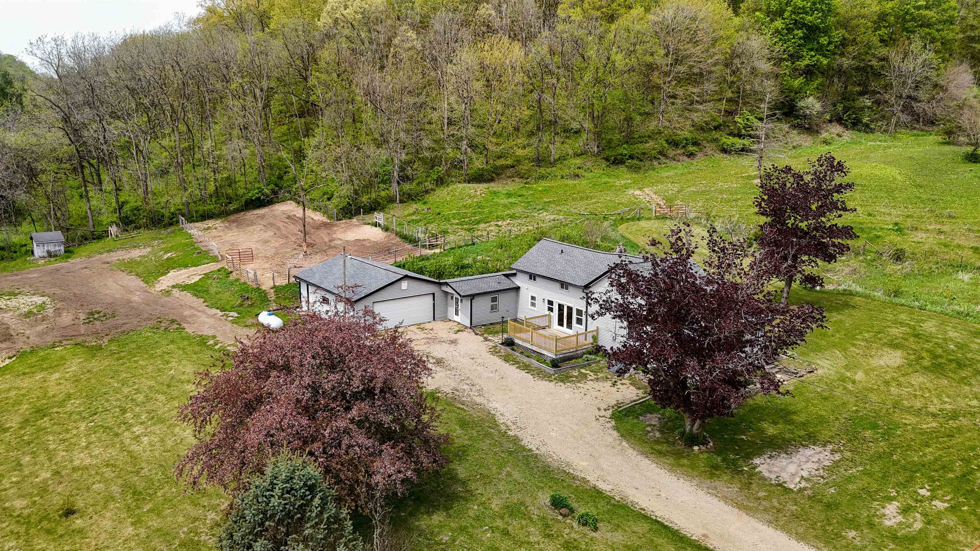
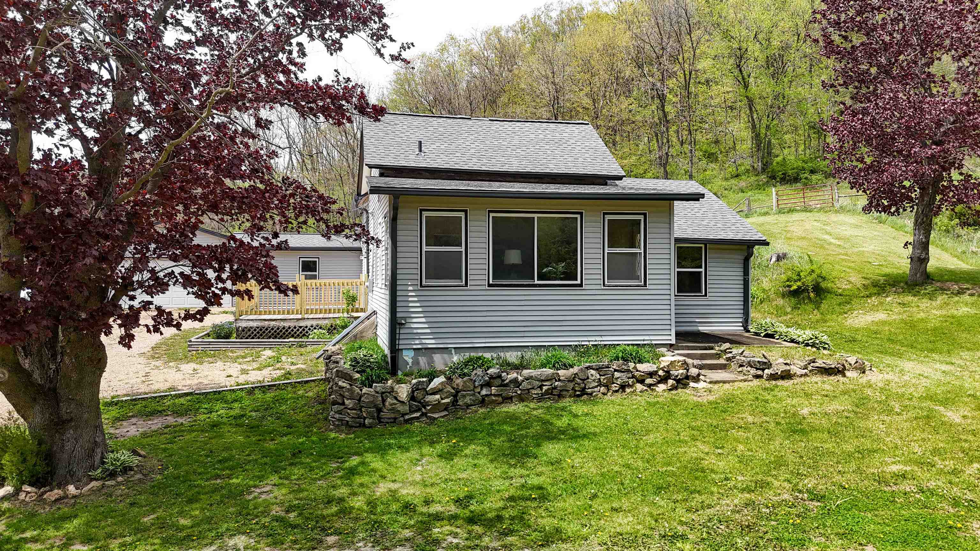
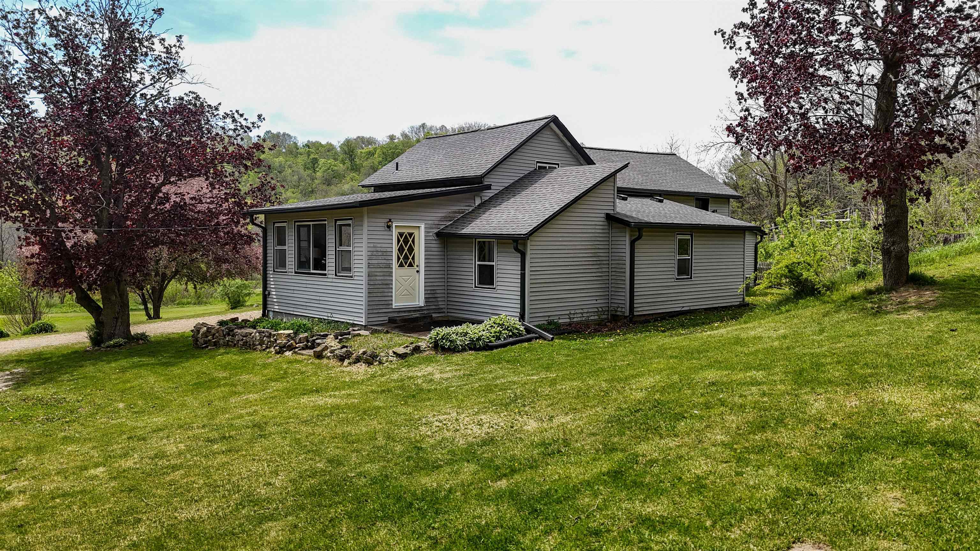
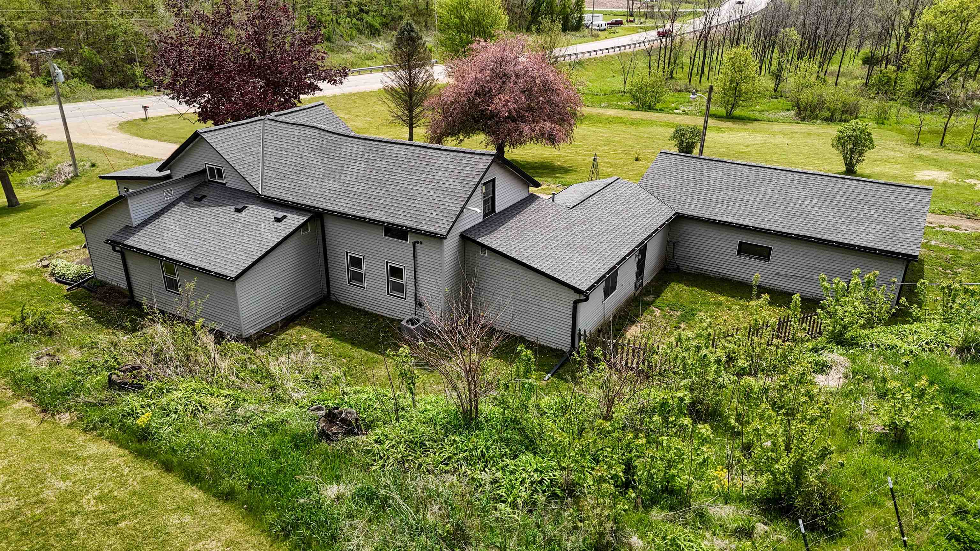
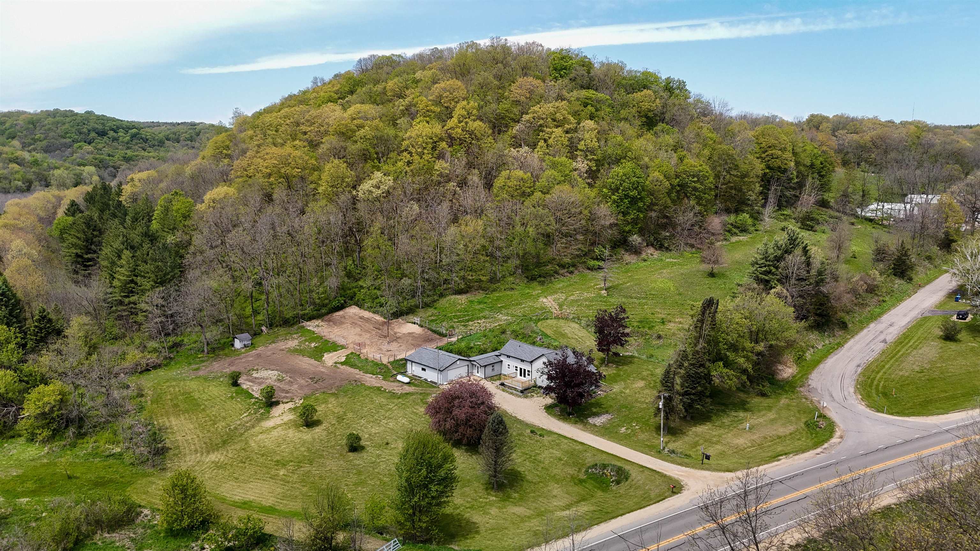
Gray rural home with an attached garage, wooden deck, and gravel driveway among mature trees.
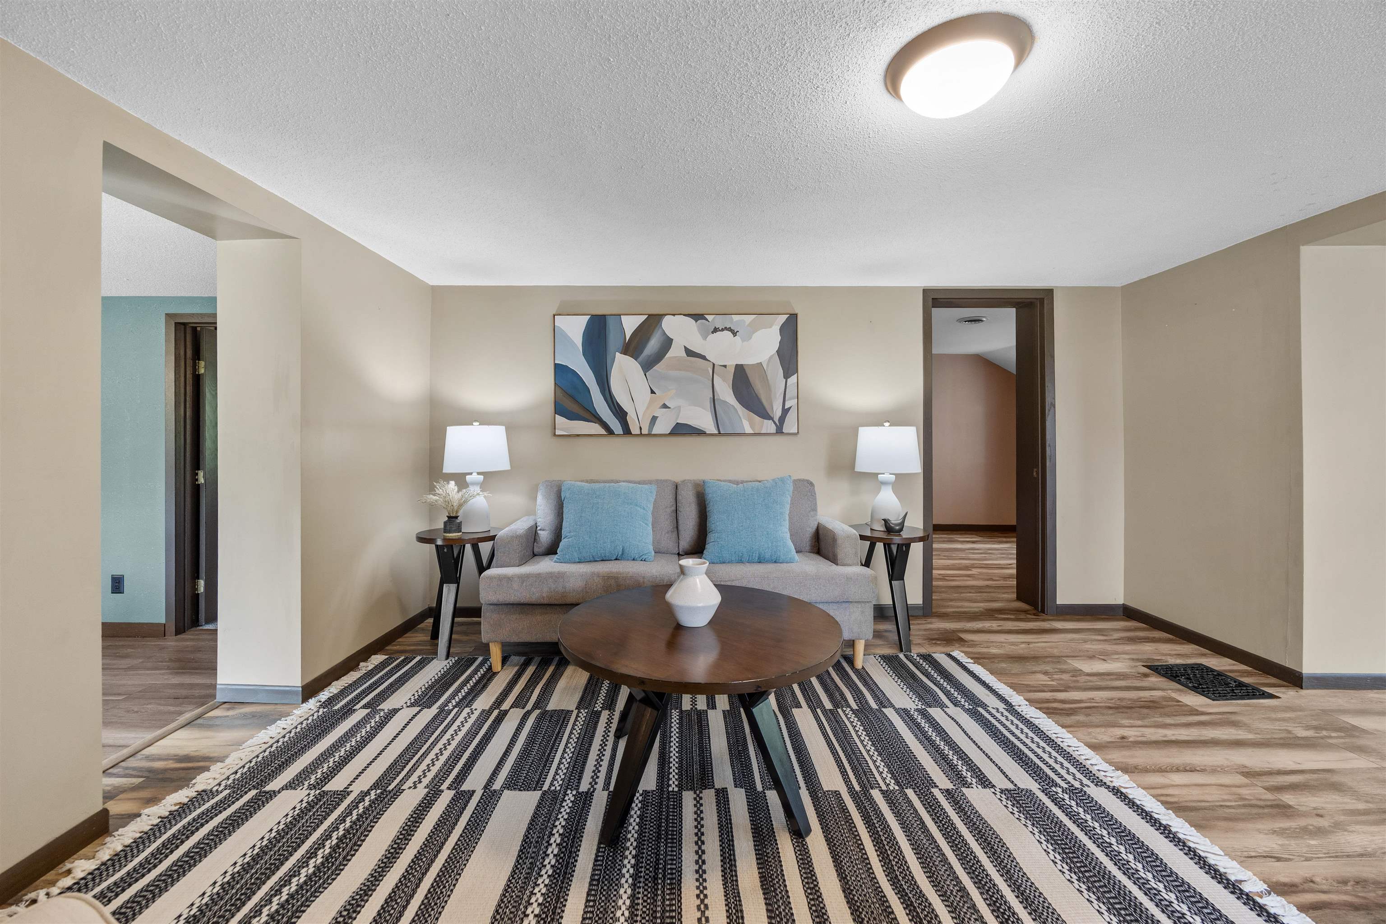
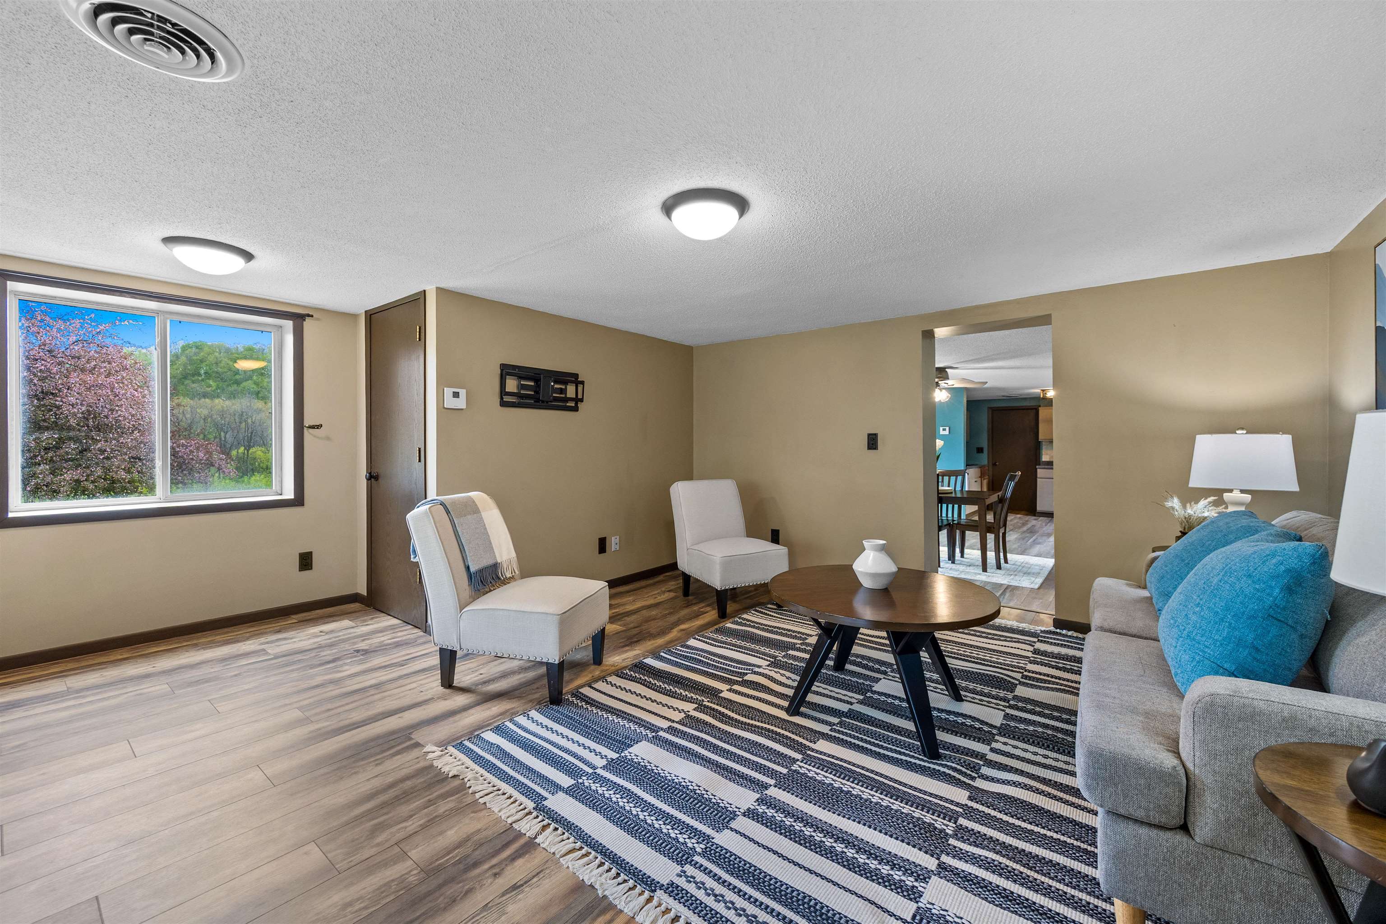
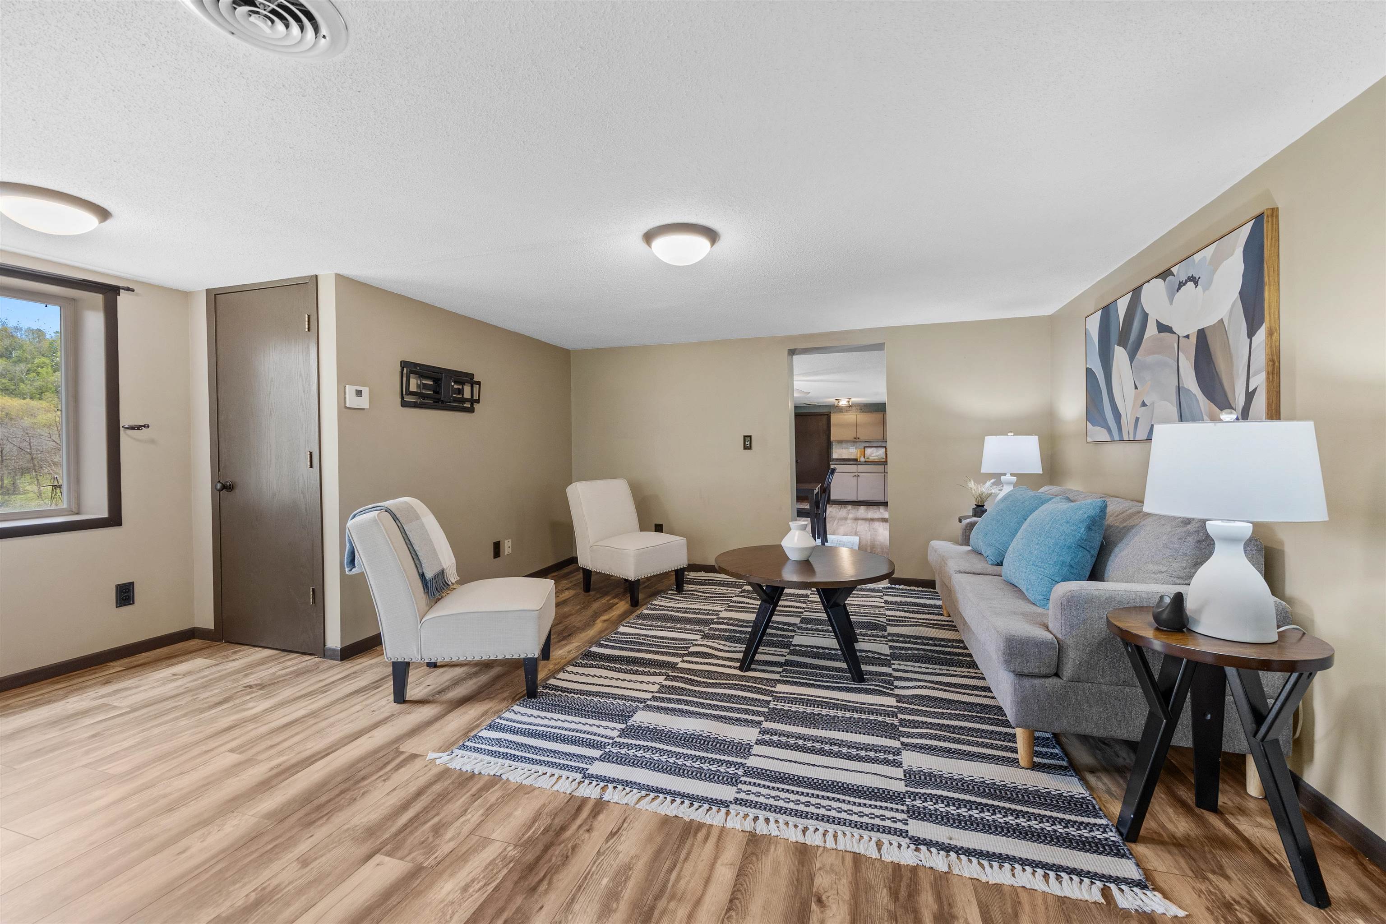
Living room with a gray sofa, blue pillows, and a round coffee table on a patterned rug.
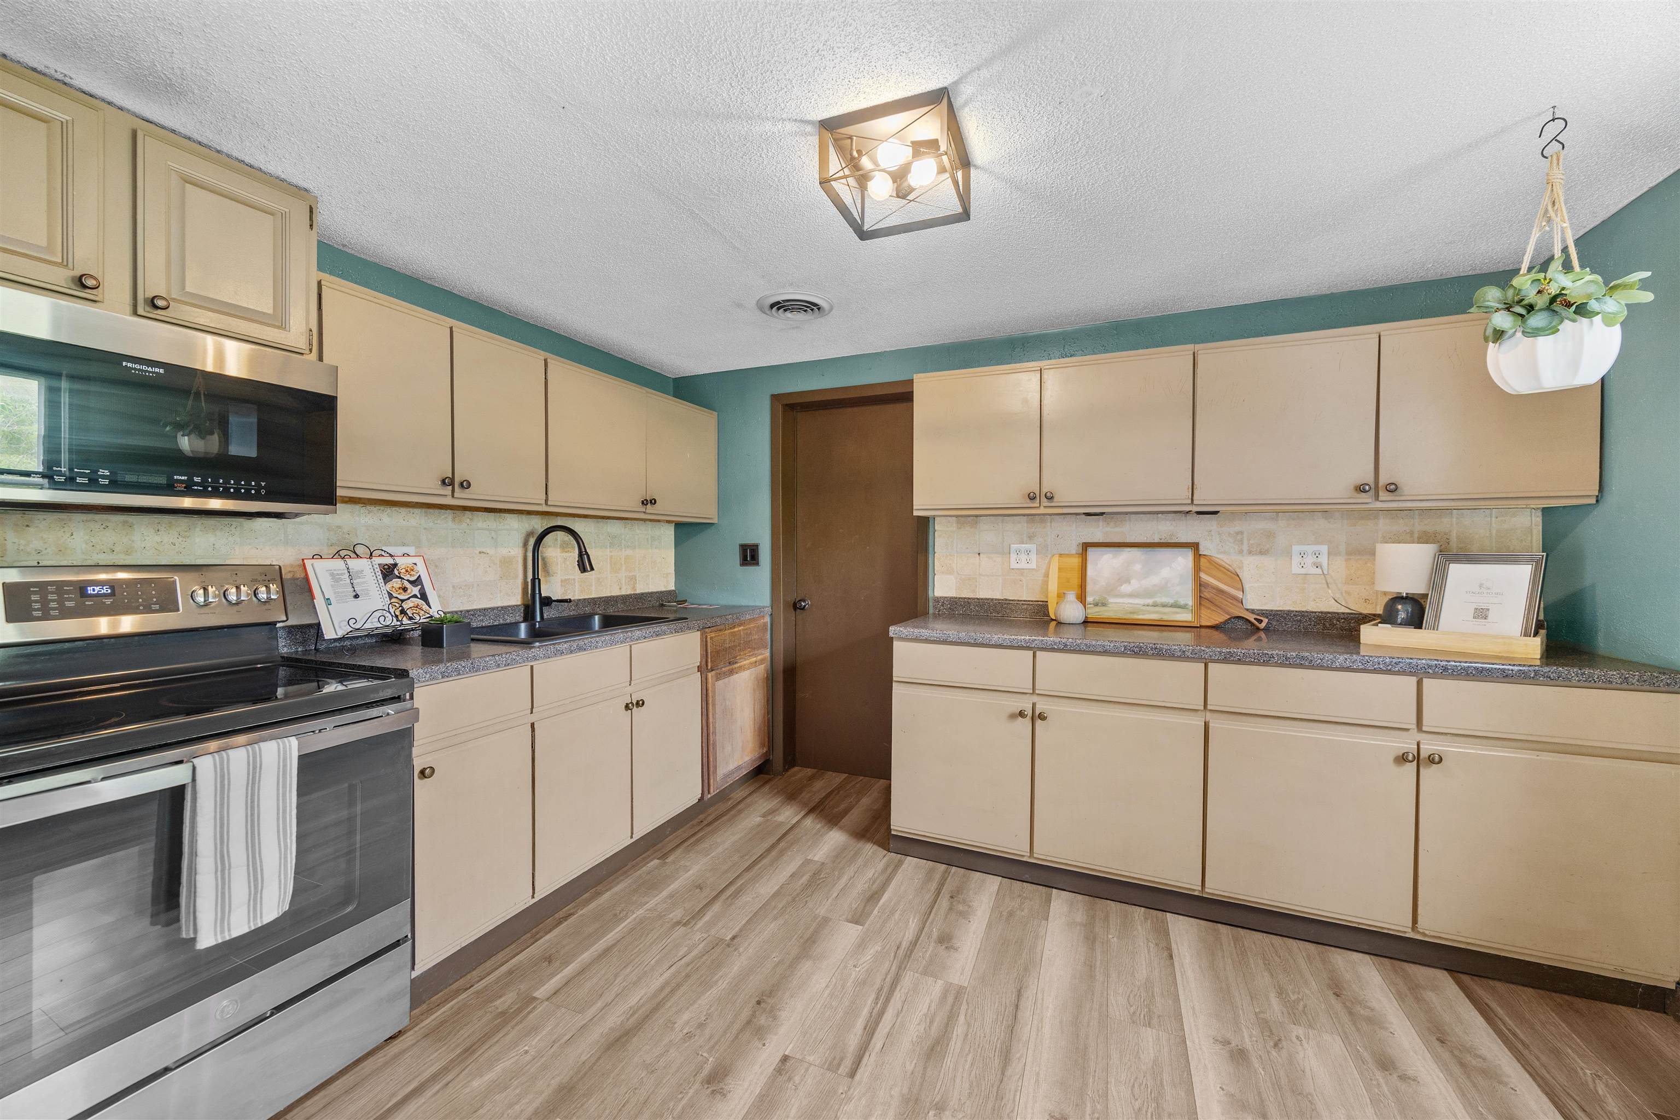
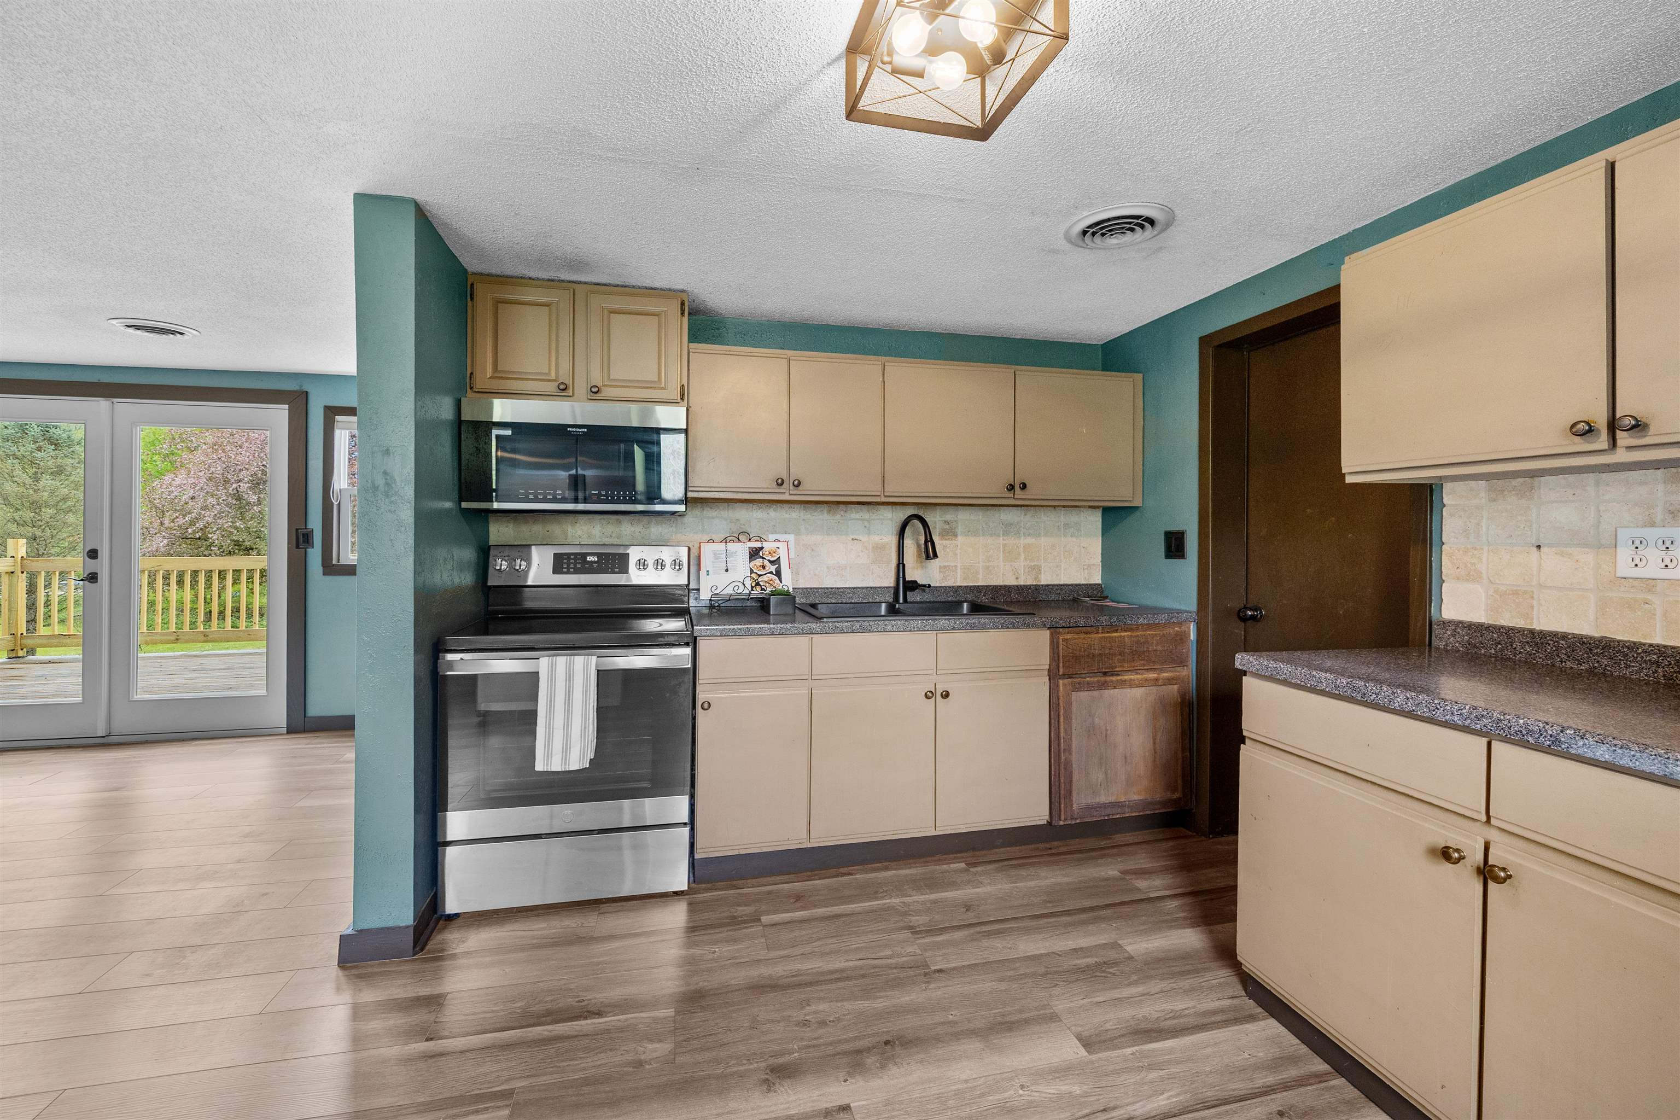
Kitchen with beige cabinets, dark countertops, stainless appliances, teal walls, and wood-look flooring.
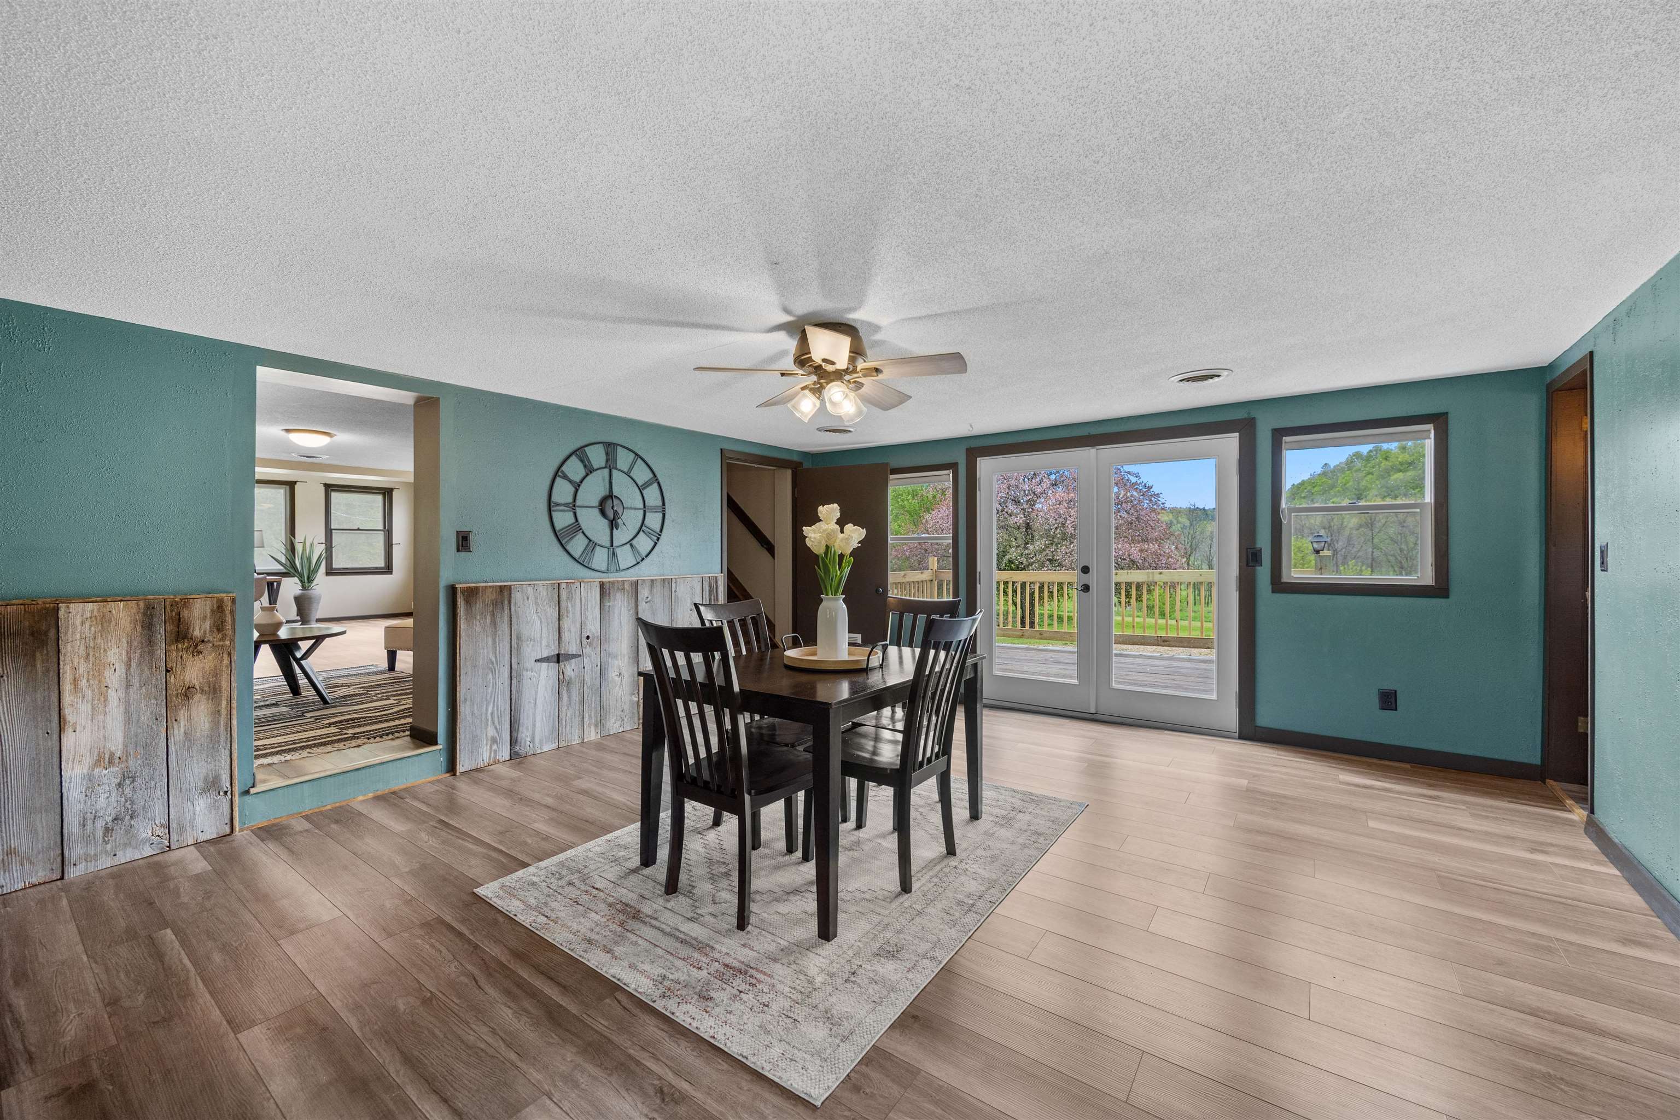
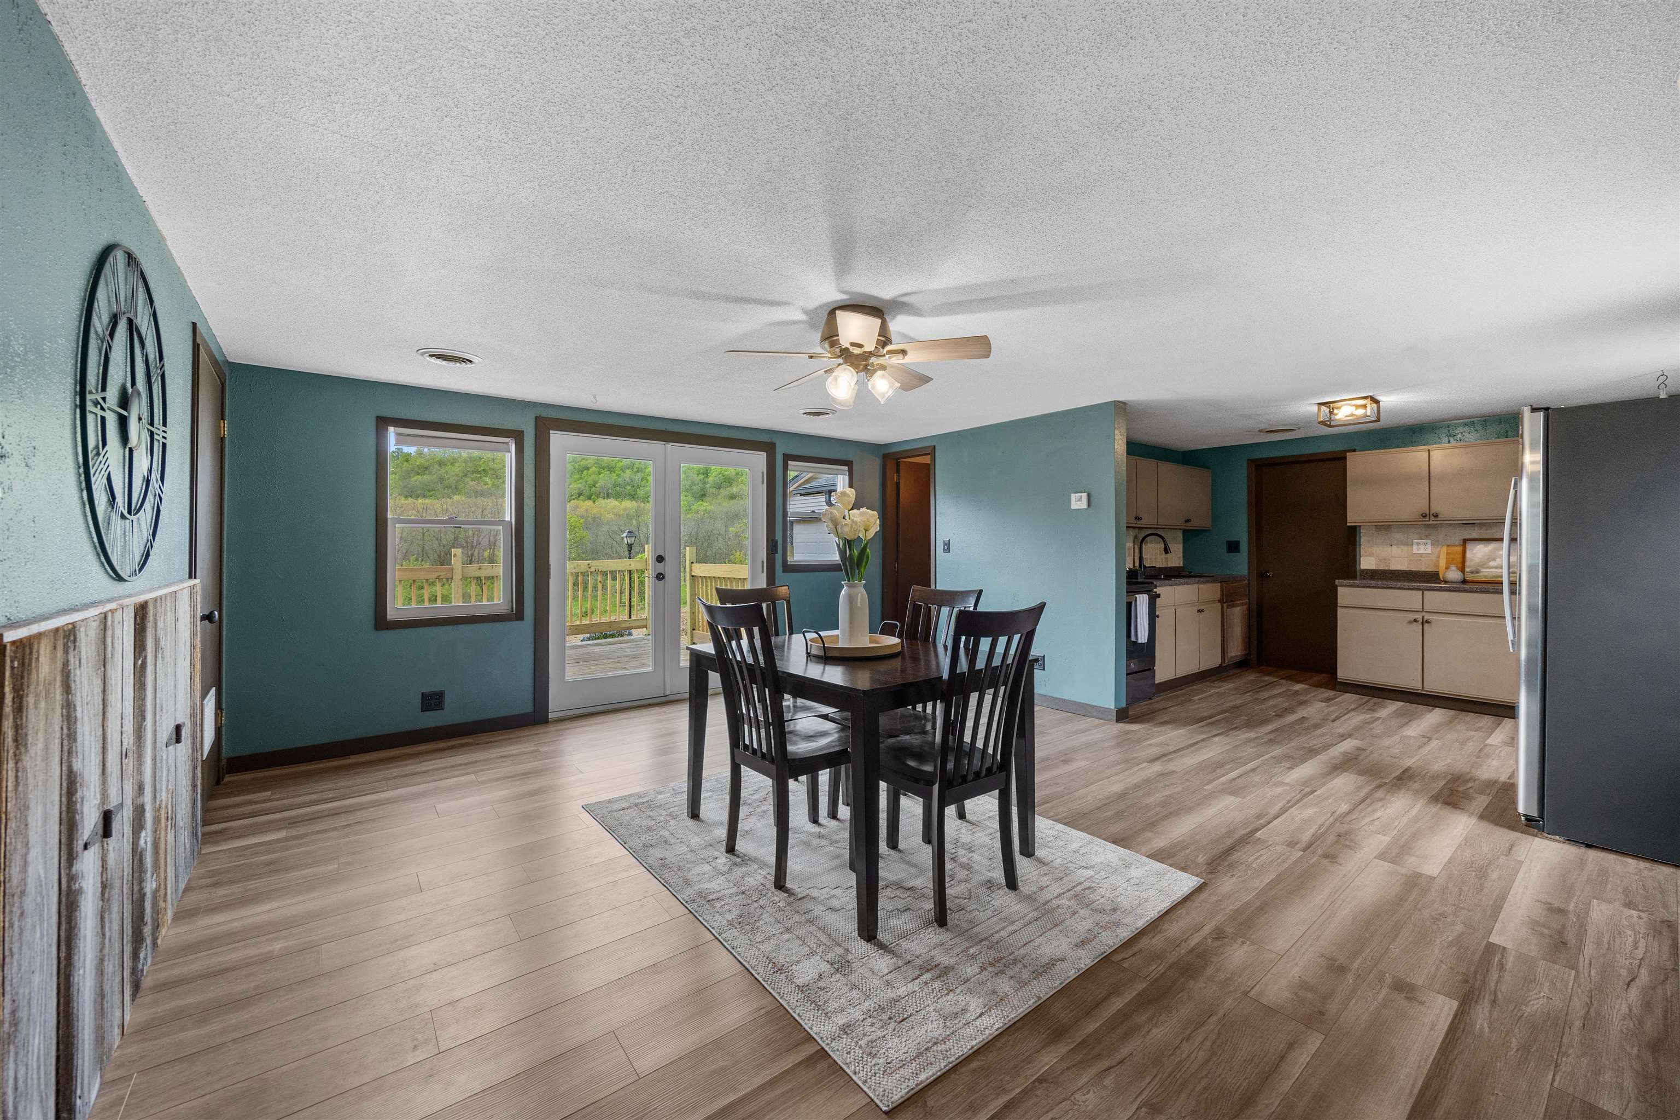
Dining room with teal walls, a dark table, and French doors opening onto a deck.
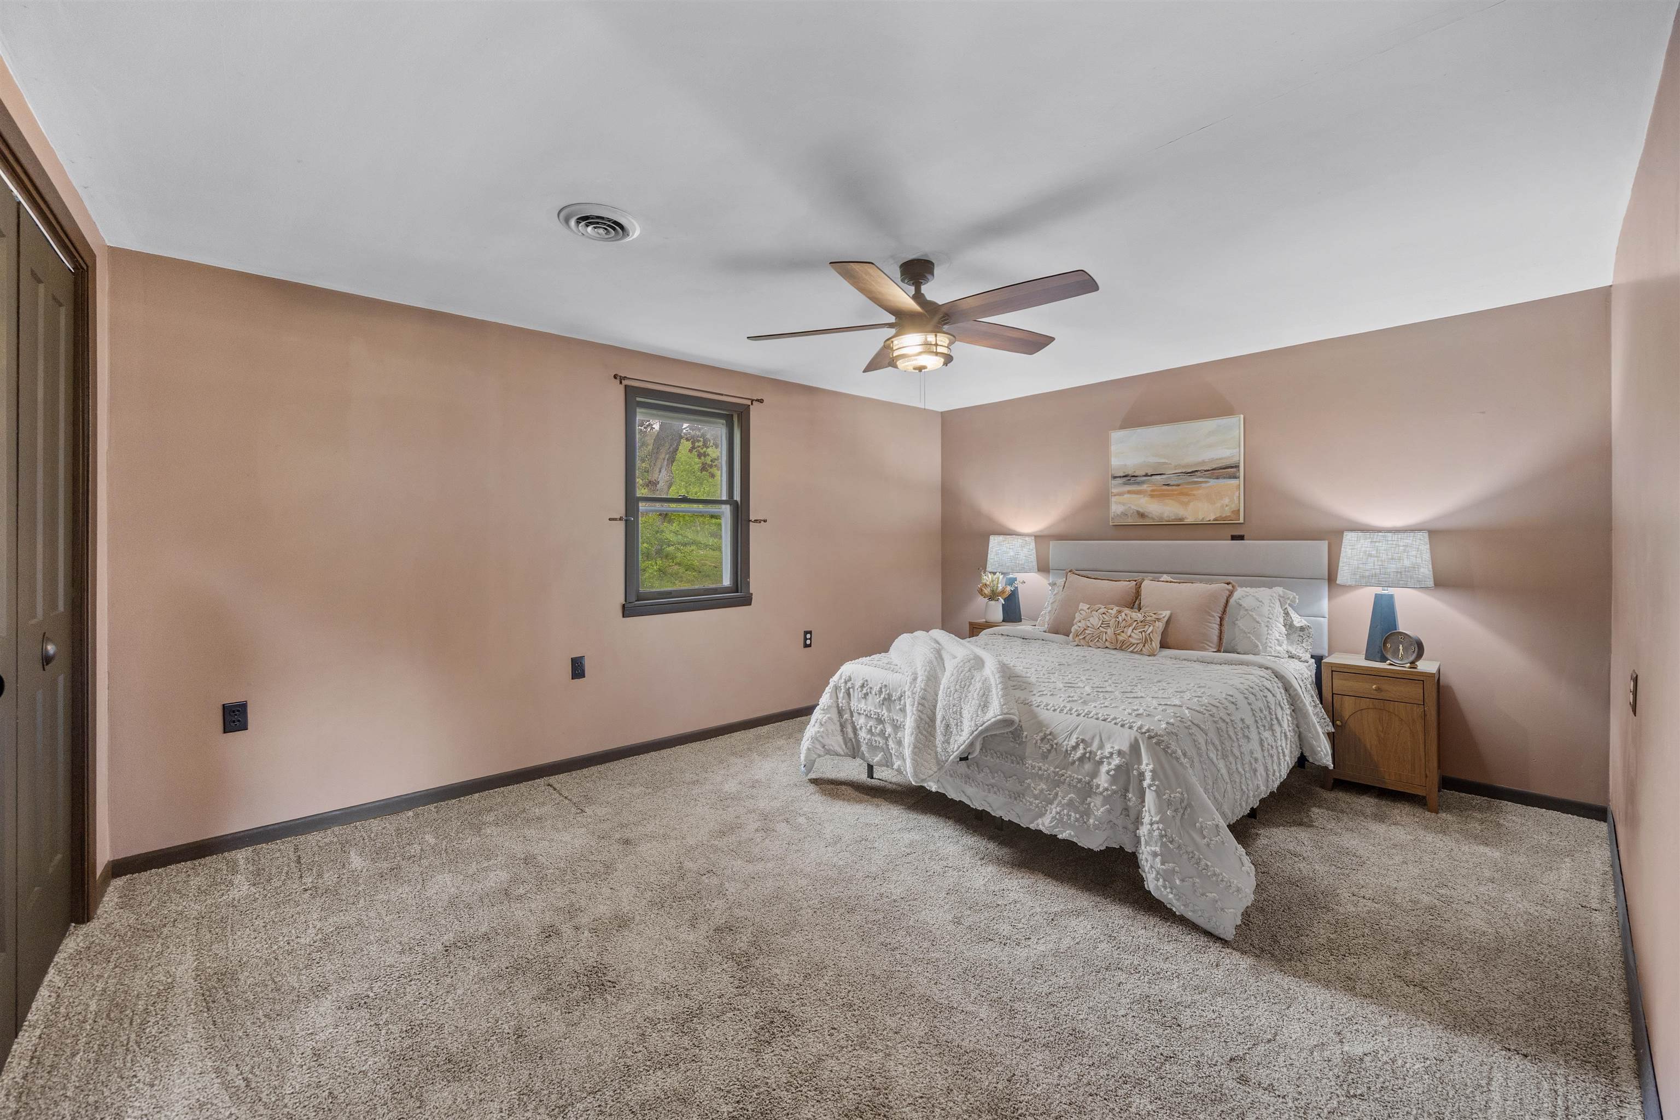
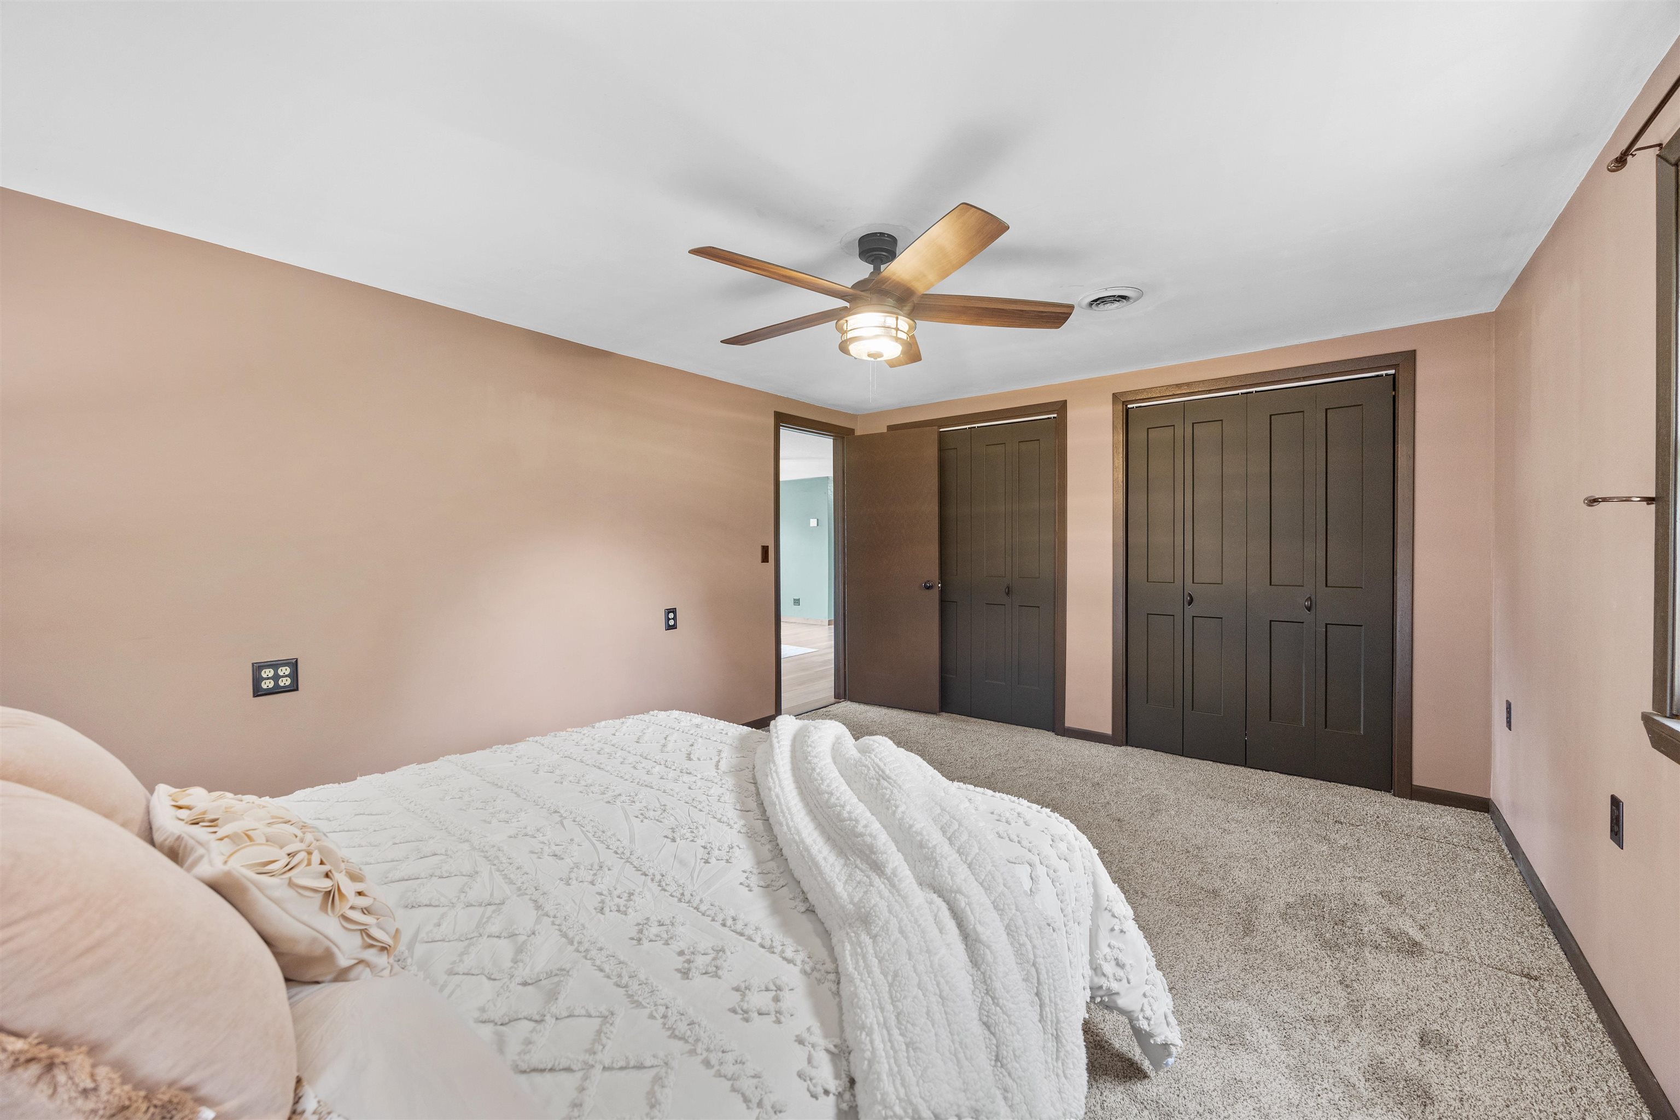
Staged bedroom with a white bed, beige carpet, ceiling fan, and window overlooking greenery.
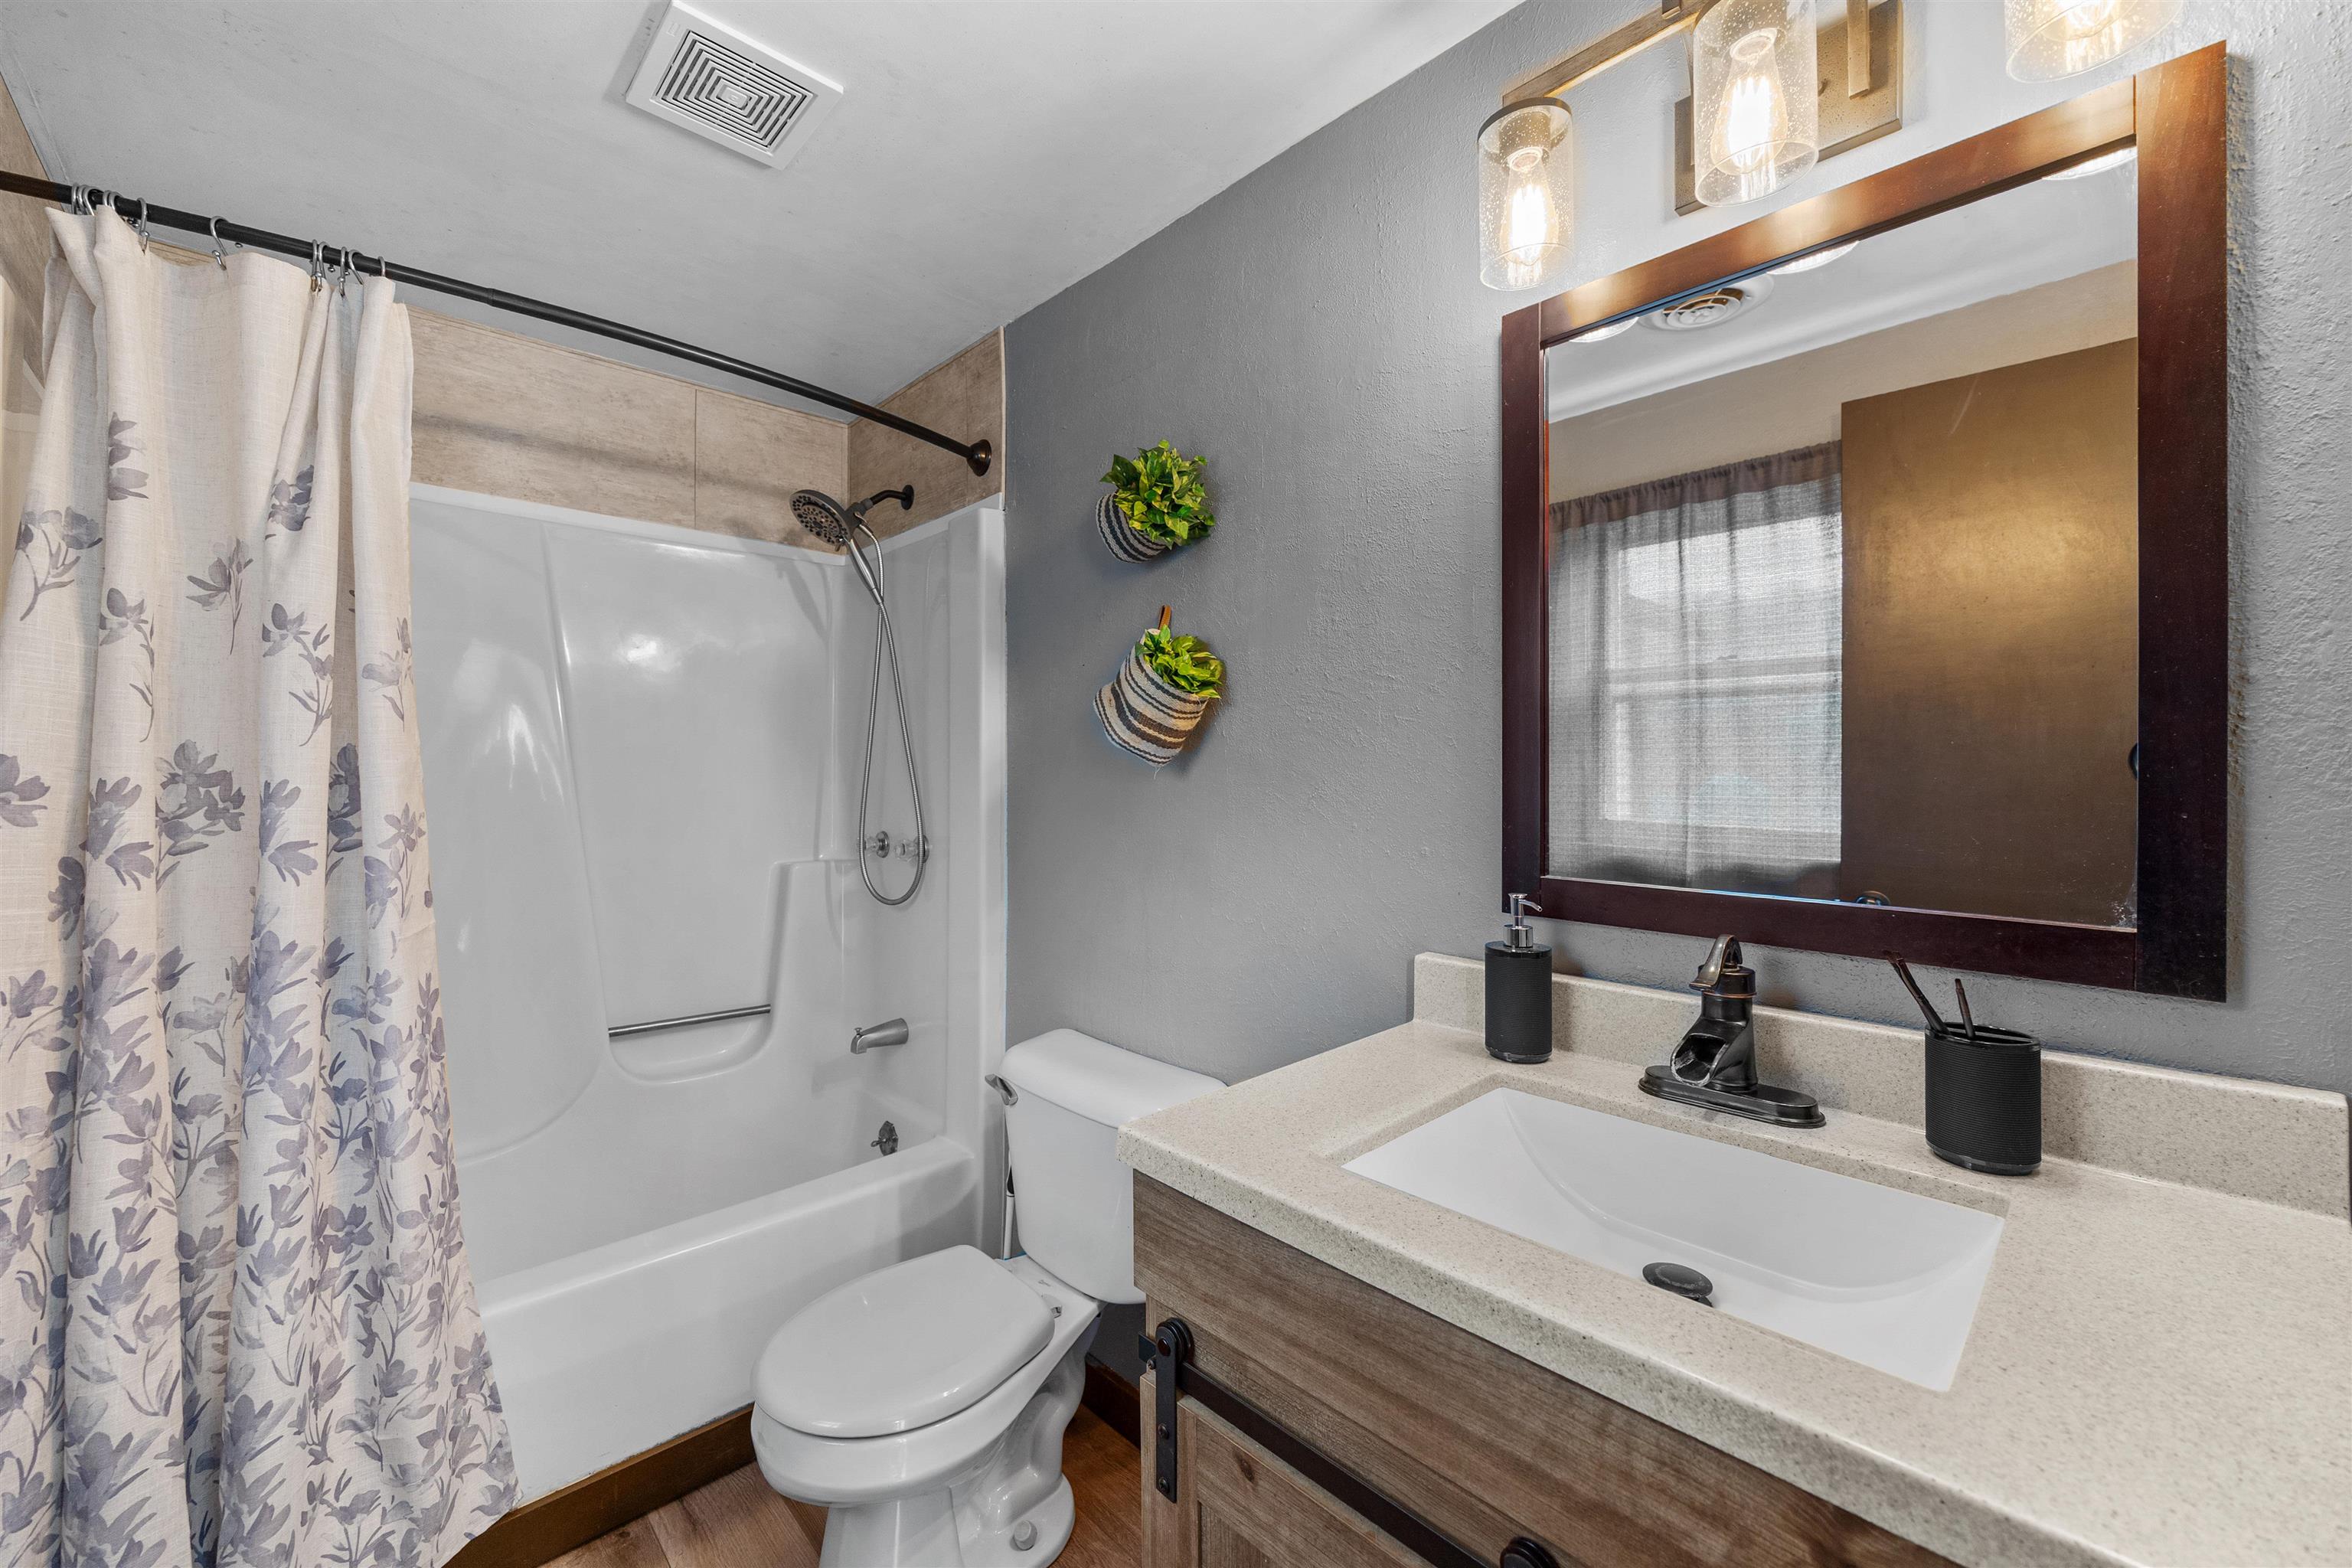
Bathroom with a floral shower curtain, white tub, and wood-front vanity beneath a large mirror.
Kitchen with beige cabinets and stainless steel appliances beside glass doors opening to a deck.
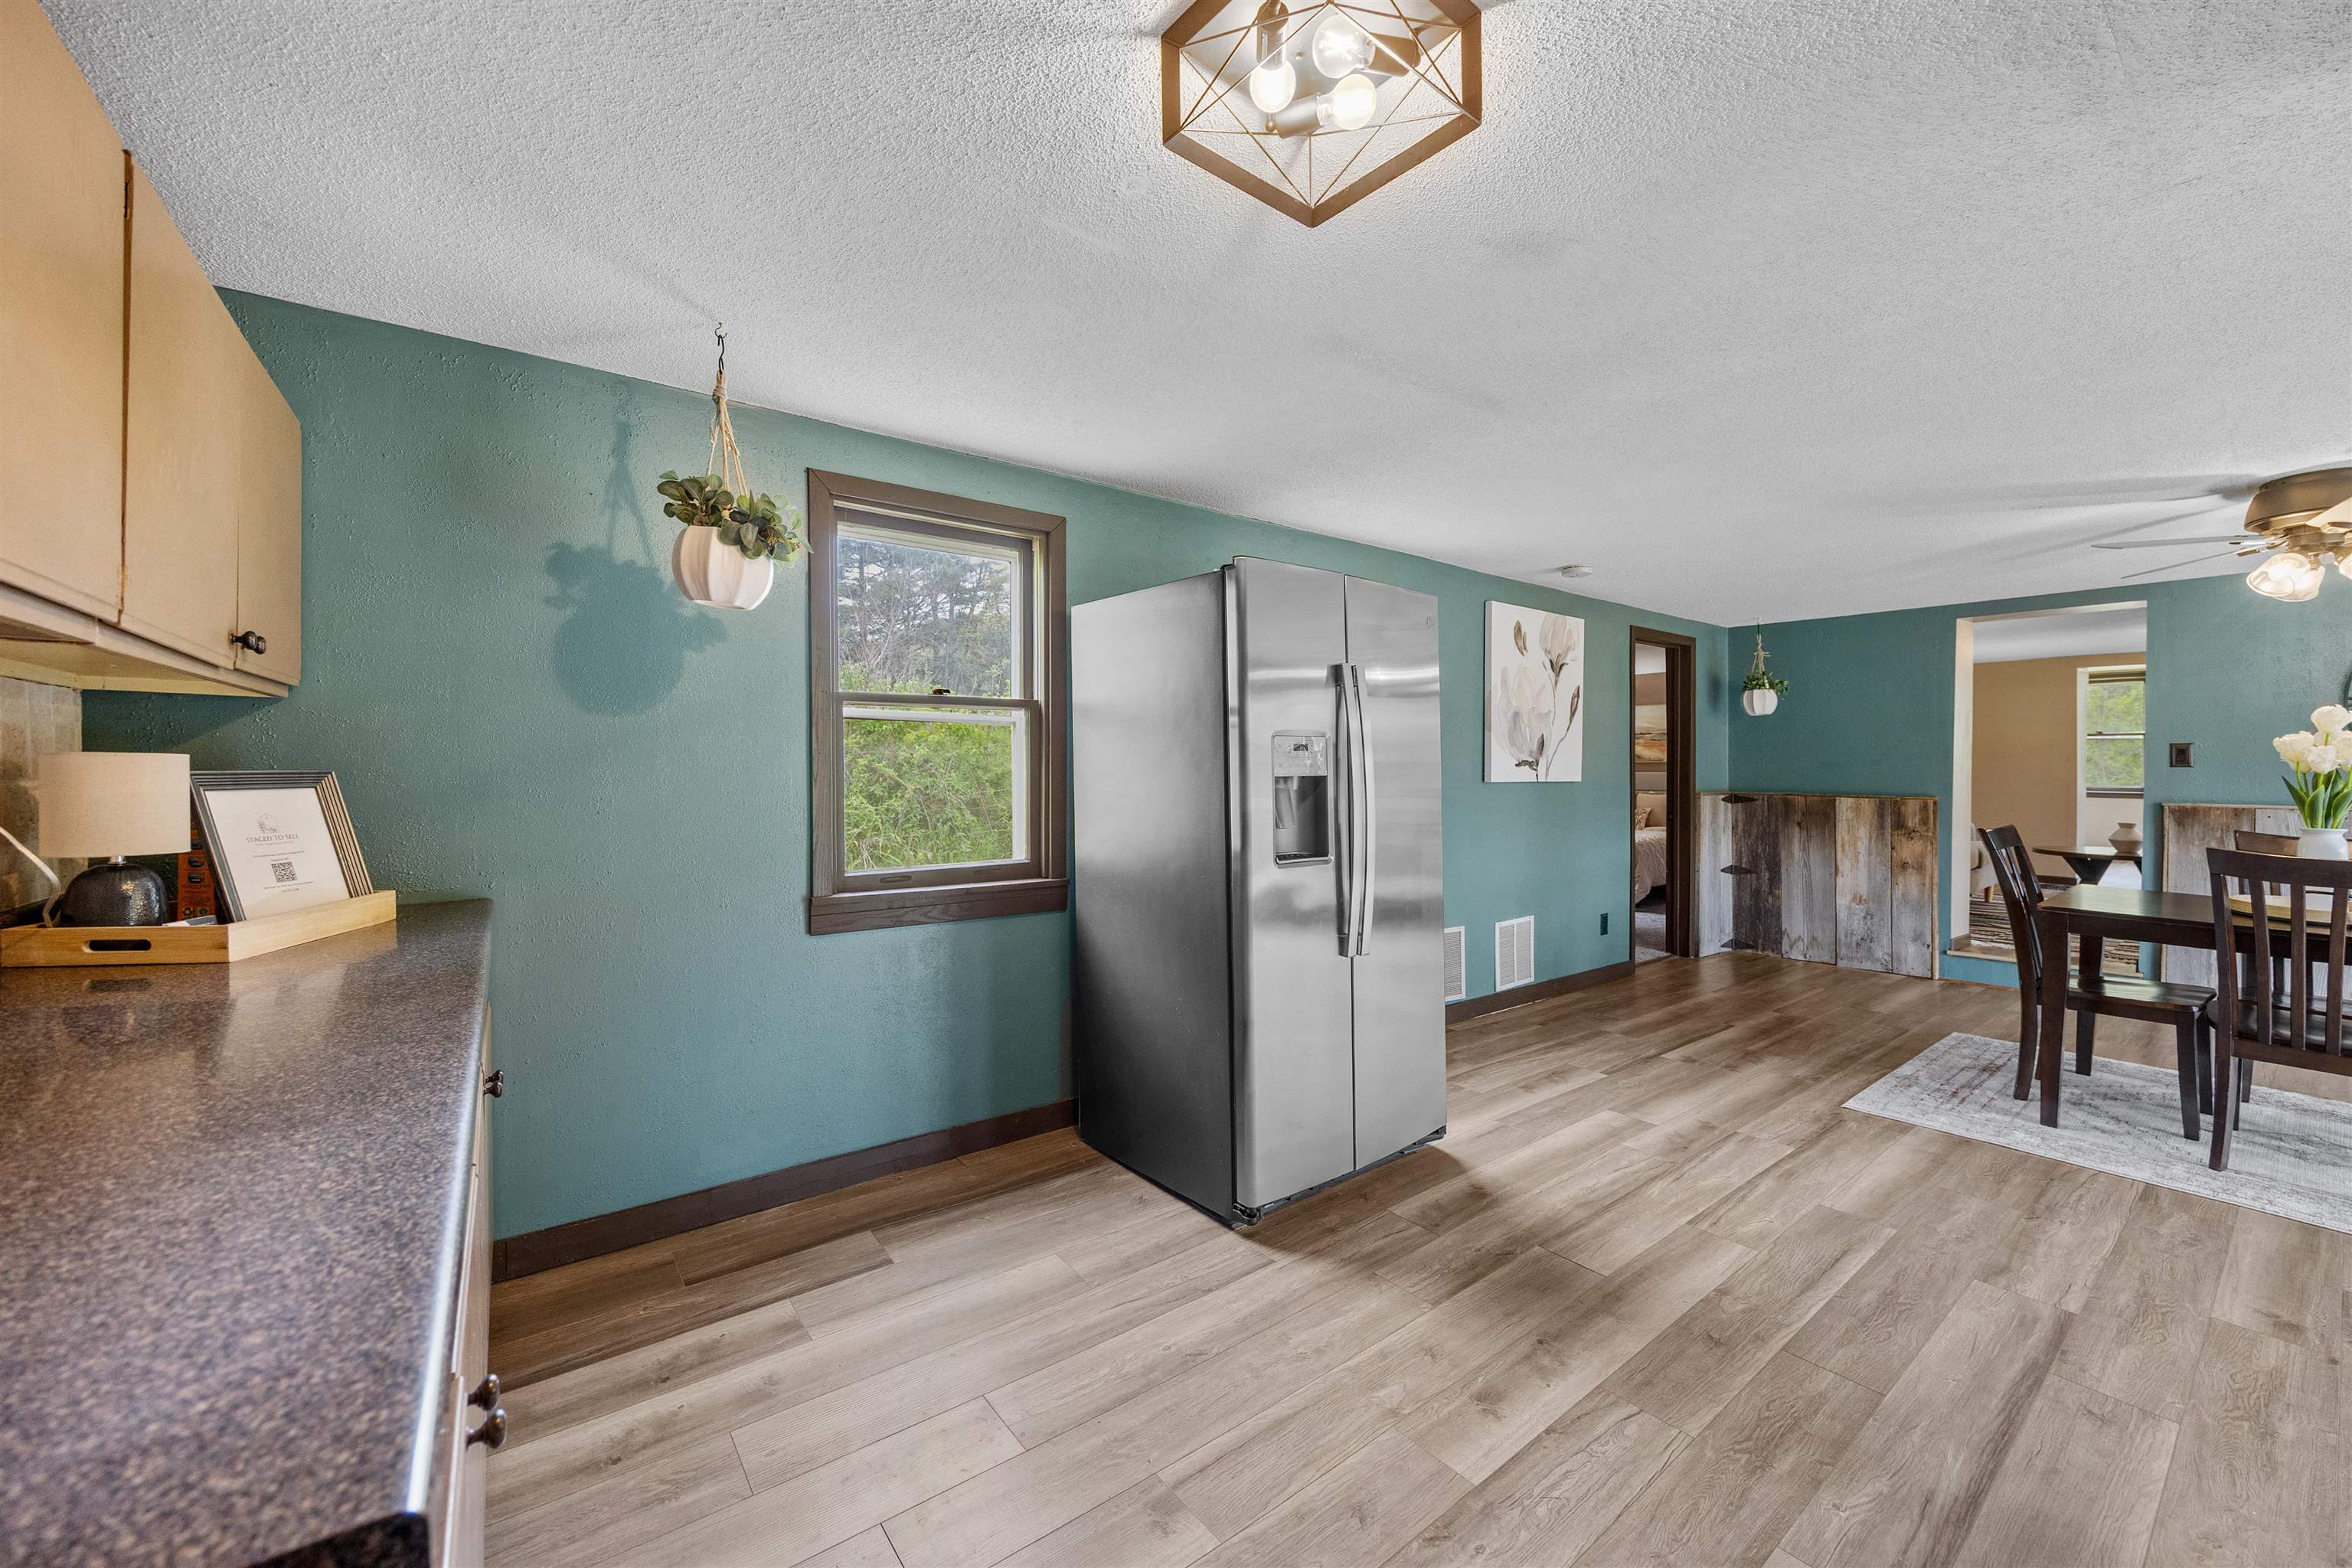
Kitchen and dining area with teal walls, a stainless steel refrigerator, and wood-look flooring.
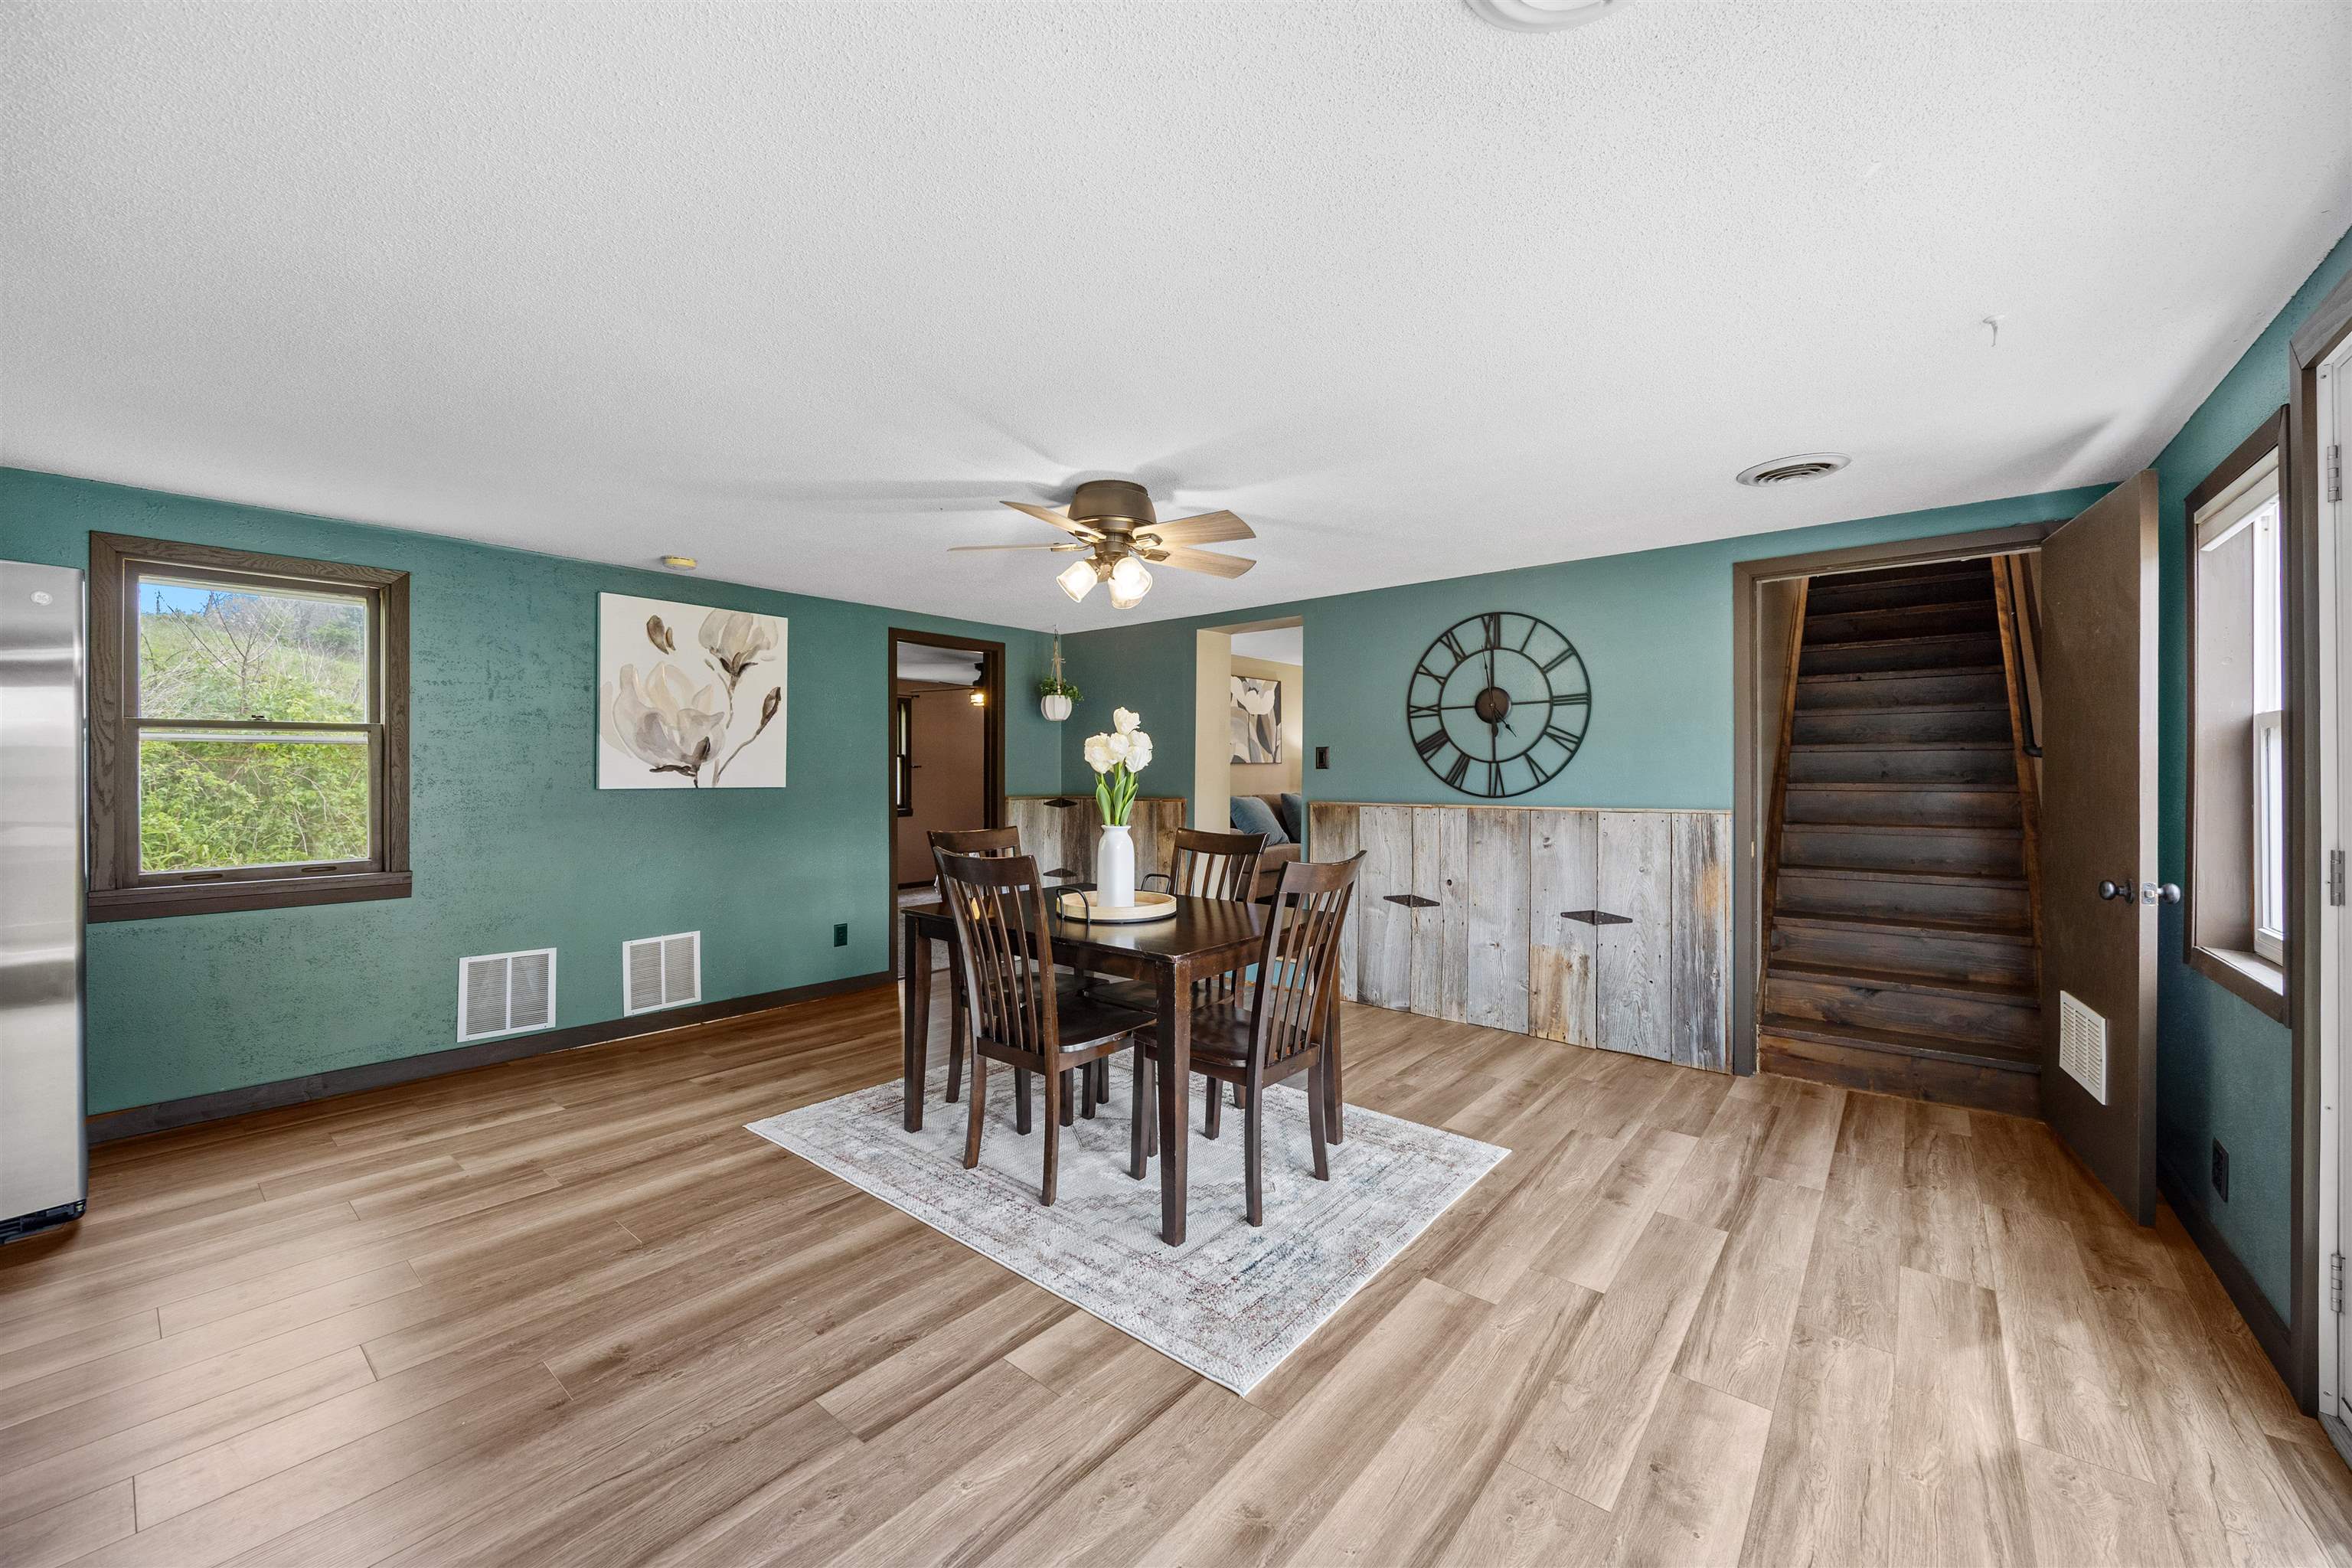
Dining room with teal walls, a wood dining set, light flooring, and a dark staircase.
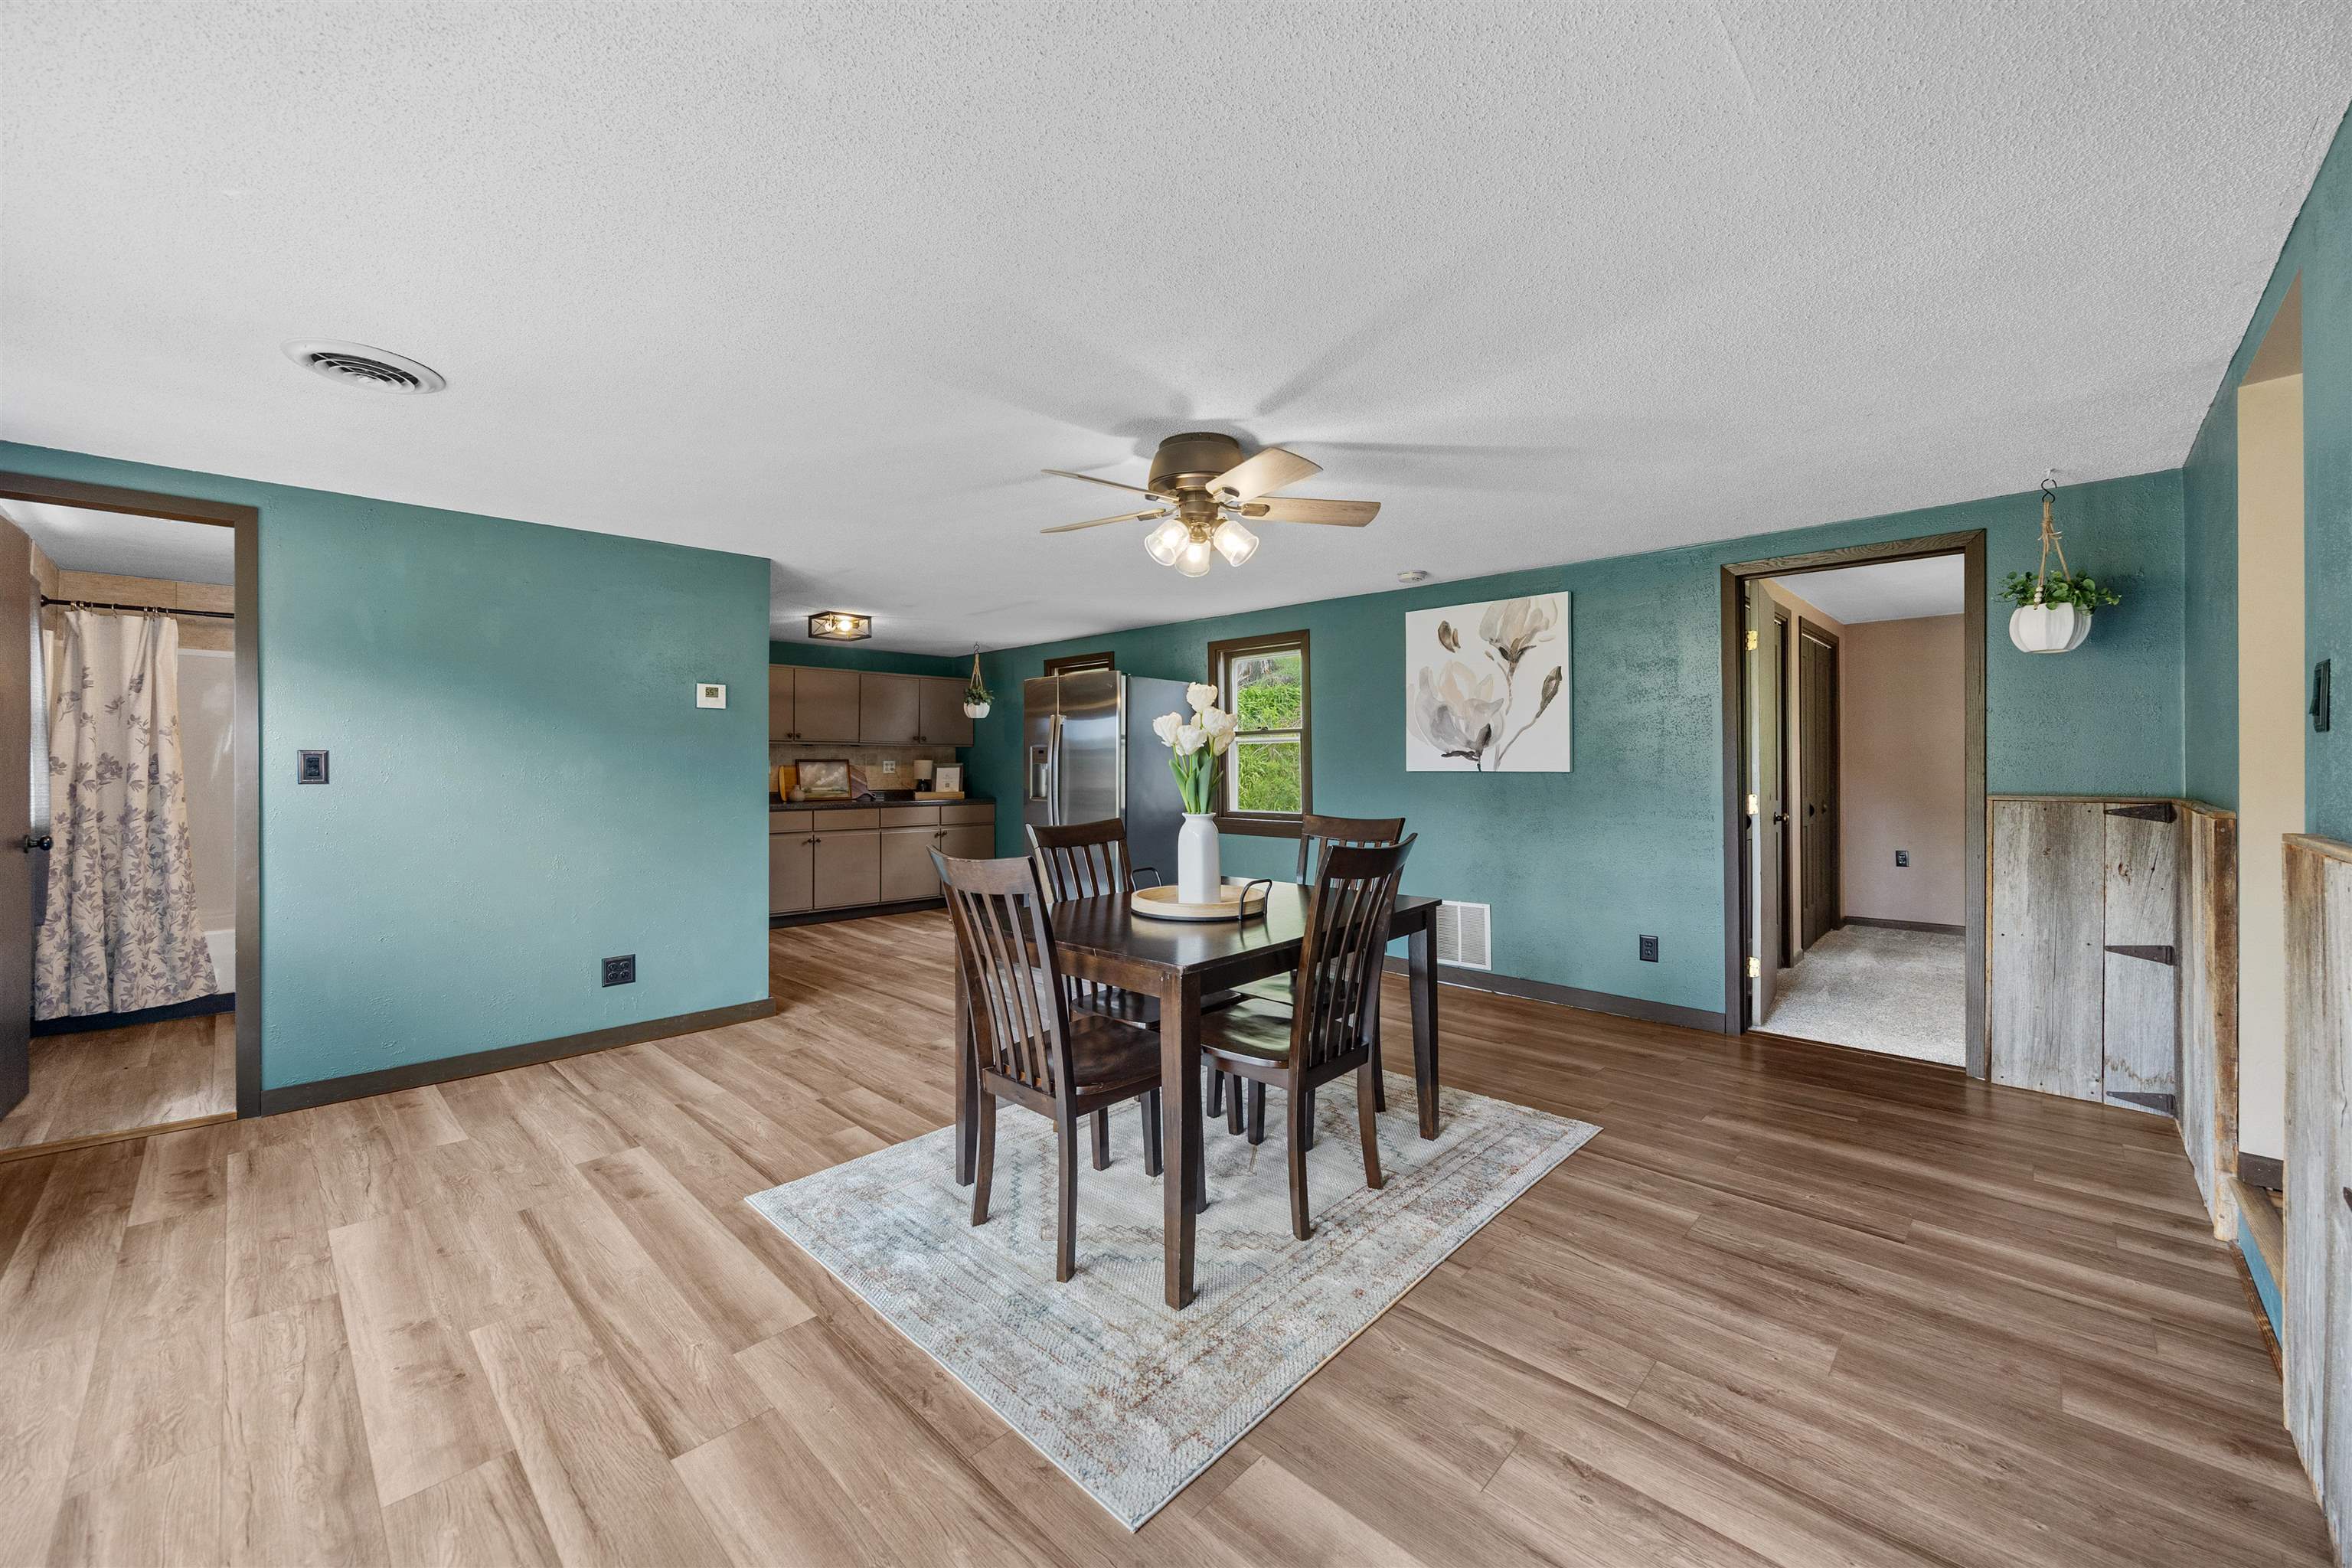
Dining area with a dark wood table, teal walls, and an open view into the kitchen.
Dining area with a dark table, teal walls, and glass doors opening to a deck beside the kitchen.
Living room with gray seating, a round coffee table, patterned rug, and window overlooking flowering trees.
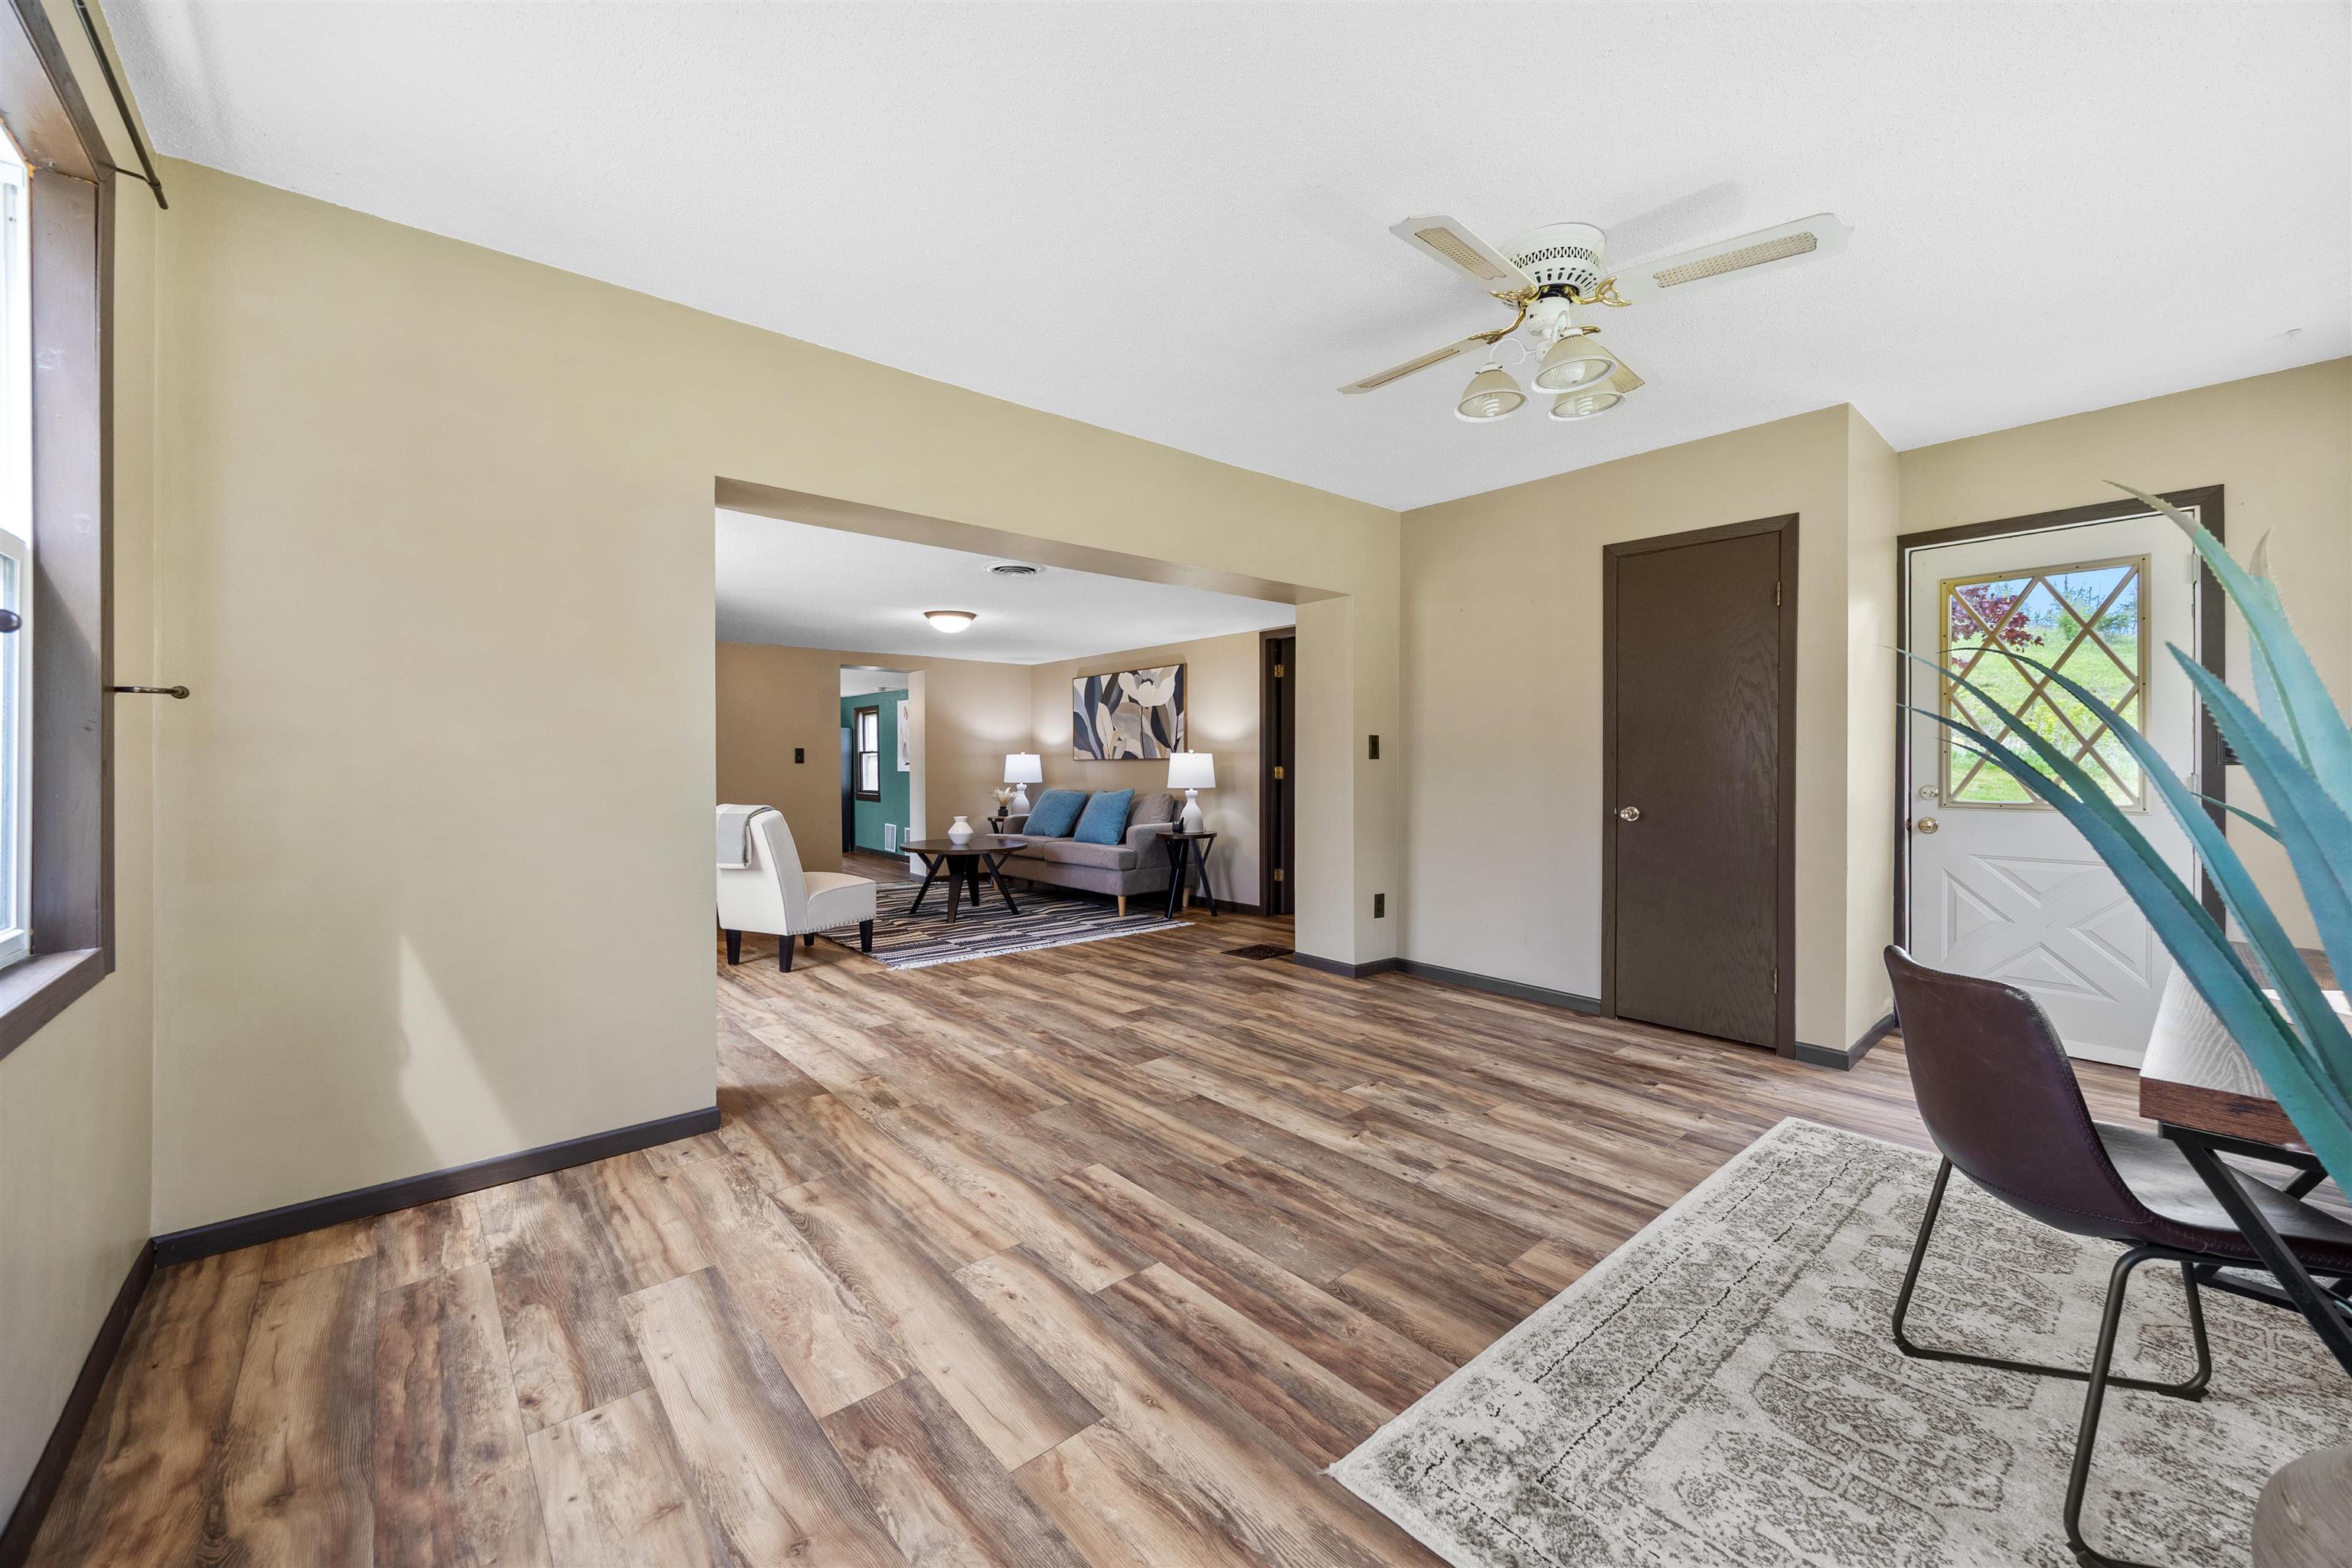
Staged living room with gray sofa, blue cushions, patterned rug, and doorway to kitchen.
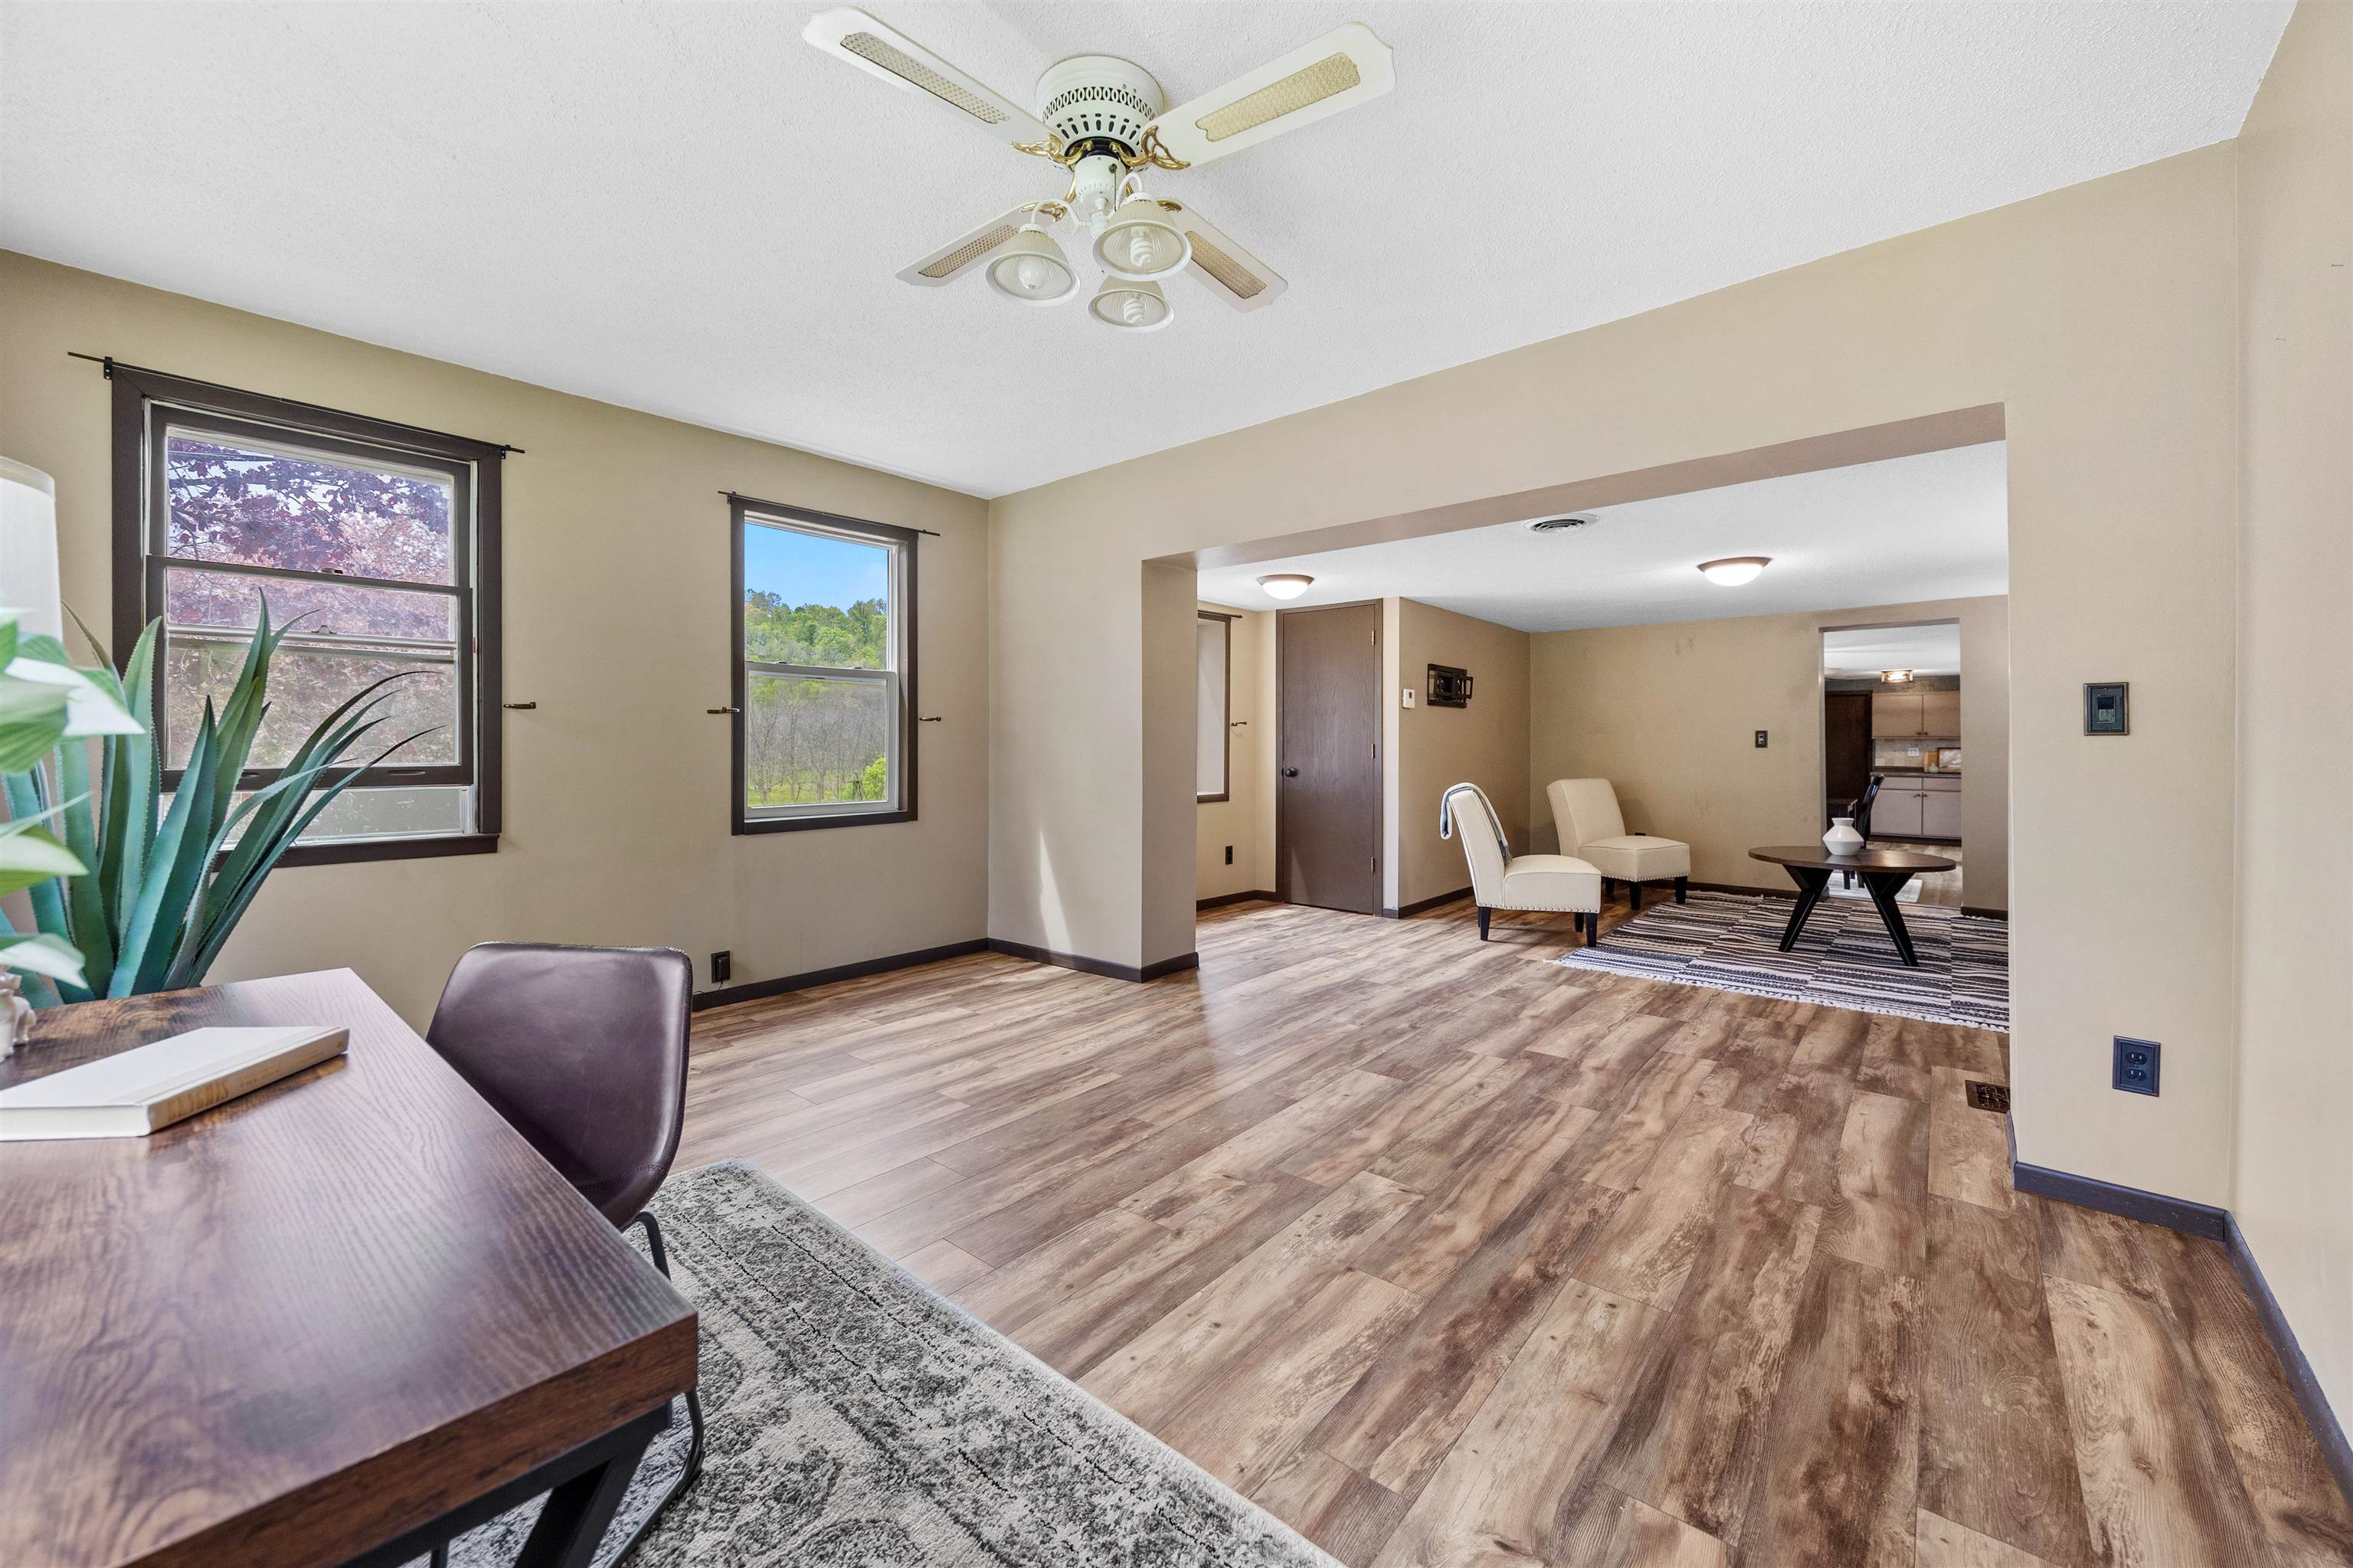
Staged living room with cream chairs, a round coffee table, and windows overlooking trees.
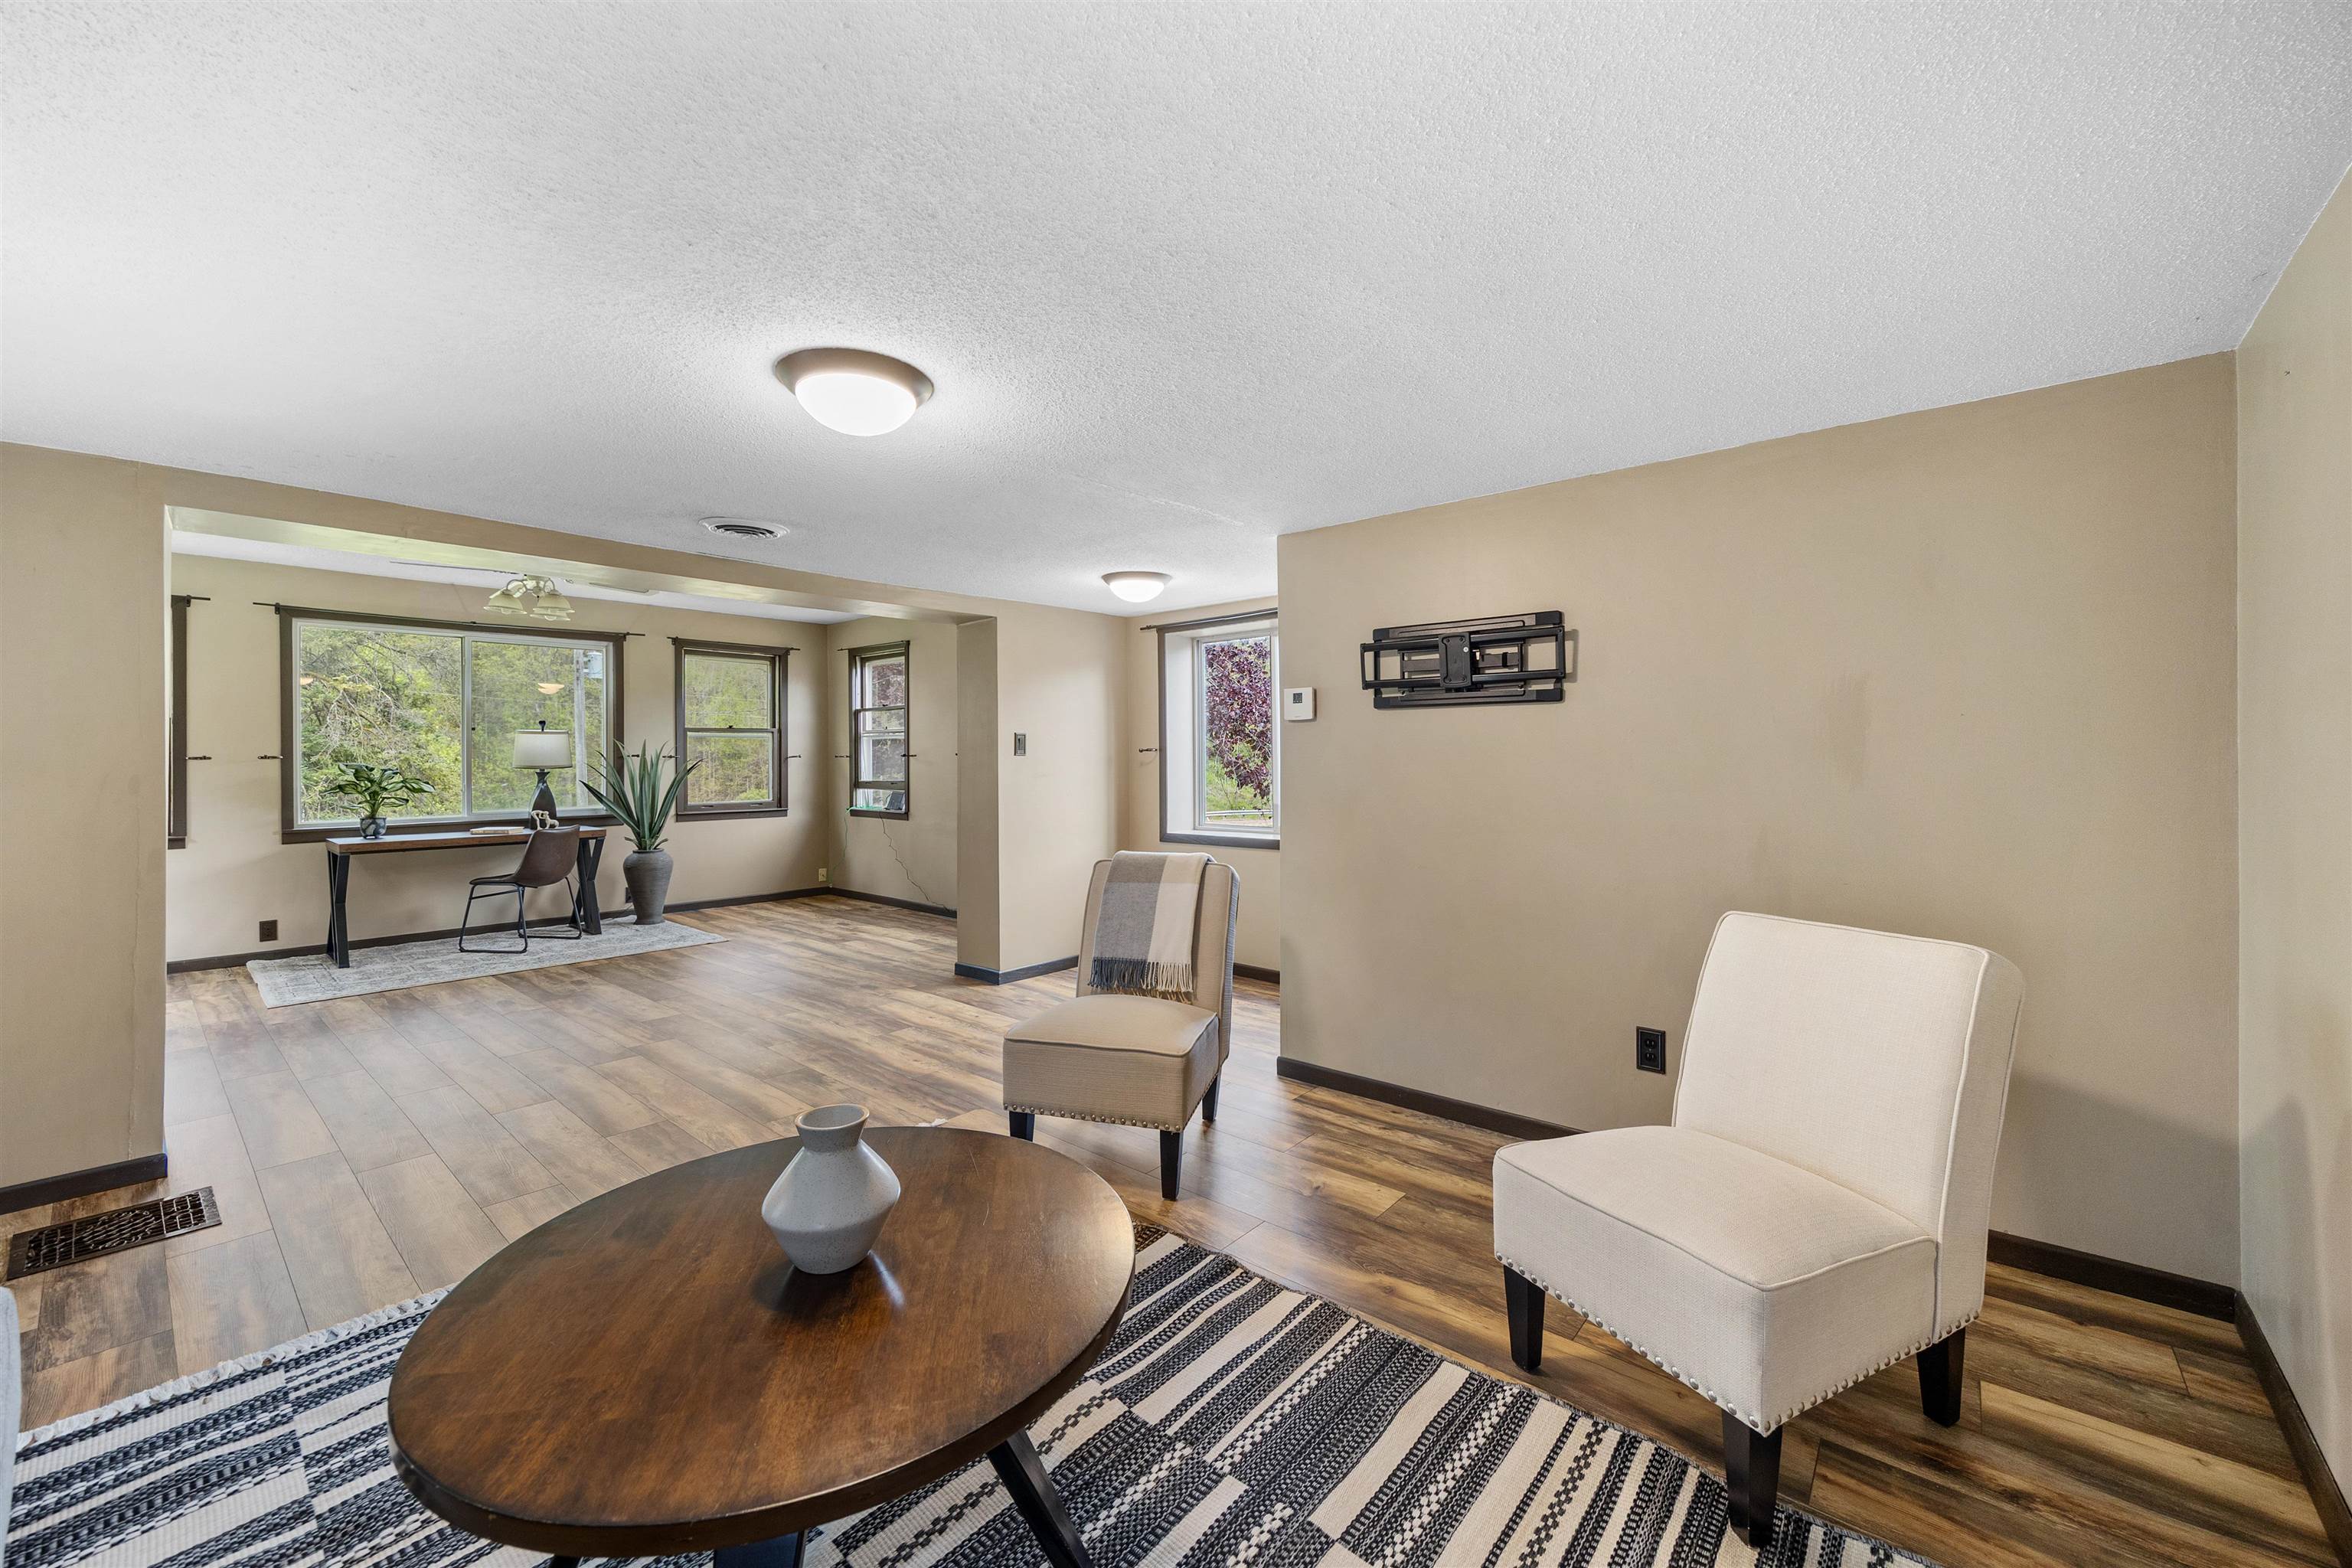
Open-plan living area with wood-look flooring, dark-trimmed windows, and a furnished sitting area.
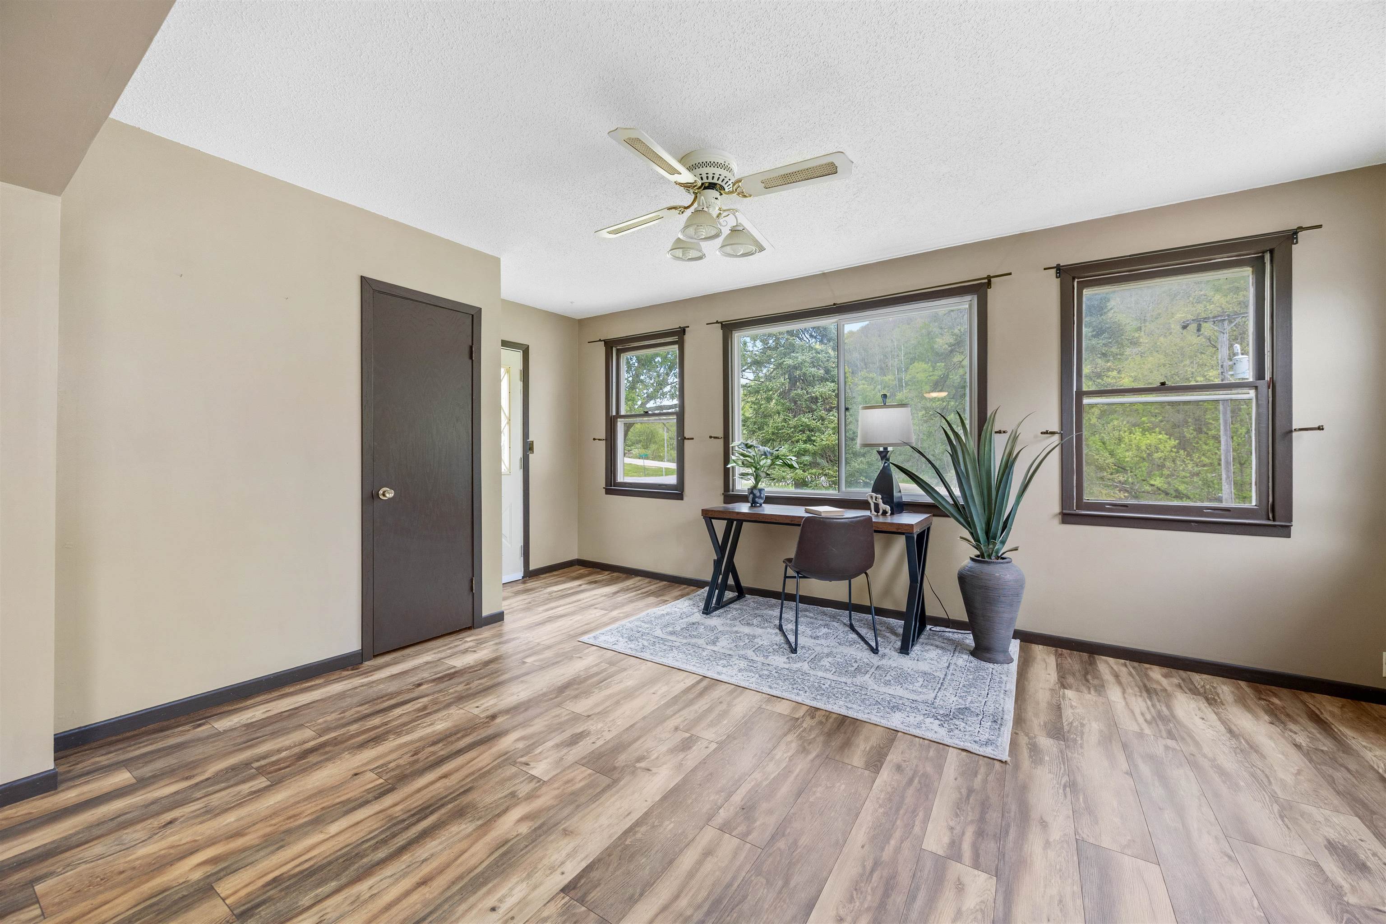
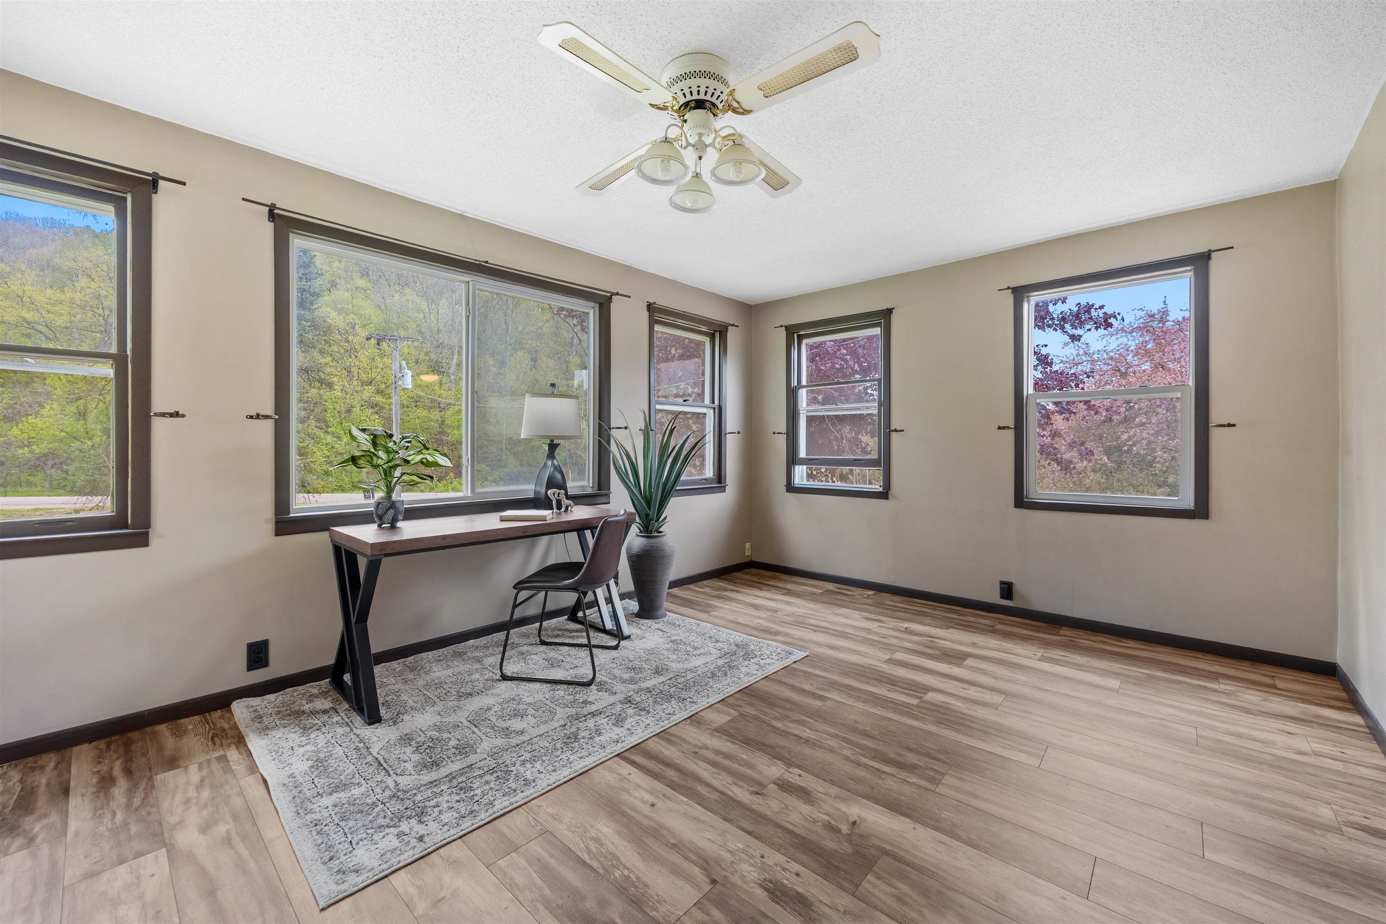
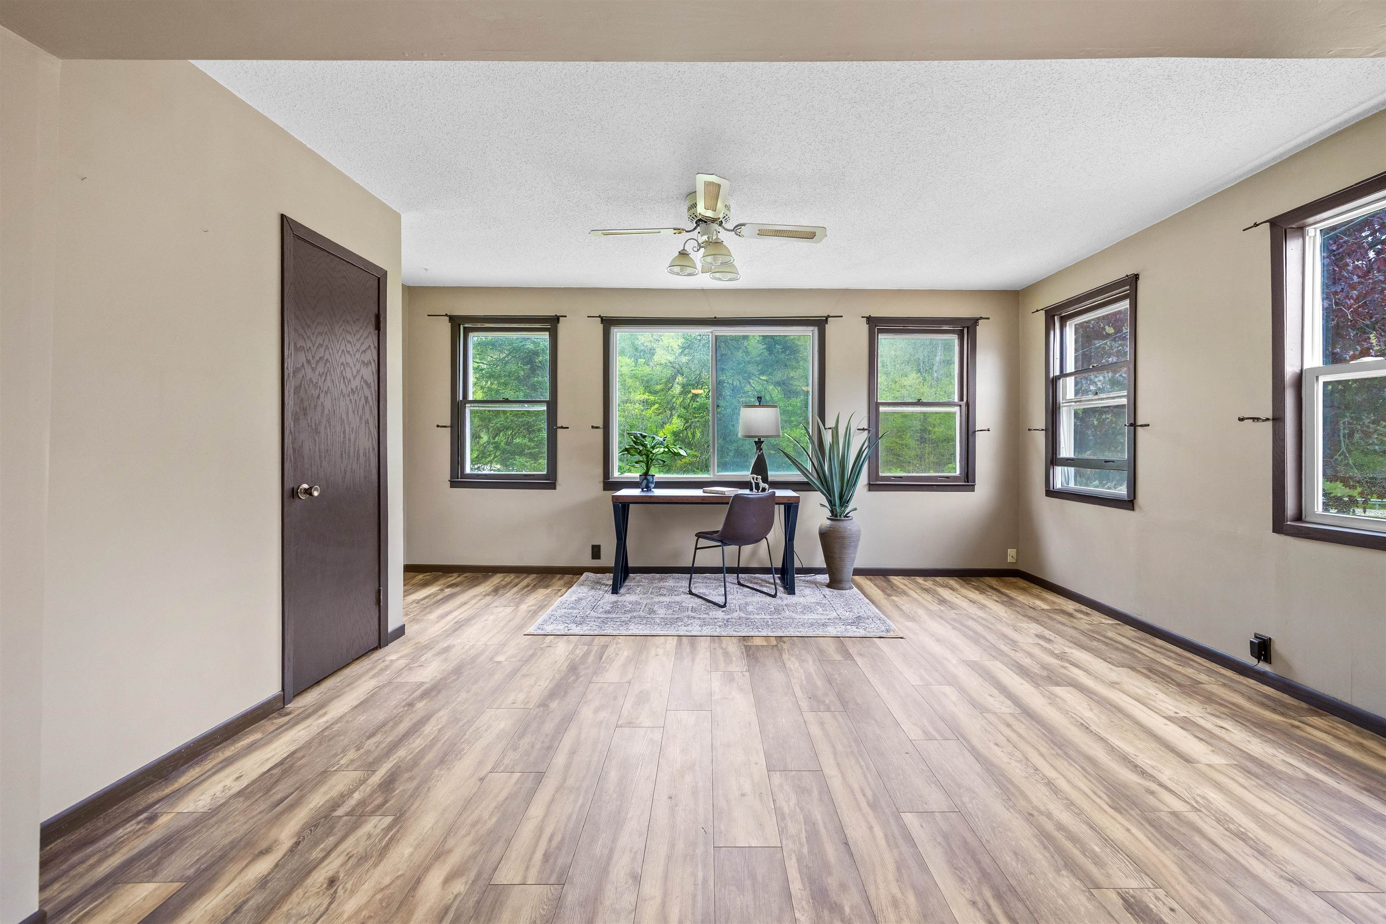
Staged home office with a desk beneath wide windows, a pale rug, and a tall potted plant.
Open-plan living area with wood-look floors, a ceiling fan, and a gray sofa with blue cushions.
Staged home office with a desk beneath broad windows and wood-look flooring.
Staged home office with a desk and chair beside windows overlooking greenery.
Bedroom with white textured bedding, dark double closets, and a wood-blade ceiling fan.
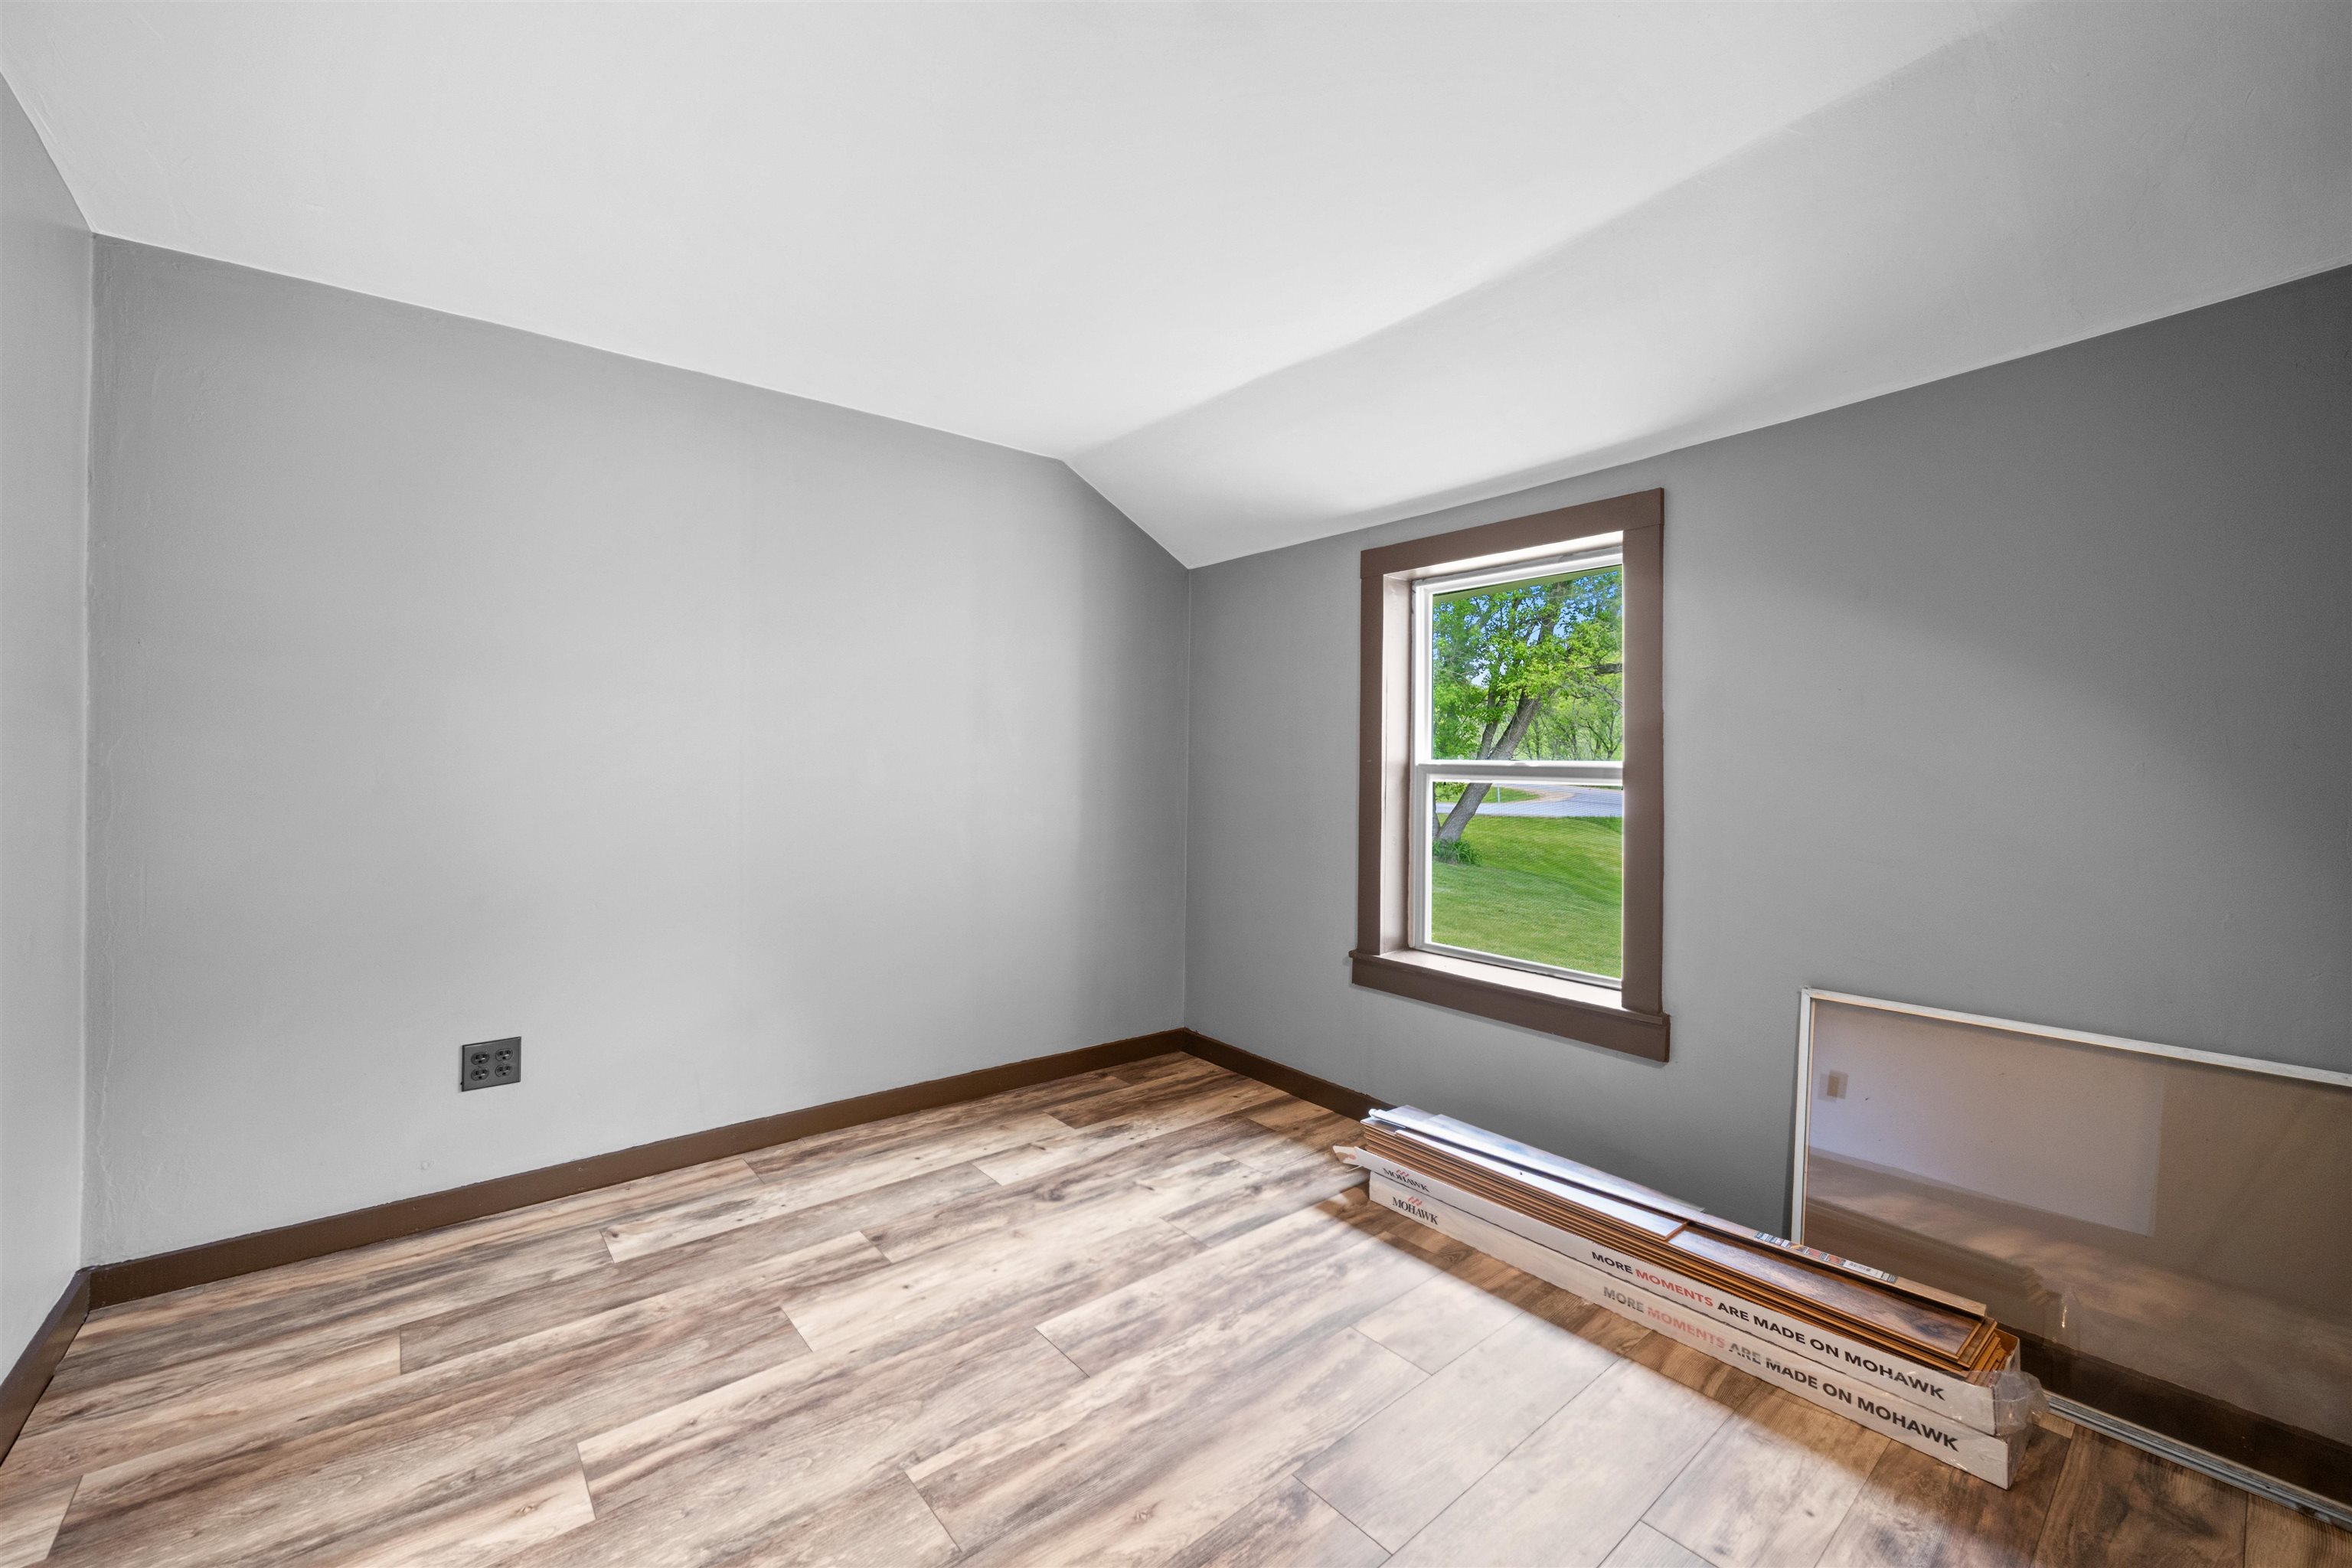
Empty room with wood-look plank flooring, gray walls, and flooring materials stacked beside a window.
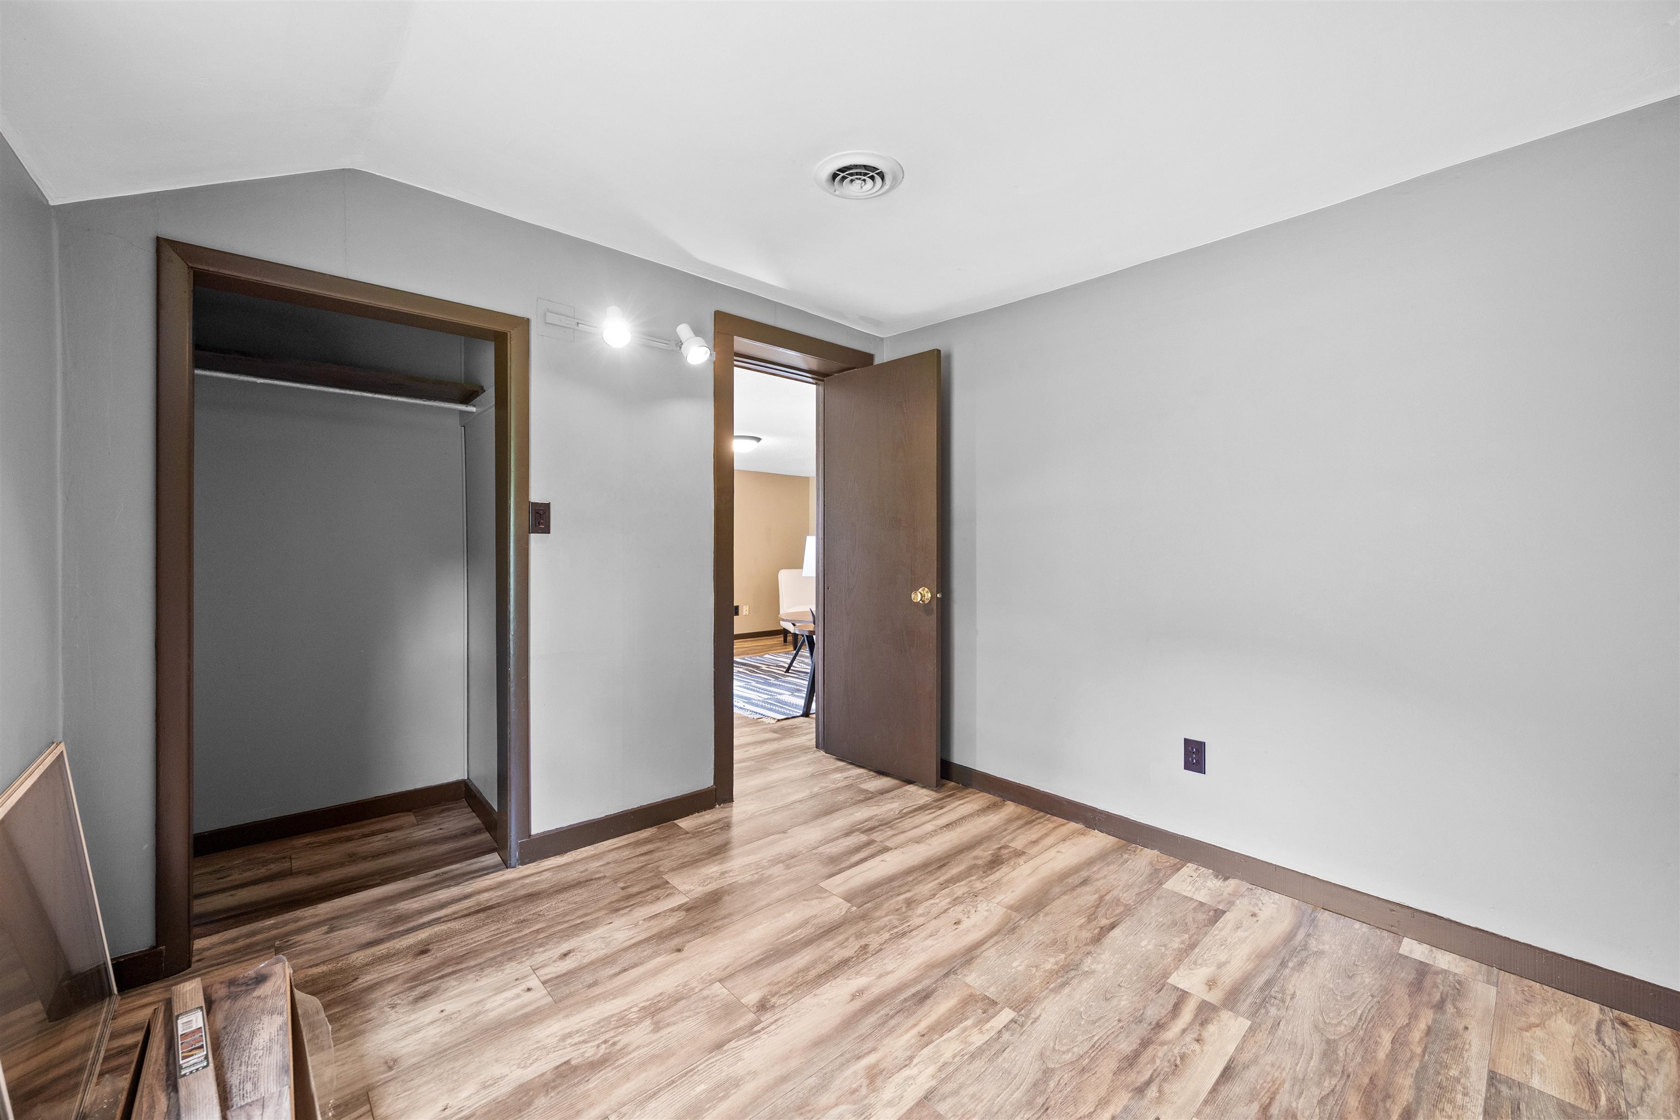
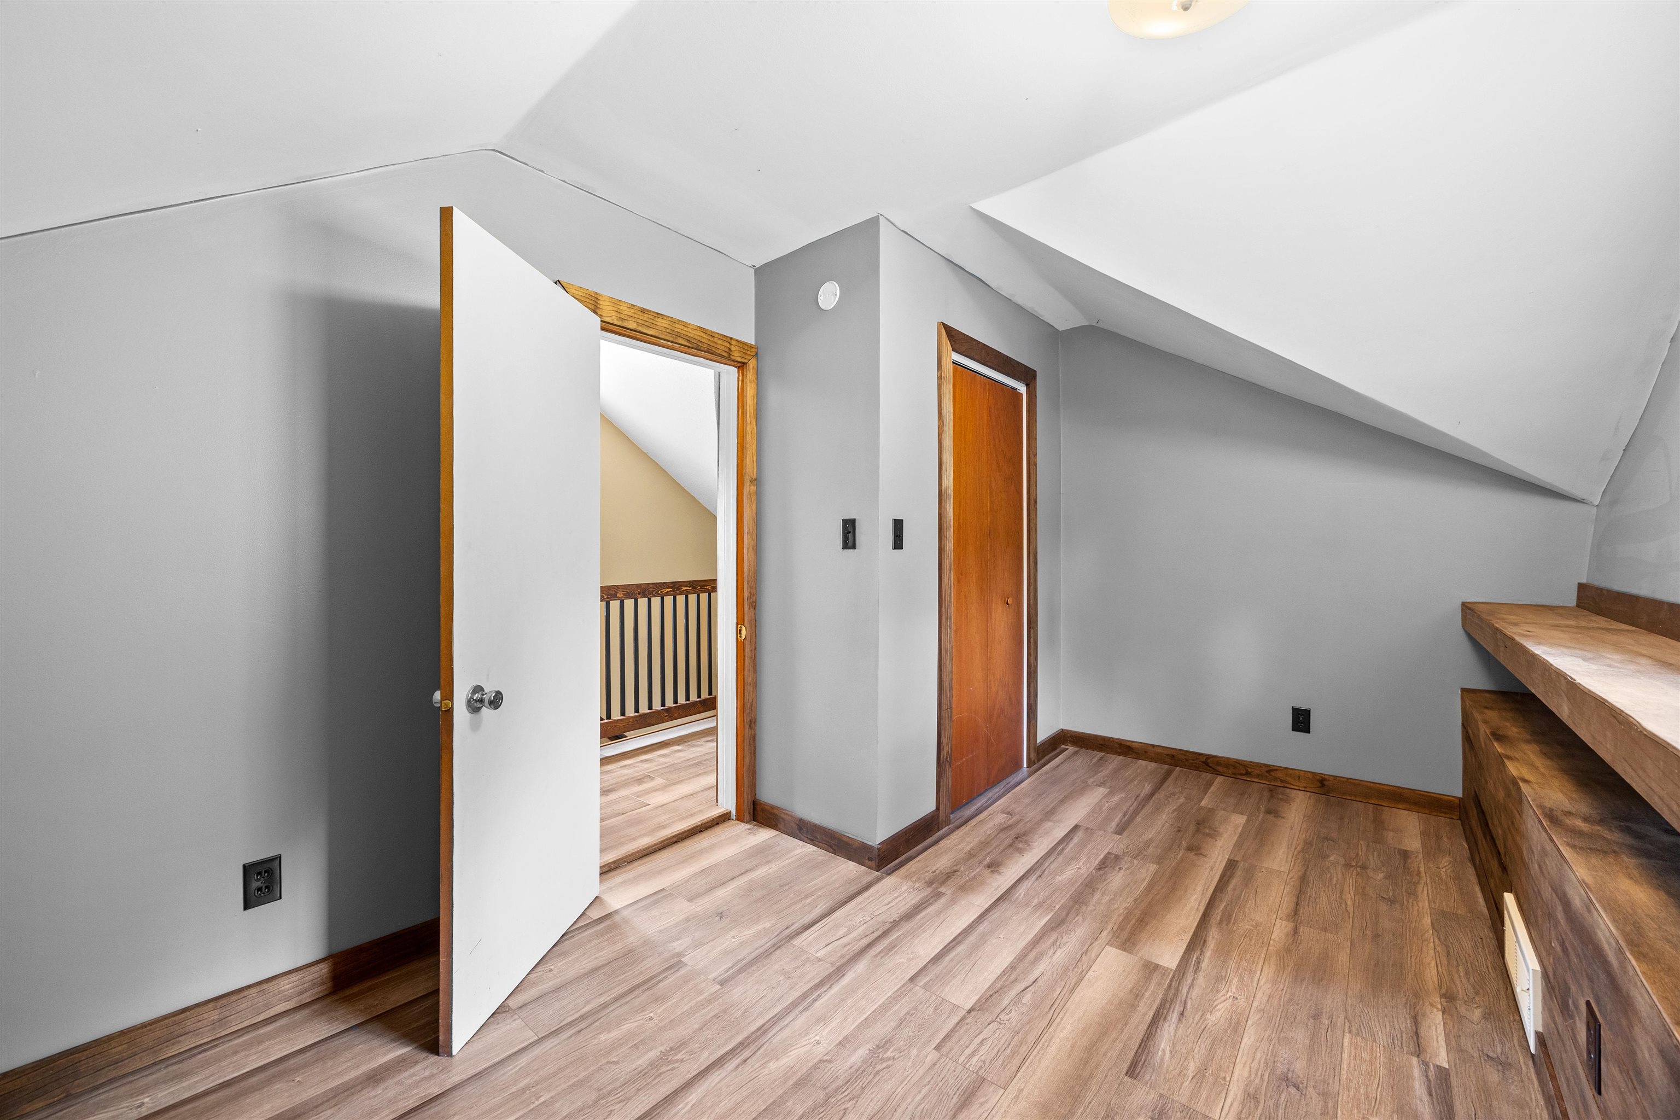
Empty room with wood-look flooring, an open closet, and a doorway to an adjoining room.
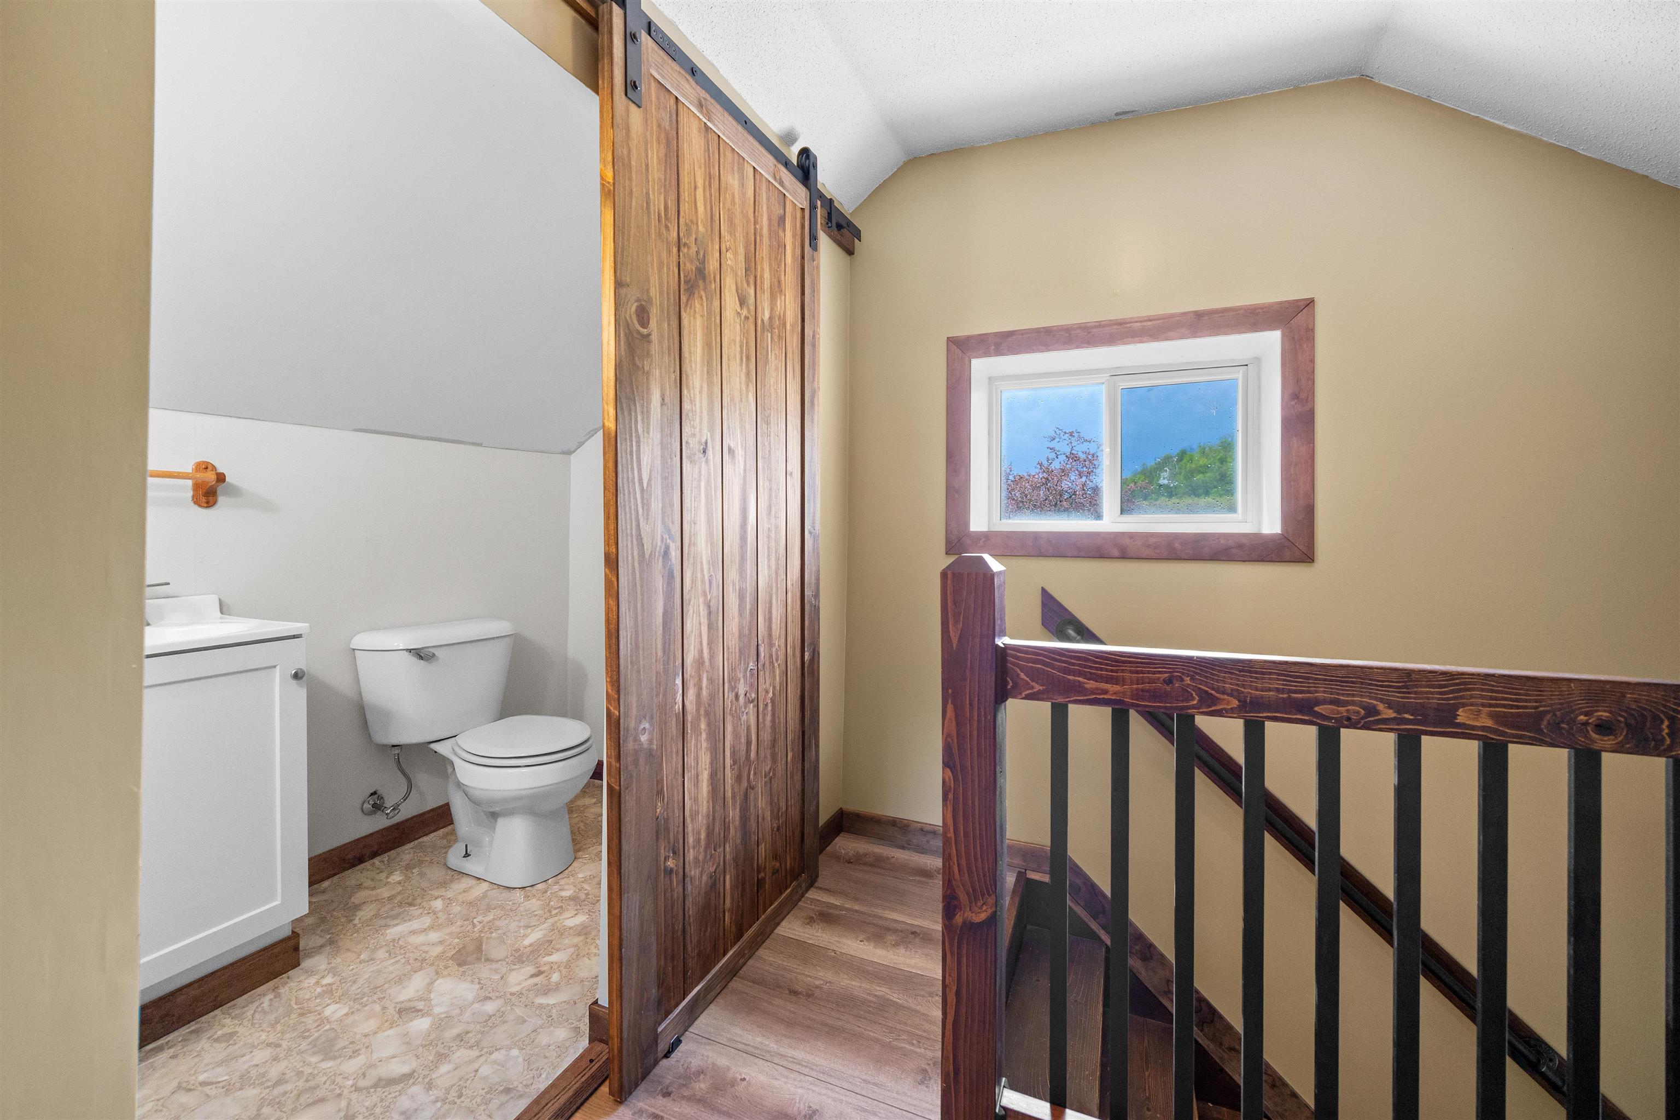
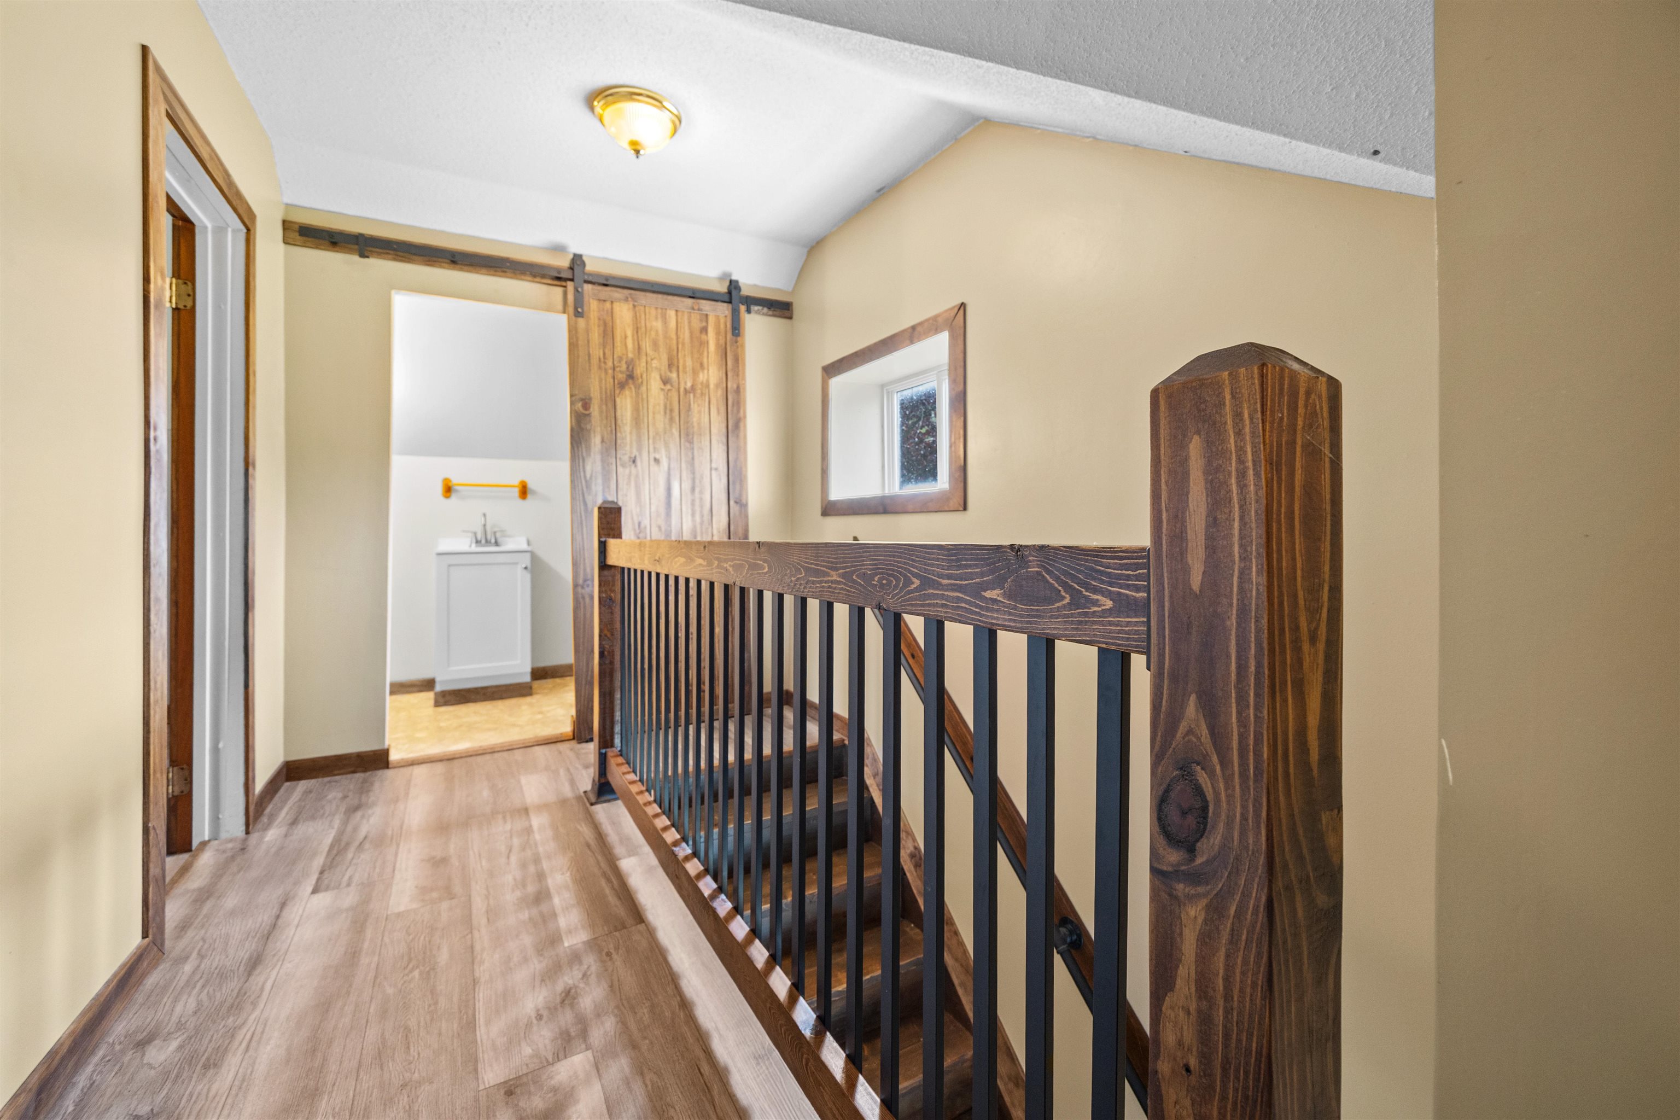
Bathroom with a rustic sliding barn door beside an upstairs landing and dark wood stair railing.
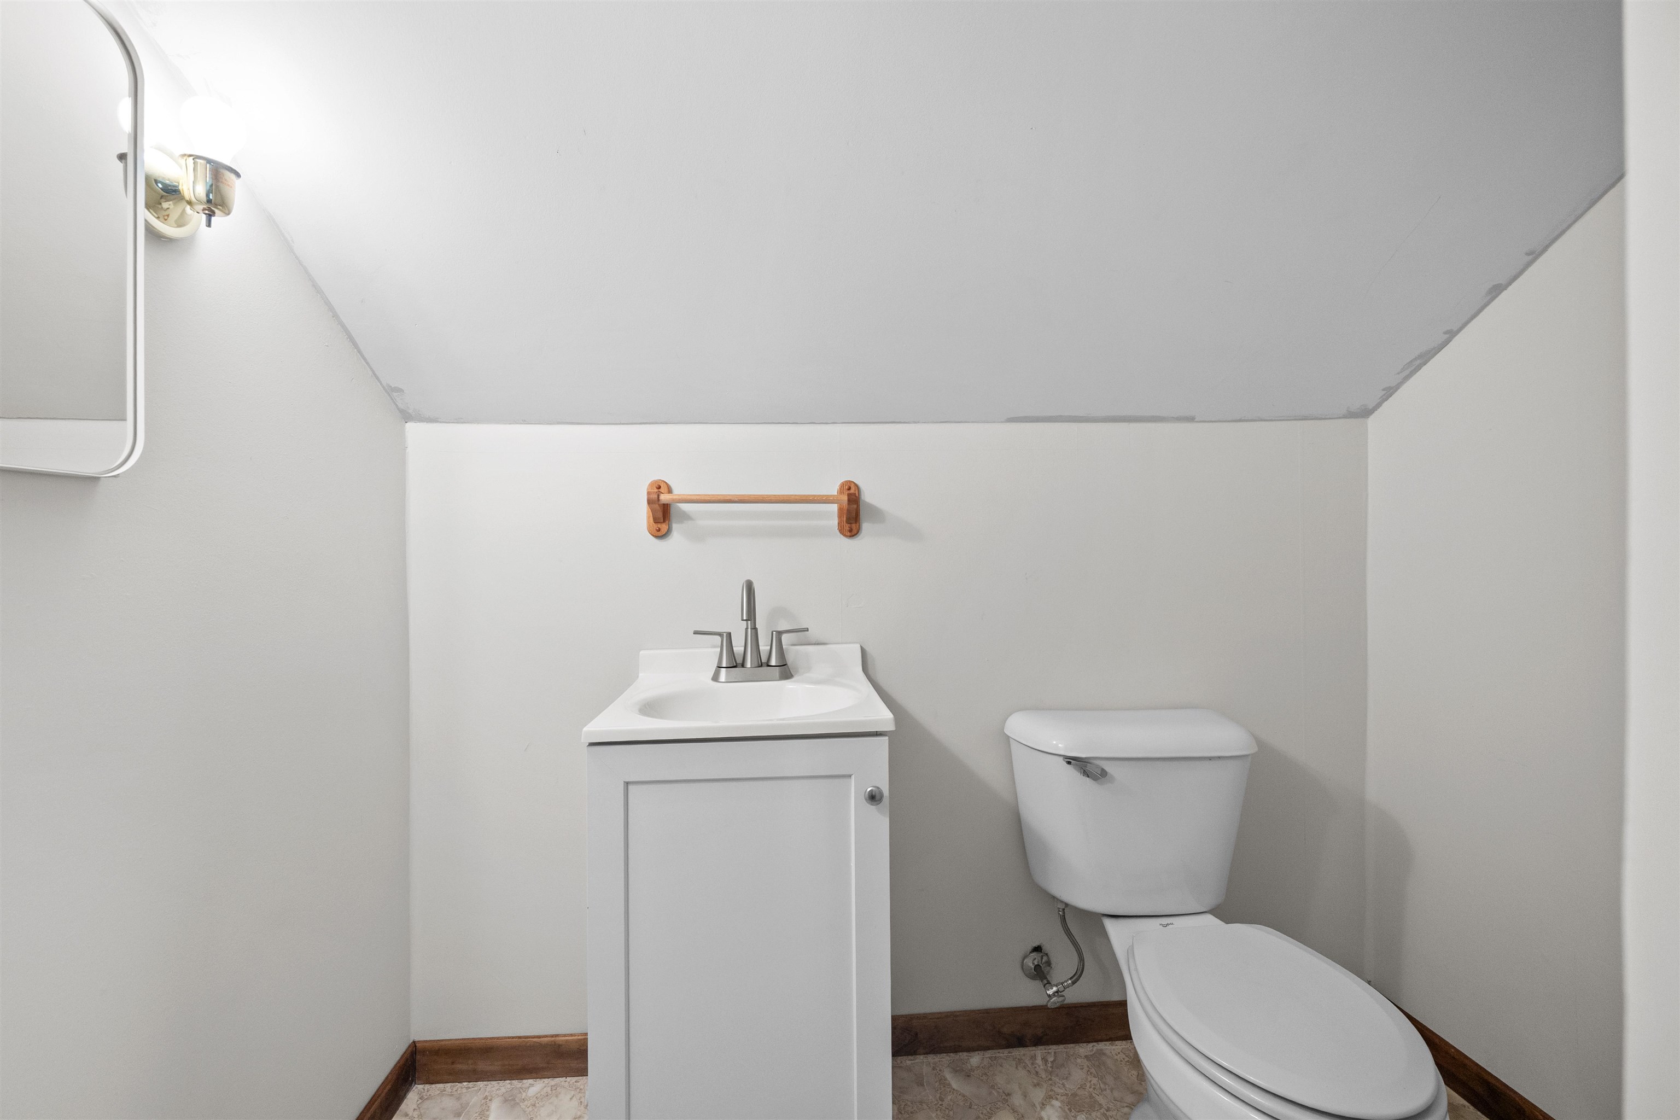
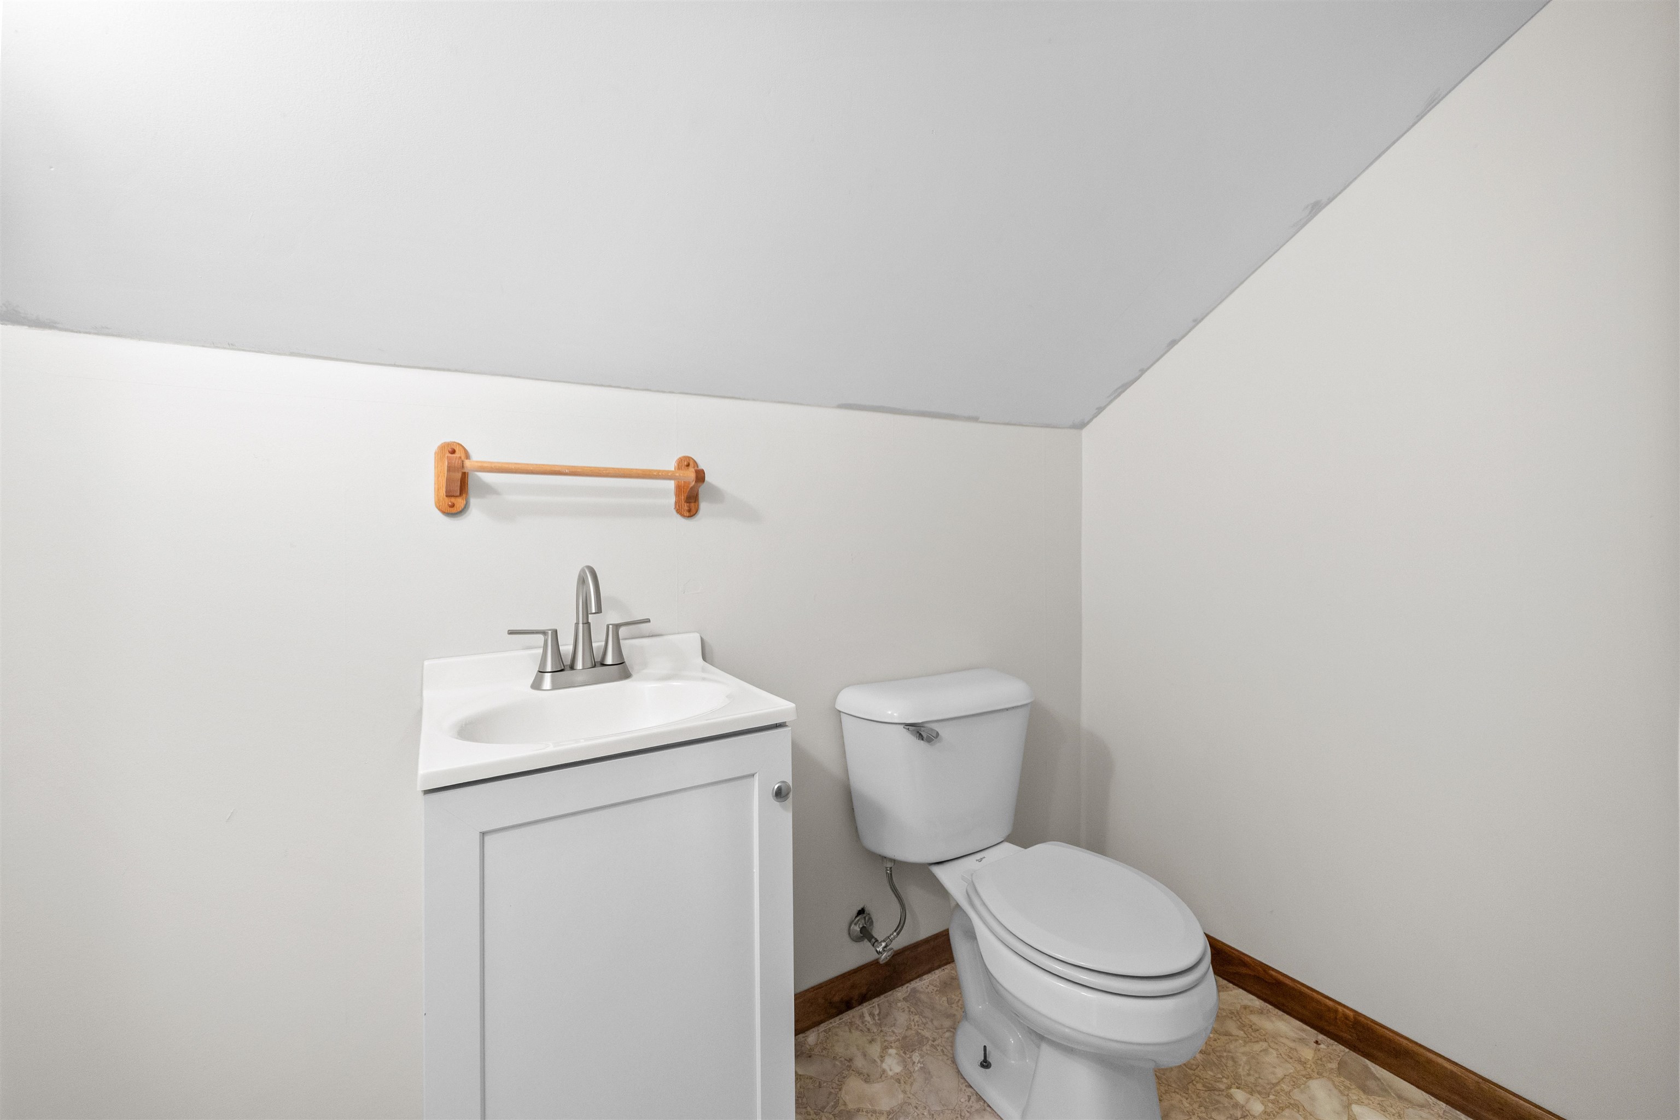
Small bathroom with a white vanity and toilet beneath a low sloped ceiling.
Small bathroom with a white vanity sink, toilet, and low angled ceiling.
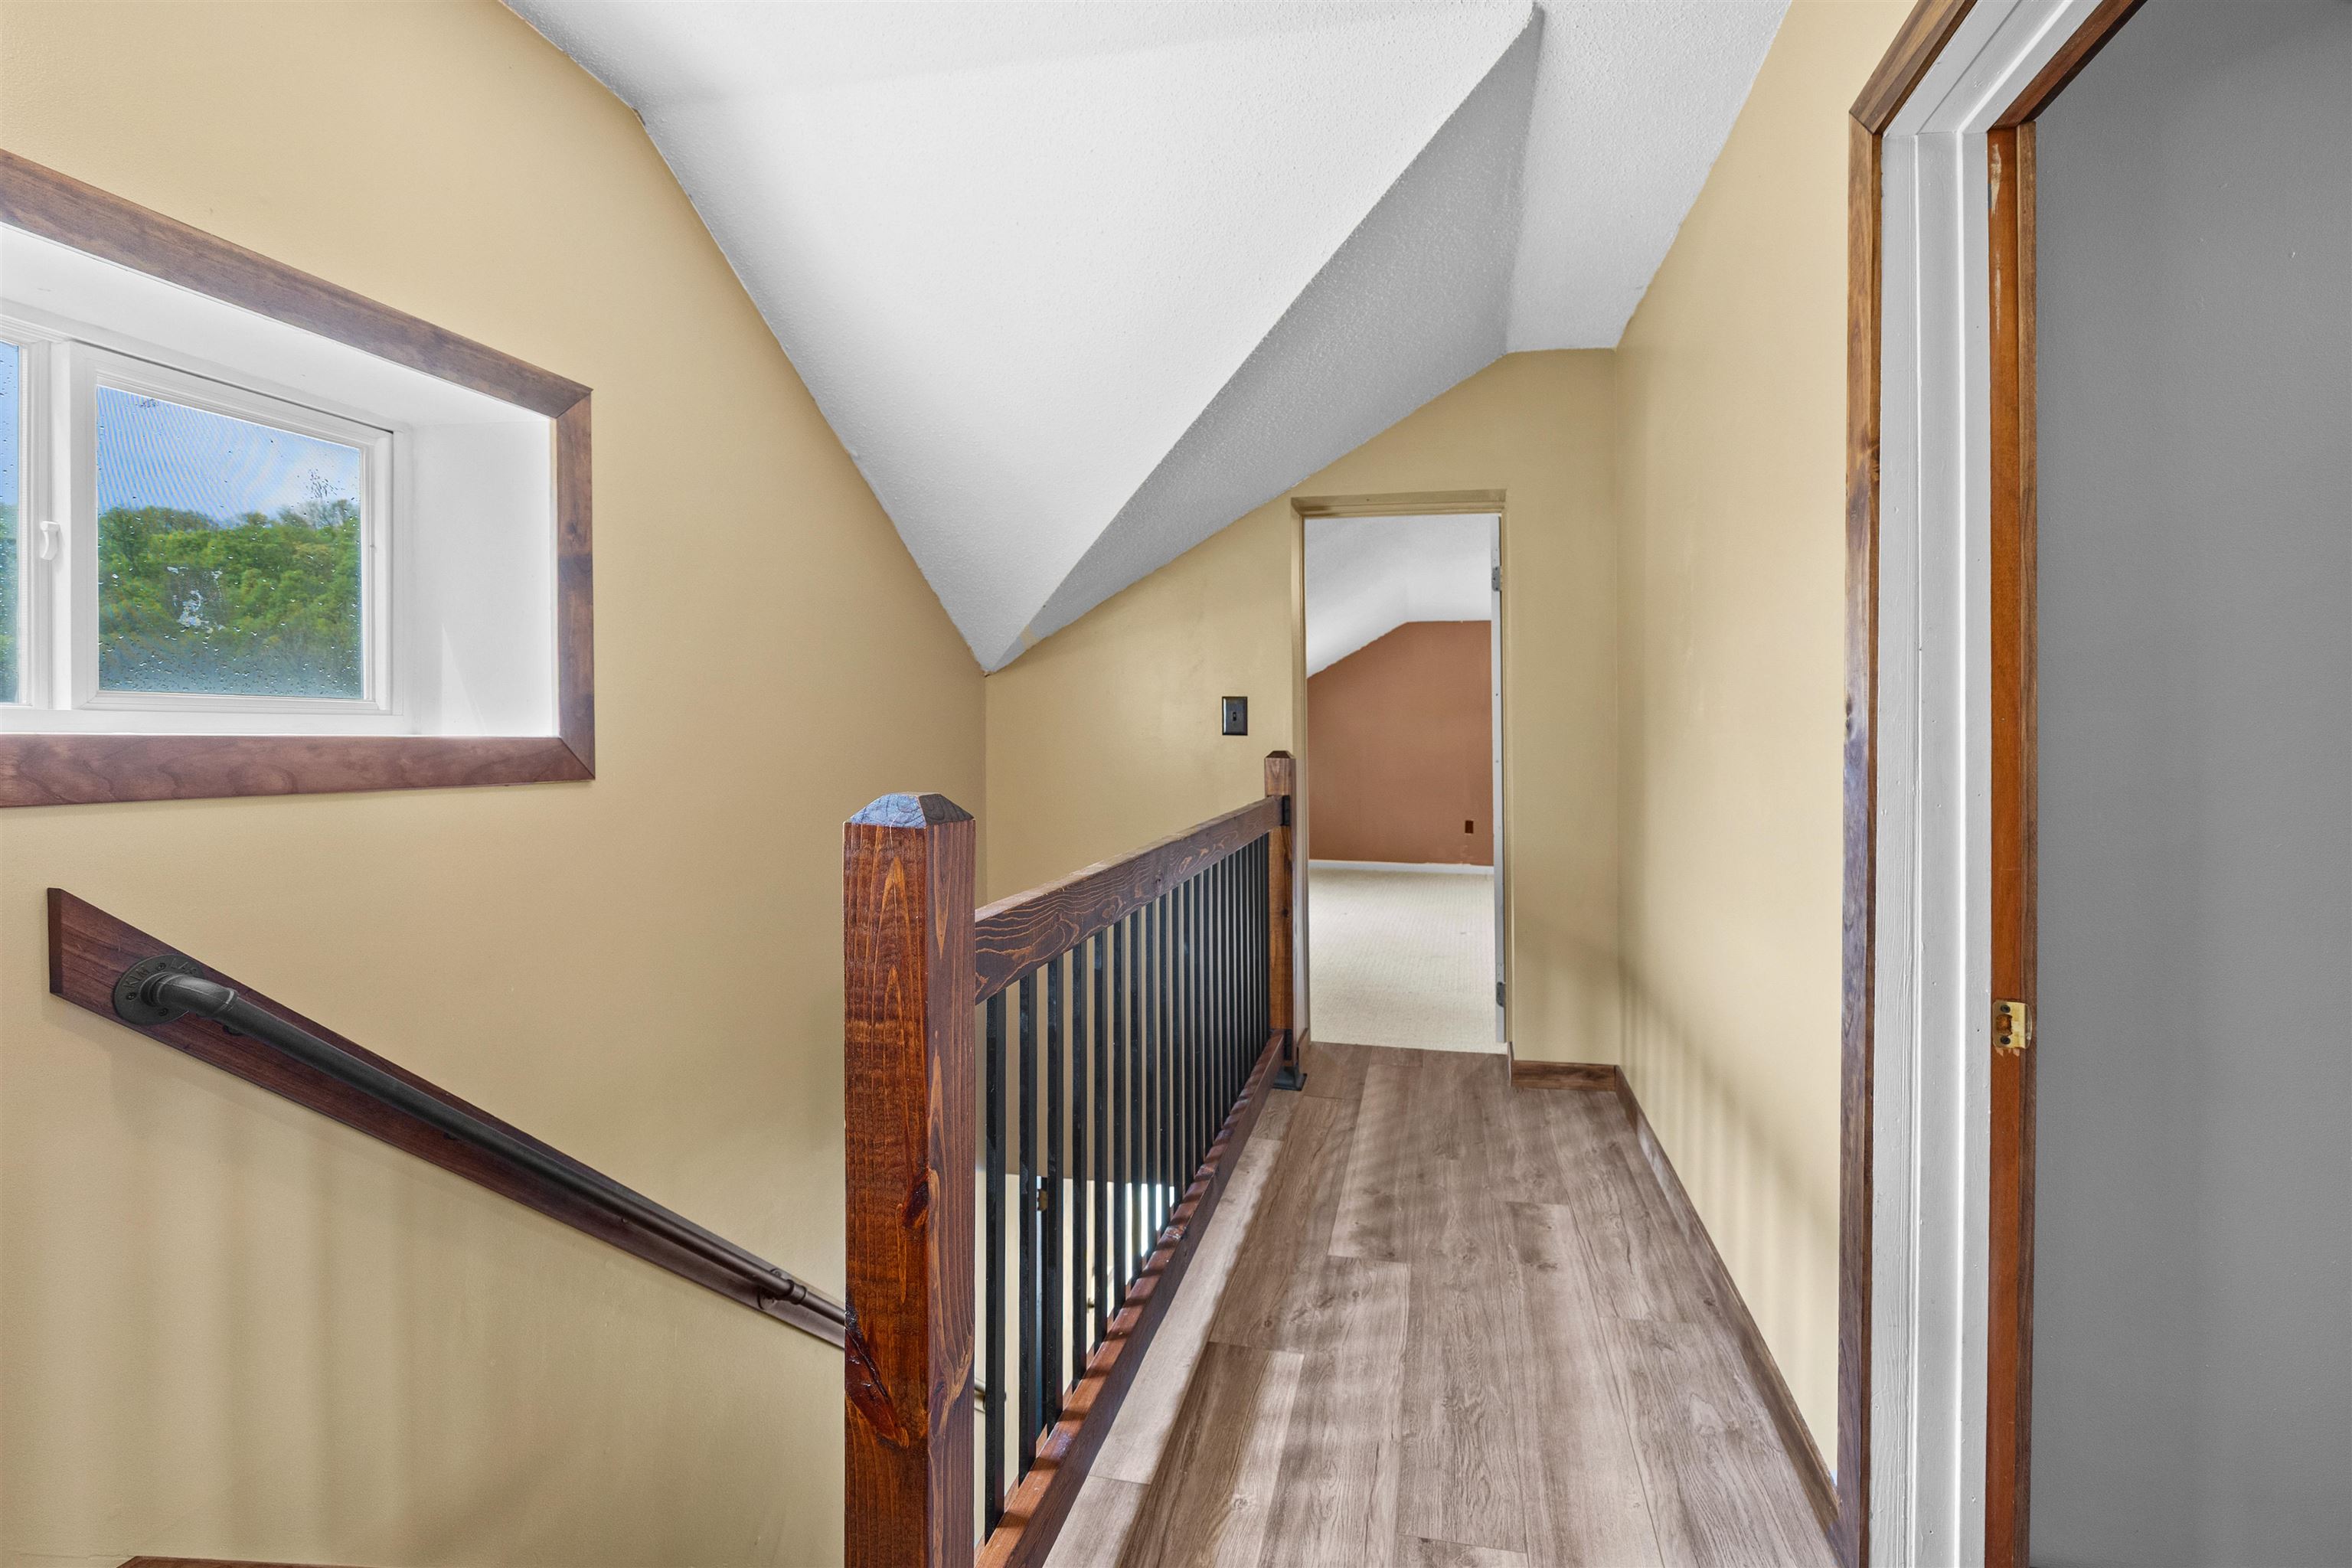
Upstairs hallway with a sloped ceiling, wood-look flooring, and dark wood stair railing.
Upstairs landing with a wood-and-metal stair railing, sliding barn door, and bathroom vanity beyond.
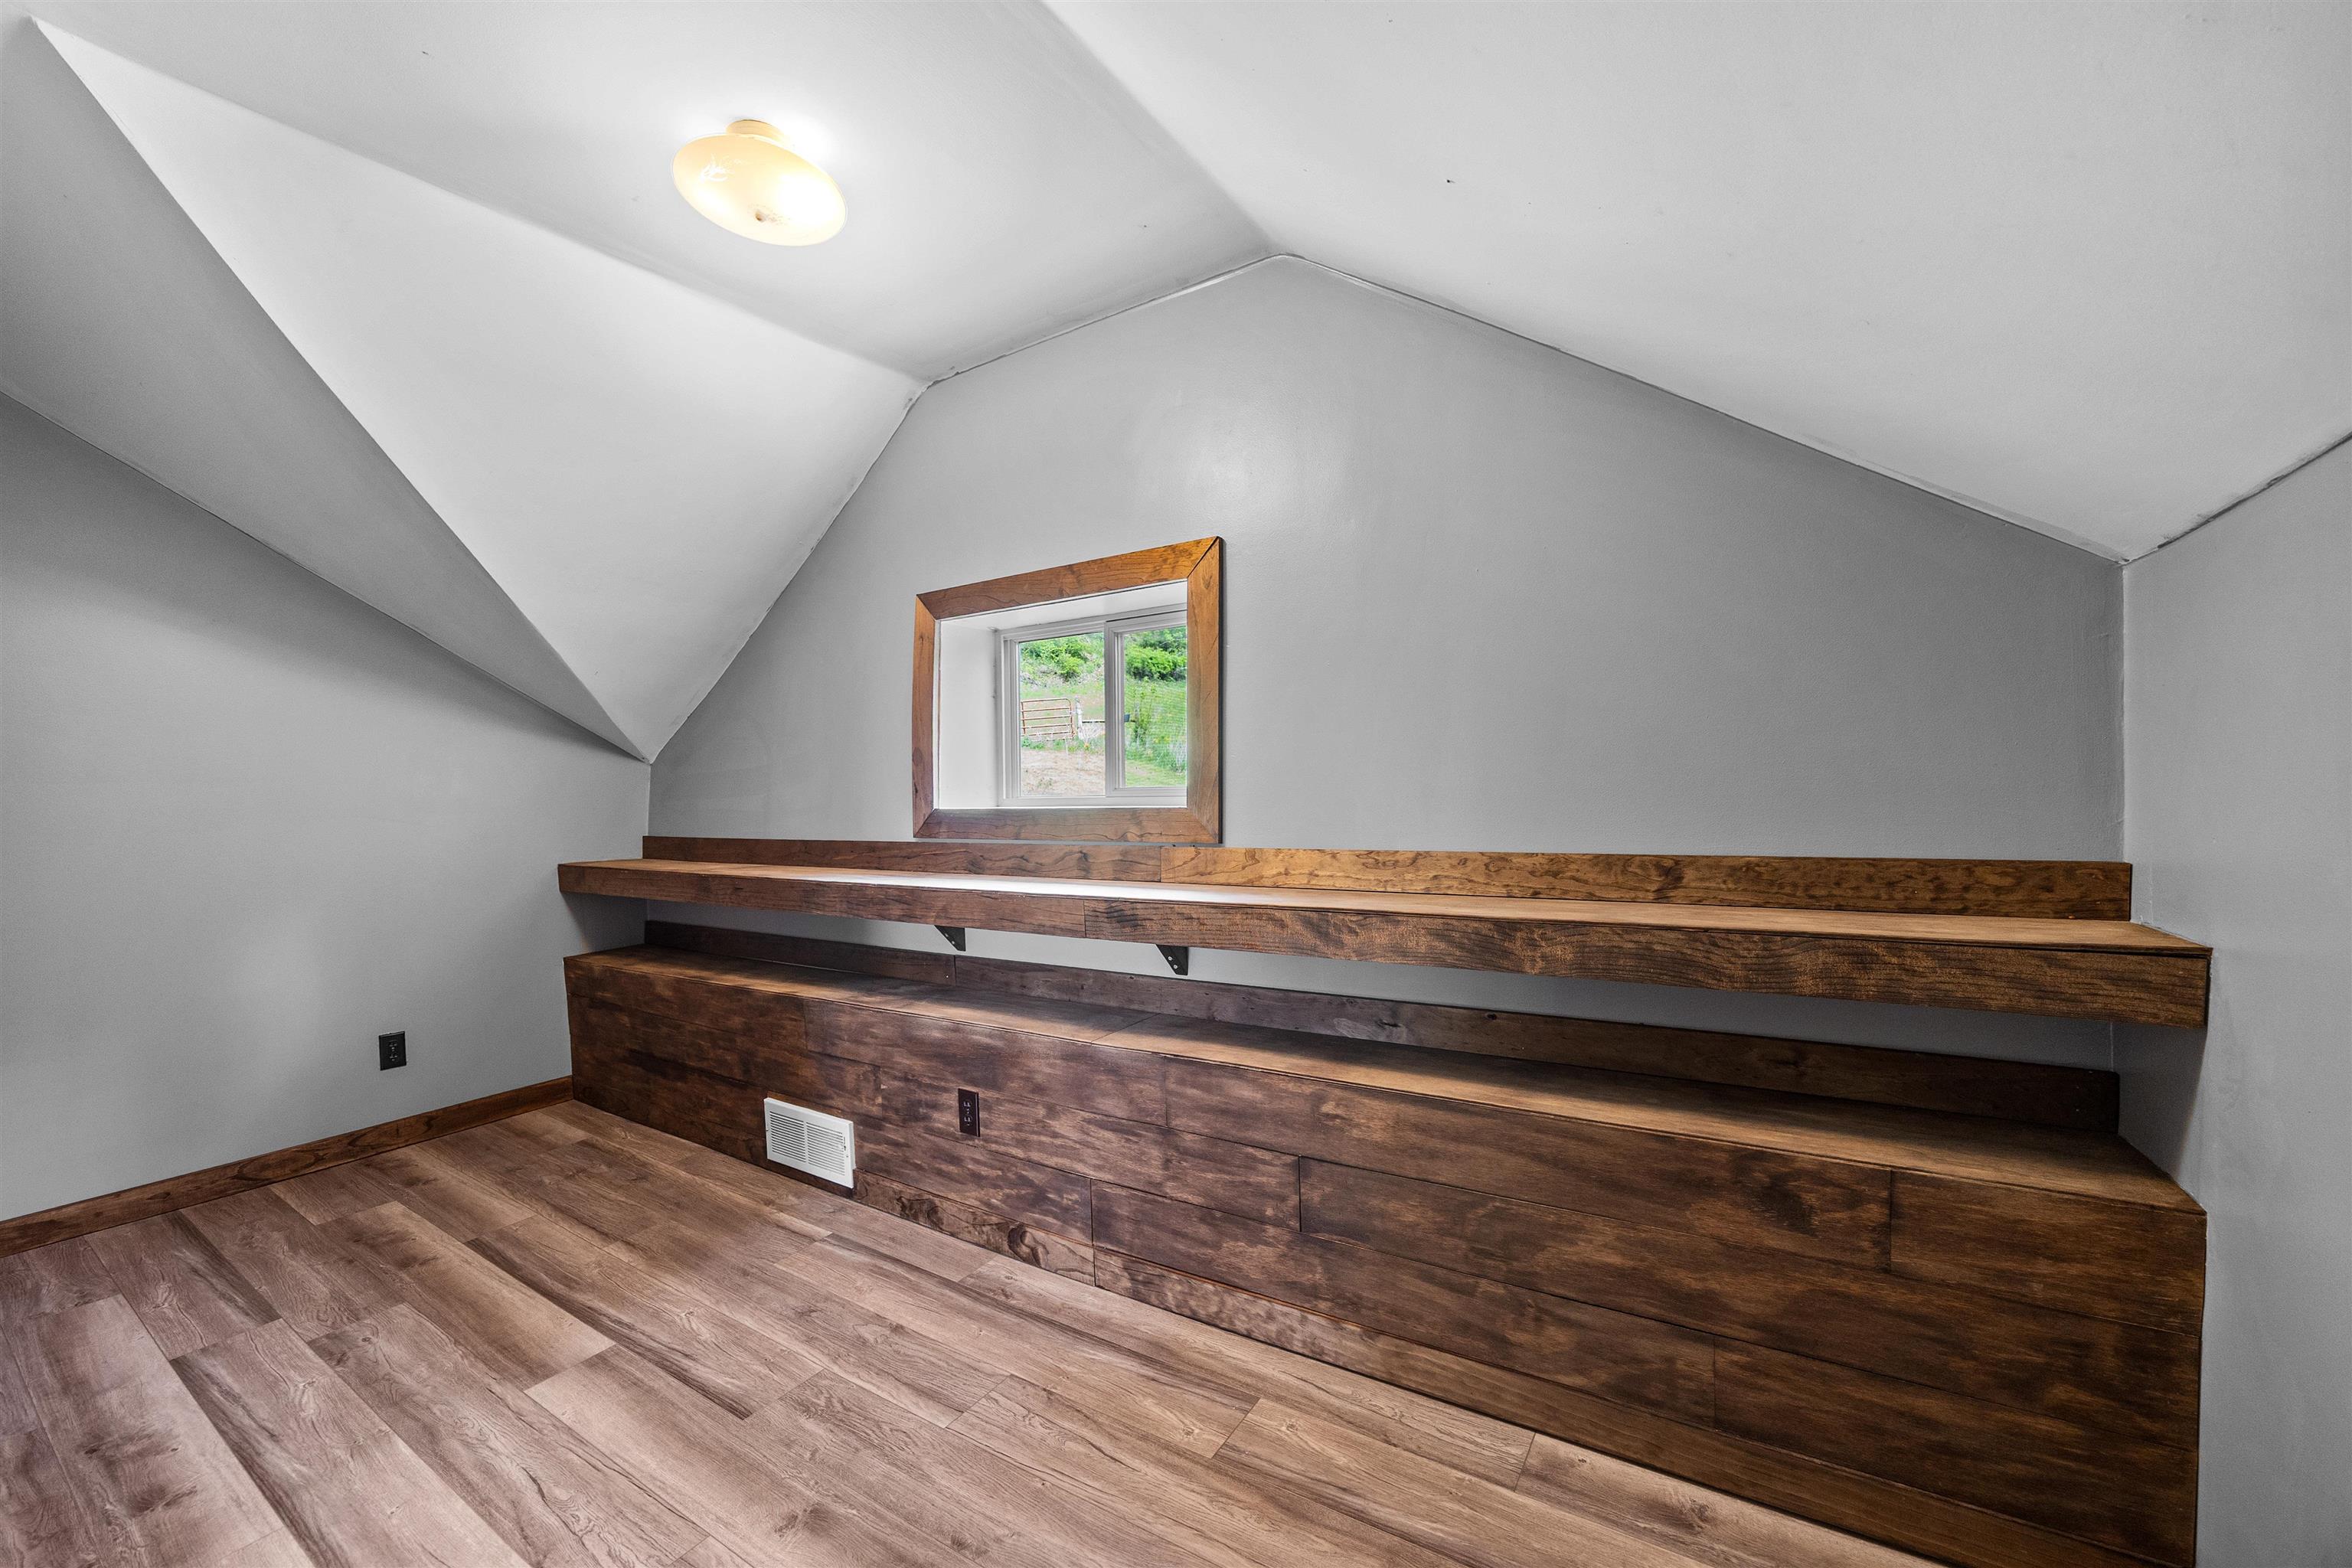
Empty upstairs room with a sloped ceiling, wood-look flooring, and a built-in wooden desk.
Finished attic room with sloped ceilings, built-in wood shelving and storage, and a small window.
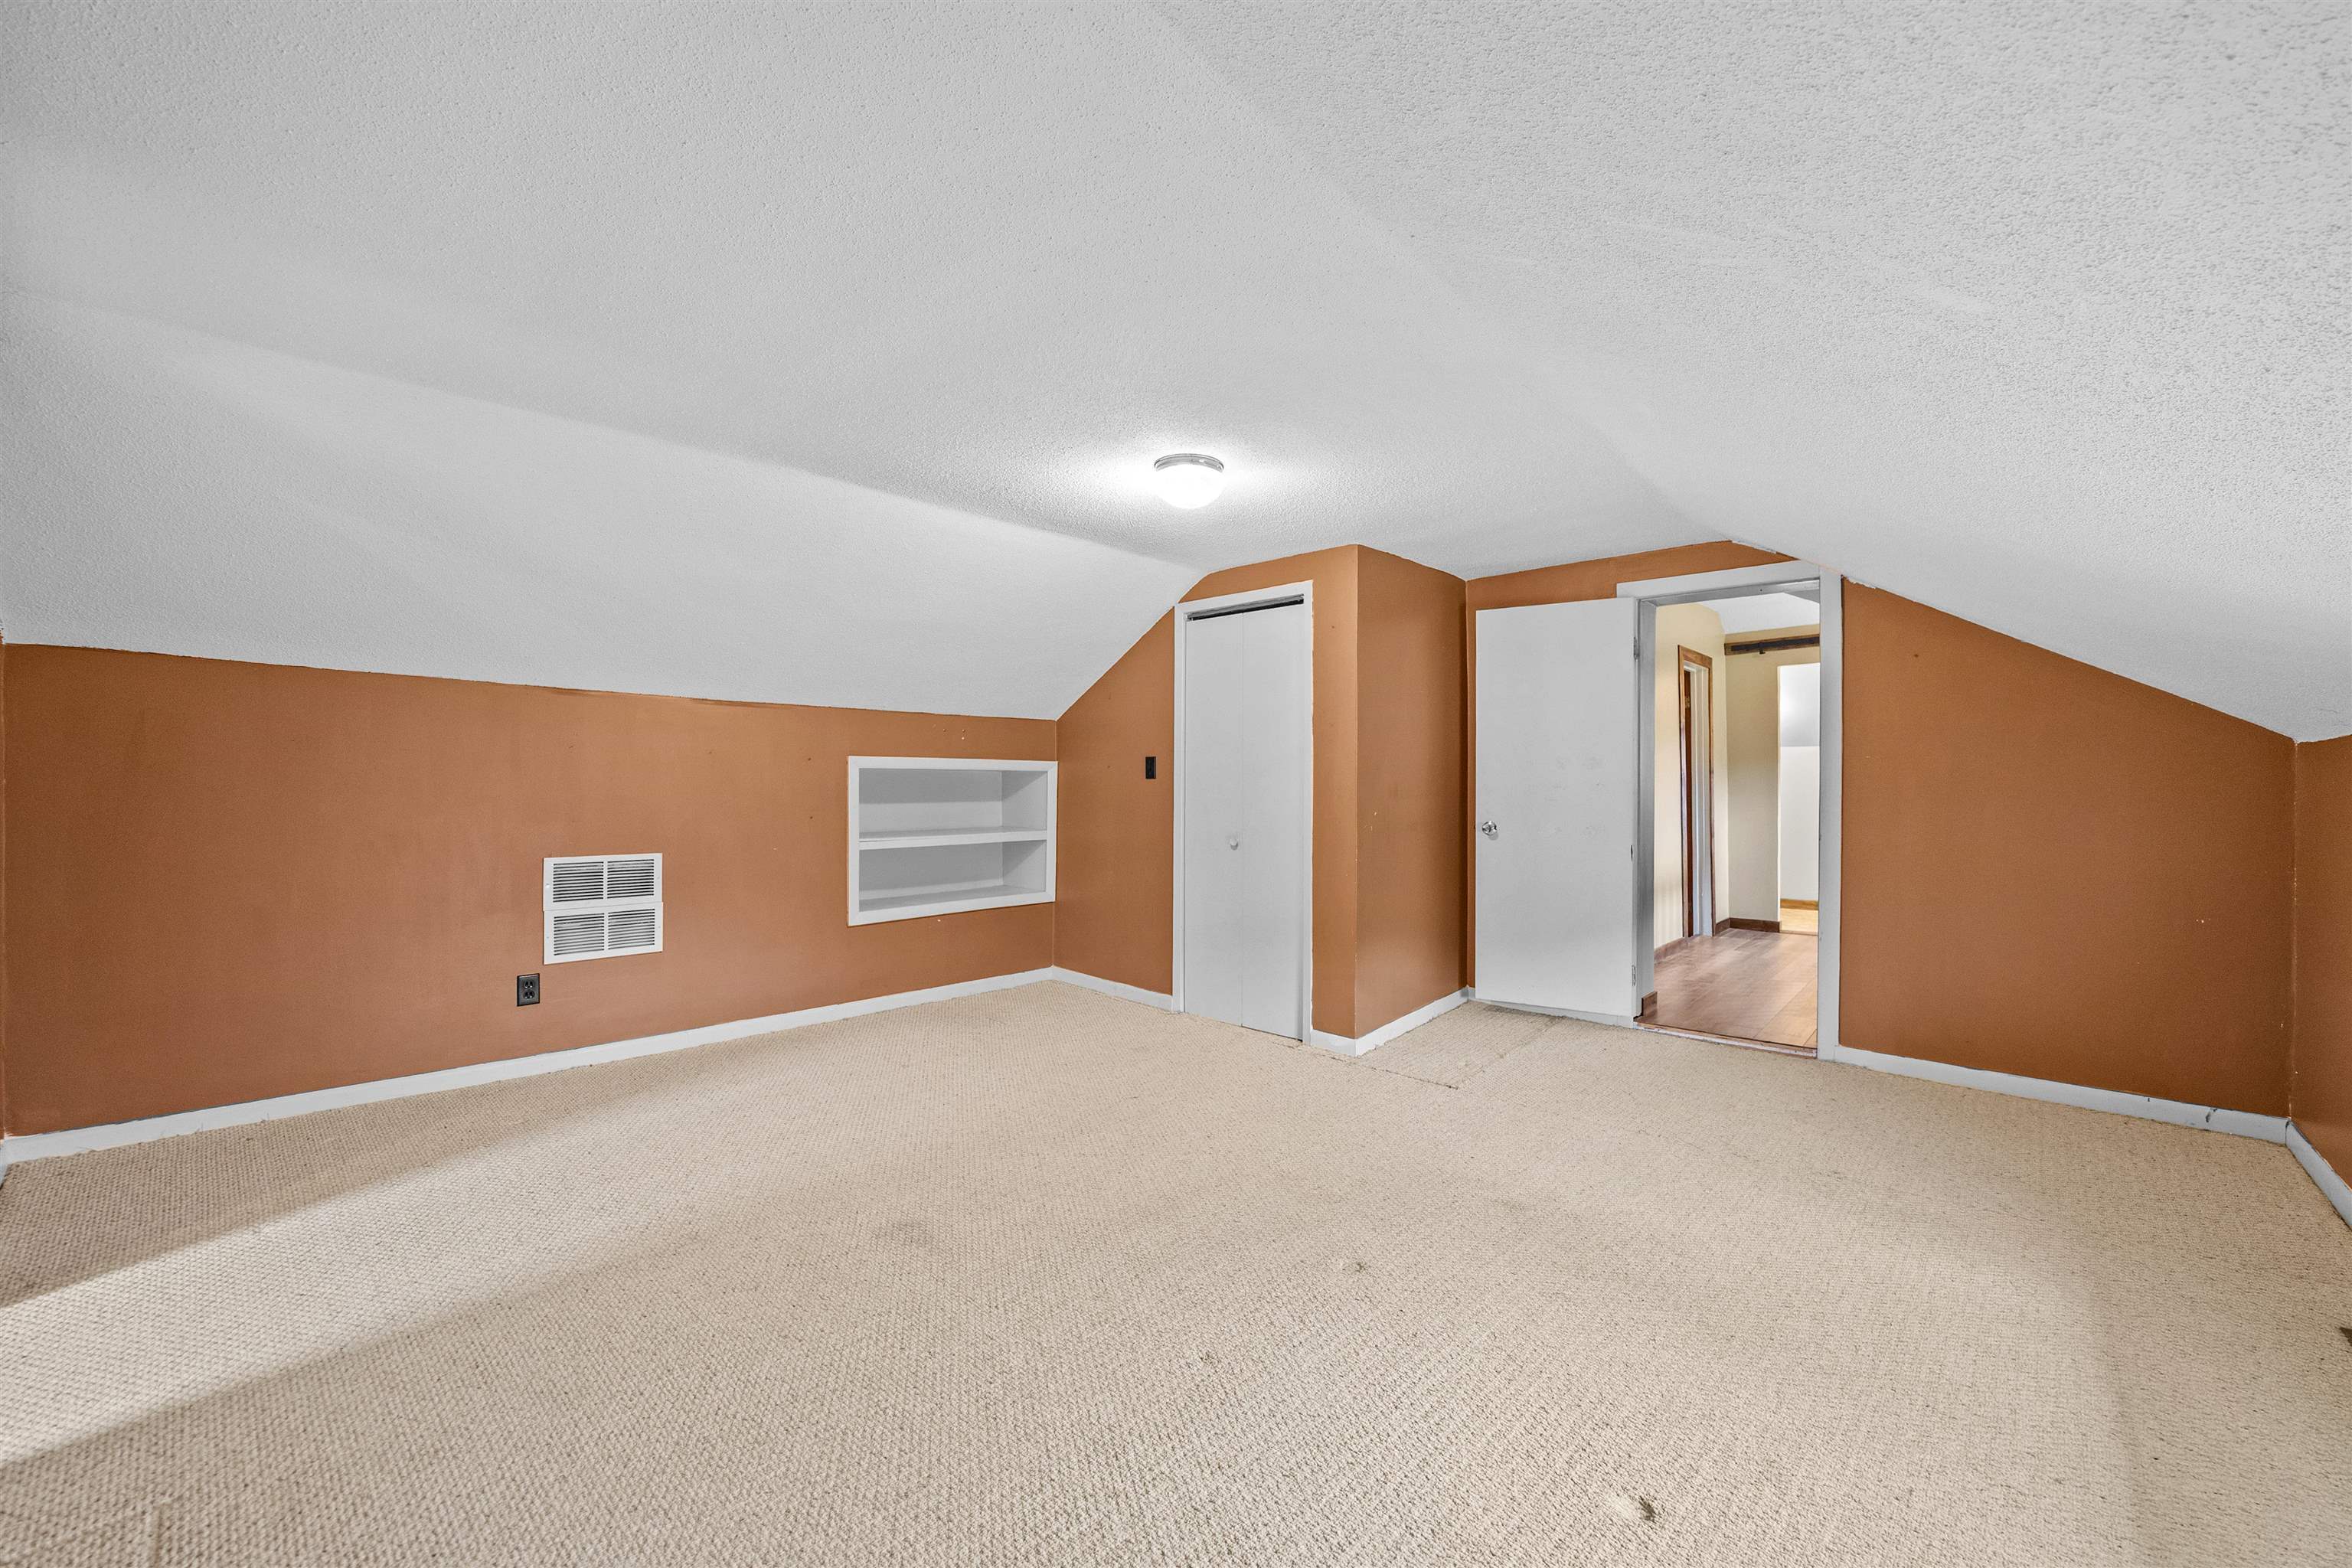
Empty carpeted room with a sloped ceiling, built-in shelving, and a closet.
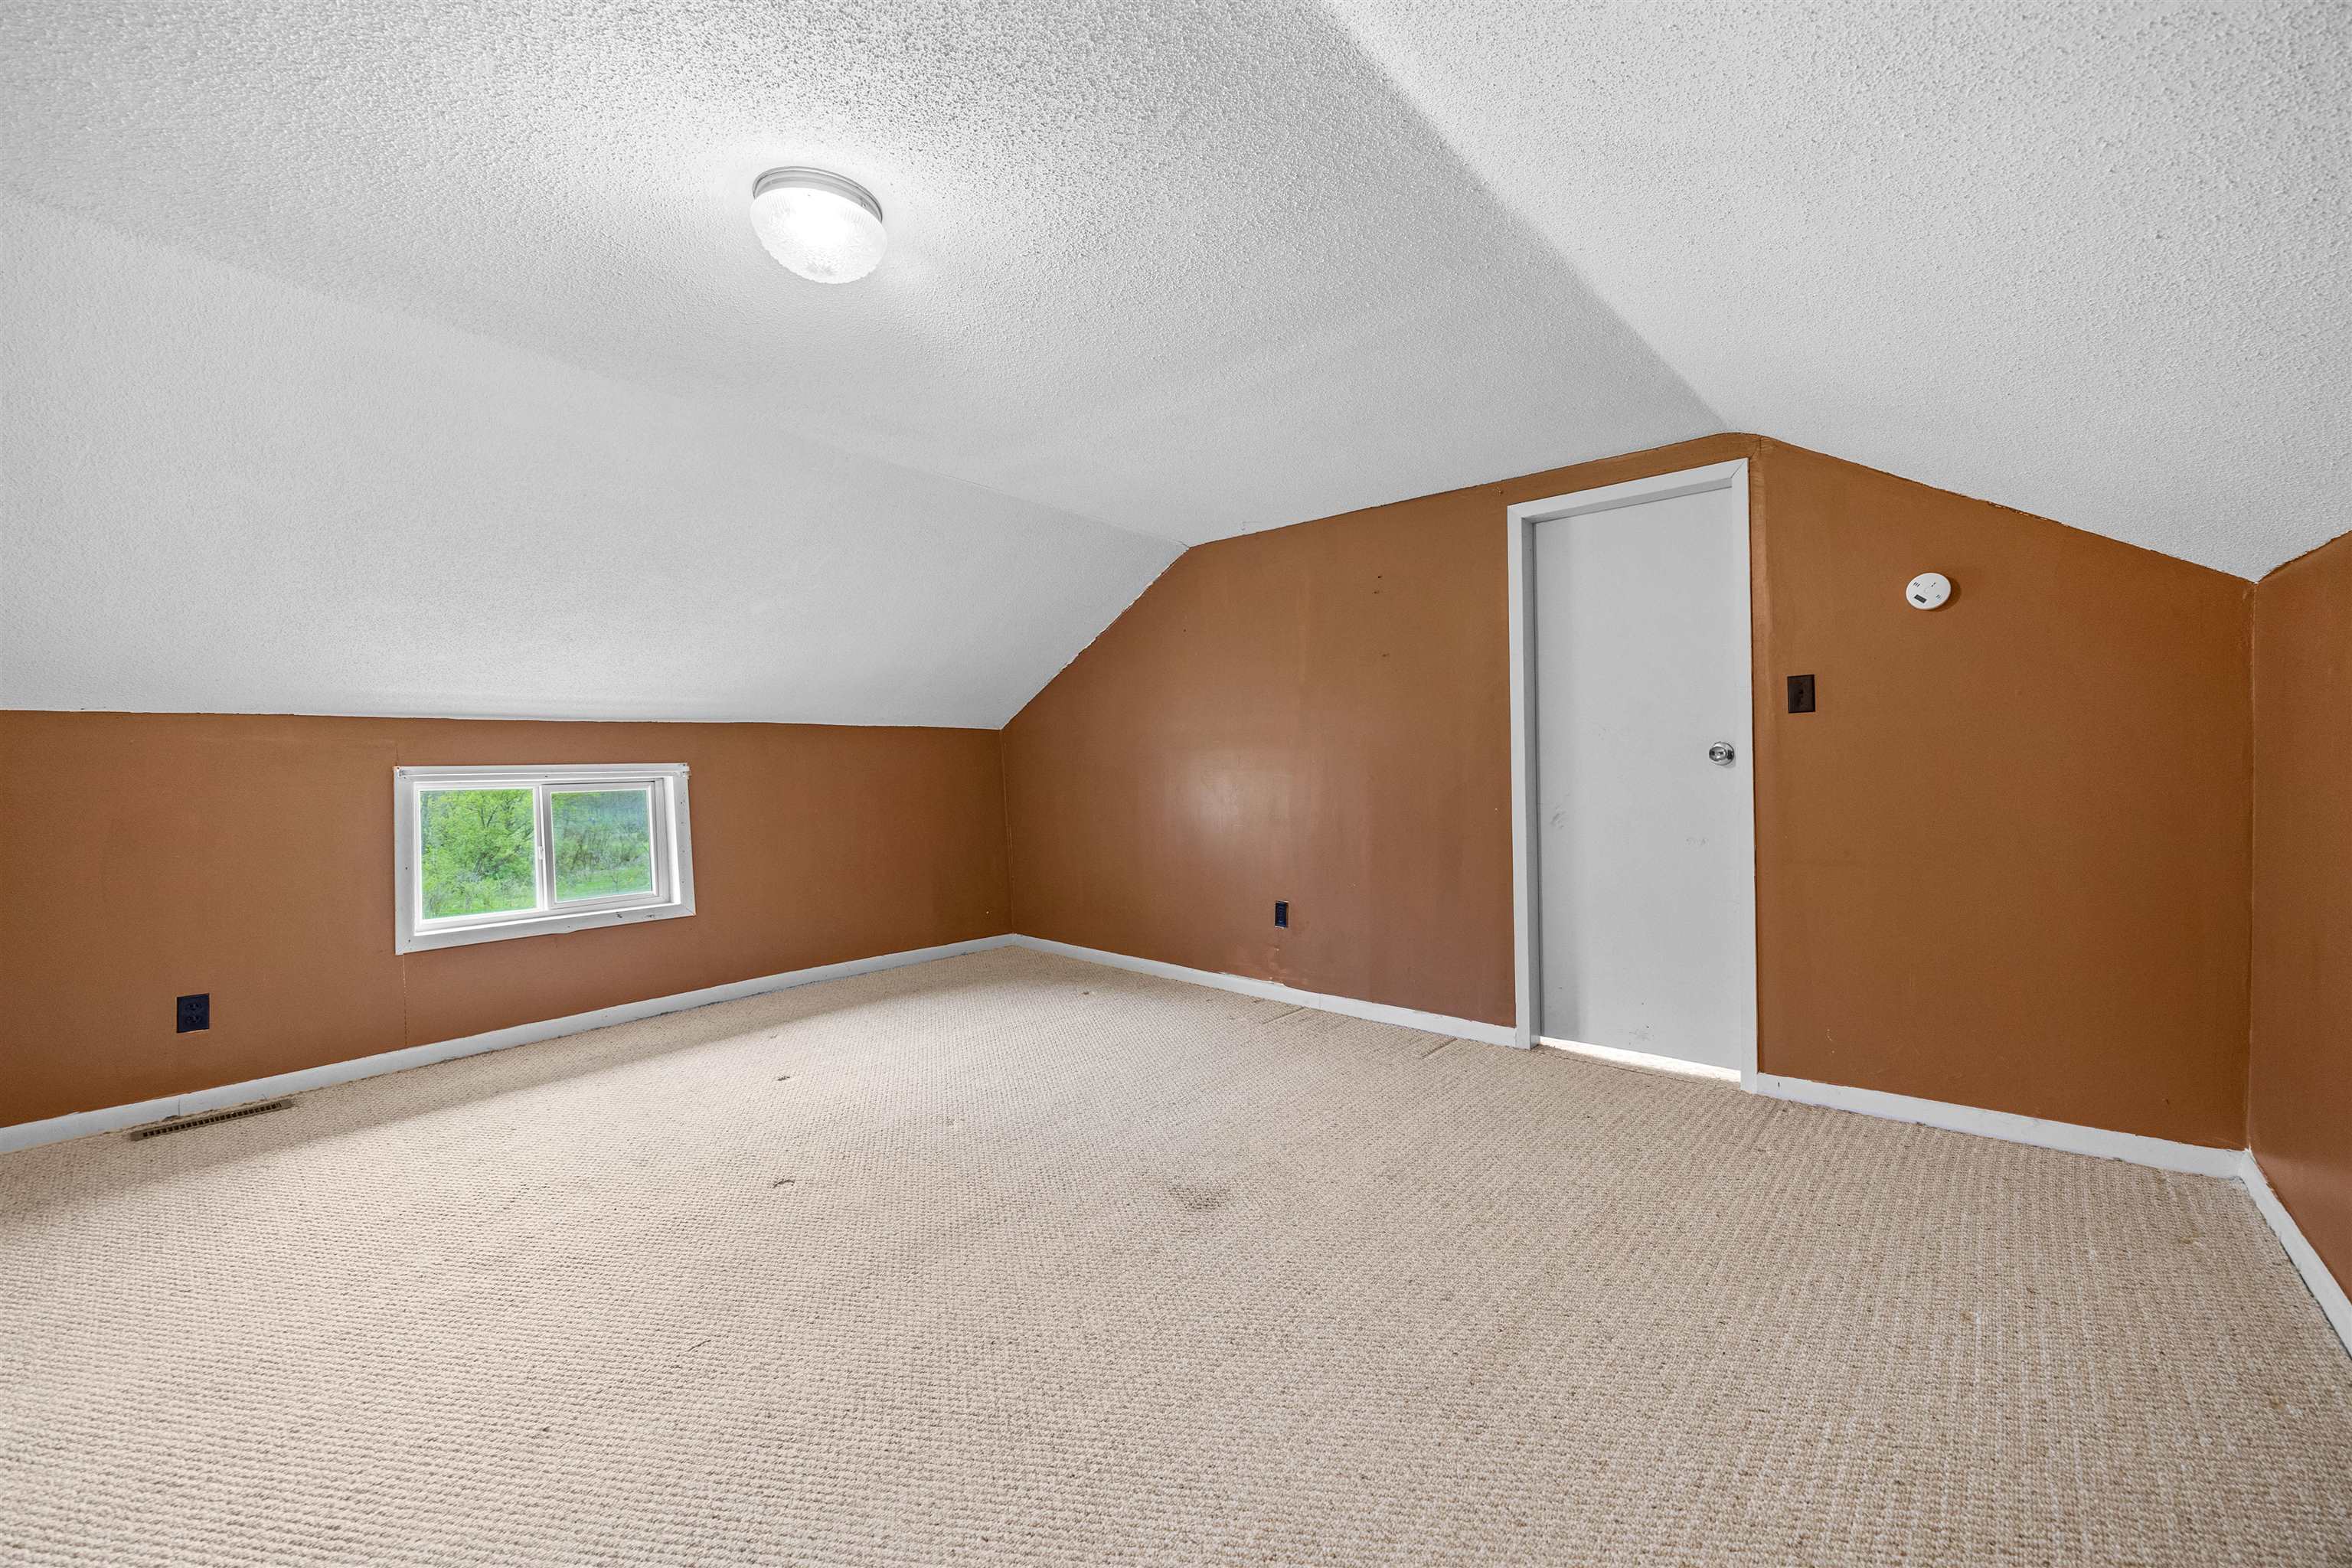
Empty carpeted room with brown walls, a sloped ceiling, and a small window.
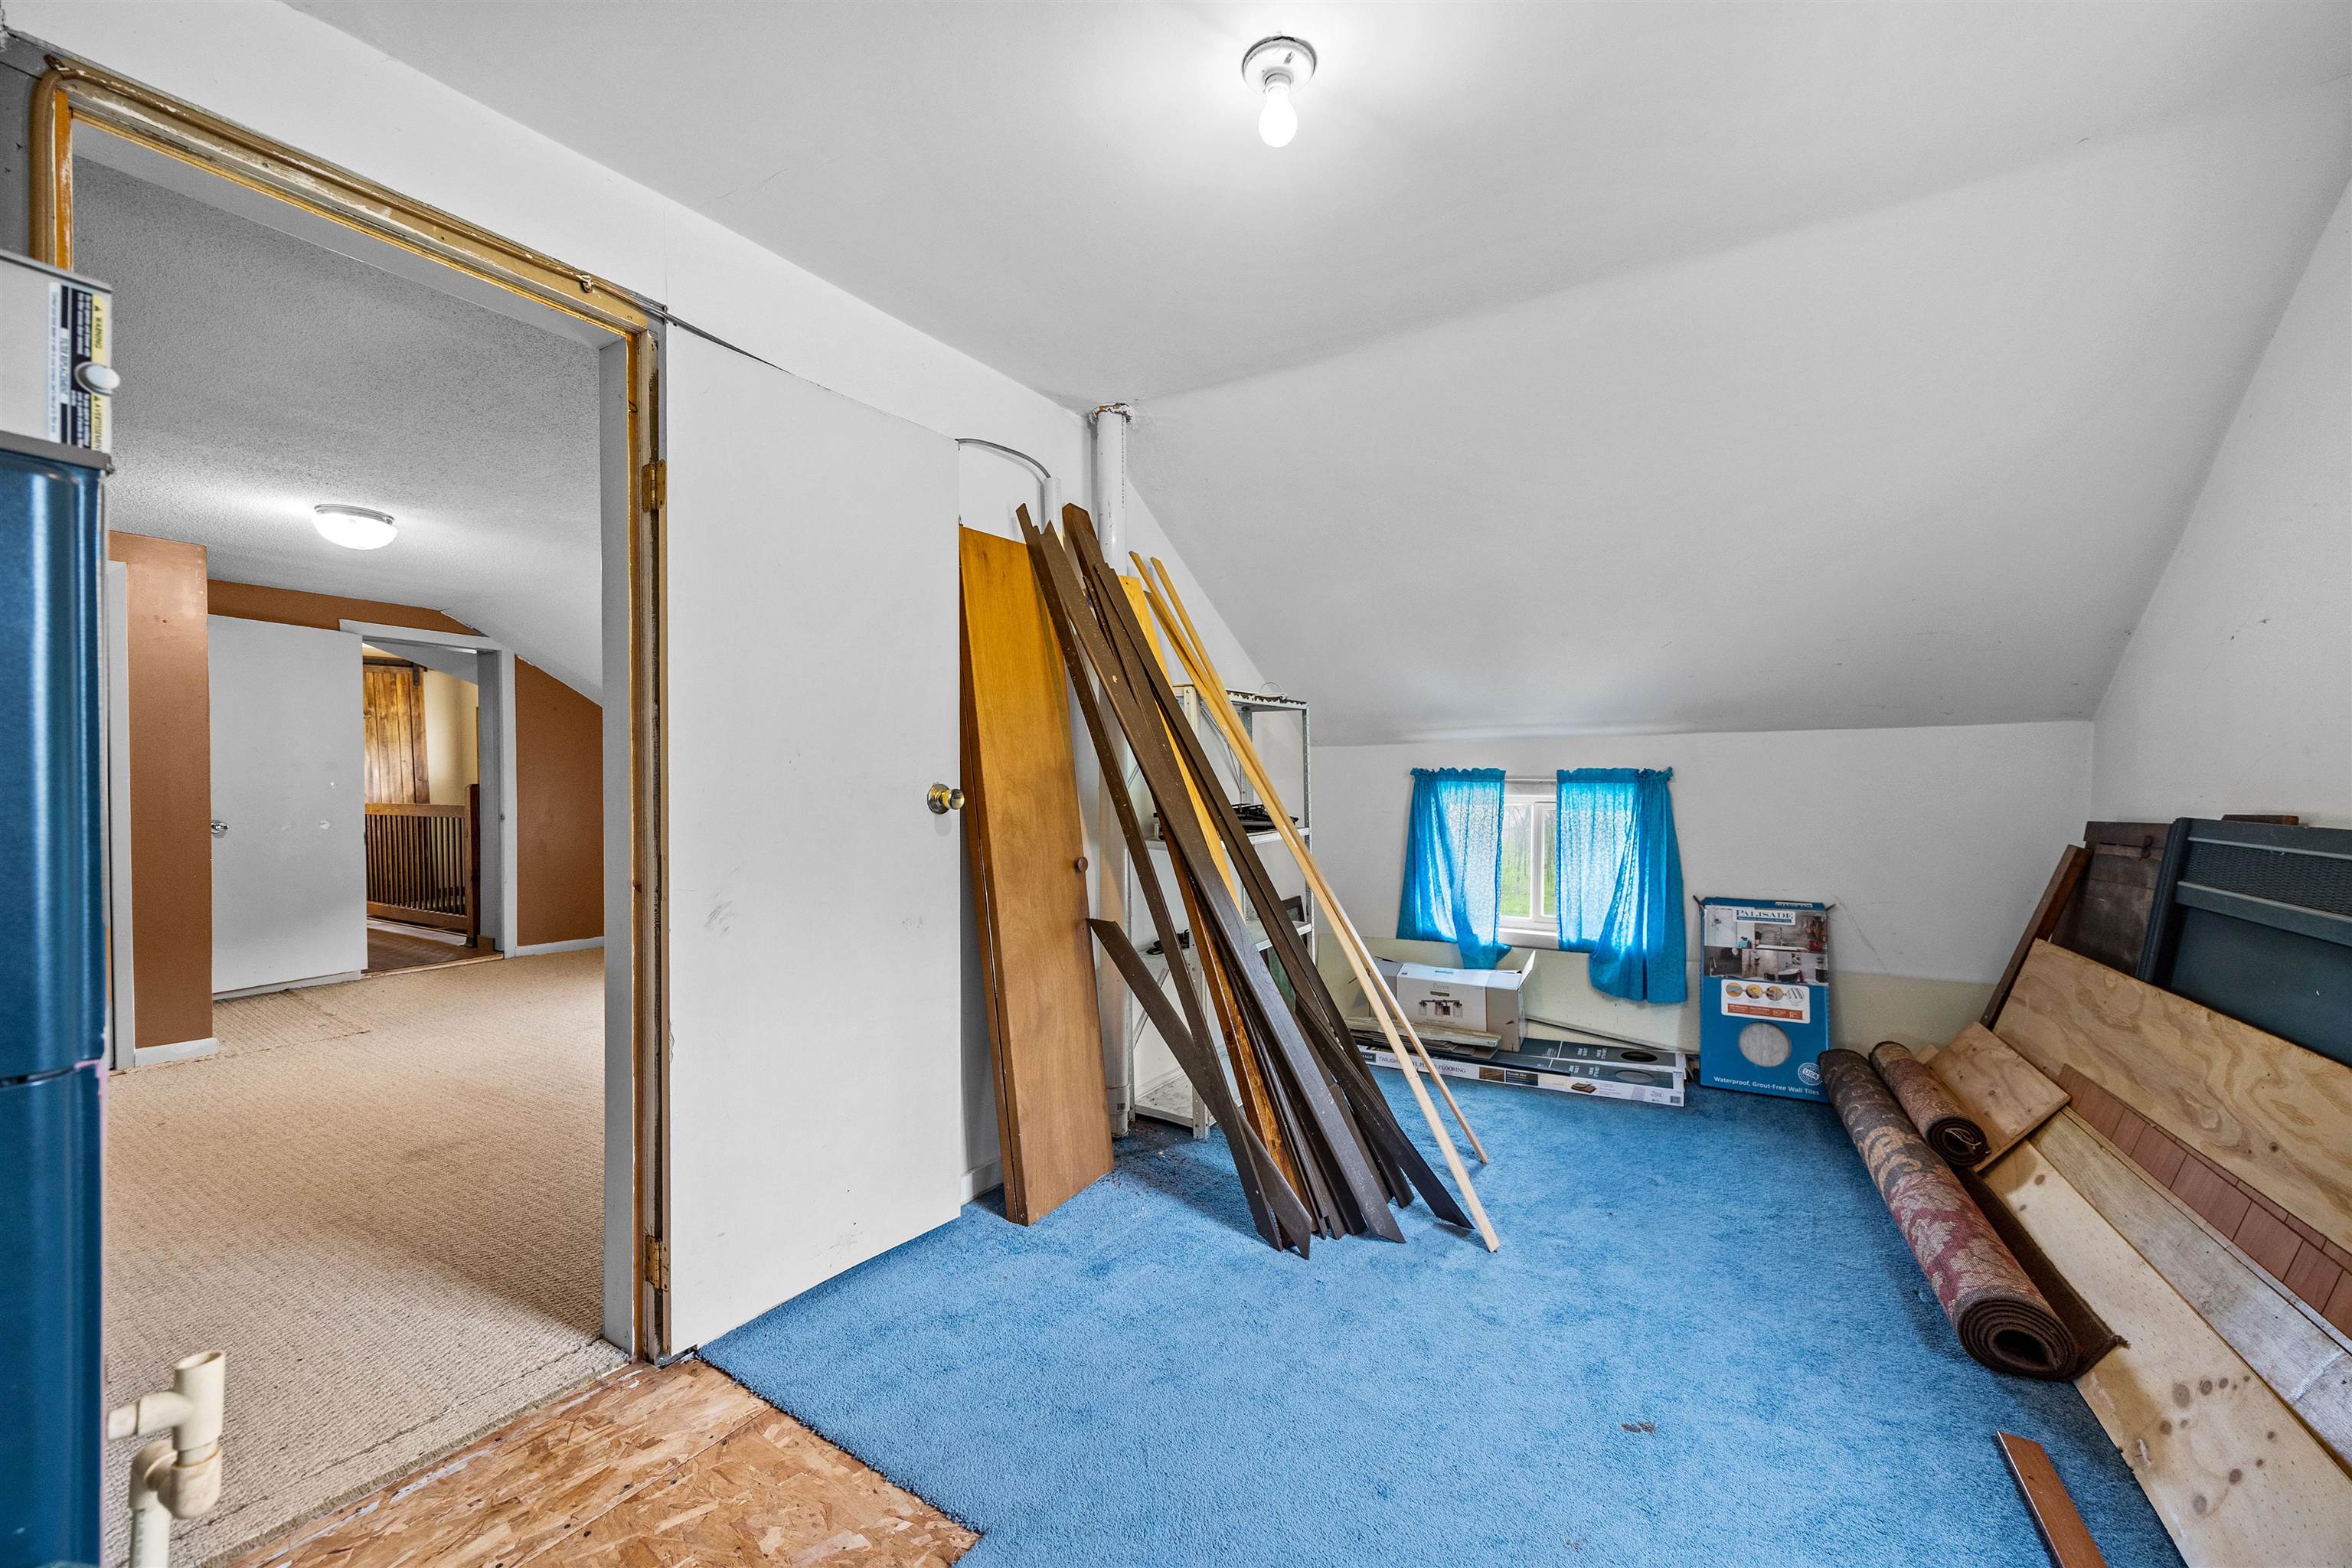
Attic-like room with blue carpet, sloped ceiling, and building materials stored beside a curtained window.
White two-story house with attached garage, yellow-railed deck, and gravel driveway.
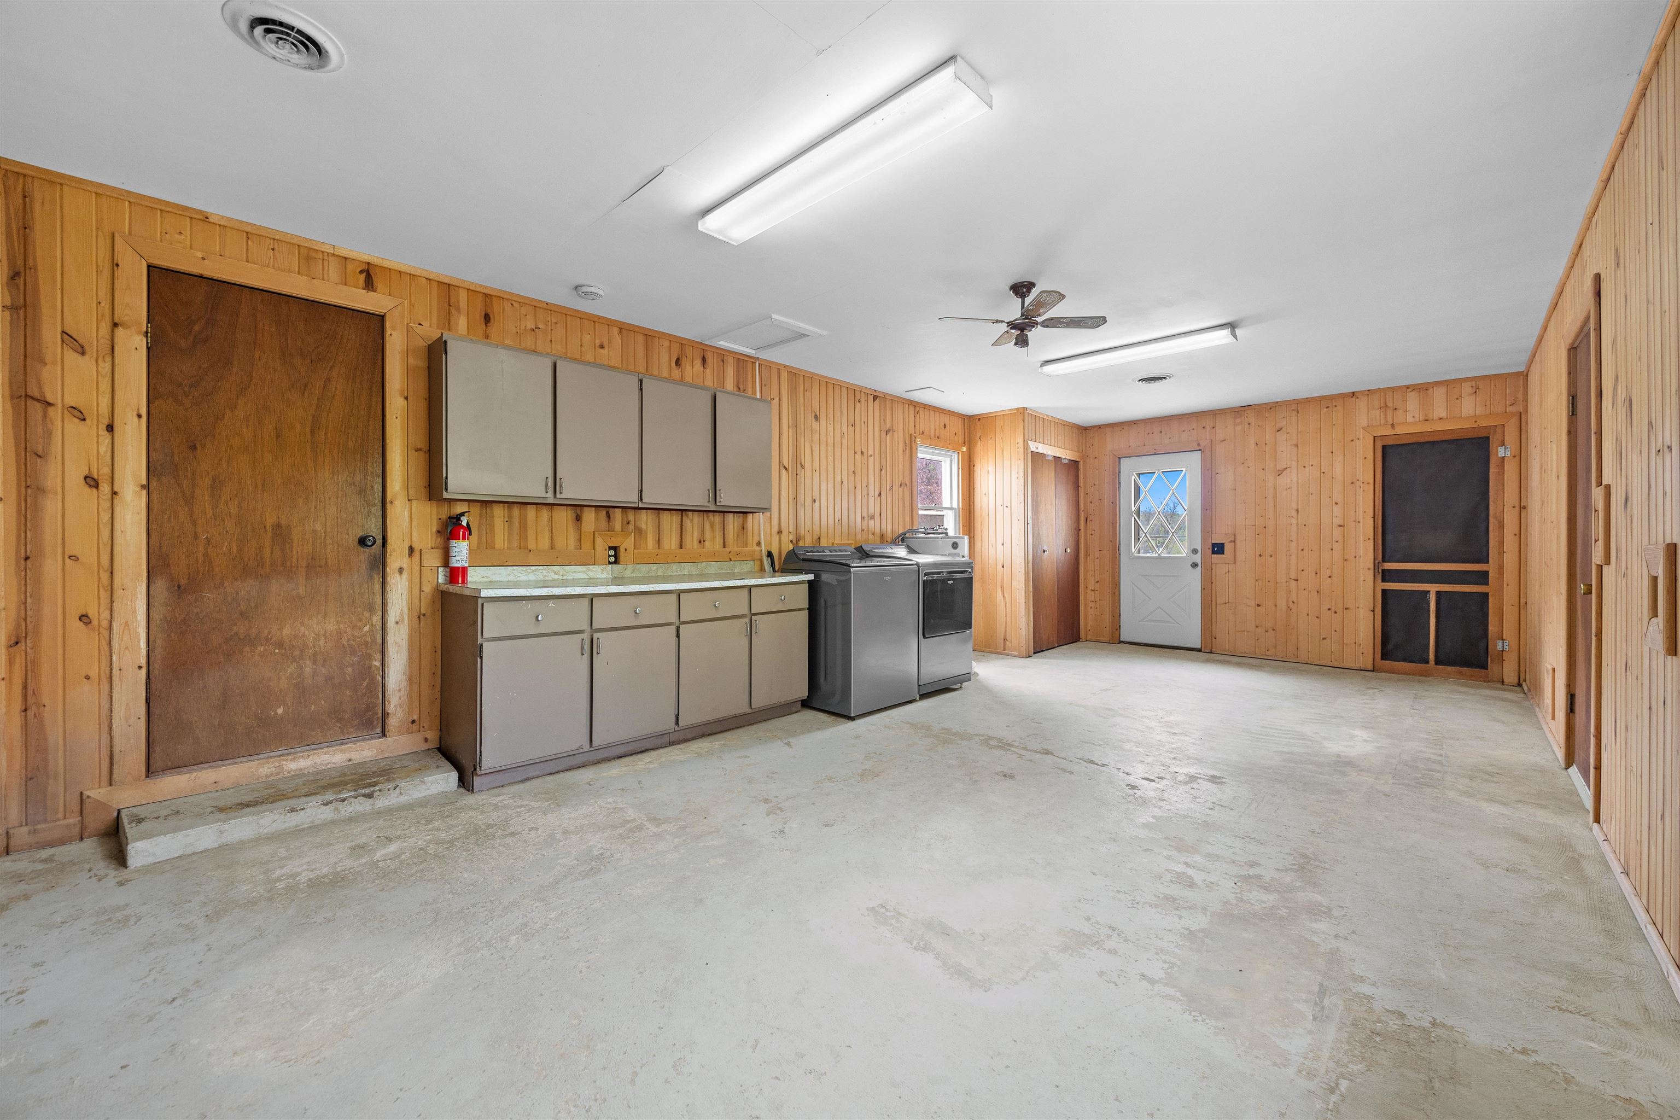
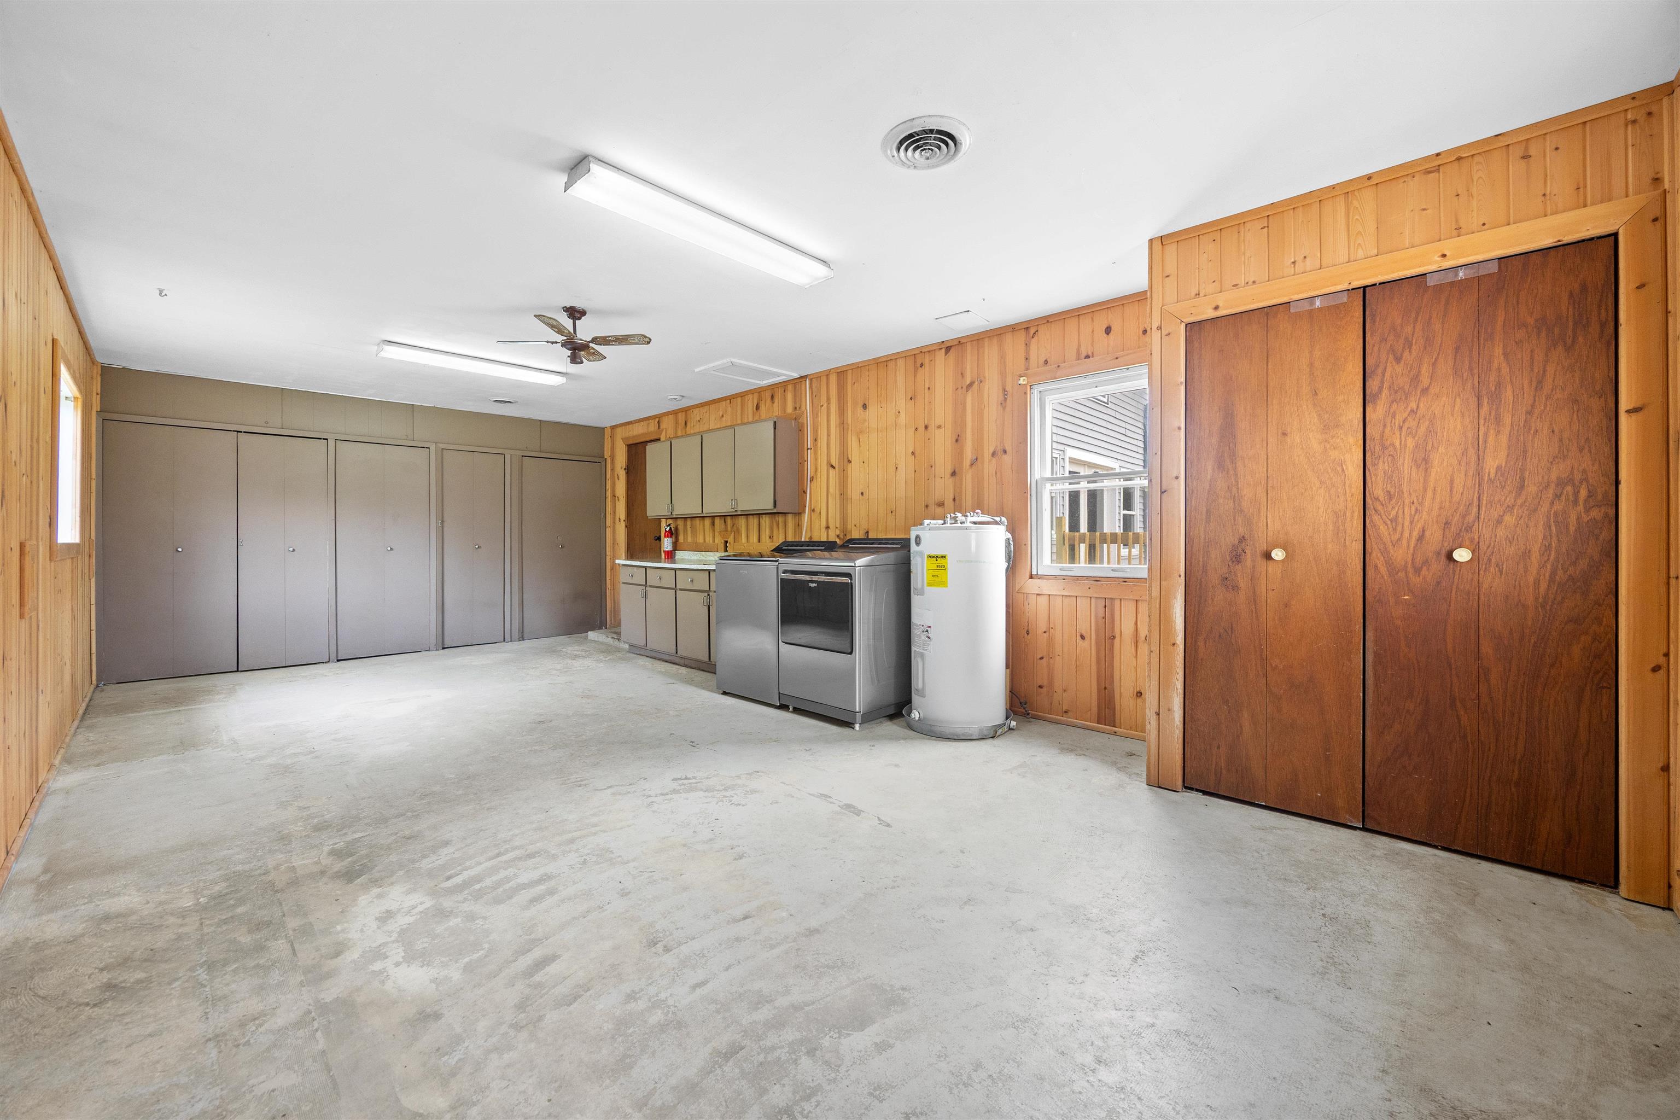
Wood-paneled garage with built-in cabinets, washer and dryer, and a broad concrete floor.
Laundry room with washer and dryer, water heater, wood-paneled walls, and large storage closets.
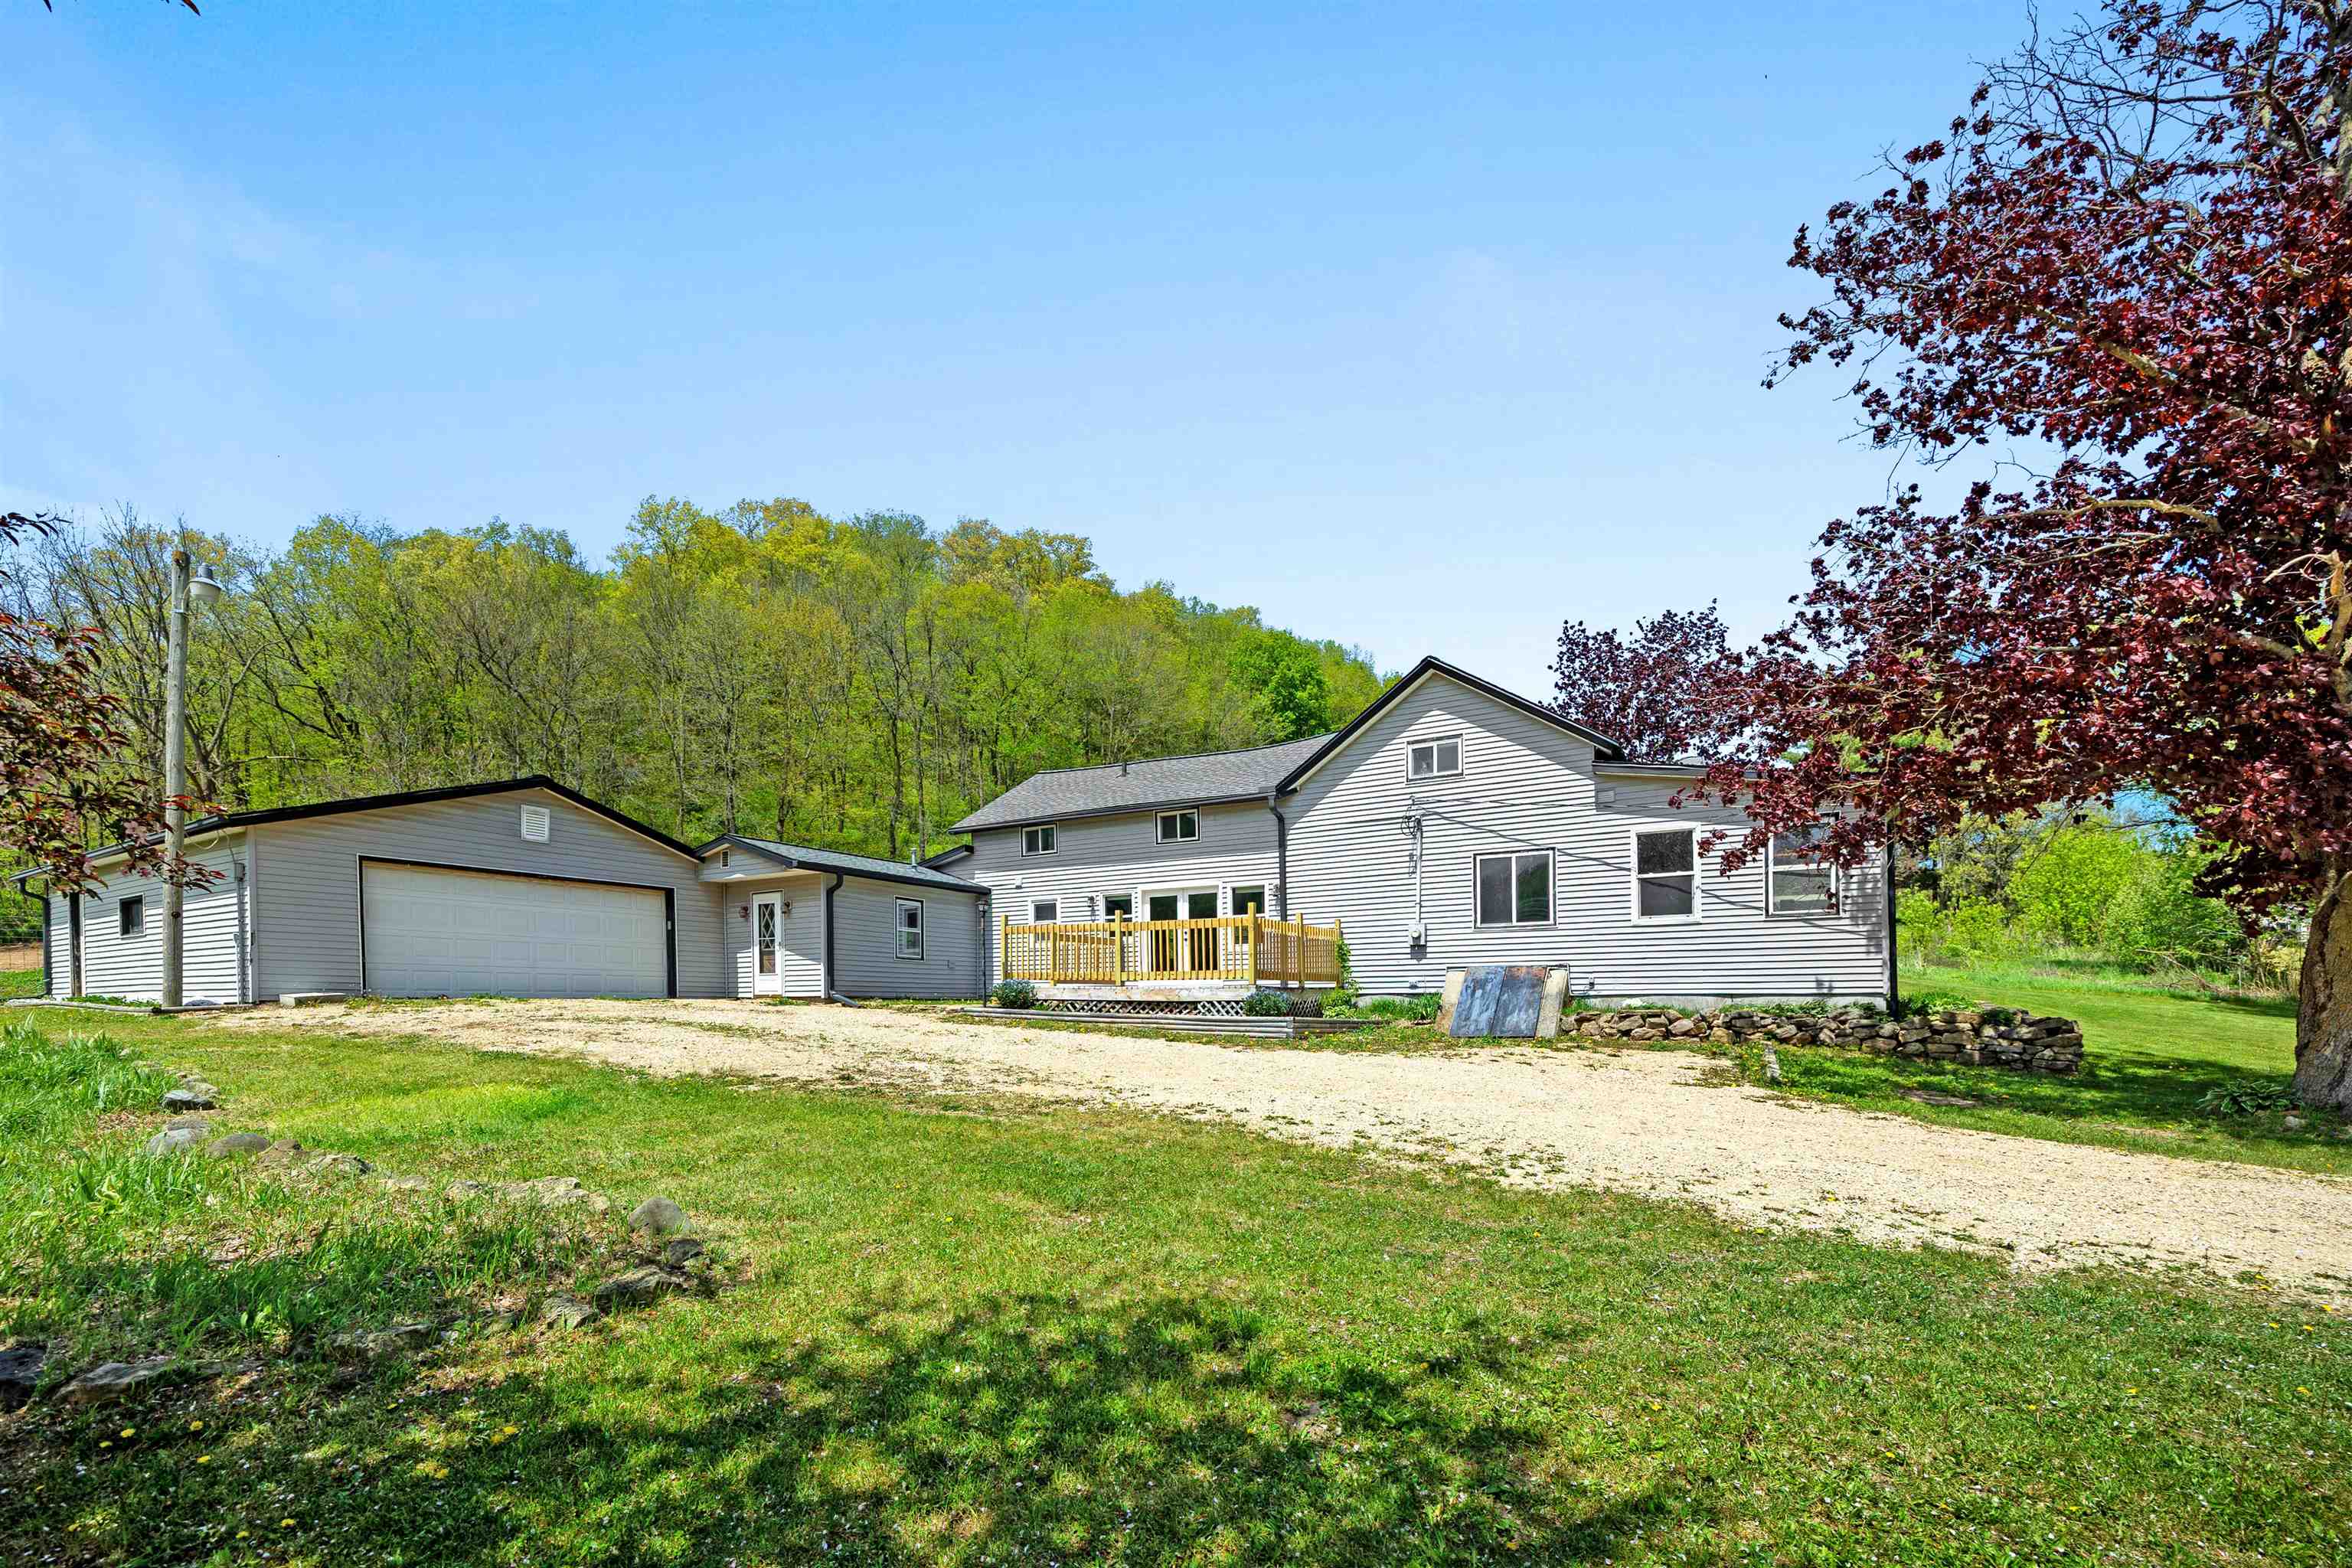
Gray-sided home with a large garage and wooden deck beside a gravel driveway and wooded hillside.
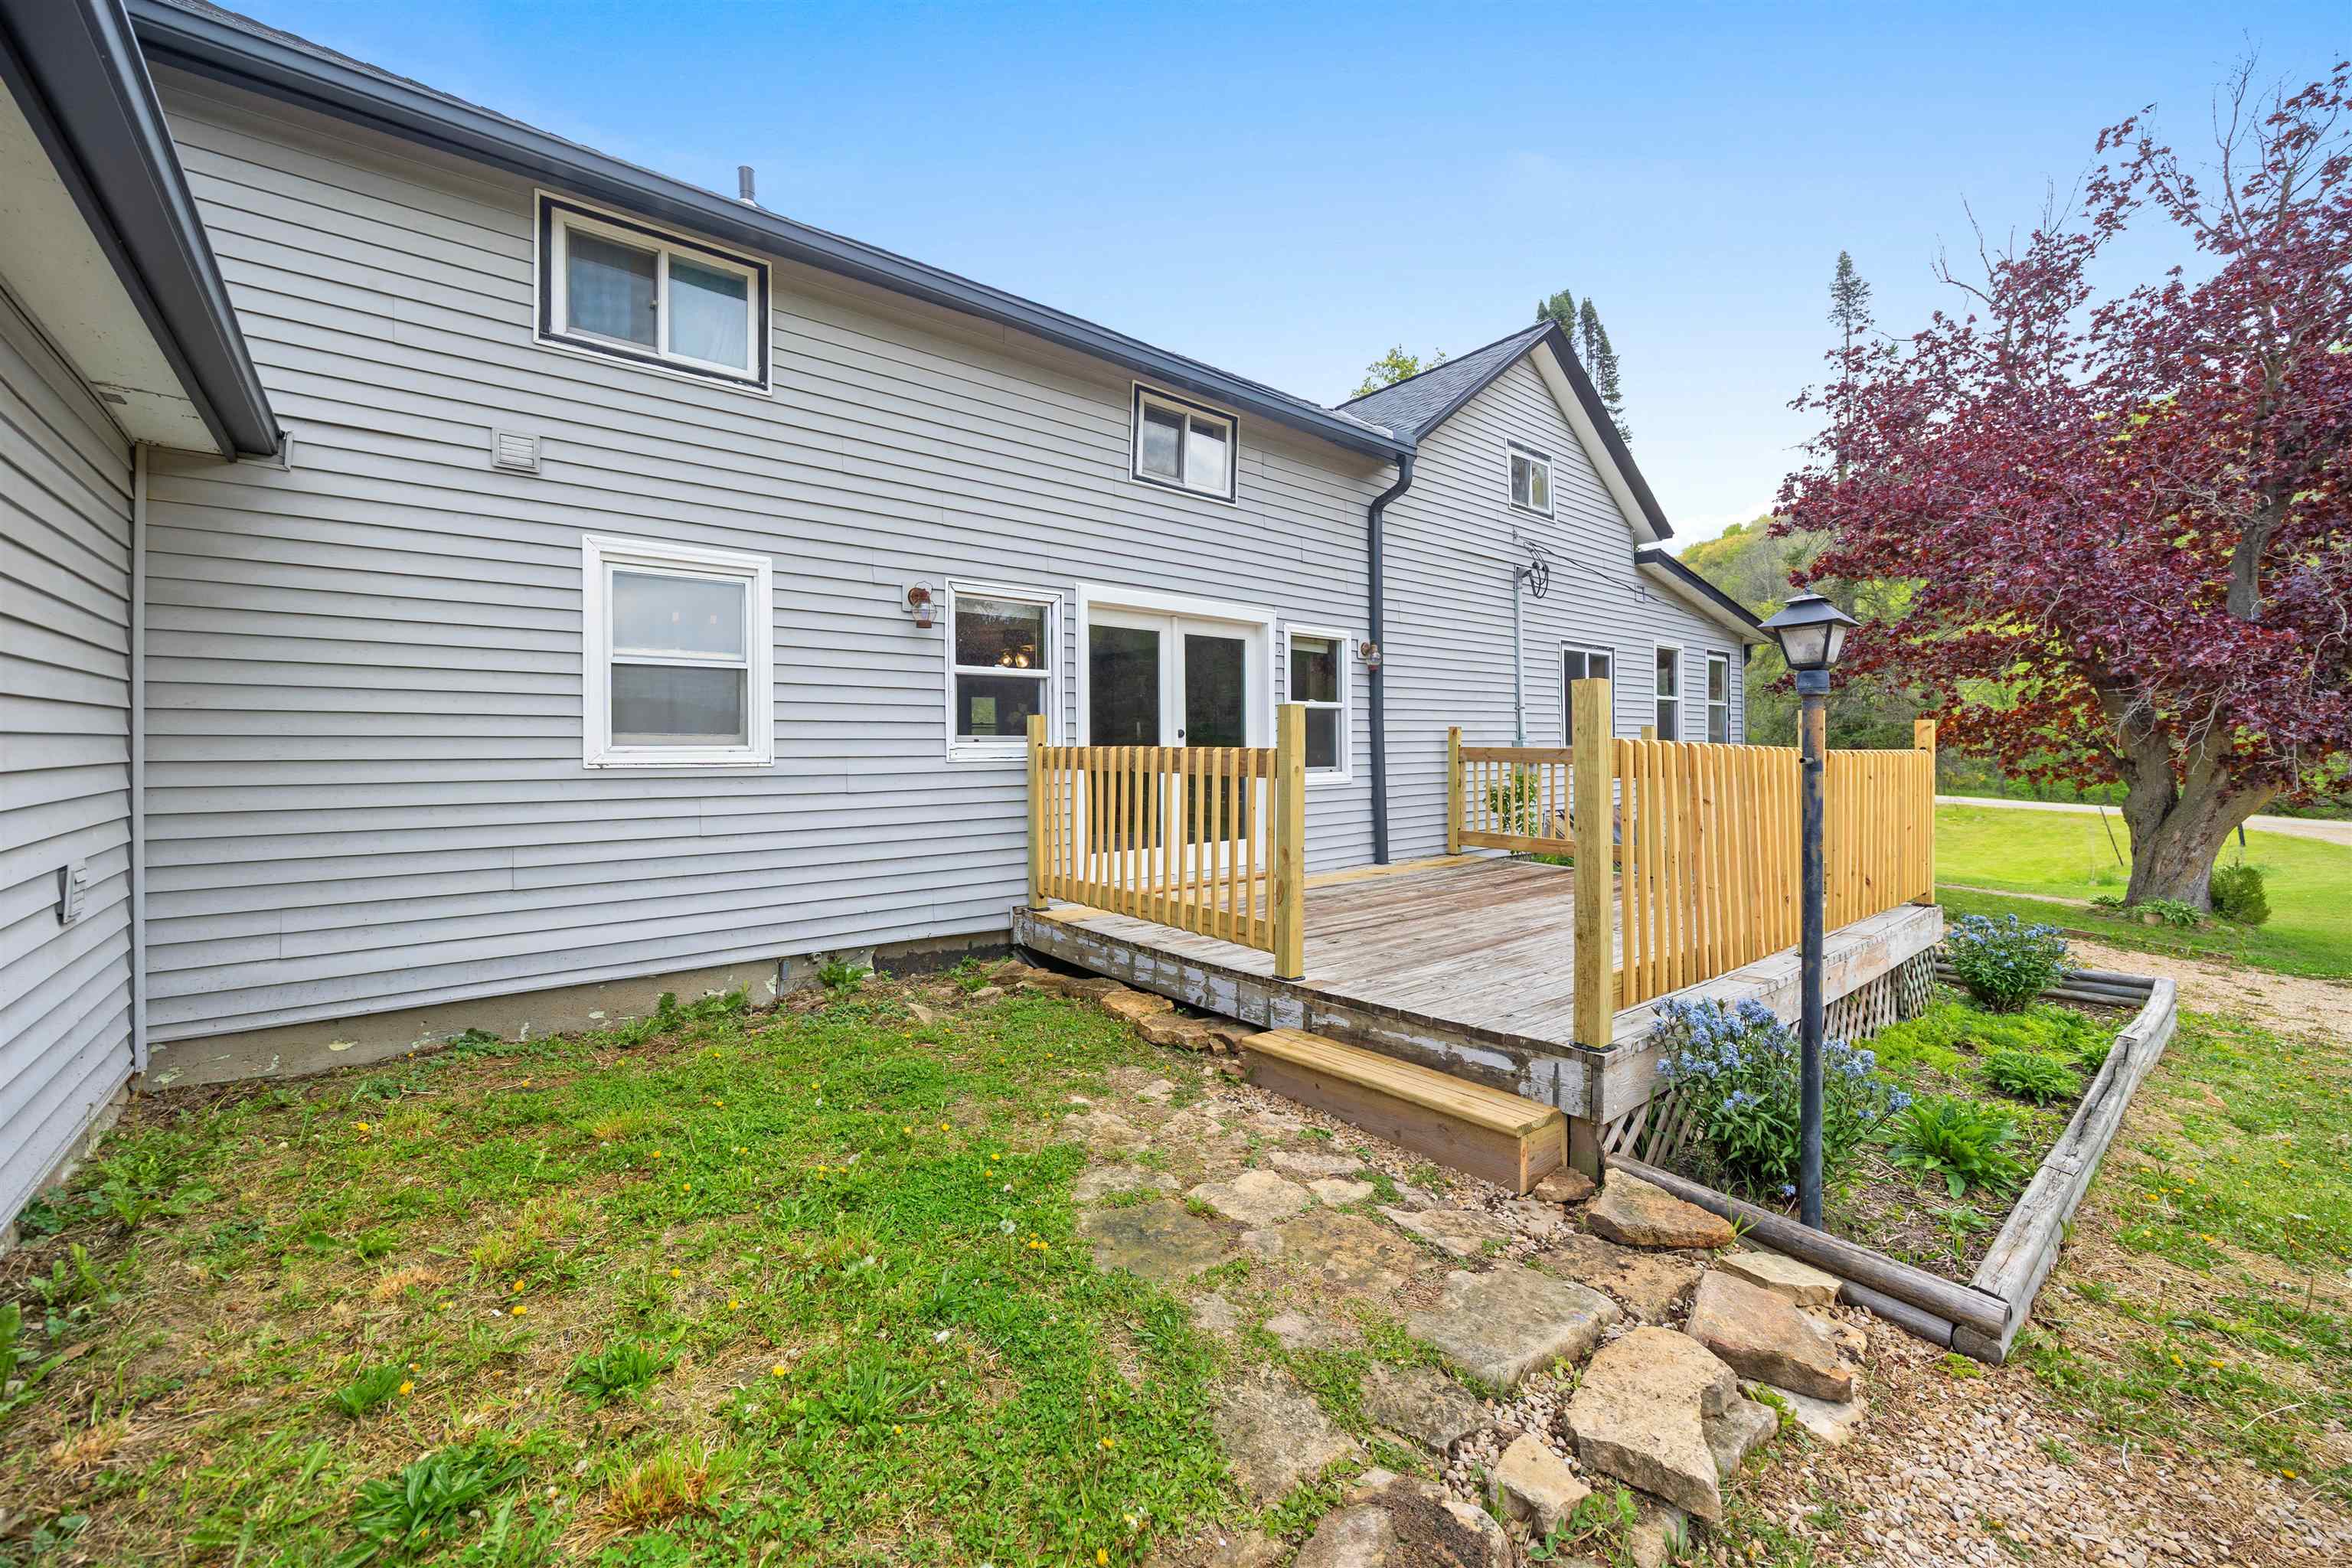
Gray-sided house with a raised wooden deck, stone path, and red-leaved tree in the yard.
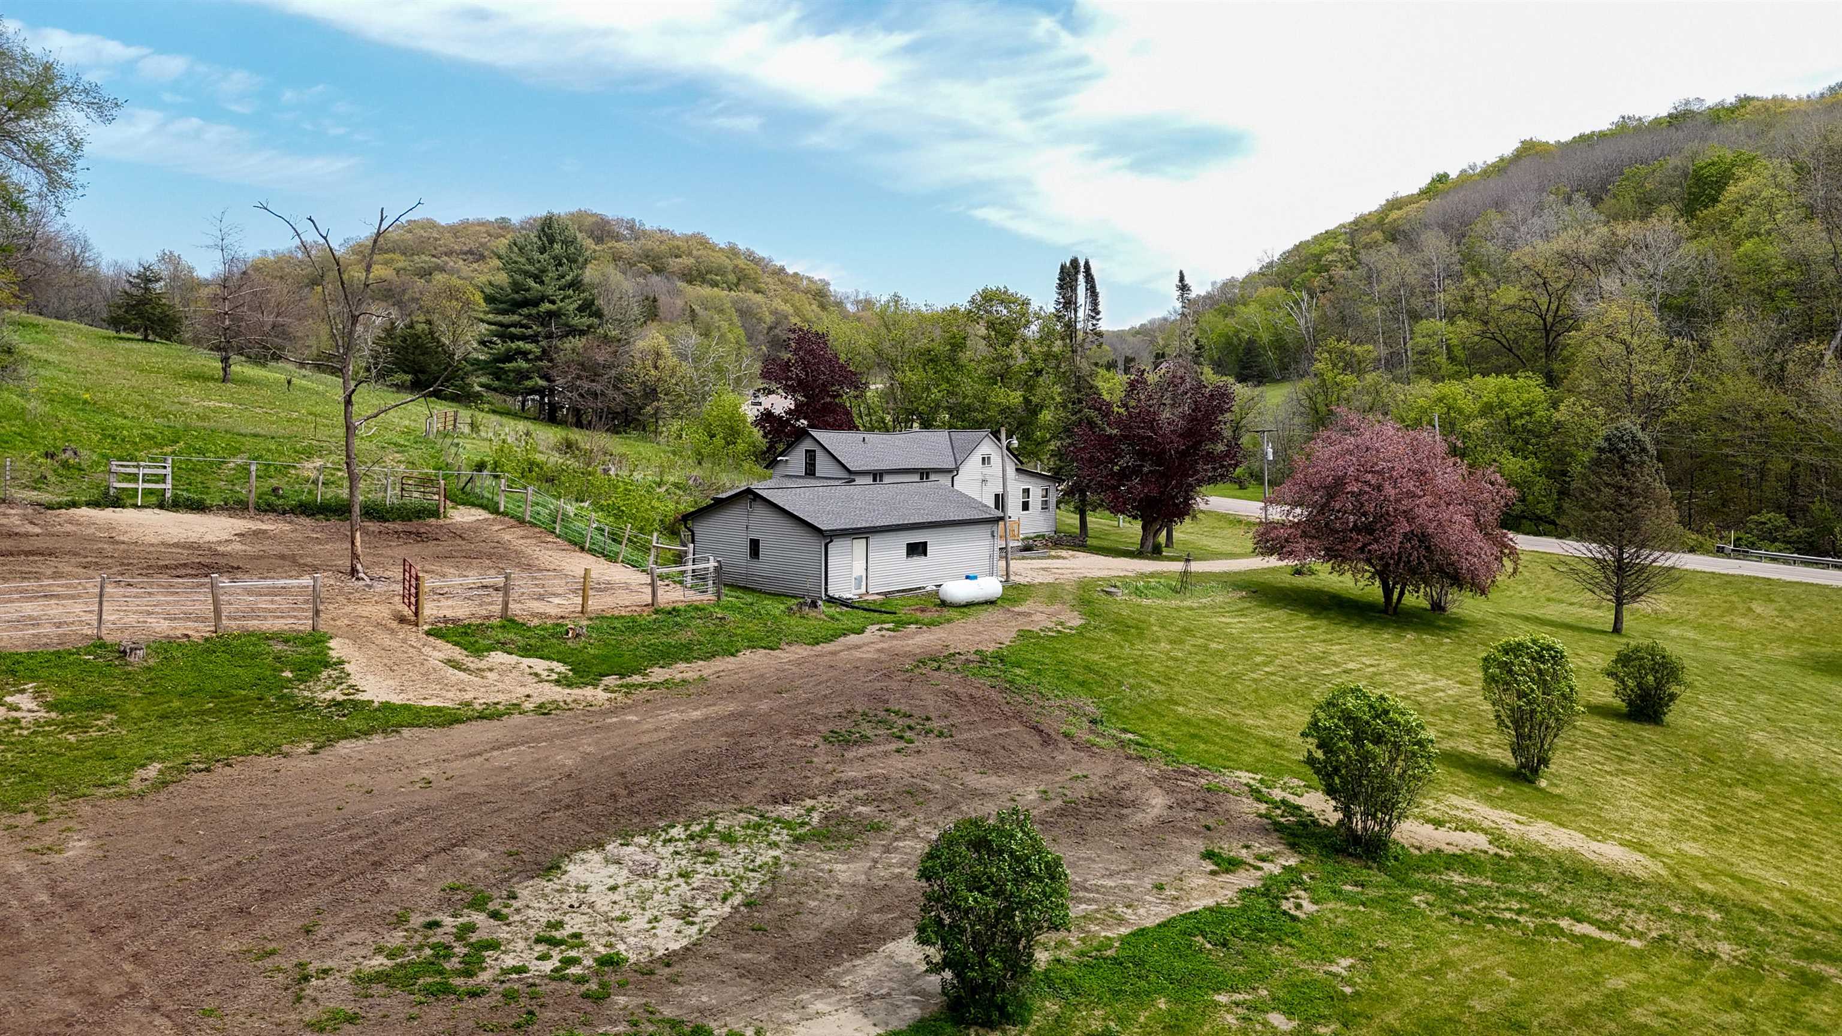
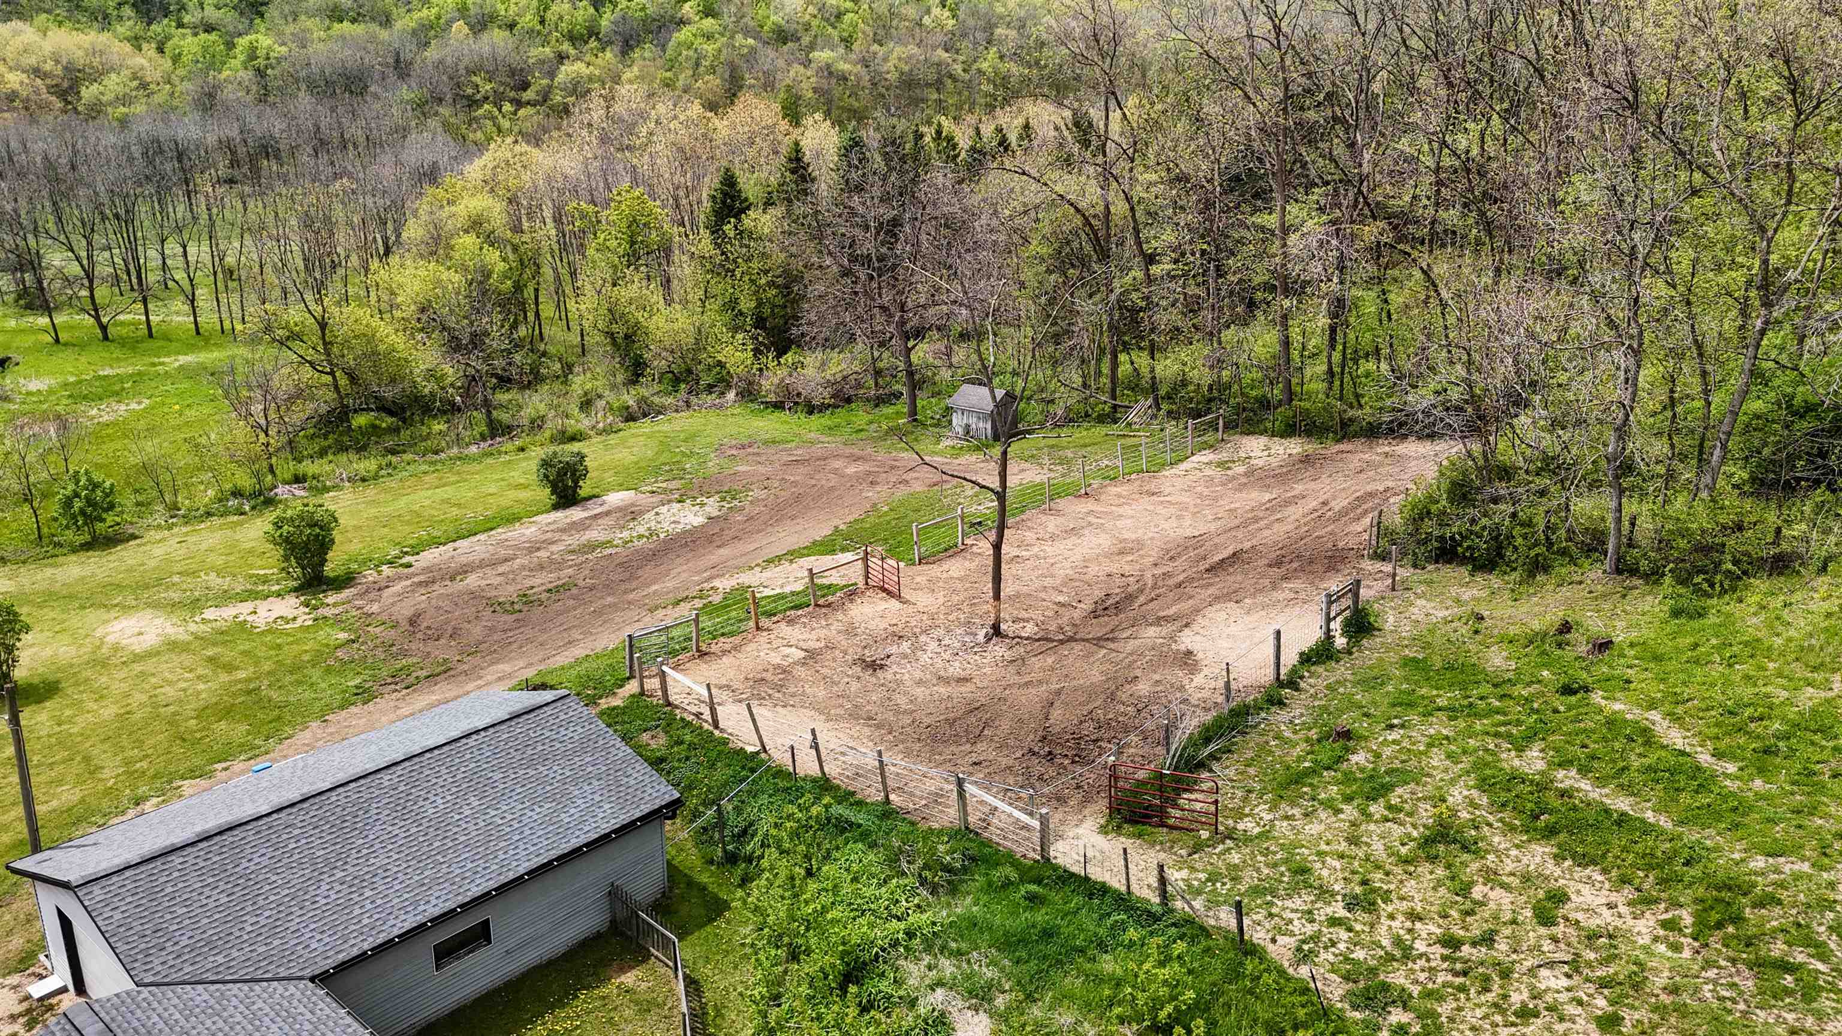
Rural house and outbuilding beside a fenced paddock, with wooded hills in the background.
Aerial view of a gray rural home with an attached garage, gravel drive, and fenced paddock.
Gray-sided house with a stone retaining wall and wooded hillside behind it.
Gray-sided house with multiple gables, framed by mature trees and a broad lawn.
Aerial view of a gray-sided home with multiple rooflines, a green yard, and flowering trees.
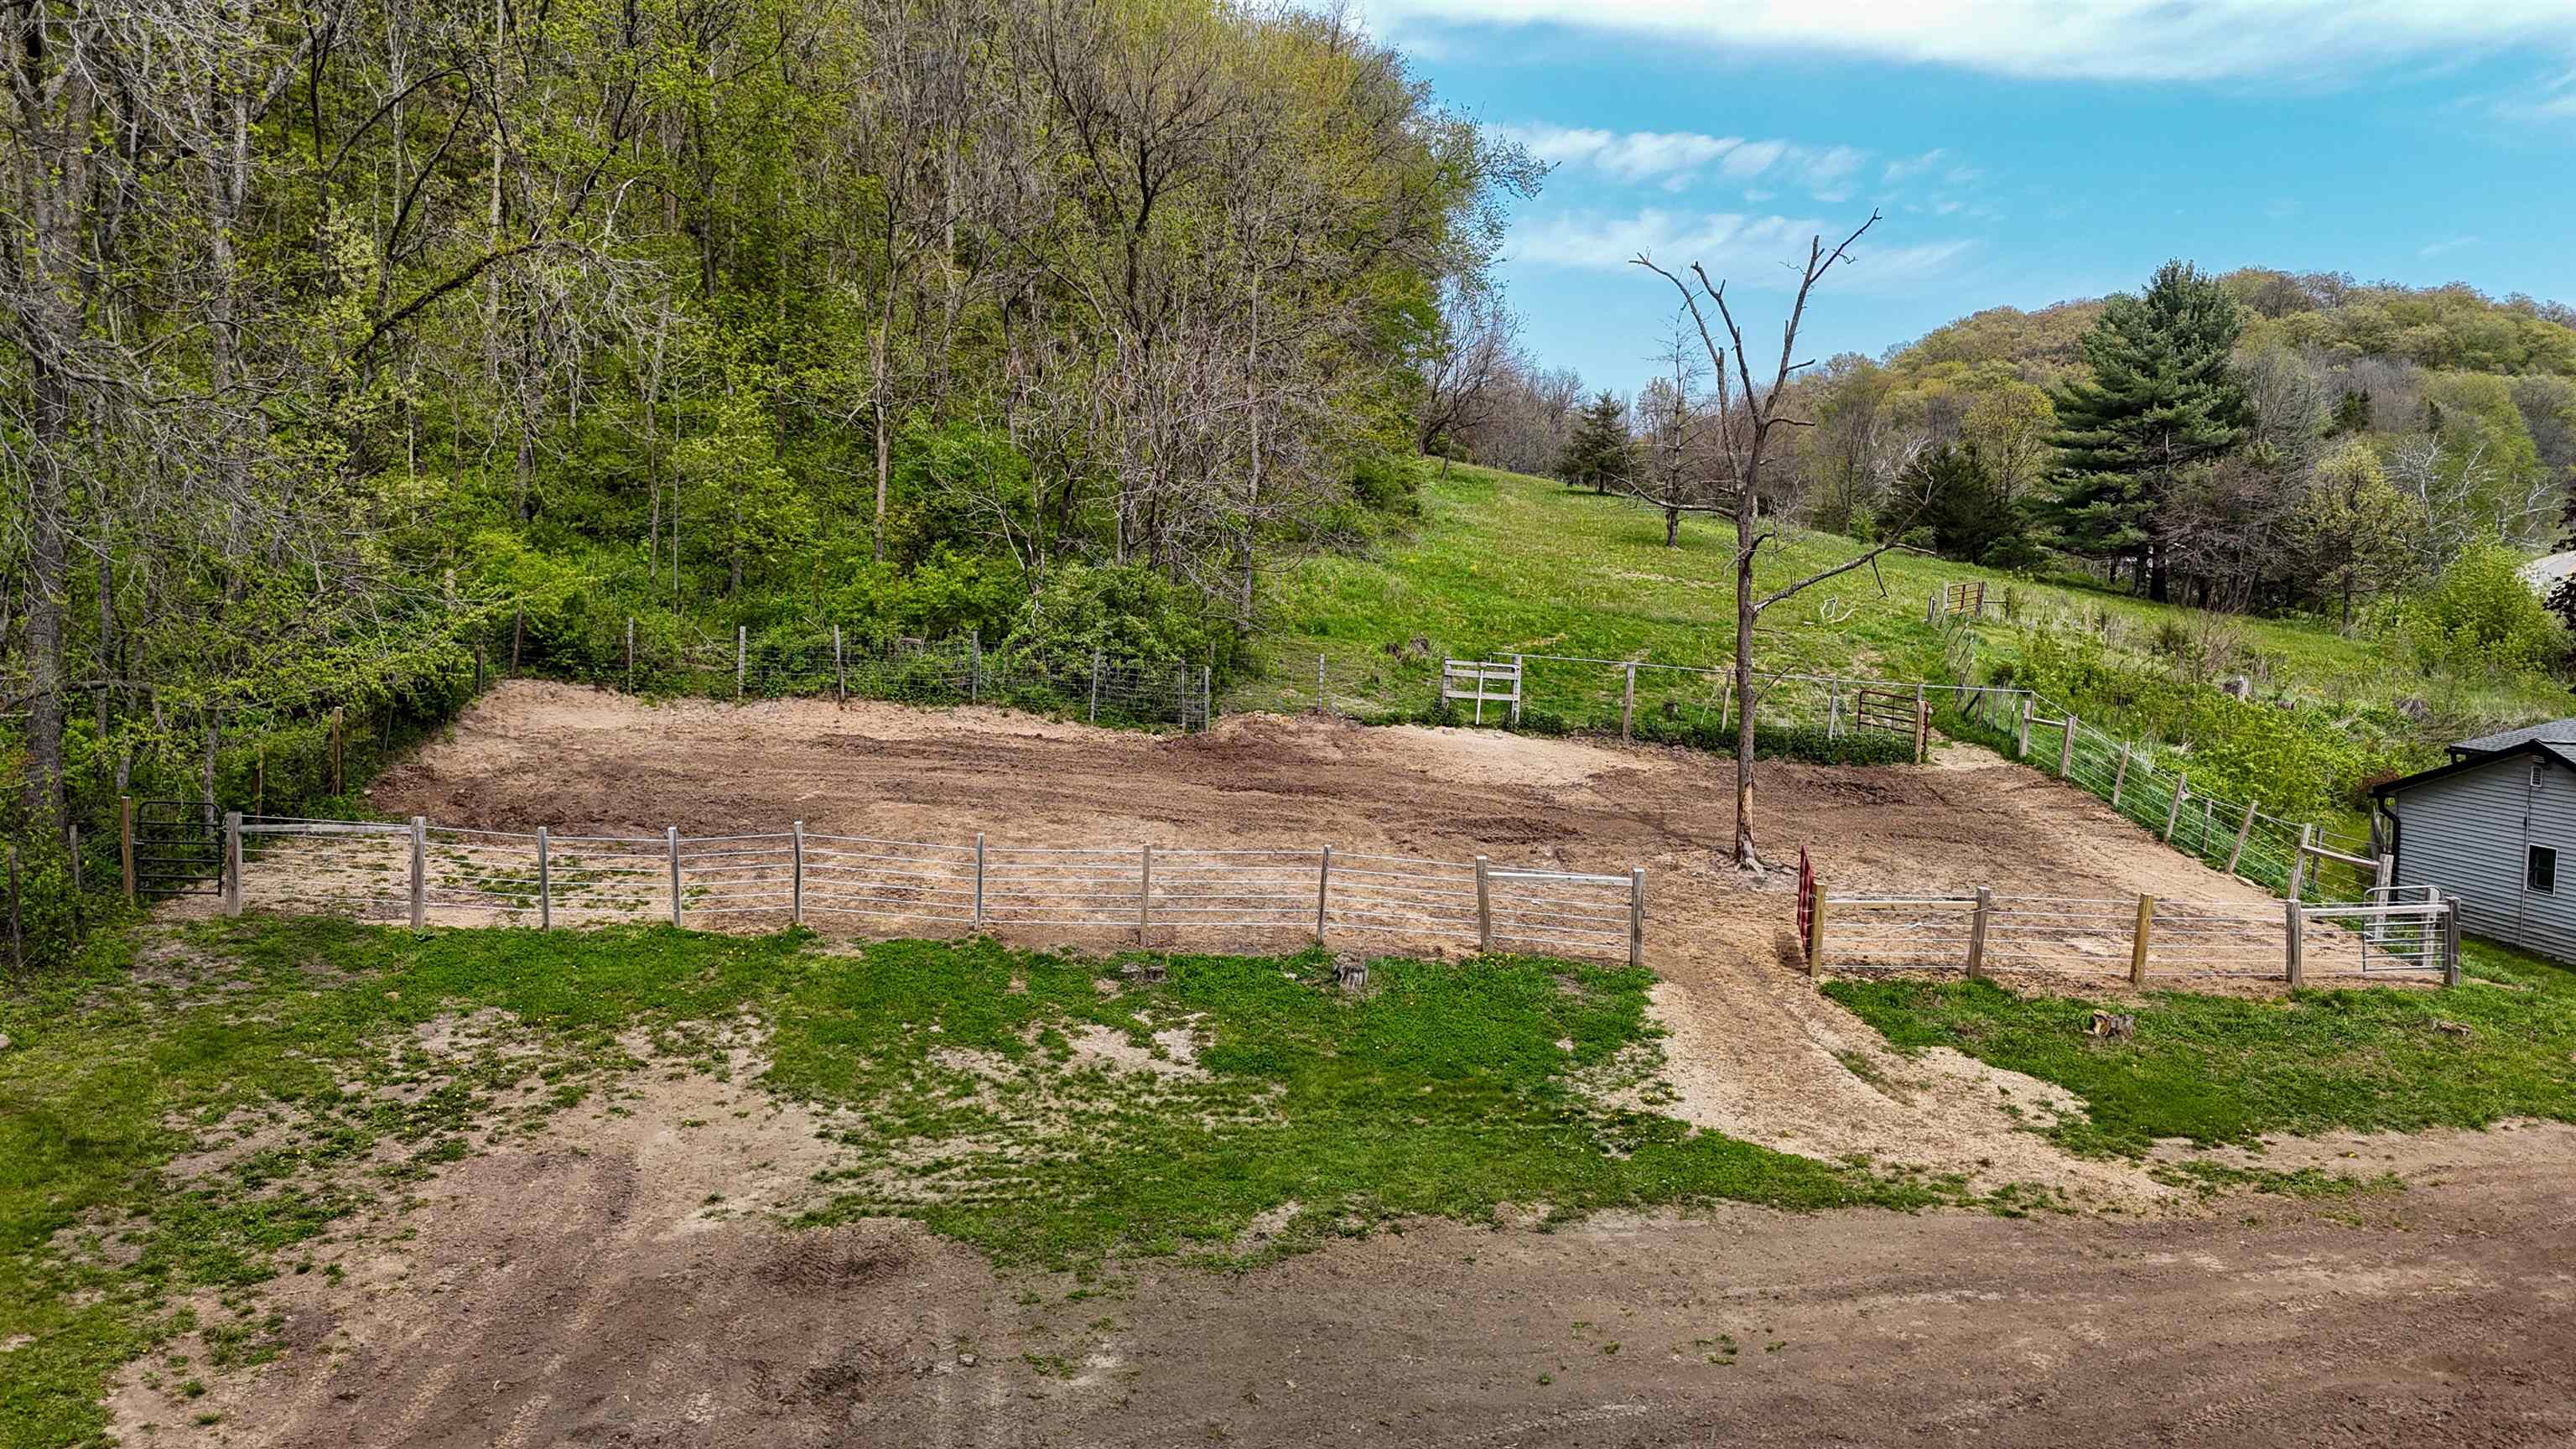
Aerial view of a fenced dirt paddock beside a gray outbuilding and wooded grounds.
Fenced dirt paddock below a grassy hillside with trees and part of a house.
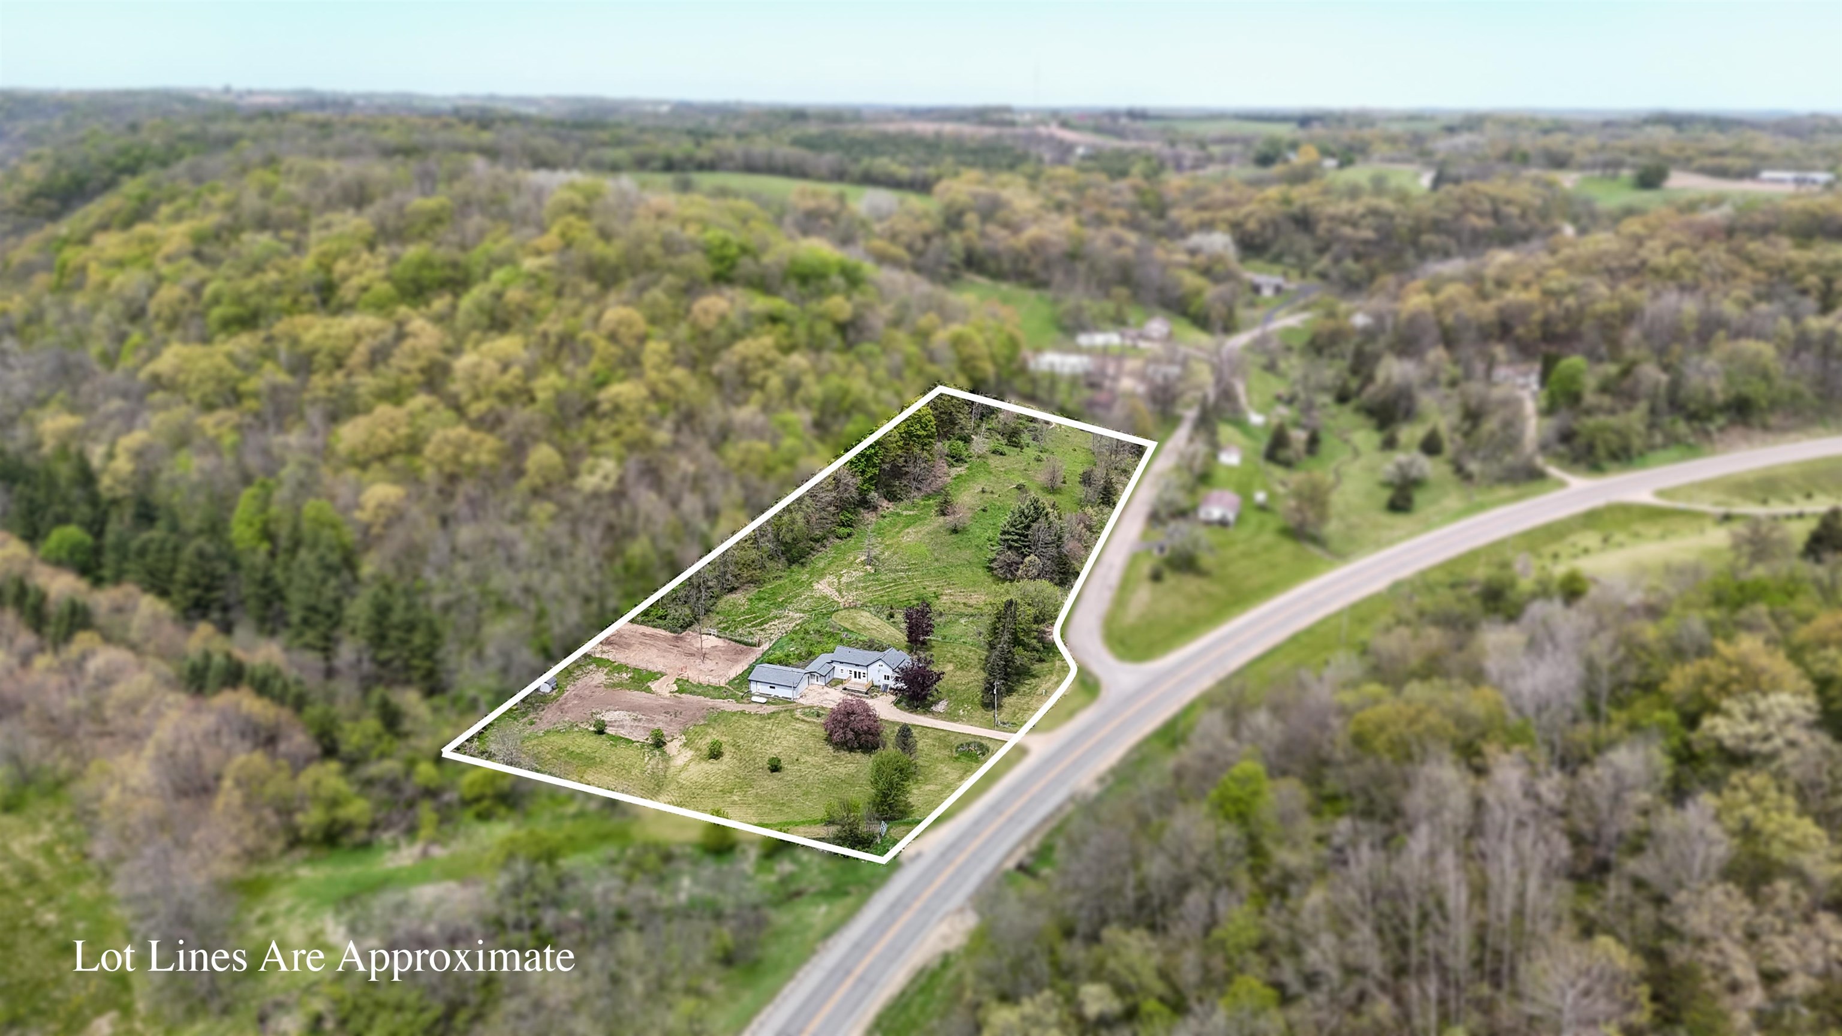
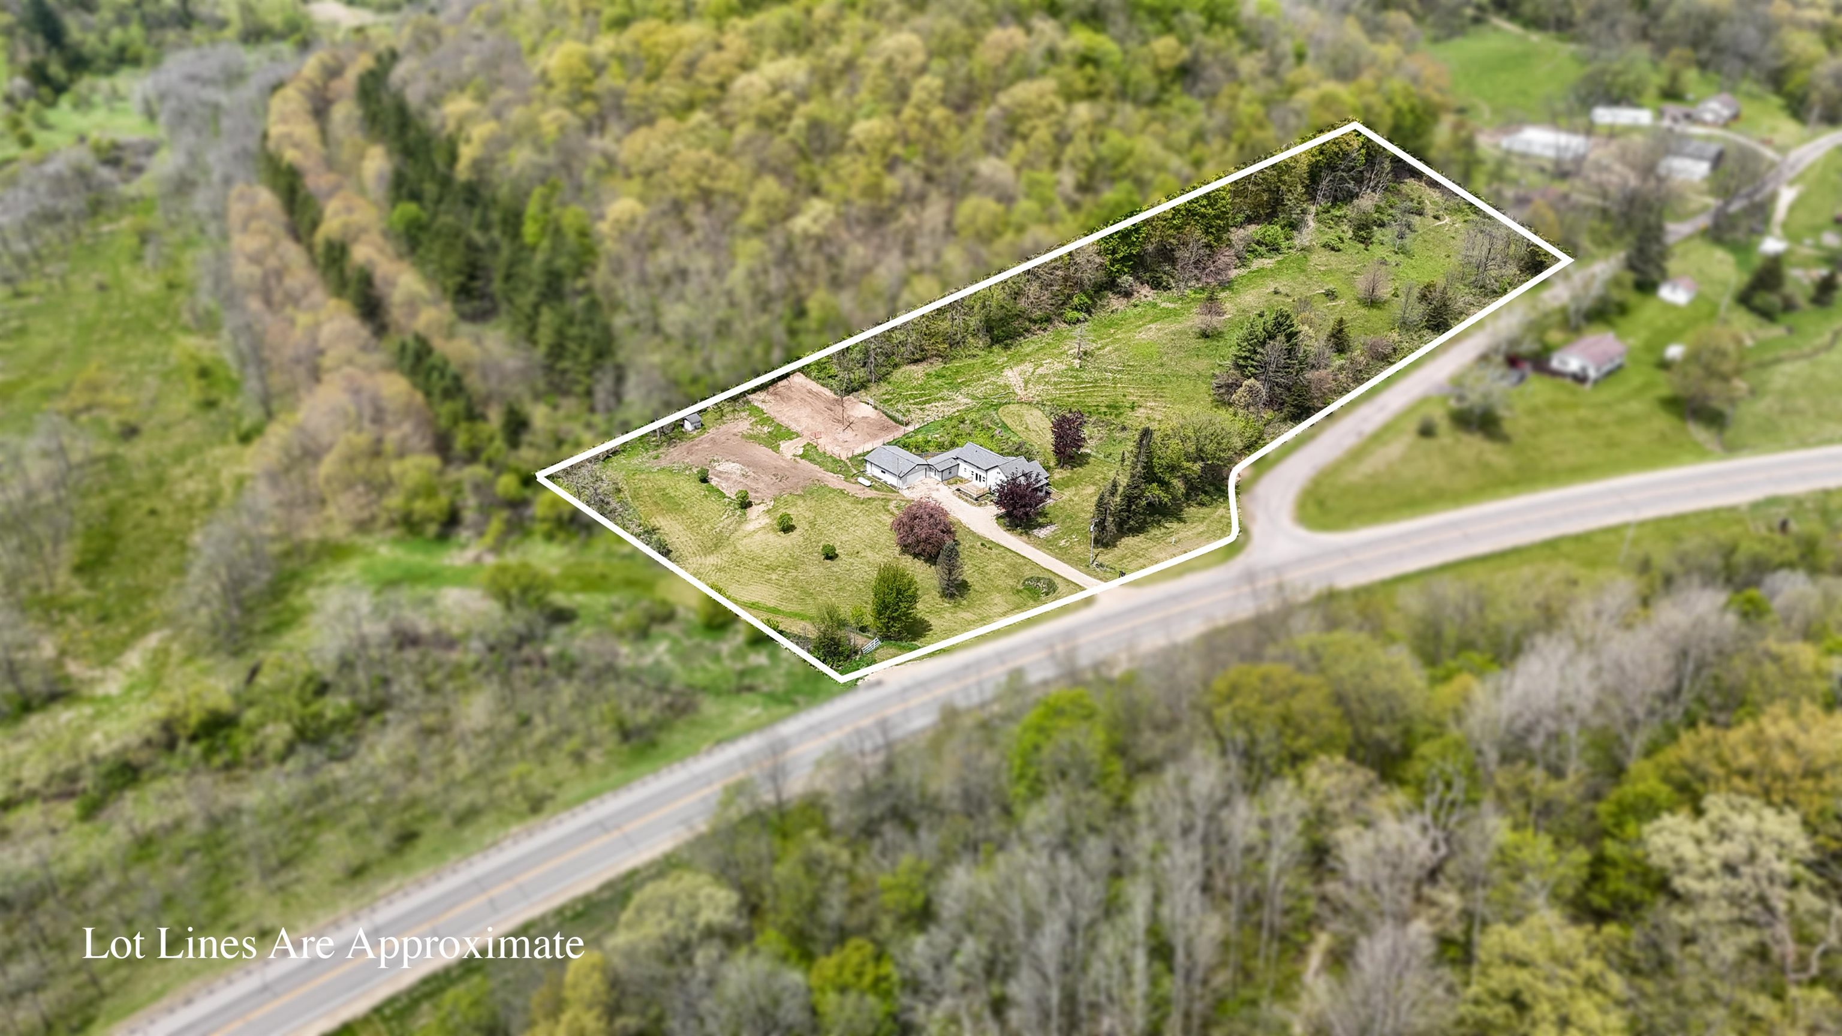
Aerial view of a house and partly wooded parcel outlined beside Highway 80.
Aerial property with house and wooded acreage outlined beside Highway 80
Aerial view of a home amid open lawn and wooded hills beside a curving road.
VIEW PHOTOS
Listed by Real Broker
$280,000

27916 Highway 80

4 Beds 1 Bath 2,332 Sq.Ft. 4.38 Acres

Description

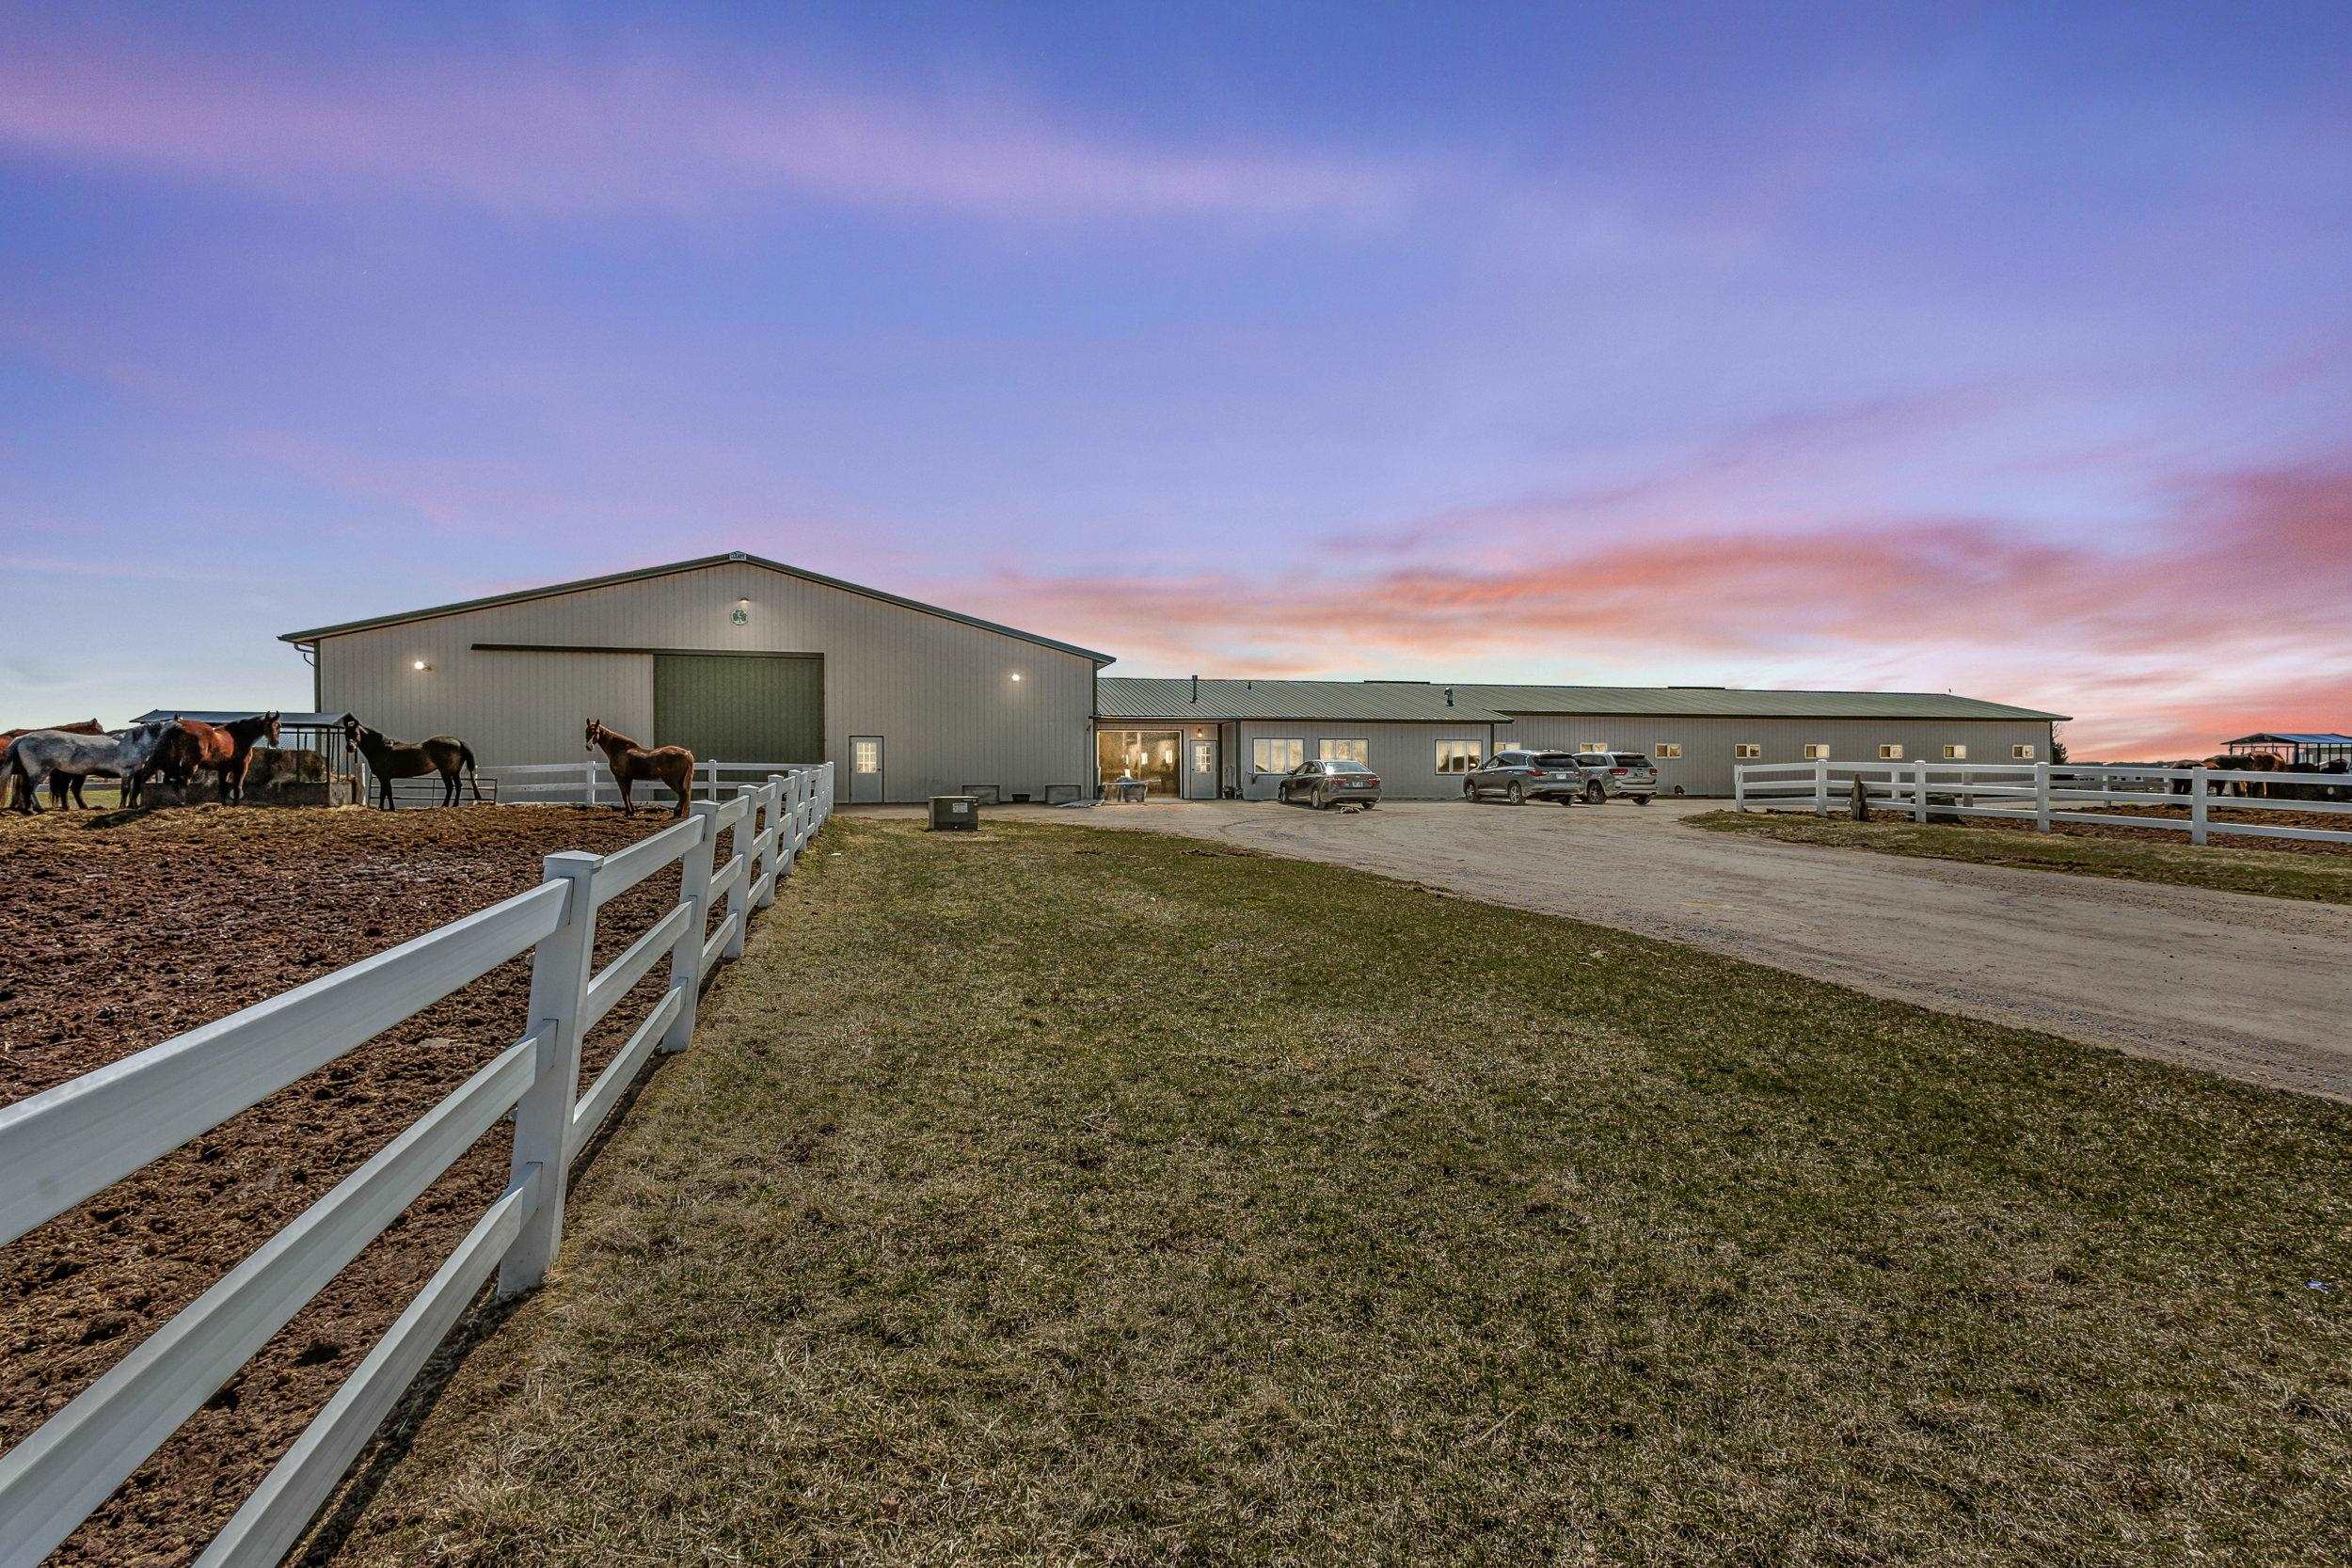
Set on nearly 5 acres and backing up to hundreds of acres of public land, this 4 bed, 1.5 bath home feels quiet in a way that's hard to find. The home has been fully updated from top to bottom, with new flooring throughout, so you can settle in without a project list waiting for you. Mornings on the new deck look out over open land instead of neighbors. Just under 2 acres are fenced for horses or animals. The oversized insulated garage and attached workshop give you space to actually live the lifestyle this property offers.

Share Property

Location

27916 Highway 80, Richland, WI 53581

Status

Active Under Contract
Cailyn Ray

Cailyn Ray

TITLE

Team Lead

Property Amenities

Interior
Laundry room Main Level
Appliances Washer, Dryer, Water Softener Owned, Range, Refrigerator, Microwave
Total Bedrooms: 4
Half Bathrooms: 1
Full Bathrooms: 1
Other Interior Features Washer, Dryer, Water softener inc
Area & Lot
Lot Area 4.38 Acres
Living area 2,332 Sq.Ft.
MLS® ID 2028635
Year Built 1880
School District Richland
High School Richland Center
Middle School Richland Center
Elementary School Call School District
View Description Park/Greenbelt
Architecture Styles Other
Type Residential
Status Active Under Contract
Exterior
Stories 2
Air conditioning Central Air
Heat type Forced Air, Propane
Disability Features Accessible Entrance, Accessible Bedroom, Accessible Full Bath
Water Source Well
Garage Space 2.0
Sewer Private Sewer
Parking Attached, Unpaved
Finance
Sales Price $280,000
Real Estate Tax $2,886 yearly
Living room with a gray sofa, blue pillows, and a round coffee table on a patterned rug.

Schedule a Showing

We would love to show you our beautiful property. Please select your preferred date and time below. An agent will be in touch shortly to confirm your appointment.

Schedule a Showing

We would love to show you our beautiful property. Please select your preferred date and time below. An agent will be in touch shortly to confirm your appointment.

Thank you for your interest in 27916 Highway 80, Richland, WI 53581. We are reviewing your request and will be in touch shortly!

Mortgage Calculator

Estimate your monthly mortgage payment, including the principal and interest, property taxes, and HOA. Adjust the values to generate a more accurate rate.

All estimates are provided for informational purposes only. Actual amounts may vary.
$0,000 Your Payment 20 15 65
$0,000 Your Payment

Partner with Our Expert Team

Whether you’re buying your first home, selling a property, or searching for the perfect farm, we're here to guide you every step of the way with honesty, exceptional service, and a seamless, stress-free experience.